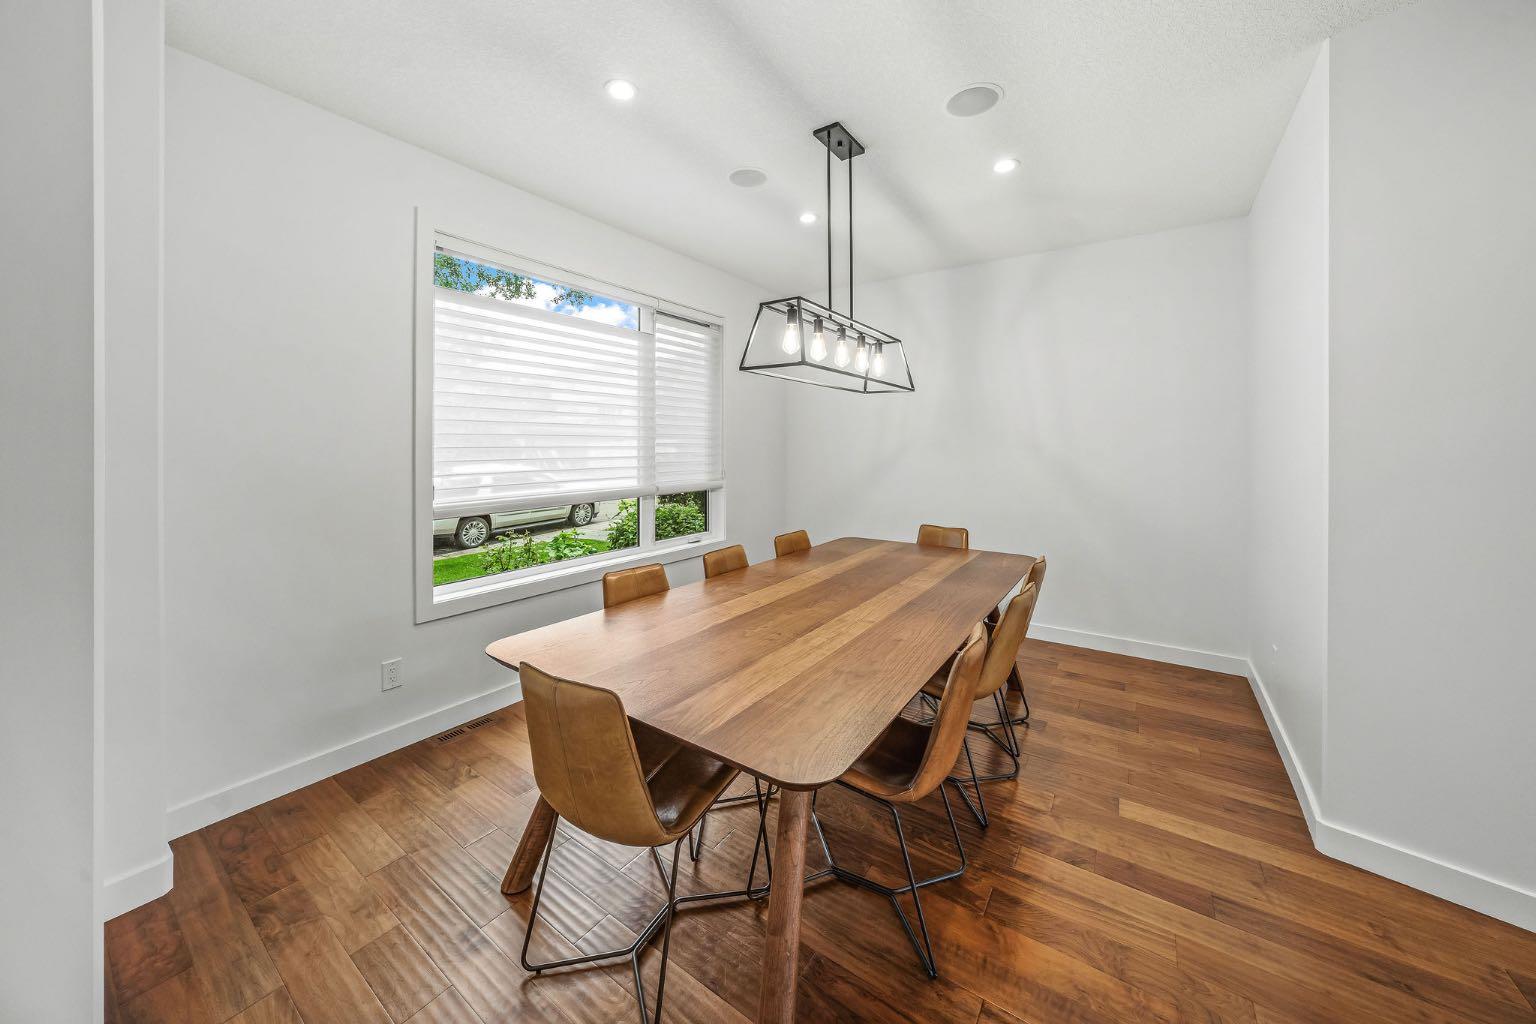
1734 37 Avenue SW, Calgary, Alberta
Residential For Sale in Calgary, Alberta
$1,225,000
-
Property Type
 Residential
-
Bedrooms
 4
4
-
Bath
 5
5
-
Garage
 2
2
-
Sq Ft
 2,569
2,569
-
Year Built
 2012
2012
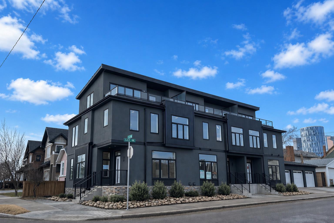
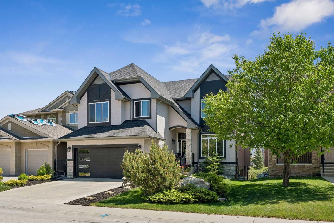
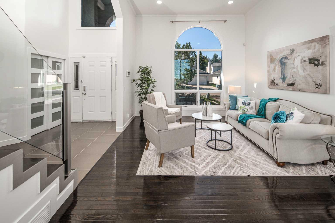
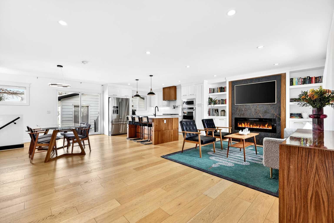
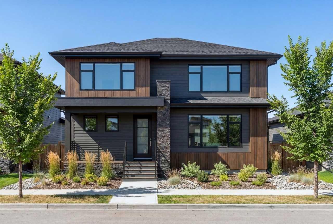
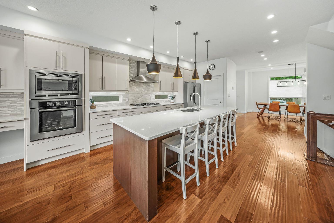
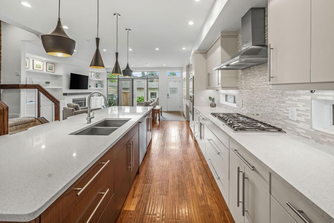
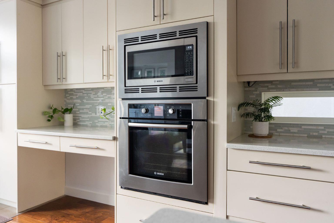
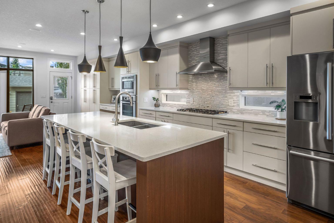
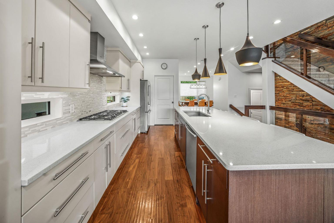
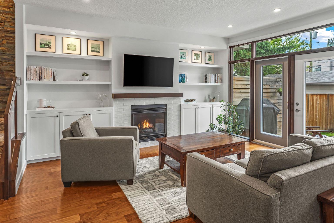
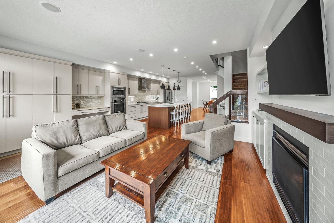
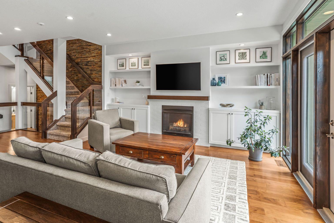
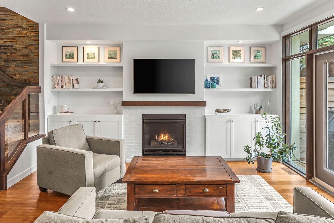
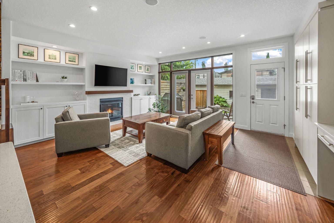
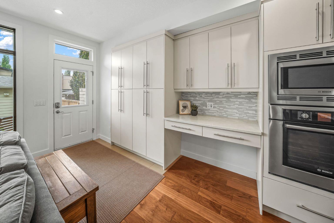
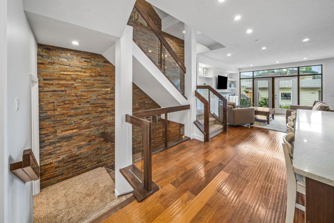
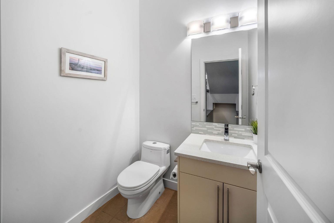
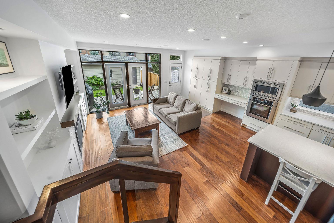
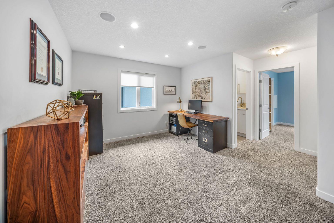
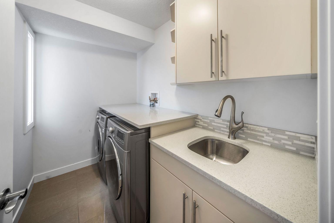
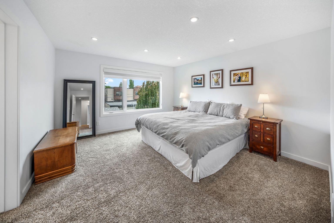
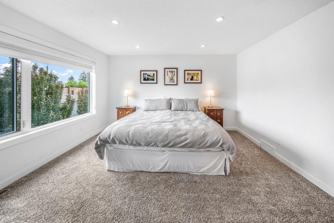
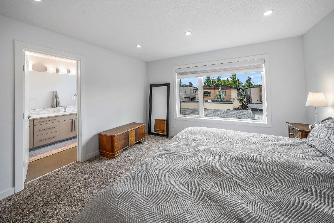
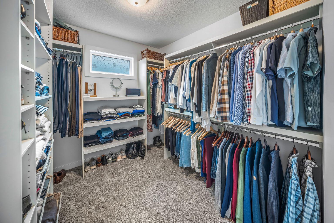
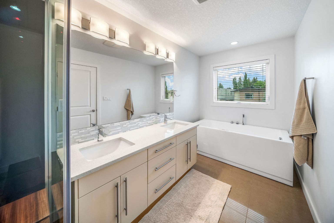
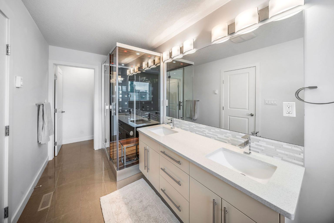
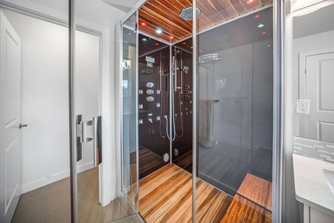
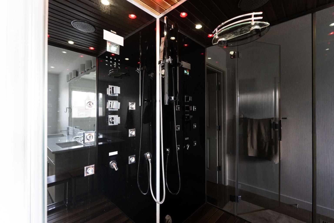
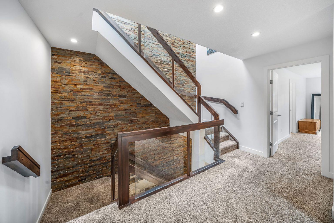
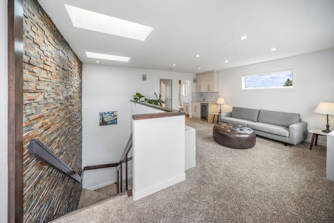
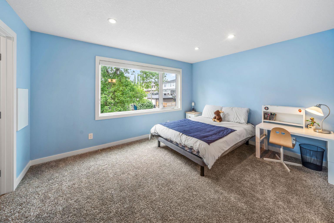
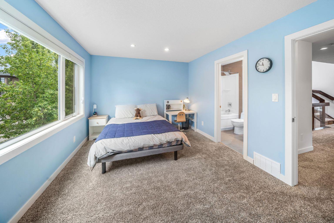
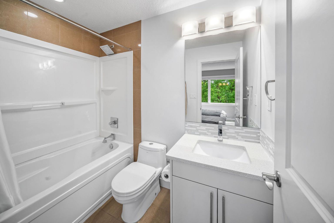
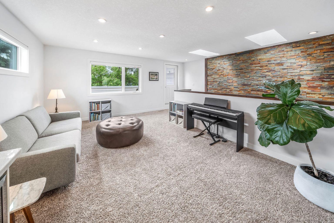
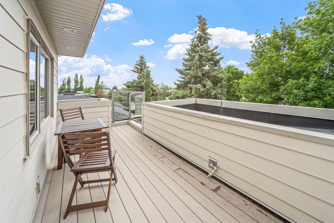
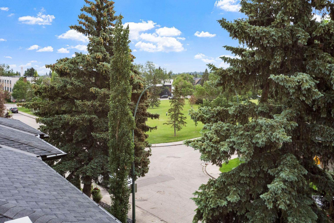
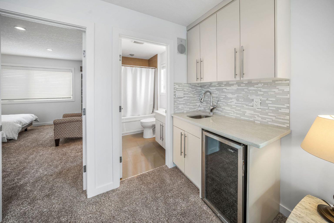
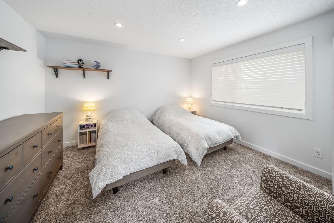
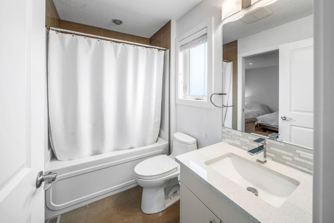
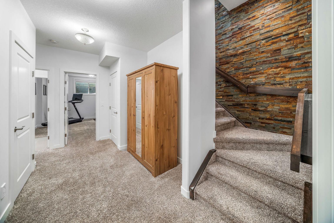
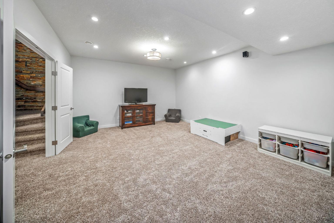
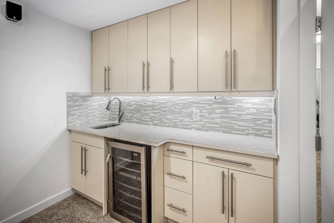
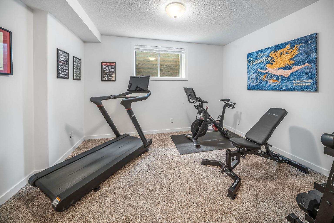
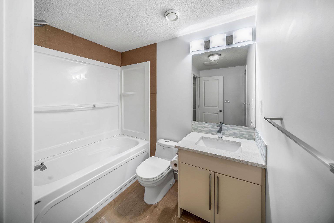
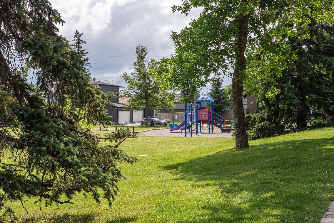
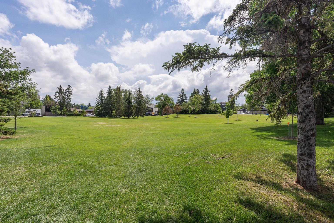
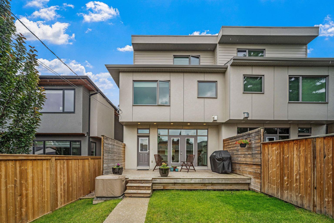
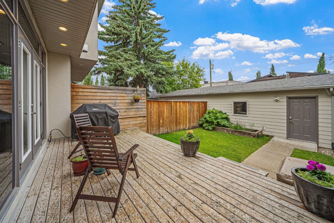
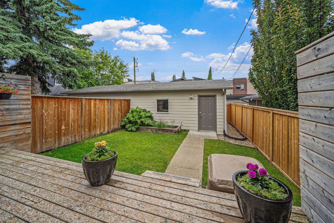
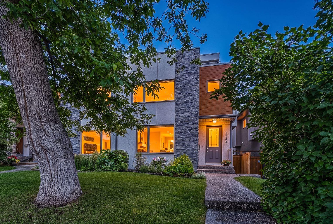
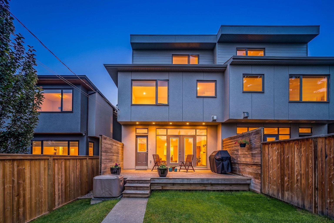
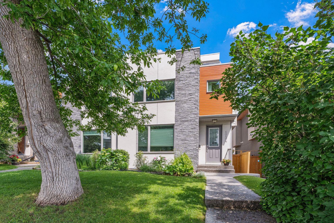
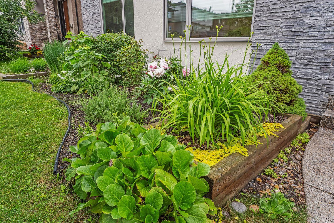
Luxury Meets Lifestyle in the Heart of Altadore. This exceptional home offers over 3,400 sqft of thoughtfully designed living space, blending timeless craftsmanship with modern comfort in one of Calgary's most sought-after inner-city communities. The chef-inspired kitchen is equipped with premium appliances, including a built-in wall oven, microwave, gas cooktop and BOSCH refrigerator, complemented by a spacious pantry and striking brick feature wall. The open-concept main floor is anchored by a cozy gas fireplace and flows effortlessly to the beautifully landscaped backyard with a gas BBQ hookup. A practical dedicated mudroom space with custom built-ins and generous storage adds convenience to every day living. Heading up to the second level, skylights stream light from top to bottom of the open stairwell. Upstairs, you will find a spacious bedroom with walk-in closet, a convenient laundry room with sink and a luxurious primary retreat featuring in-floor heated ensuite floors, a spa-inspired steam shower with integrated radio and an oversized walk-in closet. The third level offers incredible flexibility with a private bedroom complete with its own ensuite and walk-in closet, plus a wet bar and access to a rooftop patio with a gas line, an ideal space to unwind while taking in the city views. The fully finished basement is designed for entertaining, featuring a theatre room with a wet bar, bar fridge and in-floor heating for year-round comfort. Additional upgrades include central air conditioning, central vacuum, built-in workspace and major mechanical updates including a new furnace, hot water tank, and water softener all in 2024. Located just steps from Kiwanis park and playground, pathways, schools, trendy cafés, restaurants and Marda Loop amenities, this exceptional home offers luxury living in one of Calgary's most desirable neighbourhoods. A rare opportunity to own a meticulously maintained home in one of Calgary's most sought-after family communities, renowned for its top-rated schools, tree-lined streets and welcoming, family-friendly atmosphere.
| Street Address: | 1734 37 Avenue SW |
| City: | Calgary |
| Province/State: | Alberta |
| Postal Code: | N/A |
| County/Parish: | Calgary |
| Subdivision: | Altadore |
| Country: | Canada |
| Latitude: | 51.02139098 |
| Longitude: | -114.10243099 |
| MLS® Number: | A2316973 |
| Price: | $1,225,000 |
| Property Area: | 2,569 Sq ft |
| Bedrooms: | 4 |
| Bathrooms Half: | 1 |
| Bathrooms Full: | 4 |
| Living Area: | 2,569 Sq ft |
| Building Area: | 0 Sq ft |
| Year Built: | 2012 |
| Listing Date: | Jul 03, 2026 |
| Garage Spaces: | 2 |
| Property Type: | Residential |
| Property Subtype: | Semi Detached (Half Duplex) |
| MLS Status: | Active |
Additional Details
| Flooring: | N/A |
| Construction: | Composite Siding,Concrete,Stone |
| Parking: | Double Garage Detached |
| Appliances: | Bar Fridge,Built-In Range,Dishwasher,Dryer,Garage Control(s),Gas Range,Microwave,Refrigerator,Washer,Window Coverings |
| Stories: | N/A |
| Zoning: | R-CG |
| Fireplace: | N/A |
| Amenities: | Park,Playground |
Utilities & Systems
| Heating: | In Floor,Forced Air |
| Cooling: | Central Air |
| Property Type | Residential |
| Building Type | Semi Detached (Half Duplex) |
| Square Footage | 2,569 sqft |
| Community Name | Altadore |
| Subdivision Name | Altadore |
| Title | Fee Simple |
| Land Size | 2,992 sqft |
| Built in | 2012 |
| Annual Property Taxes | Contact listing agent |
| Parking Type | Garage |
Bedrooms
| Above Grade | 3 |
Bathrooms
| Total | 5 |
| Partial | 1 |
Interior Features
| Appliances Included | Bar Fridge, Built-In Range, Dishwasher, Dryer, Garage Control(s), Gas Range, Microwave, Refrigerator, Washer, Window Coverings |
| Flooring | Carpet, Ceramic Tile, Hardwood |
Building Features
| Features | Bar, Bookcases, Breakfast Bar, Built-in Features, Double Vanity, High Ceilings, Kitchen Island, No Smoking Home, Skylight(s), Soaking Tub, Steam Room, Walk-In Closet(s) |
| Construction Material | Composite Siding, Concrete, Stone |
| Structures | Deck |
Heating & Cooling
| Cooling | Central Air |
| Heating Type | In Floor, Forced Air |
Exterior Features
| Exterior Finish | Composite Siding, Concrete, Stone |
Neighbourhood Features
| Community Features | Park, Playground |
| Amenities Nearby | Park, Playground |
Parking
| Parking Type | Garage |
| Total Parking Spaces | 2 |
Interior Size
| Total Finished Area: | 2,569 sq ft |
| Total Finished Area (Metric): | 238.64 sq m |
| Main Level: | 952 sq ft |
| Upper Level: | 1,617 sq ft |
| Below Grade: | 910 sq ft |
Room Count
| Bedrooms: | 4 |
| Bathrooms: | 5 |
| Full Bathrooms: | 4 |
| Half Bathrooms: | 1 |
| Rooms Above Grade: | 7 |
Lot Information
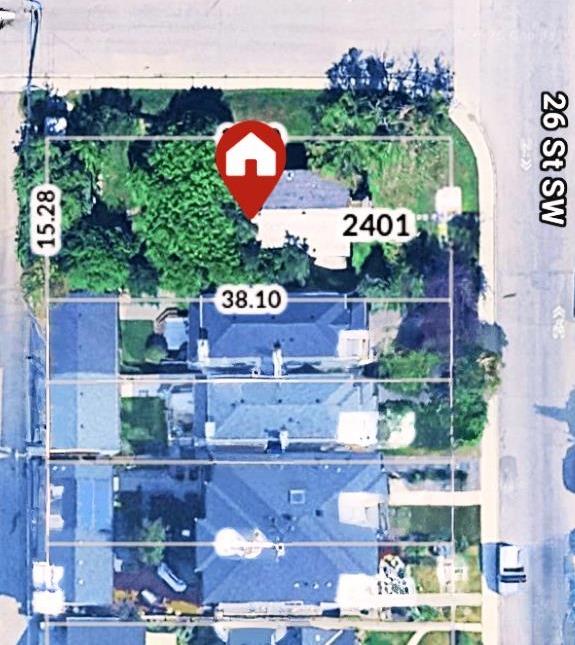
| Lot Size: | 2,992 sq ft |
| Lot Size (Acres): | 0.07 acres |
| Frontage: | 25 ft |
Legal
| Legal Description: | 1497BC;16;32 |
| Title to Land: | Fee Simple |
- Bar
- Bookcases
- Breakfast Bar
- Built-in Features
- Double Vanity
- High Ceilings
- Kitchen Island
- No Smoking Home
- Skylight(s)
- Soaking Tub
- Steam Room
- Walk-In Closet(s)
- Balcony
- BBQ gas line
- Bar Fridge
- Built-In Range
- Dishwasher
- Dryer
- Garage Control(s)
- Gas Range
- Microwave
- Refrigerator
- Washer
- Window Coverings
- Full
- Park
- Playground
- Composite Siding
- Concrete
- Stone
- Gas
- Poured Concrete
- Back Lane
- Landscaped
- Rectangular Lot
- See Remarks
- Views
- Double Garage Detached
- Deck
Floor plan information is not available for this property.
Monthly Payment Breakdown
Loading Walk Score...
What's Nearby?
Powered by Yelp
REALTOR® Details
Kristi Rookes
- (403) 973-3332
- kristi.rookes@raregroup.ca
- Real Broker