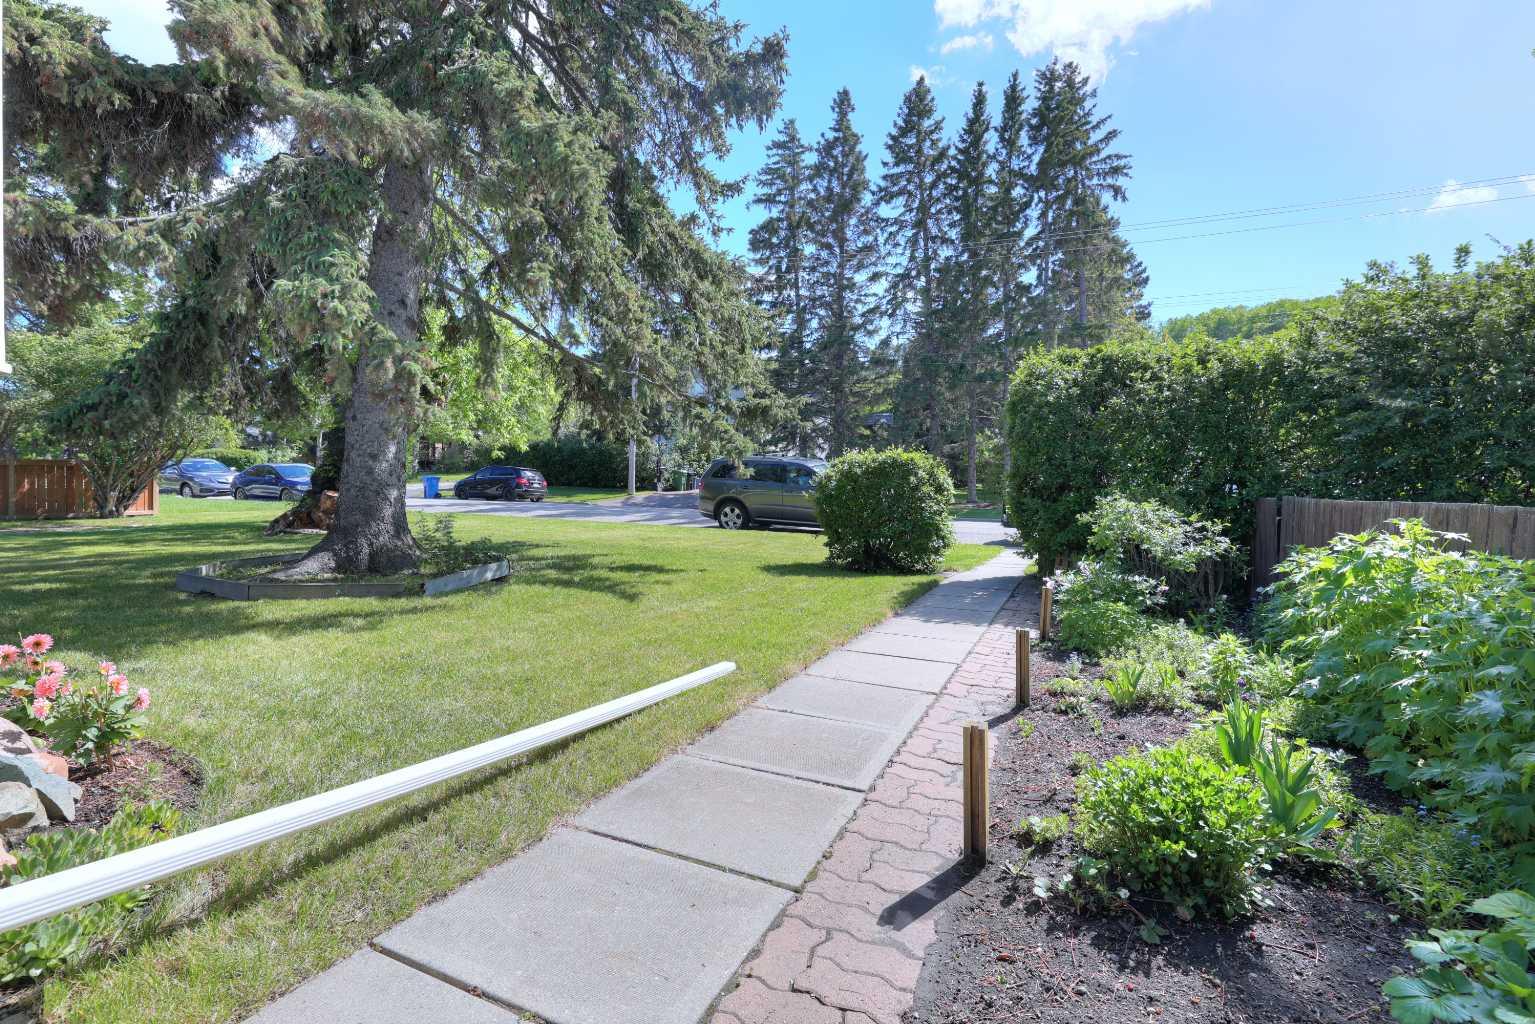
8908 33 Avenue NW, Calgary, Alberta
Residential For Sale in Calgary, Alberta
$759,900
-
Property Type
 Residential
-
Bedrooms
 2
2
-
Bath
 1
1
-
Garage
 1
1
-
Sq Ft
 1,378
1,378
-
Year Built
 1957
1957
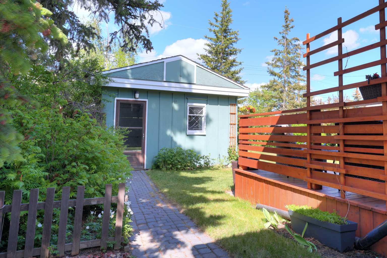
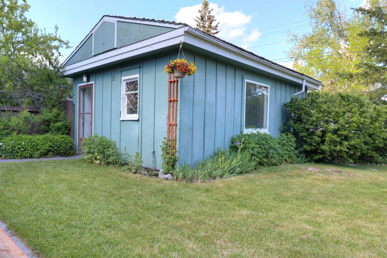
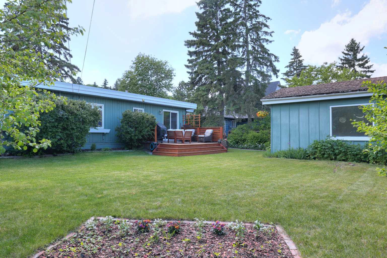
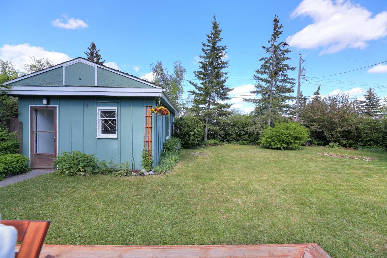
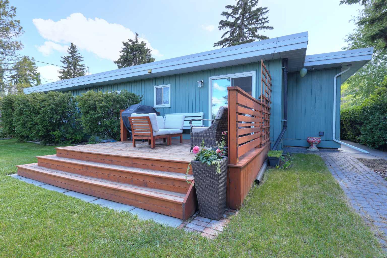
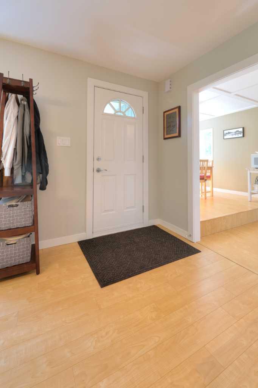
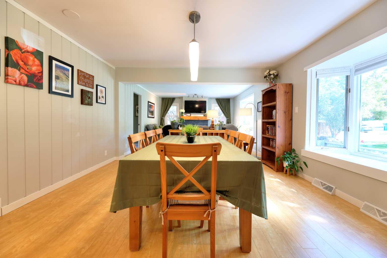
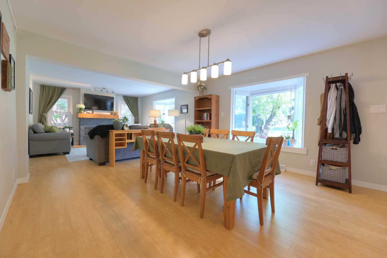
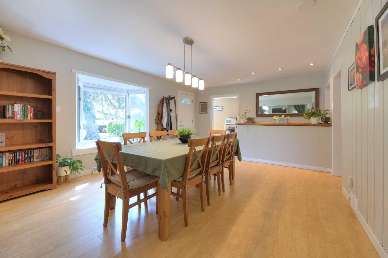
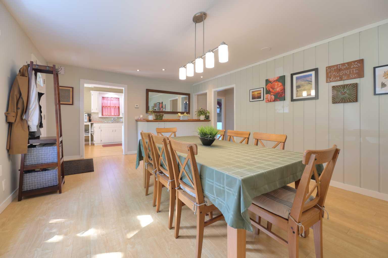
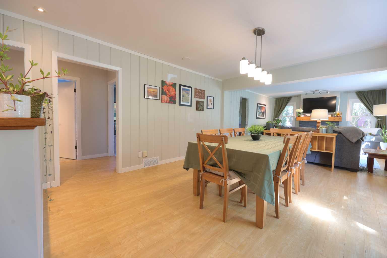
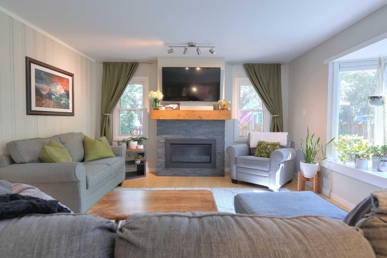
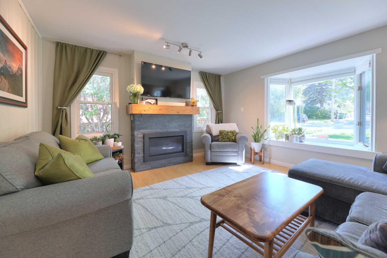
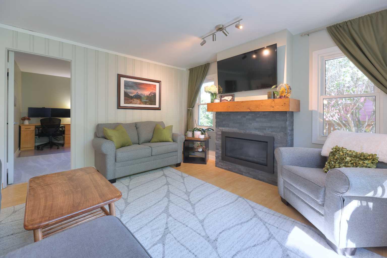
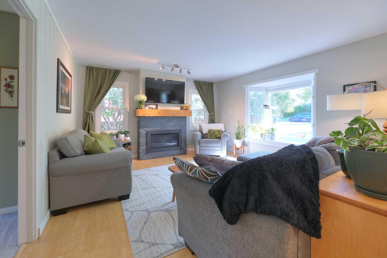
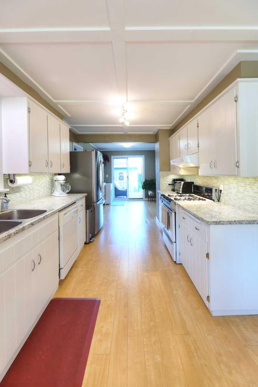
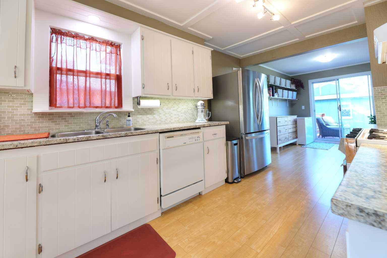
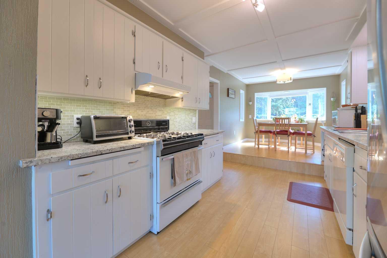
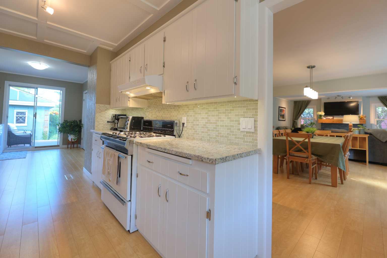
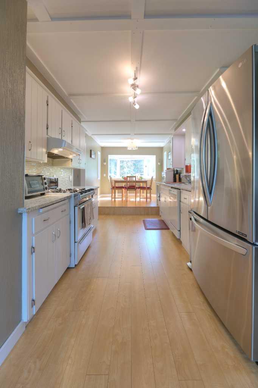
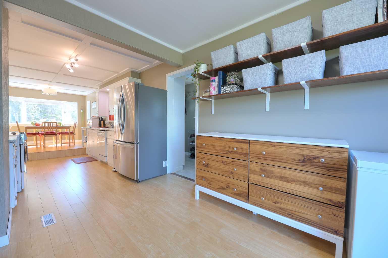
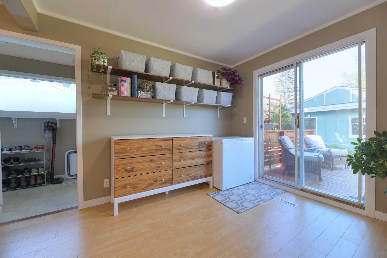
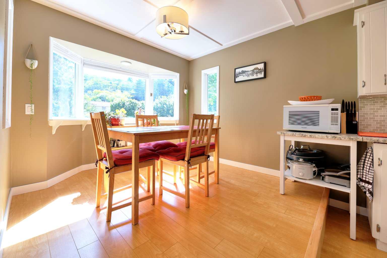
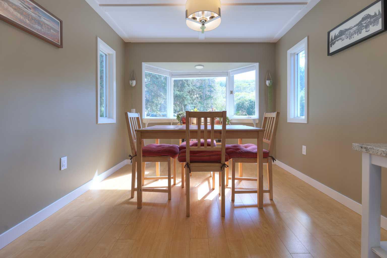
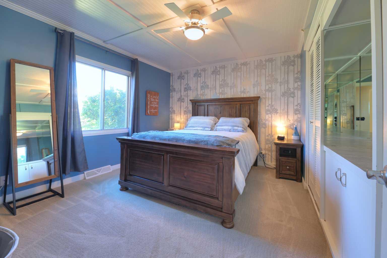
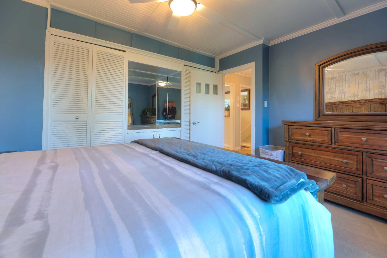
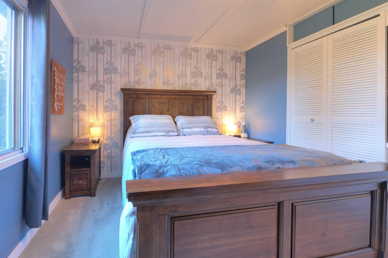
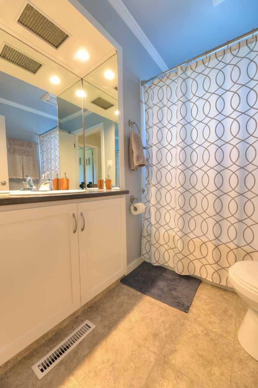
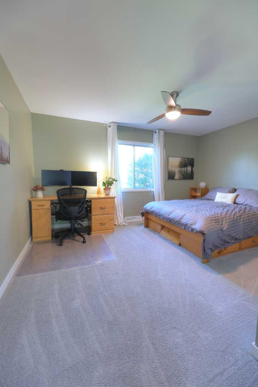
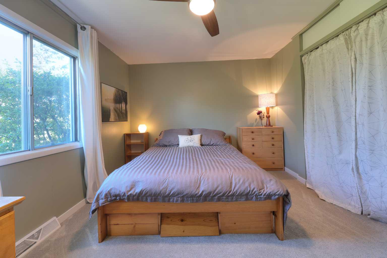
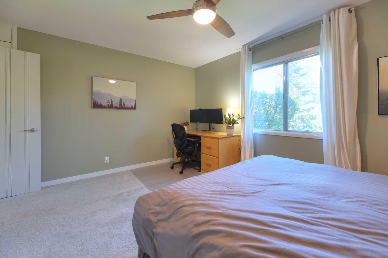
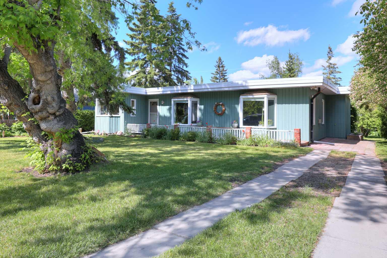
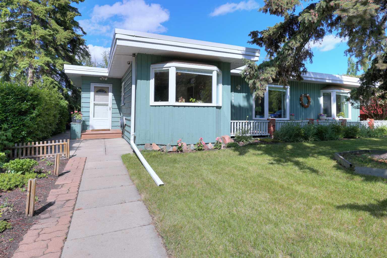
Nestled on one of Bowness's most beloved streets, this exceptional 2-bed, 1-bath property offers a rare opportunity in an unbeatable location. Perfectly positioned between the new farmers' market and the entrance to Bowness Park, this beautiful space presents outstanding possibility. Step into this charming, light-filled bungalow surrounded by mature landscaping. The home features 2 generous-sized bedrooms, bright, open living space, and three bay windows along the front to allow sunlight in. This cozy property has been lovingly updated and is home to an extraordinary yard filled with fruit trees and a variety of established perennials that create beauty throughout the growing season. The expansive yard offers a sense of space and tranquility that is increasingly difficult to find. Whether you're looking to enjoy the home as it stands, hold as an investment, or explore the redevelopment potential of this prime Bowness location, opportunities like this are becoming increasingly rare. Come feel the charm for yourself. Don't miss out on this opportunity; call for your private viewing today.
| Street Address: | 8908 33 Avenue NW |
| City: | Calgary |
| Province/State: | Alberta |
| Postal Code: | N/A |
| County/Parish: | Calgary |
| Subdivision: | Bowness |
| Country: | Canada |
| Latitude: | 51.09416887 |
| Longitude: | -114.21875593 |
| MLS® Number: | A2317007 |
| Price: | $759,900 |
| Property Area: | 1,378 Sq ft |
| Bedrooms: | 2 |
| Bathrooms Half: | 0 |
| Bathrooms Full: | 1 |
| Living Area: | 1,378 Sq ft |
| Building Area: | 0 Sq ft |
| Year Built: | 1957 |
| Listing Date: | Jun 10, 2026 |
| Garage Spaces: | 1 |
| Property Type: | Residential |
| Property Subtype: | Detached |
| MLS Status: | Active |
Additional Details
| Flooring: | N/A |
| Construction: | Cedar,Wood Frame |
| Parking: | Driveway,Garage Door Opener,Oversized,Single Garage Detached |
| Appliances: | Dishwasher,Dryer,Electric Stove,Garage Control(s),Refrigerator,Washer,Window Coverings |
| Stories: | N/A |
| Zoning: | R-CG |
| Fireplace: | N/A |
| Amenities: | Park,Playground,Schools Nearby,Shopping Nearby,Sidewalks,Street Lights,Walking/Bike Paths |
Utilities & Systems
| Heating: | Forced Air |
| Cooling: | None |
| Property Type | Residential |
| Building Type | Detached |
| Square Footage | 1,378 sqft |
| Community Name | Bowness |
| Subdivision Name | Bowness |
| Title | Fee Simple |
| Land Size | 8,395 sqft |
| Built in | 1957 |
| Annual Property Taxes | Contact listing agent |
| Parking Type | Garage |
| Time on MLS Listing | 19 days |
Bedrooms
| Above Grade | 2 |
Bathrooms
| Total | 1 |
| Partial | 0 |
Interior Features
| Appliances Included | Dishwasher, Dryer, Electric Stove, Garage Control(s), Refrigerator, Washer, Window Coverings |
| Flooring | Carpet, Laminate, Tile |
Building Features
| Features | Ceiling Fan(s), Central Vacuum, Granite Counters, No Animal Home, No Smoking Home, Recessed Lighting |
| Construction Material | Cedar, Wood Frame |
| Structures | Deck |
Heating & Cooling
| Cooling | None |
| Heating Type | Forced Air |
Exterior Features
| Exterior Finish | Cedar, Wood Frame |
Neighbourhood Features
| Community Features | Park, Playground, Schools Nearby, Shopping Nearby, Sidewalks, Street Lights, Walking/Bike Paths |
| Amenities Nearby | Park, Playground, Schools Nearby, Shopping Nearby, Sidewalks, Street Lights, Walking/Bike Paths |
Parking
| Parking Type | Garage |
| Total Parking Spaces | 3 |
Interior Size
| Total Finished Area: | 1,378 sq ft |
| Total Finished Area (Metric): | 128.02 sq m |
| Main Level: | 1,378 sq ft |
Room Count
| Bedrooms: | 2 |
| Bathrooms: | 1 |
| Full Bathrooms: | 1 |
| Rooms Above Grade: | 6 |
Lot Information
| Lot Size: | 8,395 sq ft |
| Lot Size (Acres): | 0.19 acres |
| Frontage: | 70 ft |
Legal
| Legal Description: | 3023GJ;21;11 |
| Title to Land: | Fee Simple |
- Ceiling Fan(s)
- Central Vacuum
- Granite Counters
- No Animal Home
- No Smoking Home
- Recessed Lighting
- Private Yard
- Dishwasher
- Dryer
- Electric Stove
- Garage Control(s)
- Refrigerator
- Washer
- Window Coverings
- Partial
- Park
- Playground
- Schools Nearby
- Shopping Nearby
- Sidewalks
- Street Lights
- Walking/Bike Paths
- Cedar
- Wood Frame
- Gas
- Block
- Back Lane
- Back Yard
- Front Yard
- Garden
- Landscaped
- Rectangular Lot
- Street Lighting
- Driveway
- Garage Door Opener
- Oversized
- Single Garage Detached
- Deck
Floor plan information is not available for this property.
Monthly Payment Breakdown
Loading Walk Score...
What's Nearby?
Powered by Yelp
REALTOR® Details
Lily Chow
- (403) 860-8029
- lilyoichow@gmail.com
- RE/MAX Real Estate (Mountain View)