44 Creekside Boulevard SW, Calgary, Alberta
Condo For Sale in Calgary, Alberta
$569,000
-
Property Type
 Condo
-
Bedrooms
 4
-
Bath
 4
-
Garage
 2
-
Sq Ft
 1,534
-
Year Built
 2023
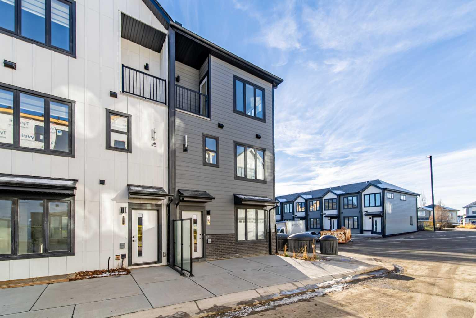
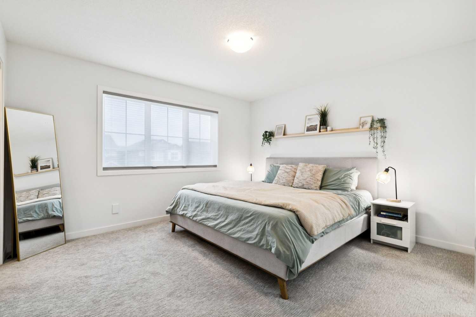
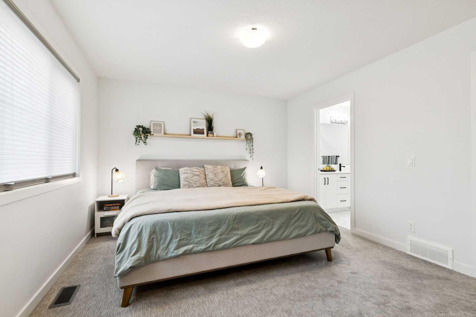
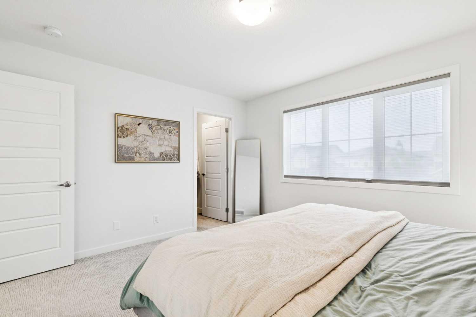
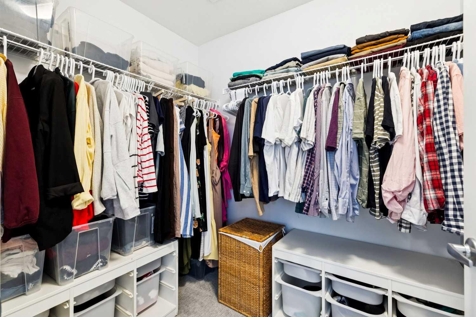
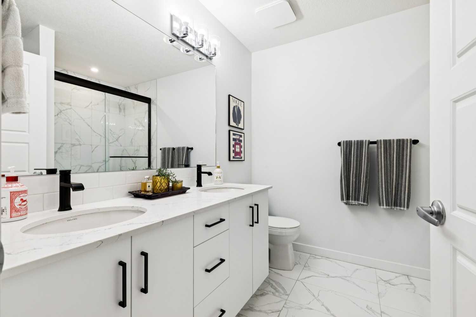
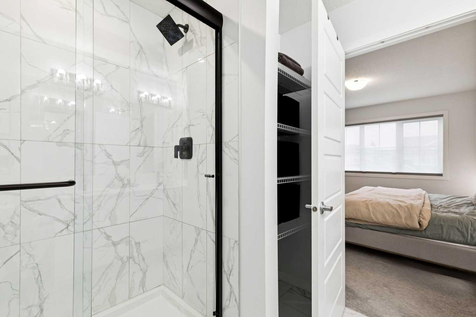
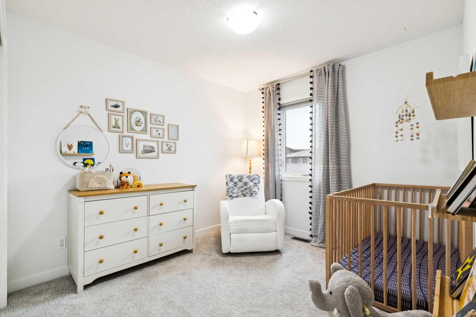
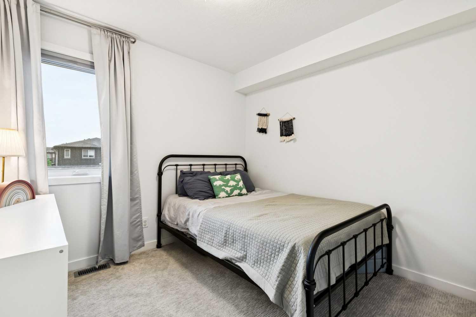
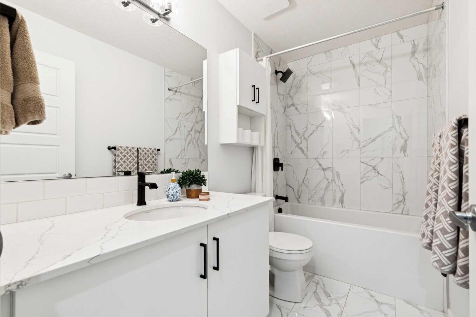
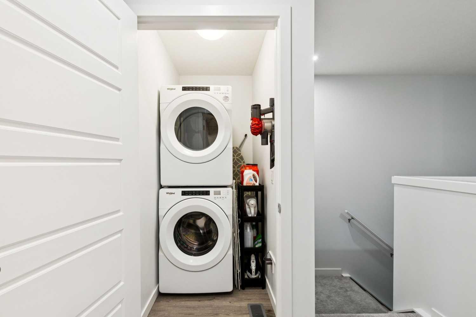
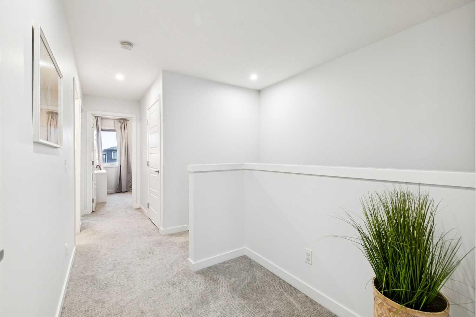
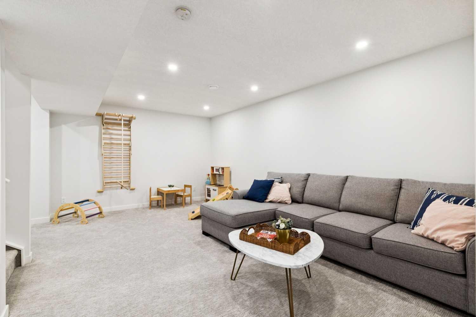
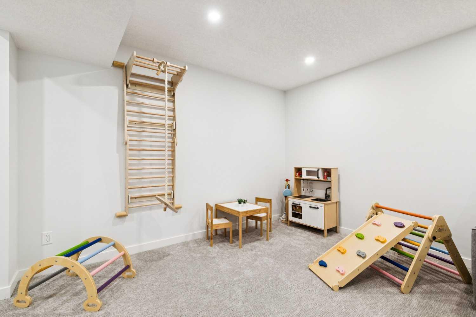
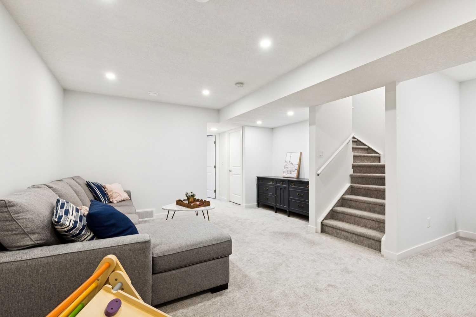
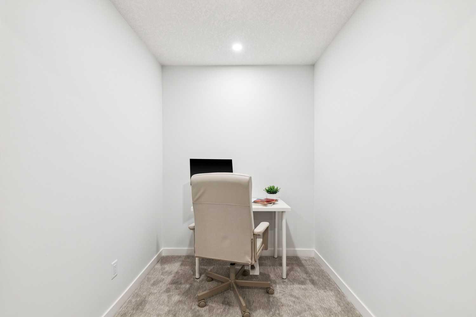
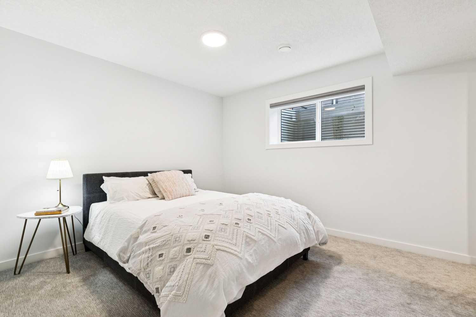
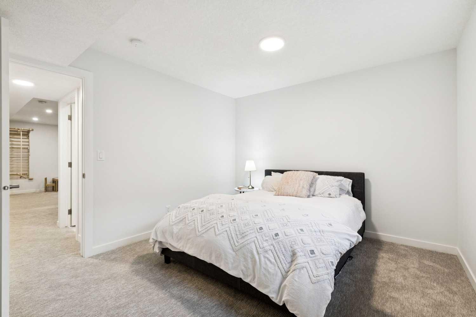
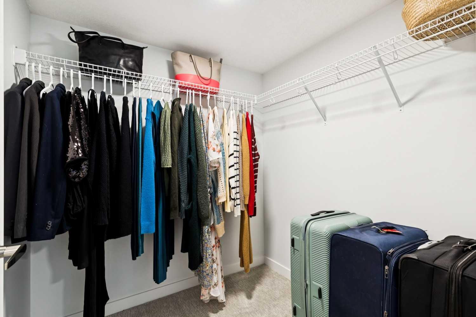
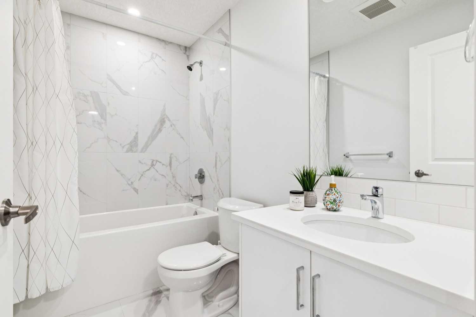
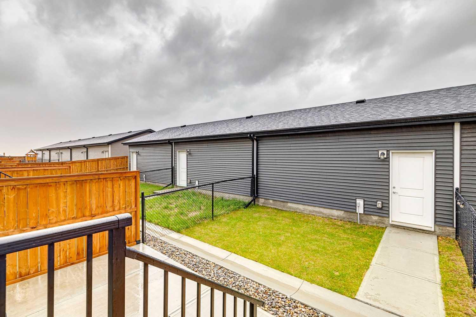
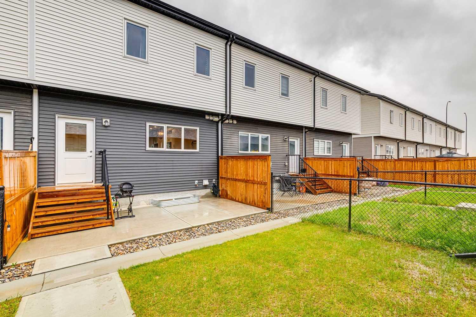
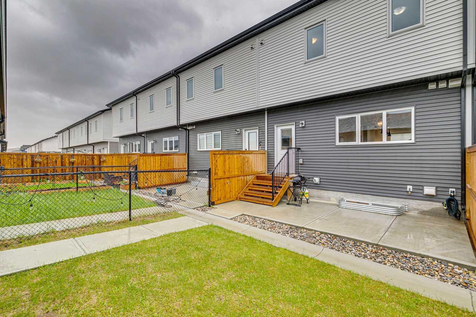
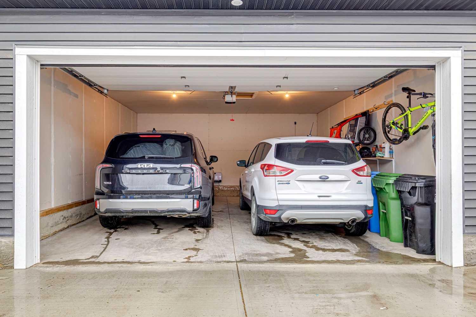
OPEN HOUSE THIS SATURDAY 1-4 pm & SUNDAY 1-3 pm. Attention First-Time Homebuyers & Young Families! Welcome to this gorgeous, 100% turnkey, NO CONDO FEE, 2023-built modern haven that perfectly blends style, space, and peace of mind with the balance of its new home warranty still intact. Boasting 1,500+ Sq Ft of above-grade elegance and a total of 2,218 Sq Ft of professionally developed living space, this home features an open concept with a visually inviting interior, premium finishings, high-end sheer window coverings, and central air conditioning. The heart of the home is a chef-inspired kitchen featuring pristine quartz countertops, a massive sit-up island, modern two-tone cabinetry, and stainless steel appliances. Upstairs offers the ultimate convenience of an upper-floor laundry room alongside 3 spacious bedrooms, including a primary bedroom with an amazing spa-like ensuite boasting a double vanity, quartz counters, and a massive custom walk-in shower. The professionally finished basement maximizes your living space with a large kids' play area, a cozy media room, and a generous guest bedroom with a large walk-in closet and a beautifully appointed full bath, making it ideal for a nanny or mother-in-law. Complete with a spacious garage that is fully insulated, drywalled, and offers plenty of room for parking and storage, this home is entirely move-in ready. Situated in a highly desirable, family-friendly neighbourhood, you will enjoy an ultra-convenient location with easy access to Macleod Trail and nearby amenities, plus 3 parks within a 5-minute walk, and the exciting future additions of a public library, recreation centre, and C-Train station. Schedule your private viewing today!
| Street Address: | 44 Creekside Boulevard SW |
| City: | Calgary |
| Province/State: | Alberta |
| Postal Code: | N/A |
| County/Parish: | Calgary |
| Subdivision: | Pine Creek |
| Country: | Canada |
| Latitude: | 50.86238842 |
| Longitude: | -114.05890847 |
| MLS® Number: | A2317056 |
| Price: | $569,000 |
| Property Area: | 1,534 Sq ft |
| Bedrooms: | 4 |
| Bathrooms Half: | 1 |
| Bathrooms Full: | 3 |
| Living Area: | 1,534 Sq ft |
| Building Area: | 0 Sq ft |
| Year Built: | 2023 |
| Listing Date: | Jun 04, 2026 |
| Garage Spaces: | 2 |
| Property Type: | Residential |
| Property Subtype: | Row/Townhouse |
| MLS Status: | Active |
Additional Details
| Flooring: | N/A |
| Construction: | Composite Siding,Vinyl Siding,Wood Frame |
| Parking: | Double Garage Detached |
| Appliances: | Central Air Conditioner,Dishwasher,Electric Stove,Garage Control(s),Microwave Hood Fan,Refrigerator,Washer/Dryer Stacked,Window Coverings |
| Stories: | N/A |
| Zoning: | R-Gm |
| Fireplace: | N/A |
| Amenities: | Golf,Park,Playground,Pond,Schools Nearby |
Utilities & Systems
| Heating: | Forced Air |
| Cooling: | Central Air |
| Property Type | Residential |
| Building Type | Row/Townhouse |
| Square Footage | 1,534 sqft |
| Community Name | Pine Creek |
| Subdivision Name | Pine Creek |
| Title | Fee Simple |
| Land Size | 2,228 sqft |
| Built in | 2023 |
| Annual Property Taxes | Contact listing agent |
| Parking Type | Garage |
| Time on MLS Listing | 3 days |
Bedrooms
| Above Grade | 3 |
Bathrooms
| Total | 4 |
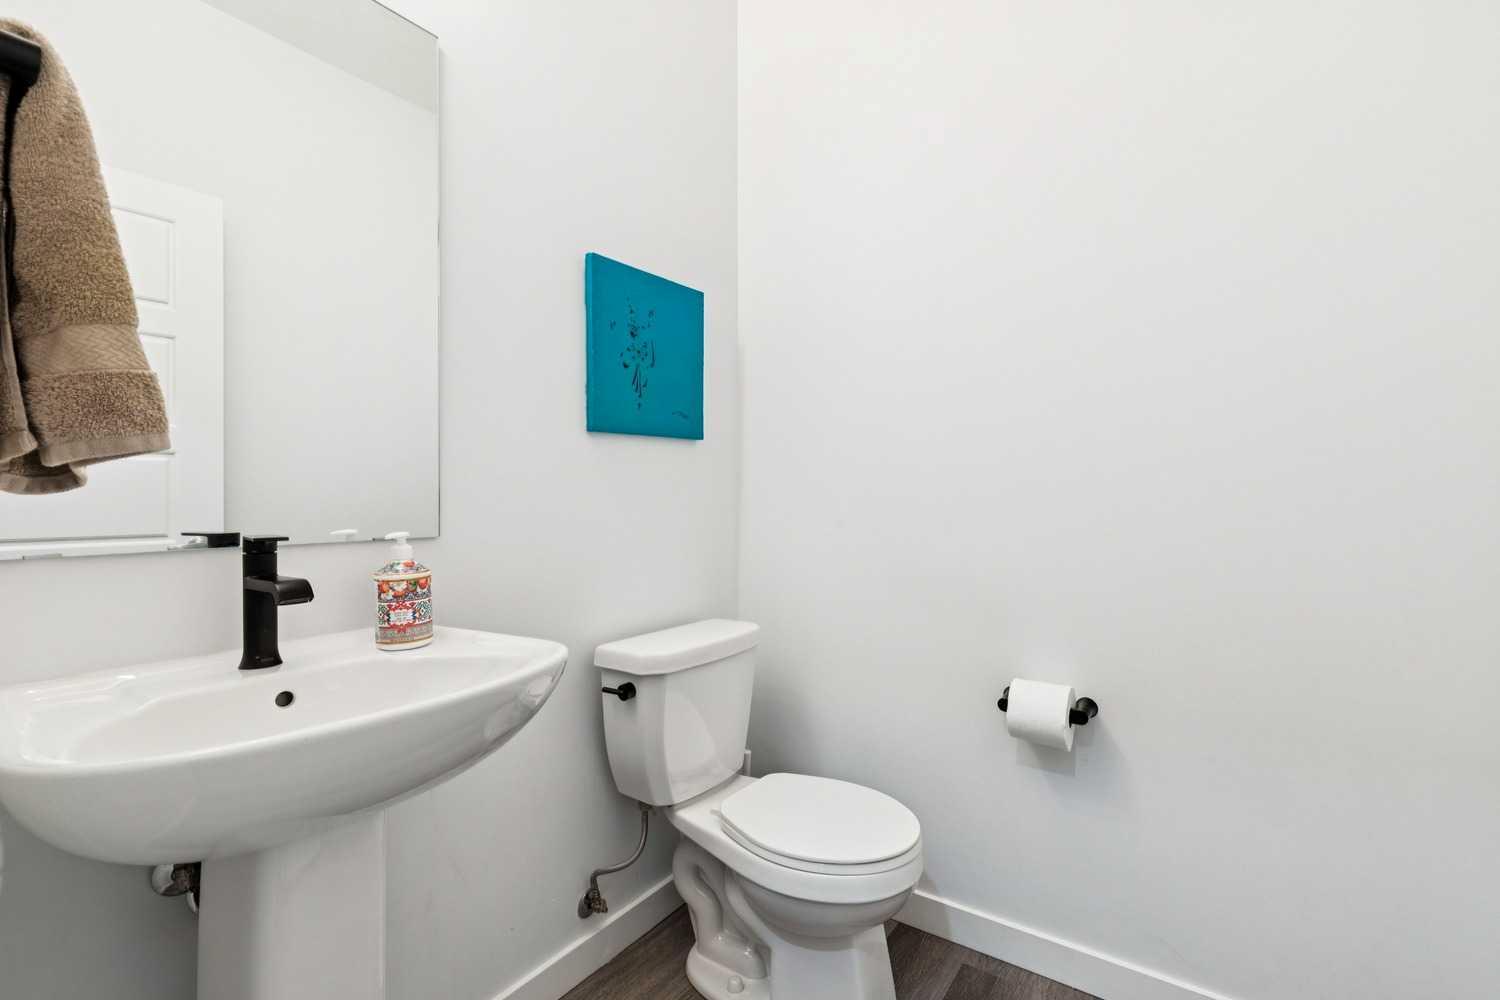
| Partial | 1 |
Interior Features
| Appliances Included | Central Air Conditioner, Dishwasher, Electric Stove, Garage Control(s), Microwave Hood Fan, Refrigerator, Washer/Dryer Stacked, Window Coverings |
| Flooring | Carpet, Vinyl Plank |
Building Features
| Features | High Ceilings, No Smoking Home, Quartz Counters |
| Style | Attached |
| Construction Material | Composite Siding, Vinyl Siding, Wood Frame |
| Structures | Patio |
Heating & Cooling
| Cooling | Central Air |
| Heating Type | Forced Air |
Exterior Features
| Exterior Finish | Composite Siding, Vinyl Siding, Wood Frame |
Neighbourhood Features
| Community Features | Golf, Park, Playground, Pond, Schools Nearby |
| Amenities Nearby | Golf, Park, Playground, Pond, Schools Nearby |
Parking
| Parking Type | Garage |
| Total Parking Spaces | 2 |
Interior Size
| Total Finished Area: | 1,534 sq ft |
| Total Finished Area (Metric): | 142.54 sq m |
| Main Level: | 747 sq ft |
| Upper Level: | 787 sq ft |
| Below Grade: | 684 sq ft |
Room Count
| Bedrooms: | 4 |
| Bathrooms: | 4 |
| Full Bathrooms: | 3 |
| Half Bathrooms: | 1 |
| Rooms Above Grade: | 7 |
Lot Information
| Lot Size: | 2,228 sq ft |
| Lot Size (Acres): | 0.05 acres |
| Frontage: | 20 ft |
Legal
| Legal Description: | 1911875;2;9 |
| Title to Land: | Fee Simple |
- High Ceilings
- No Smoking Home
- Quartz Counters
- Private Yard
- Central Air Conditioner
- Dishwasher
- Electric Stove
- Garage Control(s)
- Microwave Hood Fan
- Refrigerator
- Washer/Dryer Stacked
- Window Coverings
- Full
- Golf
- Park
- Playground
- Pond
- Schools Nearby
- Composite Siding
- Vinyl Siding
- Wood Frame
- Poured Concrete
- Back Lane
- Back Yard
- Double Garage Detached
- Patio
Floor plan information is not available for this property.
Monthly Payment Breakdown
Loading Walk Score...
What's Nearby?
Powered by Yelp
REALTOR® Details
Justin Warthe
- (855) 623-6900
- jw@topcalgaryrealestate.com
- Real Broker