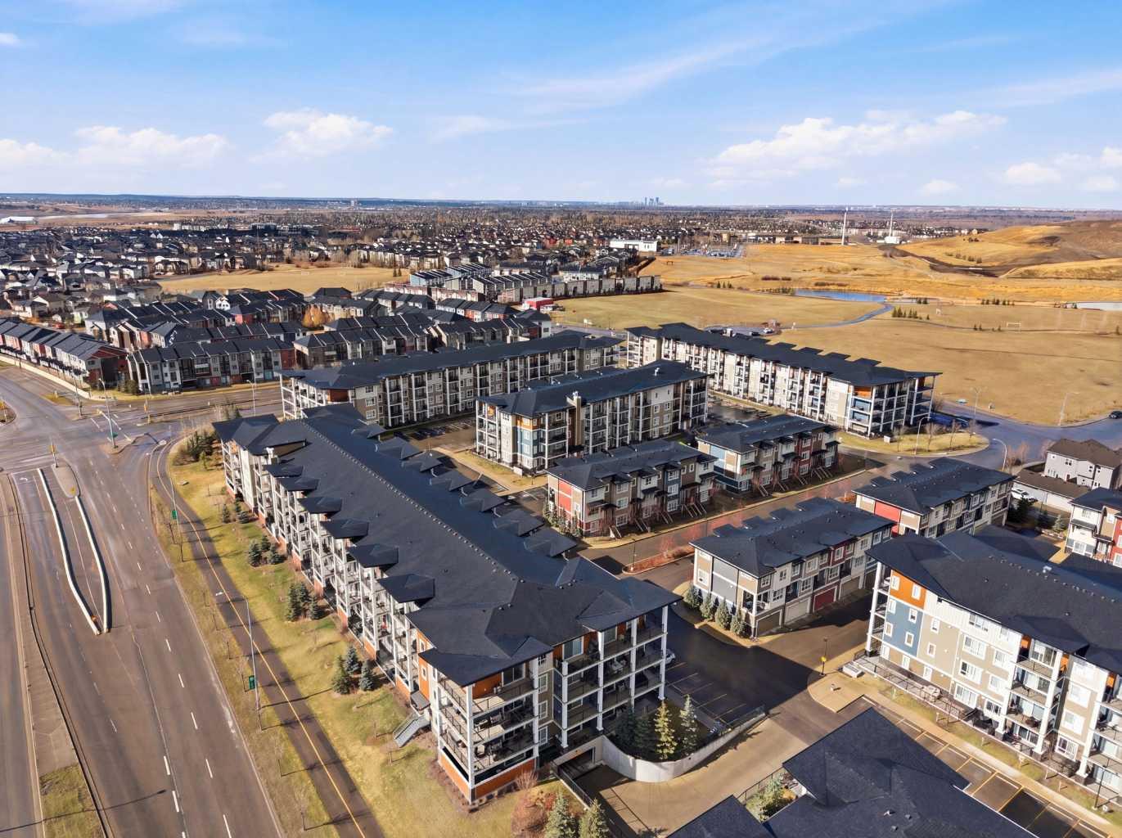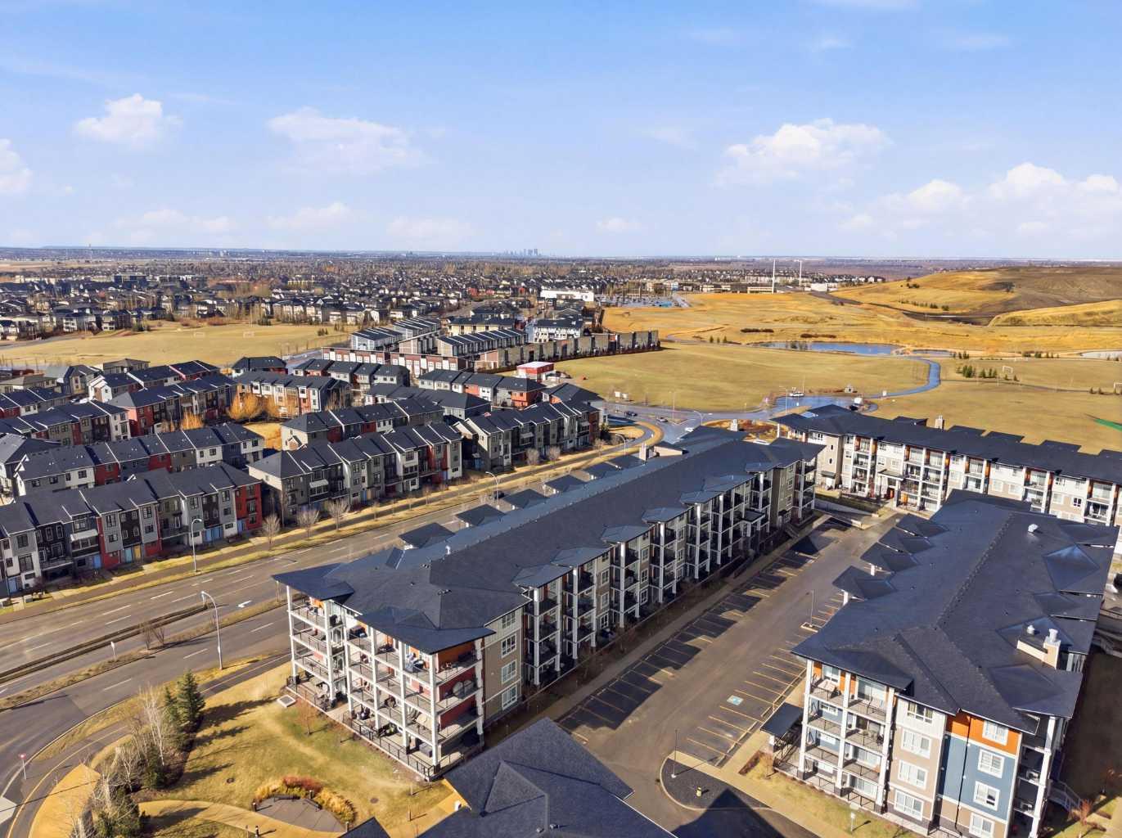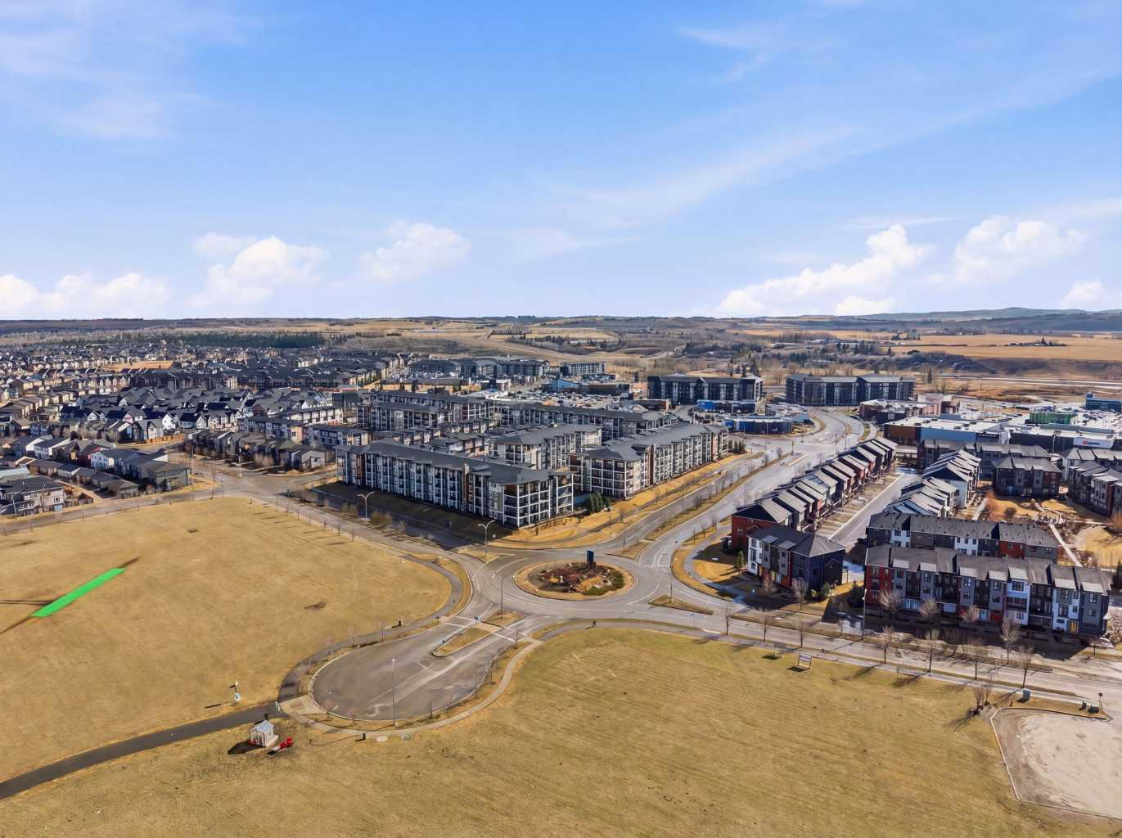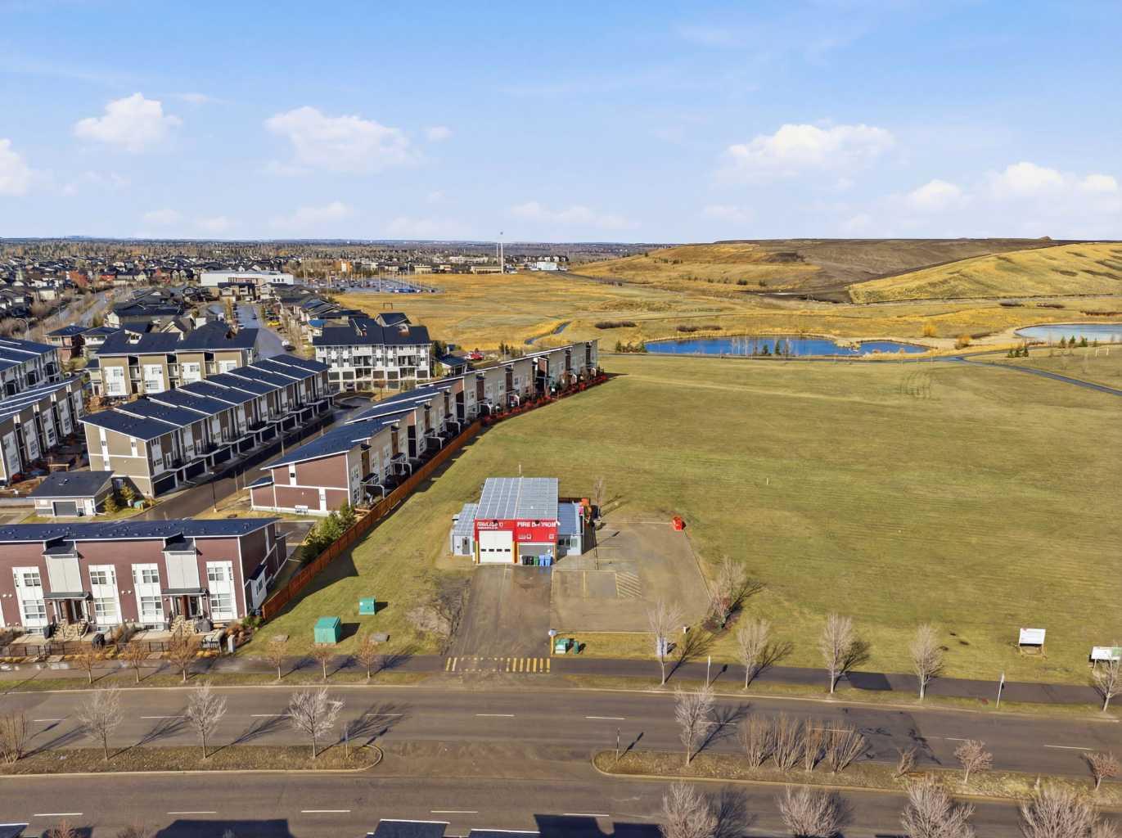
104, 20 Walgrove Walk SE, Calgary, Alberta
Condo For Sale in Calgary, Alberta
$309,999
-
Property Type
 Condo
Condo
-
Bedrooms
 2
2
-
Bath
 2
2
-
Garage
 0
0
-
Sq Ft
 759
759
-
Year Built
 2018
2018
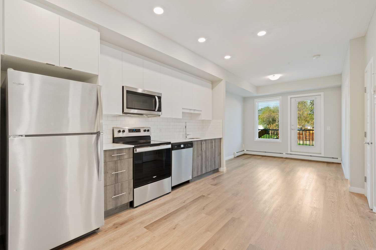
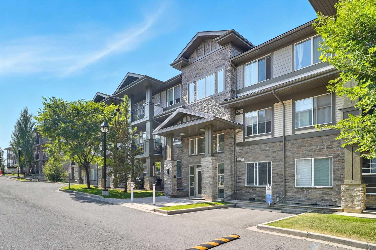
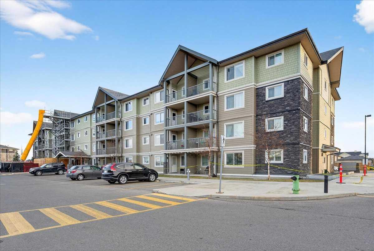
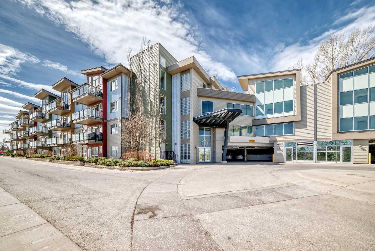
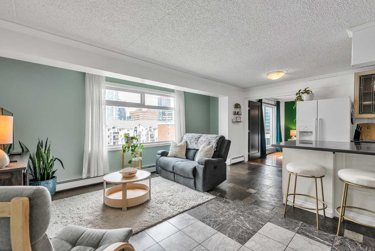
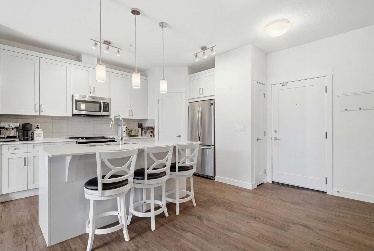
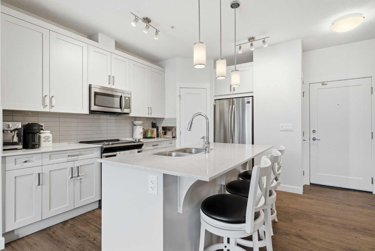
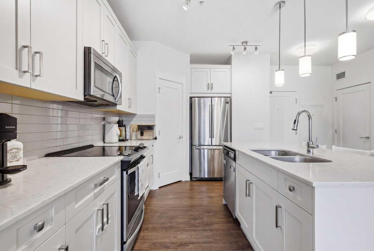
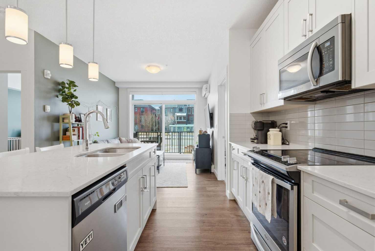
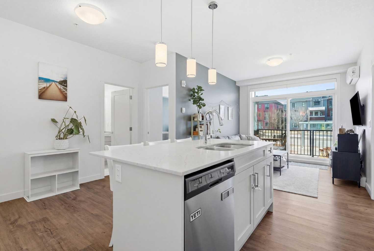
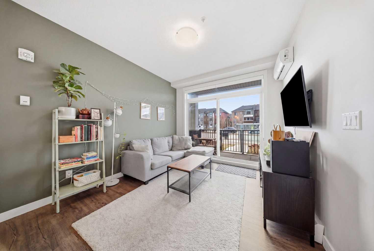
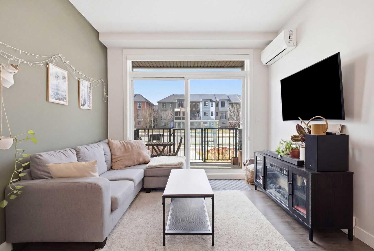
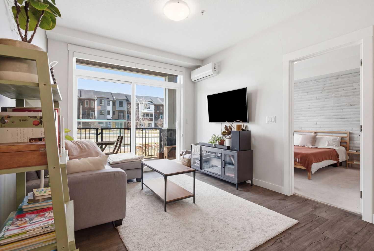
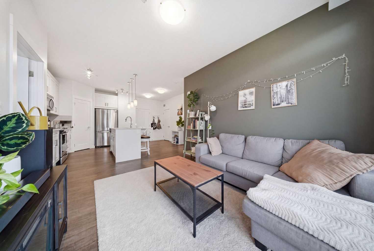
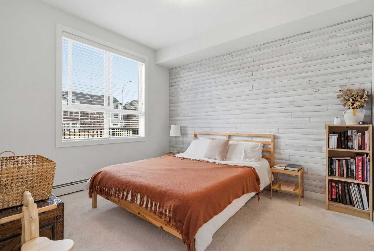
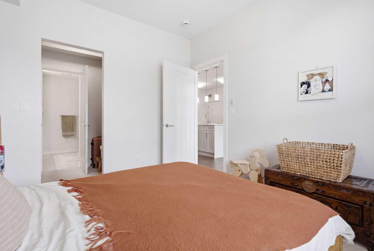
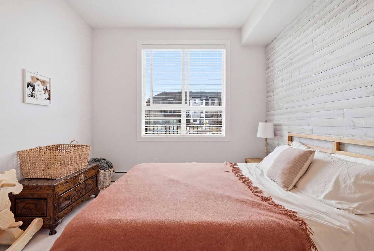
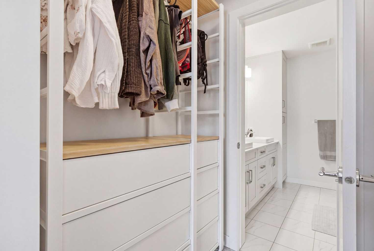
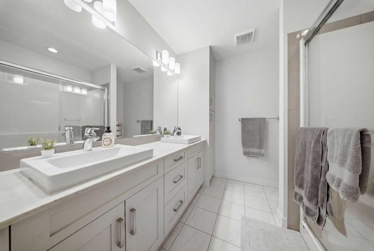
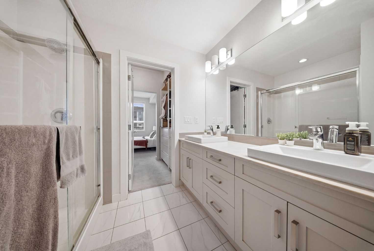
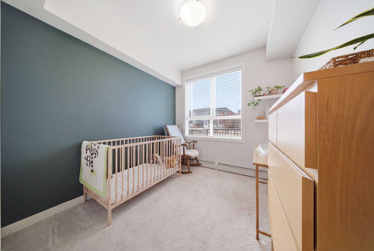
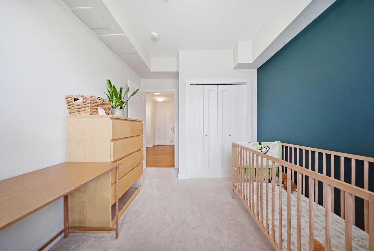
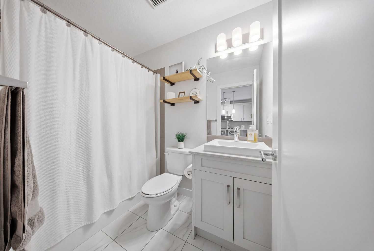
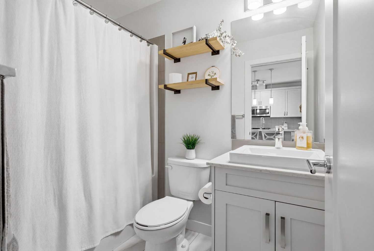
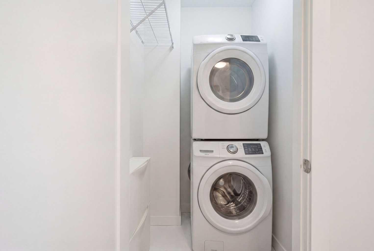
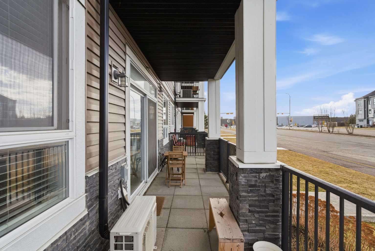
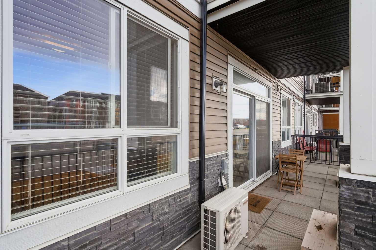
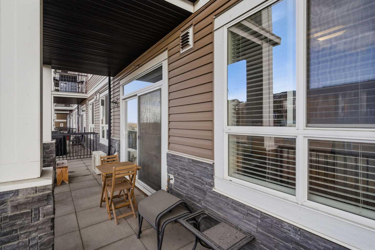
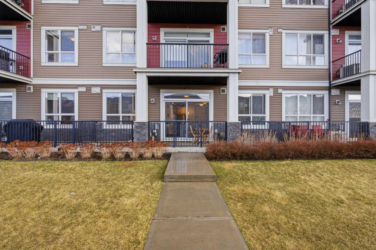
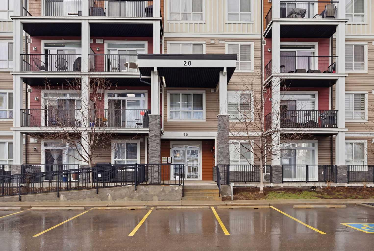
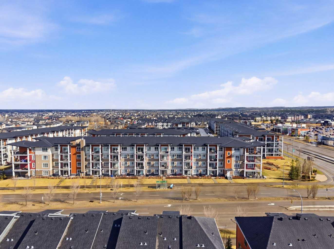
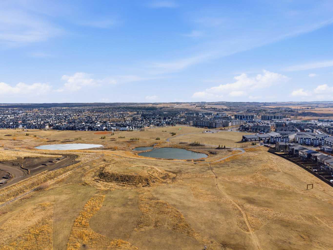
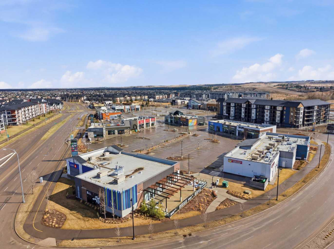
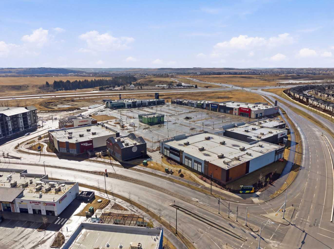
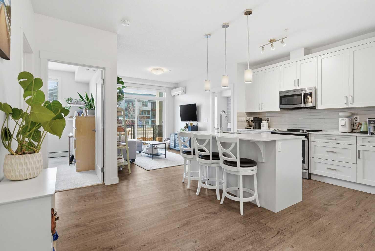
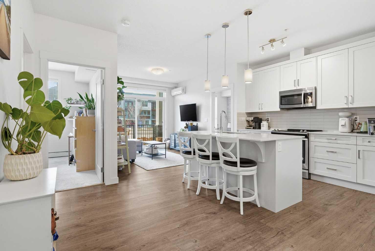
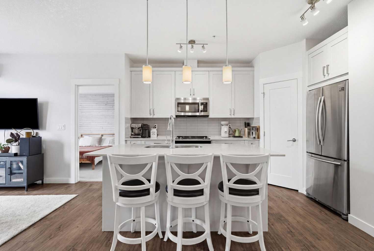
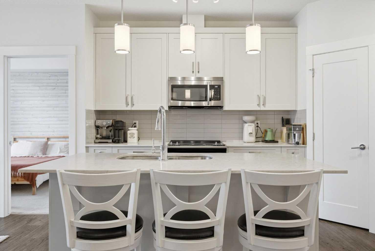
2 BEDROOMS | 2 BATHROOMS | MAIN FLOOR UNIT | 759 SQFT | TITLED UNDERGROUND PARKING | LARGE PATIO | AIR CONDITIONING | Welcome to this beautifully maintained main floor unit in the desirable community of Walden, offering 759 sqft of thoughtfully designed living space with 2 bedrooms and 2 full bathrooms. This bright and modern condo is perfect for first-time buyers, investors, or anyone looking for low-maintenance living in a prime location. Step inside to a spacious open-concept layout featuring 9-foot ceilings and luxury vinyl plank flooring throughout the main living areas. The chef-inspired kitchen is the heart of the home, complete with quartz countertops, soft-close cabinetry, a stylish tile backsplash, a large island with seating, and a pantry, perfect for both everyday living and entertaining. The kitchen flows seamlessly into the living areas creating a warm and inviting space. The primary bedroom offers a comfortable retreat with a walk-in closet featuring closet organizers and a 4-piece ensuite with dual vanities and an oversized shower. A second bedroom provides flexibility for guests, a roommate, or a home office and is complemented by an additional 4-piece bathroom. One of the standout features of this home is the large patio with BBQ gas line, offering plenty of space to relax and enjoy the outdoors, along with convenient street access just steps away. Additional highlights include in-suite laundry, air conditioning, and ample storage throughout. This unit also includes a titled underground parking stall and a storage locker, adding both convenience and value. Located within walking distance to shopping, restaurants, pubs, parks, and pathways, and with easy access to major routes and transit, this home offers the perfect balance of lifestyle and convenience. Perfect as your first home or for a growing investment portfolio, this move-in ready condo is a fantastic opportunity. Book your showing today!
| Street Address: | 104, 20 Walgrove Walk SE |
| City: | Calgary |
| Province/State: | Alberta |
| Postal Code: | N/A |
| County/Parish: | Calgary |
| Subdivision: | Walden |
| Country: | Canada |
| Latitude: | 50.86637424 |
| Longitude: | -114.02779930 |
| MLS® Number: | A2317211 |
| Price: | $309,999 |
| Property Area: | 759 Sq ft |
| Bedrooms: | 2 |
| Bathrooms Half: | 0 |
| Bathrooms Full: | 2 |
| Living Area: | 759 Sq ft |
| Building Area: | 0 Sq ft |
| Year Built: | 2018 |
| Listing Date: | Jun 02, 2026 |
| Garage Spaces: | 0 |
| Property Type: | Residential |
| Property Subtype: | Apartment |
| MLS Status: | Pending |
Additional Details
| Flooring: | N/A |
| Construction: | Vinyl Siding,Wood Frame |
| Parking: | Stall,Titled,Underground |
| Appliances: | Dishwasher,Dryer,Electric Stove,Microwave Hood Fan,Refrigerator,Wall/Window Air Conditioner,Washer,Window Coverings |
| Stories: | N/A |
| Zoning: | M-X2 |
| Fireplace: | N/A |
| Amenities: | Park,Playground,Schools Nearby,Shopping Nearby,Walking/Bike Paths |
Utilities & Systems
| Heating: | Baseboard |
| Cooling: | Wall/Window Unit(s) |
| Property Type | Residential |
| Building Type | Apartment |
| Storeys | 4 |
| Square Footage | 759 sqft |
| Community Name | Walden |
| Subdivision Name | Walden |
| Title | Fee Simple |
| Land Size | Unknown |
| Built in | 2018 |
| Annual Property Taxes | Contact listing agent |
| Parking Type | Underground |
| Time on MLS Listing | 23 days |
Bedrooms
| Above Grade | 2 |
Bathrooms
| Total | 2 |
| Partial | 0 |
Interior Features
| Appliances Included | Dishwasher, Dryer, Electric Stove, Microwave Hood Fan, Refrigerator, Wall/Window Air Conditioner, Washer, Window Coverings |
| Flooring | Carpet, Ceramic Tile, Vinyl Plank |
Building Features
| Features | Closet Organizers, Double Vanity, High Ceilings, Kitchen Island, No Smoking Home, Open Floorplan, Pantry, Quartz Counters, Storage, Walk-In Closet(s) |
| Style | Attached |
| Construction Material | Vinyl Siding, Wood Frame |
| Building Amenities | Elevator(s), Park, Storage, Visitor Parking |
| Structures | Patio |
Heating & Cooling
| Cooling | Wall/Window Unit(s) |
| Heating Type | Baseboard |
Exterior Features
| Exterior Finish | Vinyl Siding, Wood Frame |
Neighbourhood Features
| Community Features | Park, Playground, Schools Nearby, Shopping Nearby, Walking/Bike Paths |
| Pets Allowed | Restrictions, Cats OK, Dogs OK |
| Amenities Nearby | Park, Playground, Schools Nearby, Shopping Nearby, Walking/Bike Paths |
Maintenance or Condo Information
| Maintenance Fees | $346 Monthly |
| Maintenance Fees Include | Common Area Maintenance, Heat, Insurance, Maintenance Grounds, Professional Management, Reserve Fund Contributions, Residential Manager, Sewer, Snow Removal, Trash, Water |
Parking
| Parking Type | Underground |
| Total Parking Spaces | 1 |
Interior Size
| Total Finished Area: | 759 sq ft |
| Total Finished Area (Metric): | 70.52 sq m |
| Main Level: | 759 sq ft |
Room Count
| Bedrooms: | 2 |
| Bathrooms: | 2 |
| Full Bathrooms: | 2 |
| Rooms Above Grade: | 4 |
Lot Information
Legal
| Legal Description: | 1810765;363 |
| Title to Land: | Fee Simple |
- Closet Organizers
- Double Vanity
- High Ceilings
- Kitchen Island
- No Smoking Home
- Open Floorplan
- Pantry
- Quartz Counters
- Storage
- Walk-In Closet(s)
- BBQ gas line
- Dishwasher
- Dryer
- Electric Stove
- Microwave Hood Fan
- Refrigerator
- Wall/Window Air Conditioner
- Washer
- Window Coverings
- Elevator(s)
- Park
- Visitor Parking
- Playground
- Schools Nearby
- Shopping Nearby
- Walking/Bike Paths
- Vinyl Siding
- Wood Frame
- Stall
- Titled
- Underground
- Patio
Floor plan information is not available for this property.
Monthly Payment Breakdown
Loading Walk Score...
What's Nearby?
Powered by Yelp
REALTOR® Details
Mathew Said Morley
- (403) 466-5250
- info@MathewSaidMorley.com
- RE/MAX First