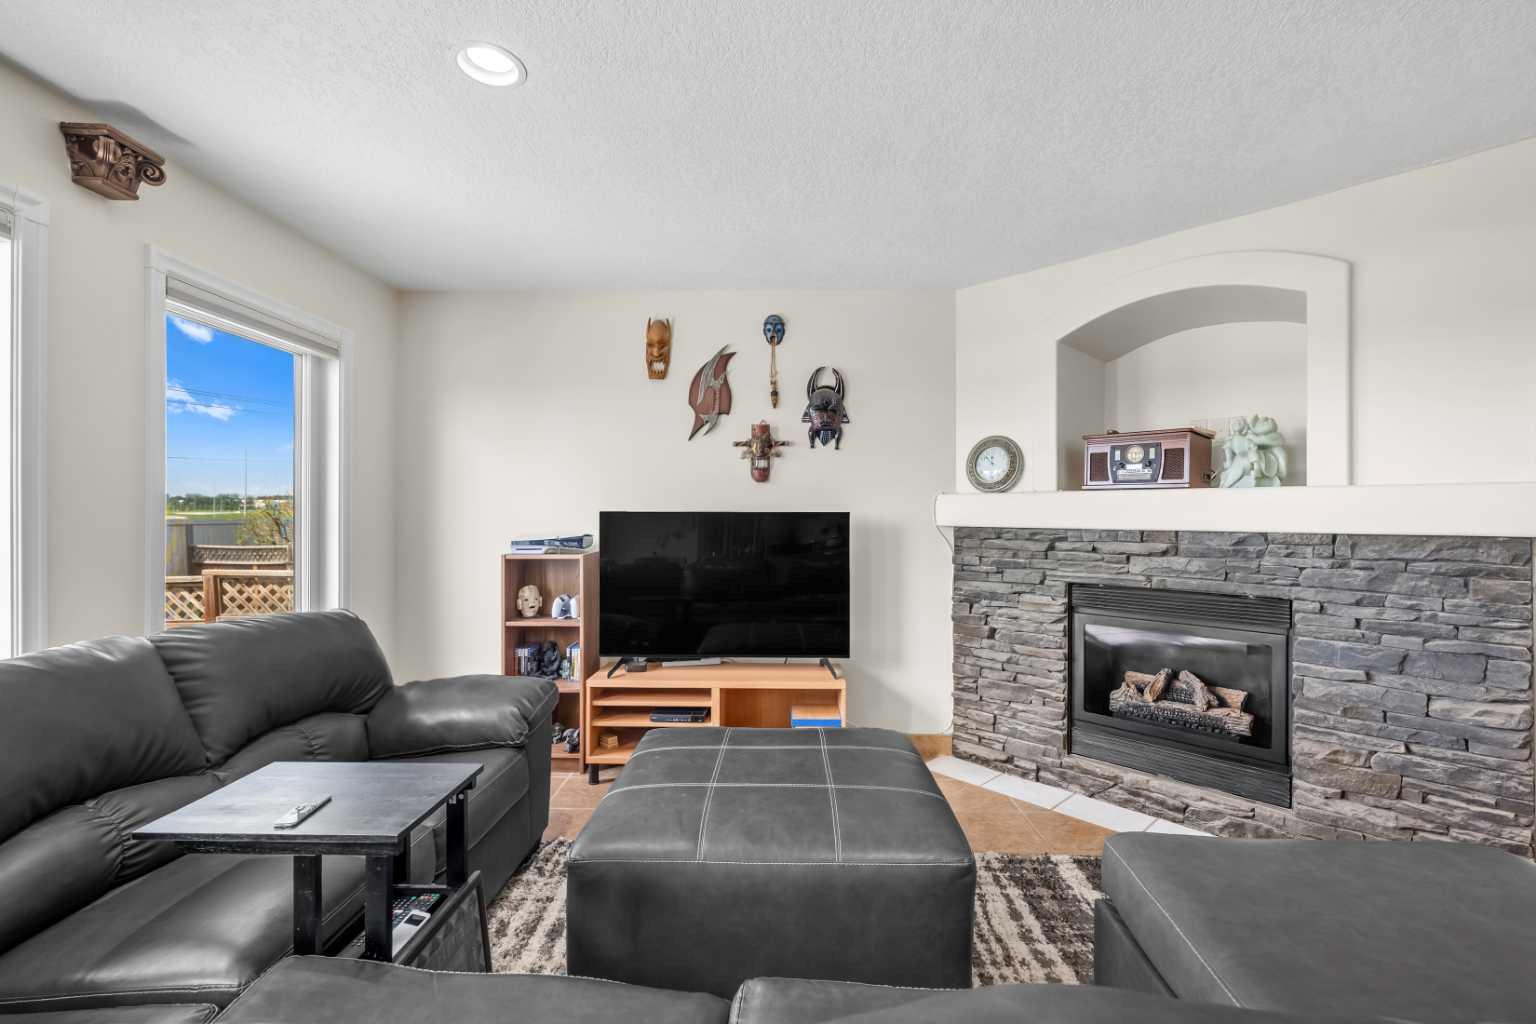
184 Somerglen Common SW, Calgary, Alberta
Residential For Sale in Calgary, Alberta
$575,900
-
Property Type
 Residential
-
Bedrooms
 3
3
-
Bath
 4
4
-
Garage
 2
2
-
Sq Ft
 1,458
1,458
-
Year Built
 2002
2002
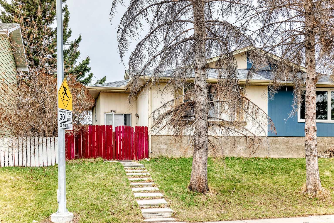
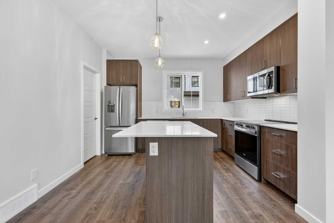
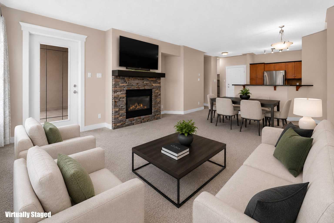
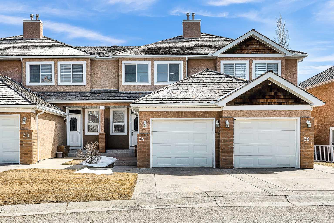
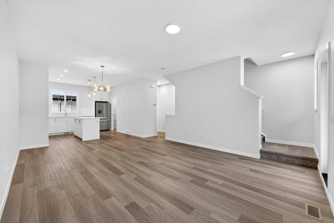
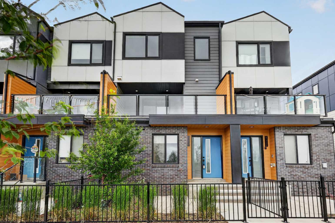
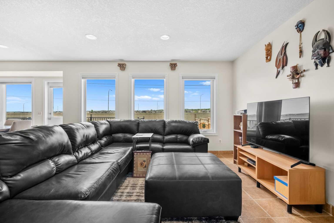
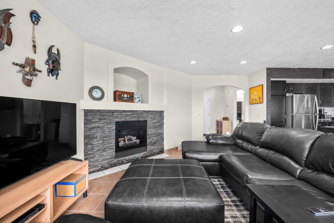
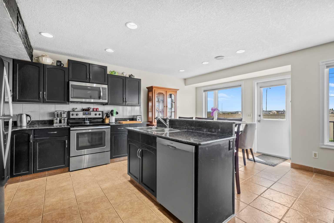
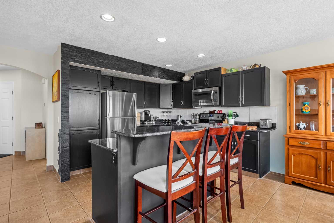
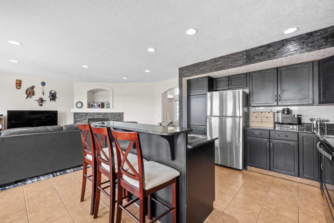
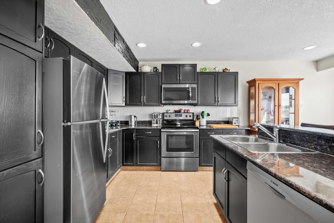
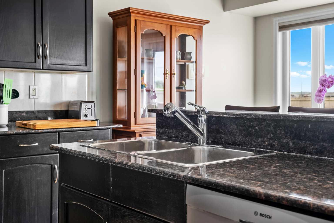
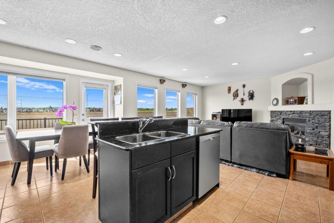
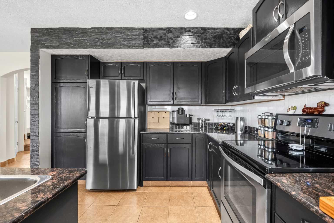
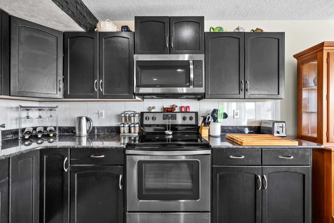
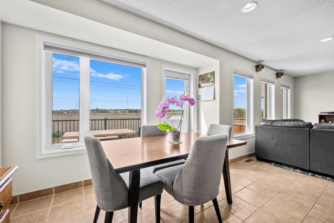
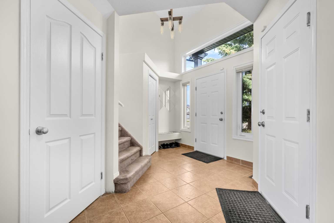
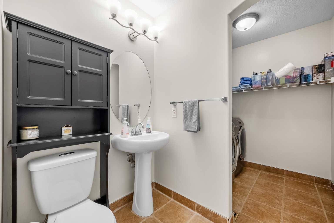
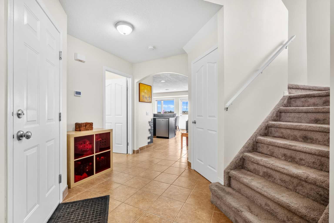
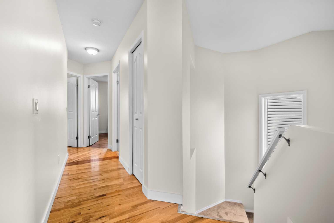
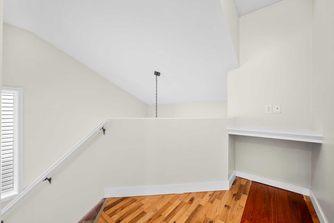
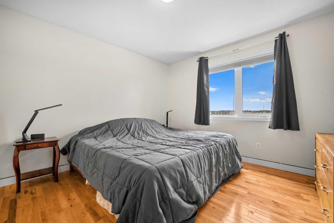
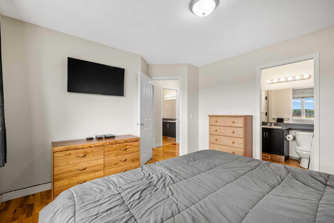
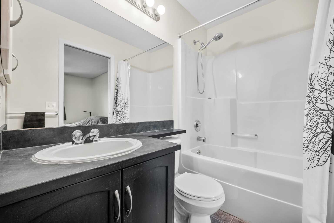
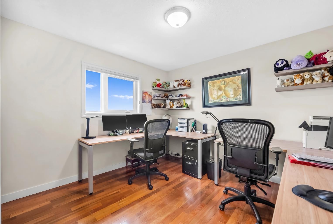
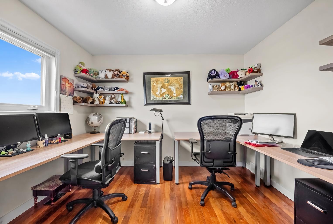
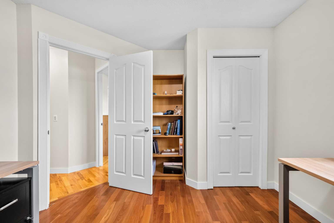
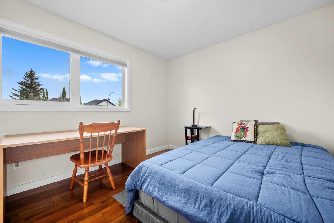
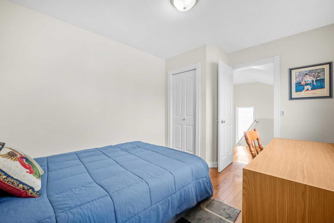
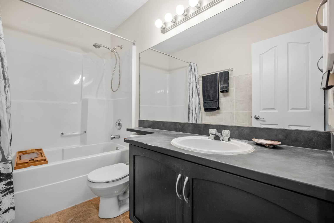
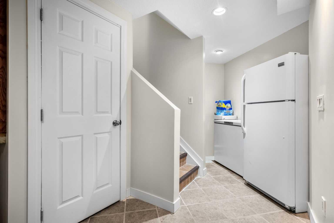
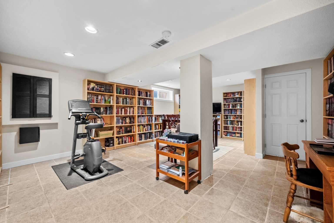
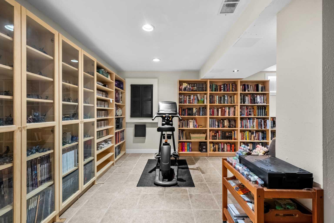
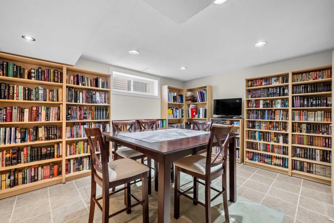
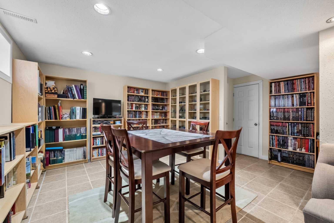
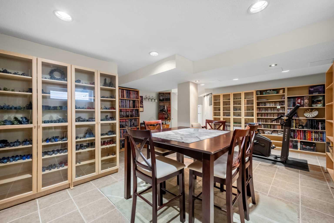
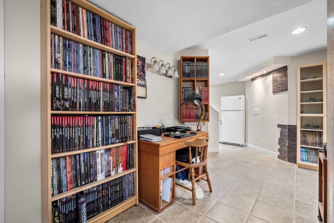
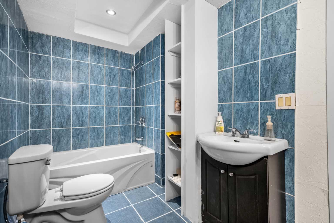
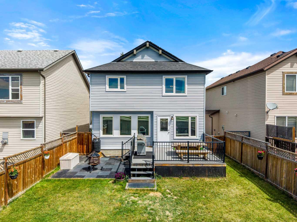
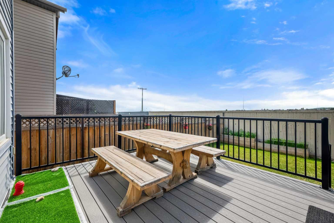
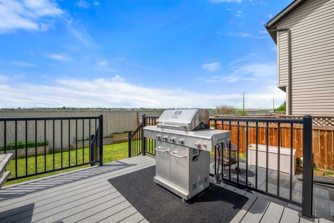
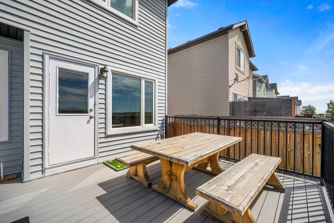
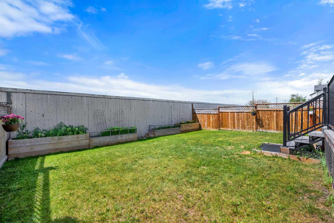
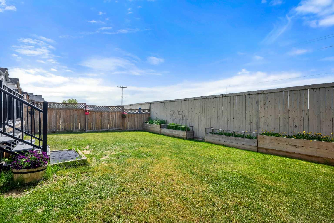
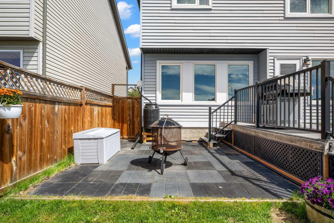
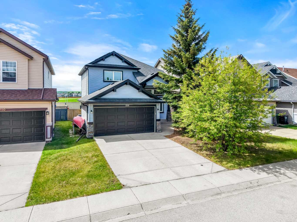
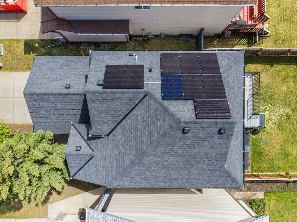
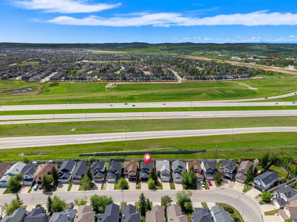
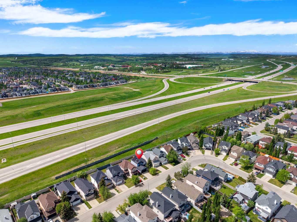
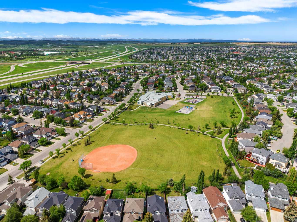
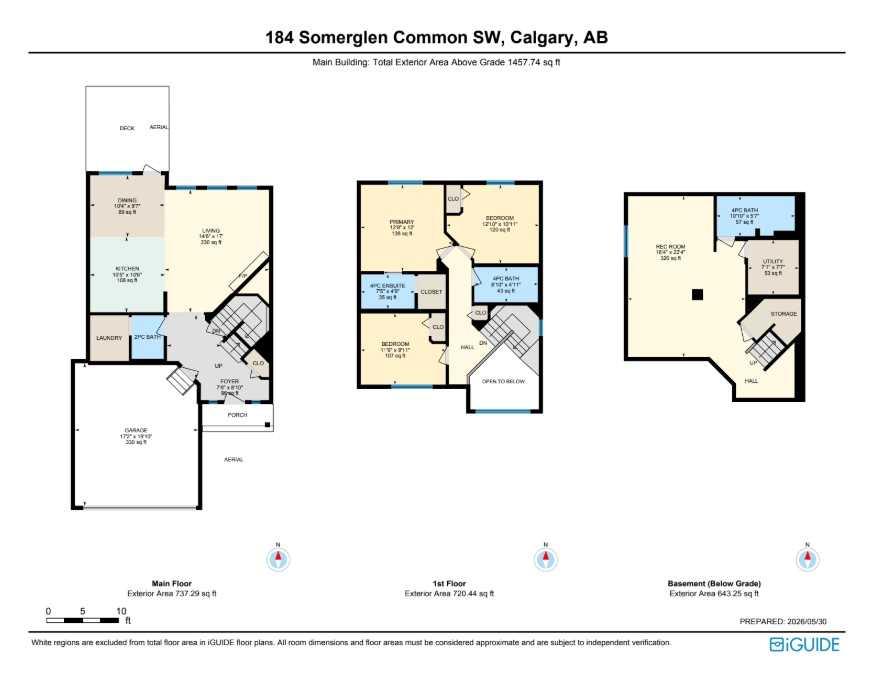
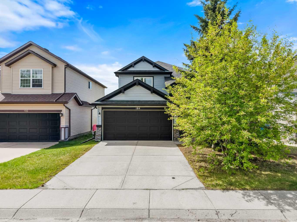
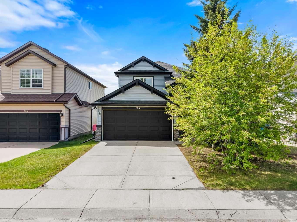
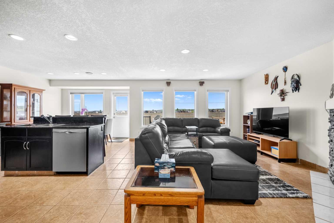
Situated on a quiet street in the established community of Somerset, 184 Somerglen Common SW offers the perfect combination of comfortable family living, thoughtful updates, and an unbeatable location close to everyday amenities. Beautifully maintained and move-in ready, this home provides a functional layout designed for growing families, entertaining, and everyday living. Recent upgrades include 9 SOLAR PANELS, NEW WINDOWS, SIDING AND SHINGLES, fresh INTERIOR and EXTERIOR PAINT, a new FURNACE, HOT WATER TANK and CENTRAL AIR CONDITIONING, adding energy efficiency, comfort, curb appeal, and long-term value. Step inside to a bright and welcoming main floor filled with natural light. Large windows create an airy atmosphere throughout the living spaces, while the functional floor plan allows for seamless flow between the kitchen, dining area, and living room. Whether you're hosting family gatherings or enjoying a quiet evening at home, the main level offers comfort and practicality. The kitchen features ample cabinetry, generous counter space, and a layout designed to make meal preparation effortless. Adjacent dining and living areas provide the ideal setting for entertaining while maintaining an open and connected feel. Upstairs, you'll find spacious bedrooms designed for comfort and privacy. The primary retreat offers a peaceful escape complete with ample closet space and a private ensuite. Additional bedrooms are well-sized and versatile, perfect for children, guests, or a home office. The fully developed basement adds valuable living space and flexibility. Featuring a large recreation room with a wet bar rough- in, this space is ideal for movie nights, a games area, home gym, playroom, or additional family room. Outside, enjoy Calgary's summer months from the low-maintenance COMPOSITE deck and patio, perfect for outdoor dining and entertaining. With NO BACK NEIGHBOURS, the backyard offers exceptional privacy with MOUNTAIN VIEWS which truly makes for a special setting. Living in Somerset means enjoying one of Calgary's most established family-friendly communities, with parks, pathways, playgrounds, schools, shopping, restaurants, and recreation all nearby. The Somerset-Bridlewood CTrain Station is just minutes away, while quick access to Macleod Trail and Stoney Trail makes commuting throughout the city easy. Offering extensive updates, major mechanical upgrades, energy-efficient features, mountain views, and a private backyard setting, this exceptional home is ready for its next owners to enjoy.
| Street Address: | 184 Somerglen Common SW |
| City: | Calgary |
| Province/State: | Alberta |
| Postal Code: | N/A |
| County/Parish: | Calgary |
| Subdivision: | Somerset |
| Country: | Canada |
| Latitude: | 50.89466824 |
| Longitude: | -114.08425665 |
| MLS® Number: | A2317277 |
| Price: | $575,900 |
| Property Area: | 1,458 Sq ft |
| Bedrooms: | 3 |
| Bathrooms Half: | 1 |
| Bathrooms Full: | 3 |
| Living Area: | 1,458 Sq ft |
| Building Area: | 0 Sq ft |
| Year Built: | 2002 |
| Listing Date: | Jun 04, 2026 |
| Garage Spaces: | 2 |
| Property Type: | Residential |
| Property Subtype: | Detached |
| MLS Status: | Active |
Additional Details
| Flooring: | N/A |
| Construction: | Stone,Vinyl Siding |
| Parking: | Double Garage Attached |
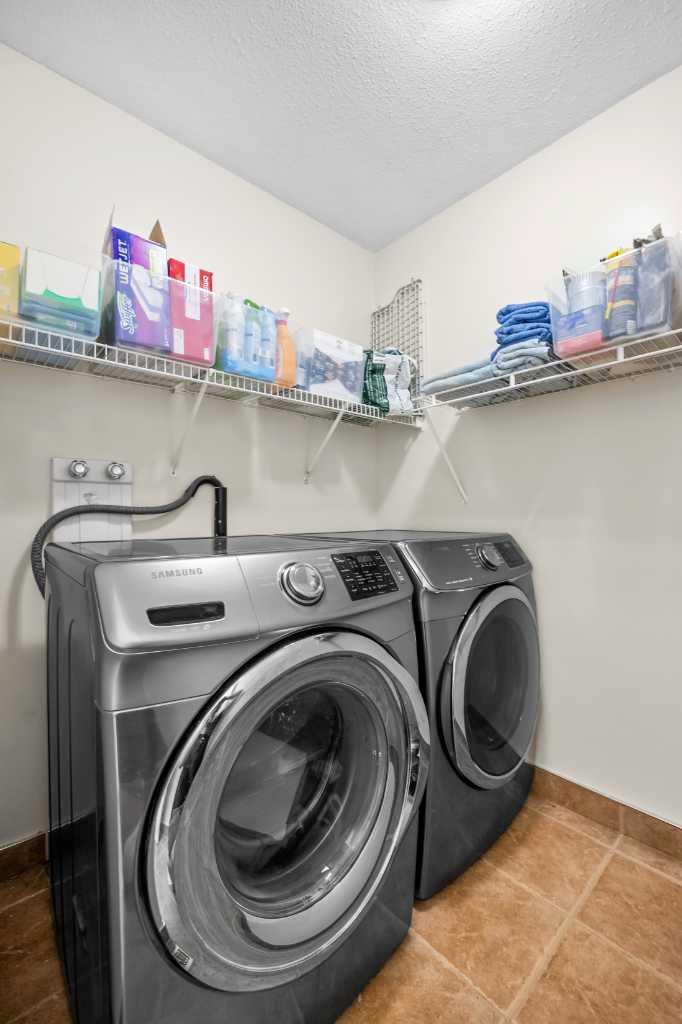
| Appliances: | Central Air Conditioner,Dishwasher,Dryer,Electric Stove,Microwave Hood Fan,Refrigerator,Washer,Window Coverings |
| Stories: | N/A |
| Zoning: | R-CG |
| Fireplace: | N/A |
| Amenities: | Park,Playground,Schools Nearby,Shopping Nearby,Sidewalks,Street Lights,Walking/Bike Paths |
Utilities & Systems
| Heating: | Forced Air |
| Cooling: | Central Air |
| Property Type | Residential |
| Building Type | Detached |
| Square Footage | 1,458 sqft |
| Community Name | Somerset |
| Subdivision Name | Somerset |
| Title | Fee Simple |
| Land Size | 3,928 sqft |
| Built in | 2002 |
| Annual Property Taxes | Contact listing agent |
| Parking Type | Garage |
| Time on MLS Listing | 18 days |
Bedrooms
| Above Grade | 3 |
Bathrooms
| Total | 4 |
| Partial | 1 |
Interior Features
| Appliances Included | Central Air Conditioner, Dishwasher, Dryer, Electric Stove, Microwave Hood Fan, Refrigerator, Washer, Window Coverings |
| Flooring | Carpet, Hardwood, Tile |
Building Features
| Features | Granite Counters, High Ceilings, Laminate Counters, No Smoking Home, Open Floorplan, Walk-In Closet(s) |
| Construction Material | Stone, Vinyl Siding |
| Building Amenities | None |
| Structures | Deck, Patio |
Heating & Cooling
| Cooling | Central Air |
| Heating Type | Forced Air |
Exterior Features
| Exterior Finish | Stone, Vinyl Siding |
Neighbourhood Features
| Community Features | Park, Playground, Schools Nearby, Shopping Nearby, Sidewalks, Street Lights, Walking/Bike Paths |
| Amenities Nearby | Park, Playground, Schools Nearby, Shopping Nearby, Sidewalks, Street Lights, Walking/Bike Paths |
Parking
| Parking Type | Garage |
| Total Parking Spaces | 4 |
Interior Size
| Total Finished Area: | 1,458 sq ft |
| Total Finished Area (Metric): | 135.43 sq m |
| Main Level: | 737 sq ft |
| Upper Level: | 720 sq ft |
| Below Grade: | 643 sq ft |
Room Count
| Bedrooms: | 3 |
| Bathrooms: | 4 |
| Full Bathrooms: | 3 |
| Half Bathrooms: | 1 |
| Rooms Above Grade: | 7 |
Lot Information
| Lot Size: | 3,928 sq ft |
| Lot Size (Acres): | 0.09 acres |
| Frontage: | 37 ft |
Legal
| Legal Description: | 0012504;26;110 |
| Title to Land: | Fee Simple |
- Granite Counters
- High Ceilings
- Laminate Counters
- No Smoking Home
- Open Floorplan
- Walk-In Closet(s)
- Garden
- Central Air Conditioner
- Dishwasher
- Dryer
- Electric Stove
- Microwave Hood Fan
- Refrigerator
- Washer
- Window Coverings
- None
- Full
- Park
- Playground
- Schools Nearby
- Shopping Nearby
- Sidewalks
- Street Lights
- Walking/Bike Paths
- Stone
- Vinyl Siding
- Gas
- Poured Concrete
- Back Yard
- No Neighbours Behind
- Double Garage Attached
- Deck
- Patio
Floor plan information is not available for this property.
Monthly Payment Breakdown
Loading Walk Score...
What's Nearby?
Powered by Yelp