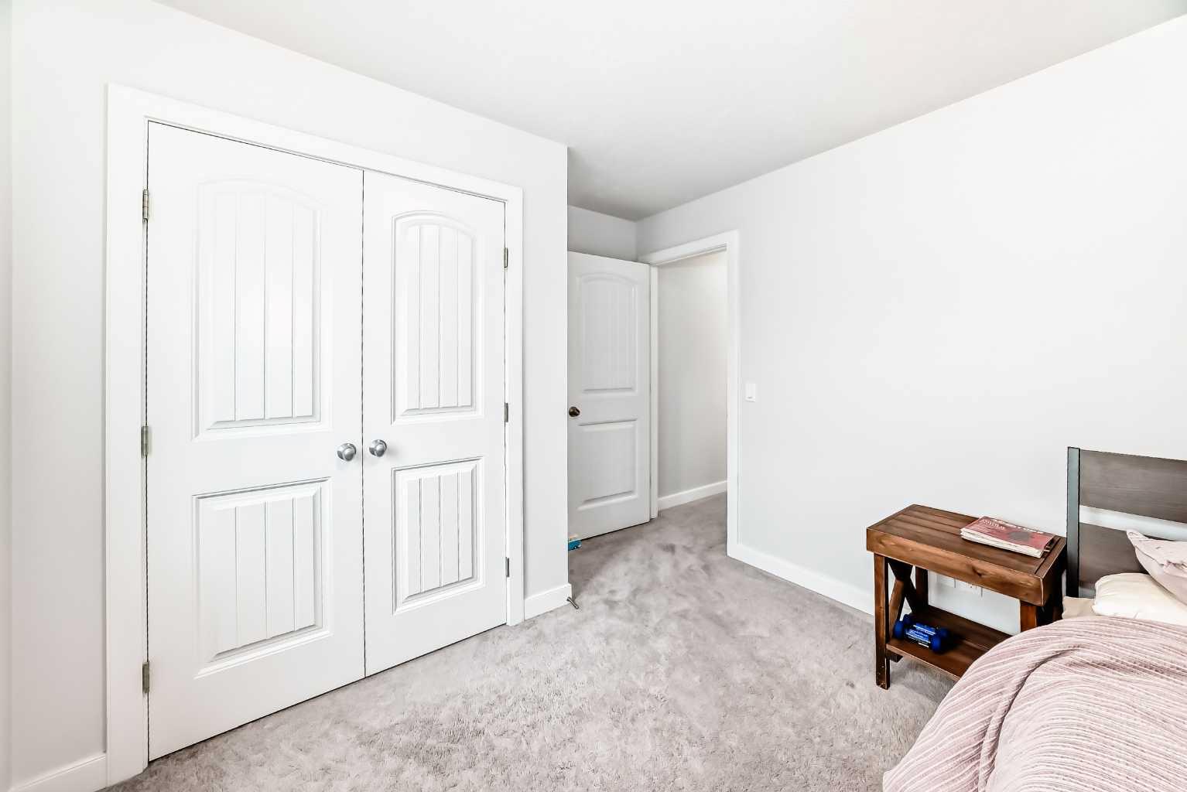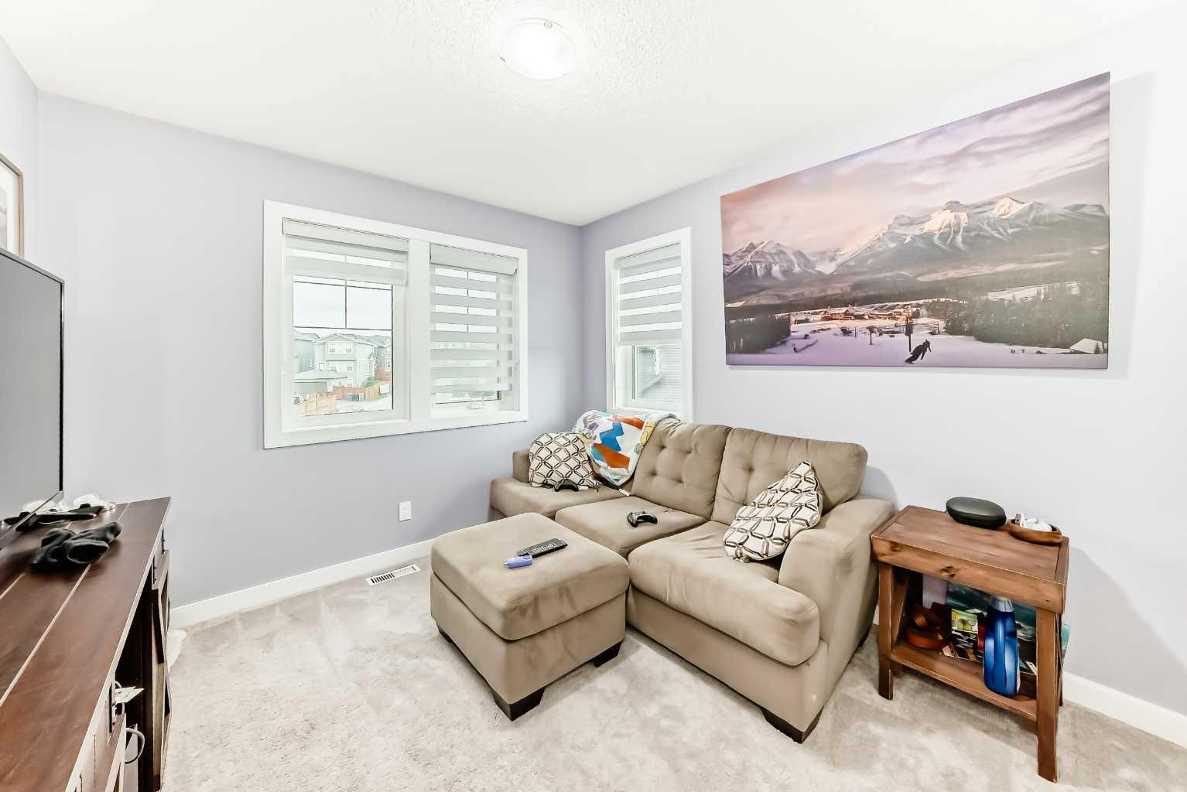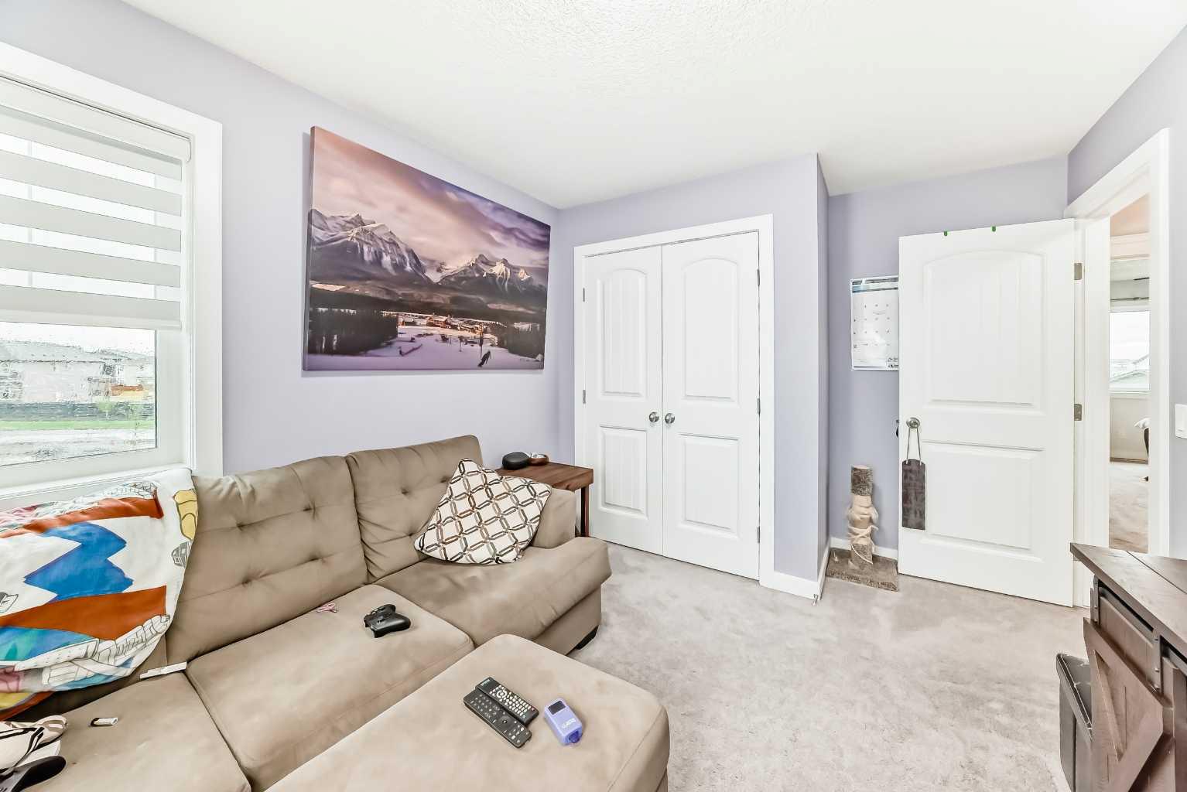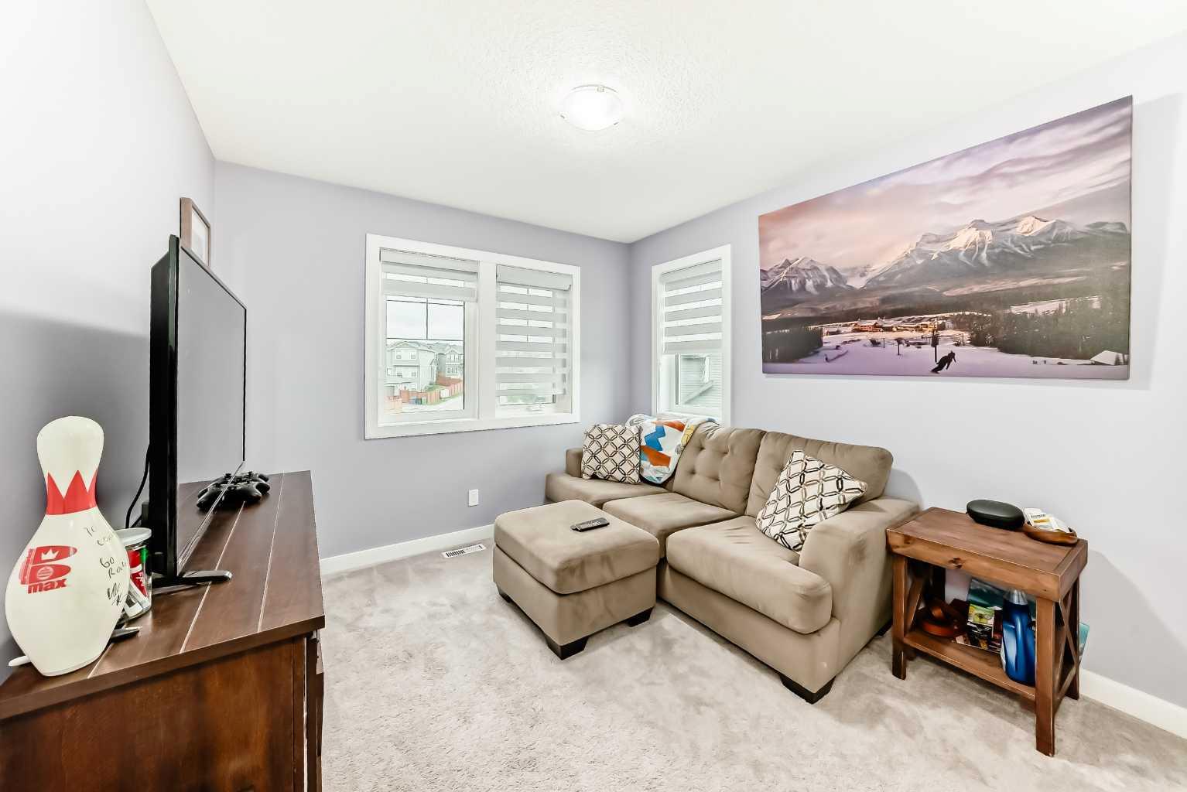
51 Evanscrest Way NW, Calgary, Alberta
Residential For Sale in Calgary, Alberta
$679,800
-
Property Type
 Residential
-
Bedrooms
 4
4
-
Bath
 4
4
-
Garage
 2
2
-
Sq Ft
 1,530
1,530
-
Year Built
 2015
2015
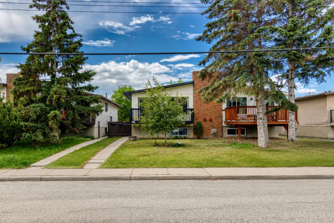
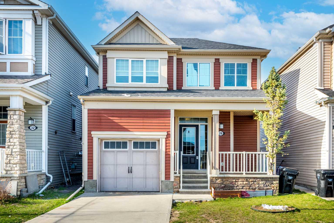
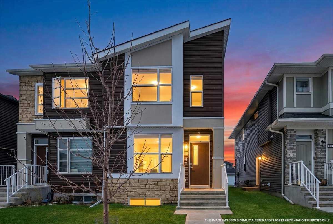
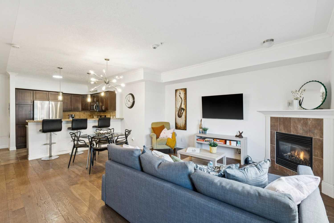
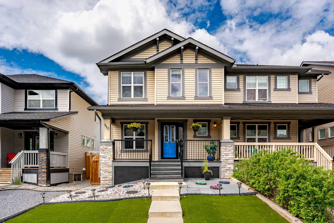
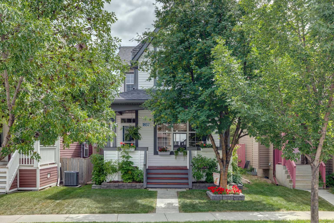
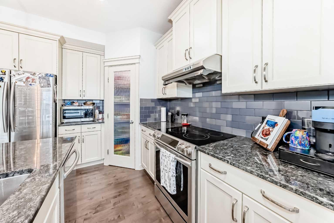
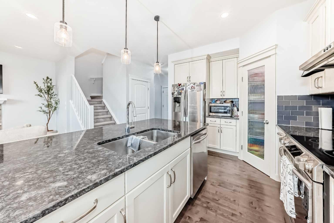
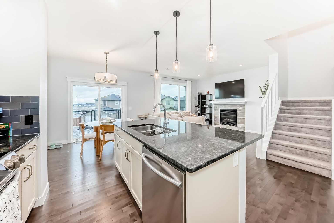
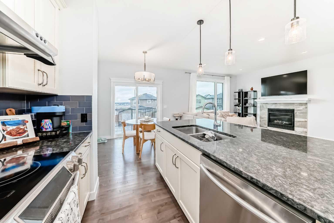
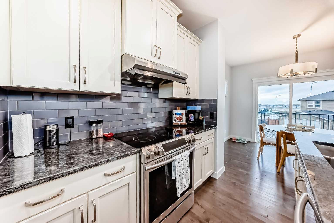
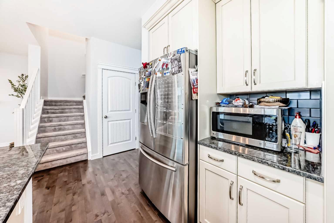
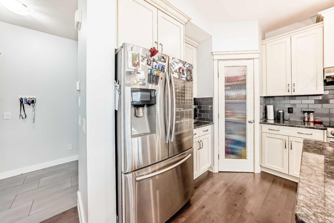
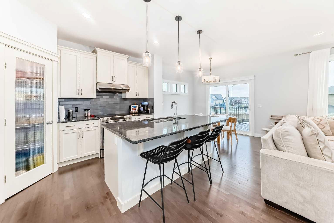
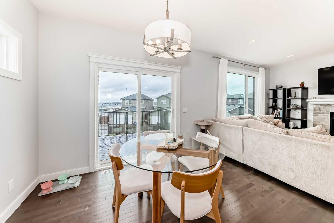
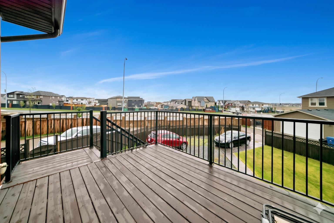
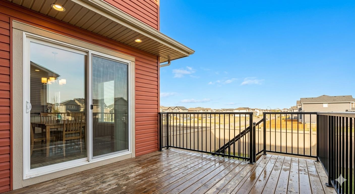
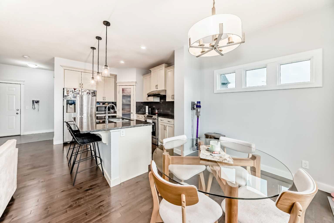
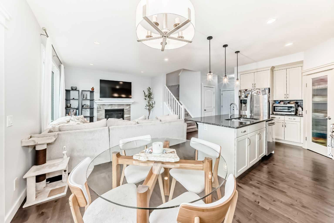
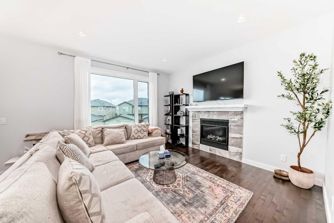
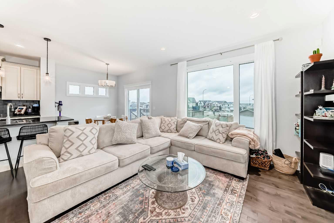
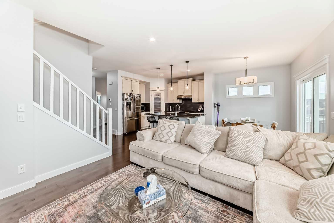
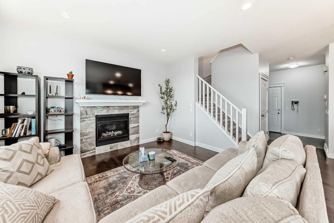
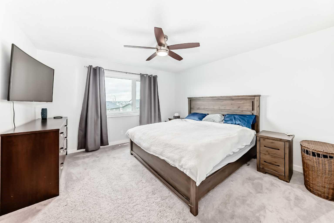
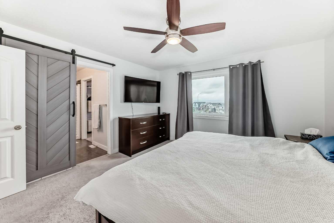
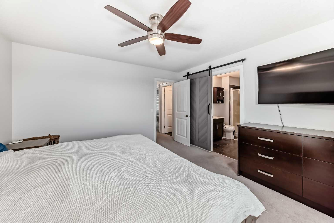
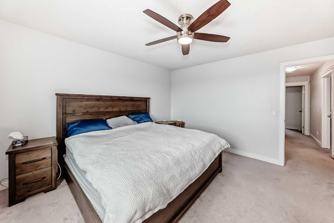
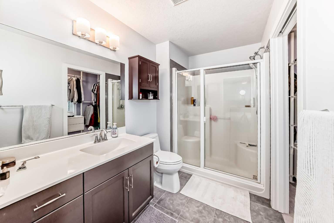
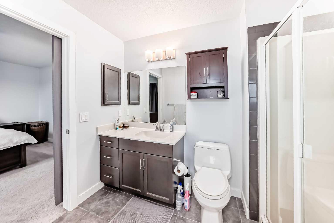
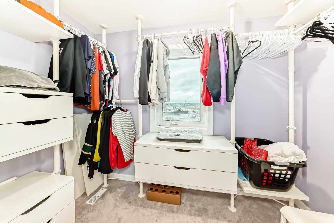
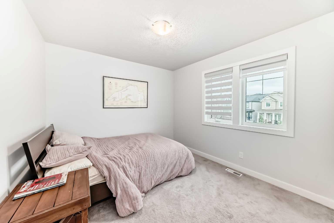
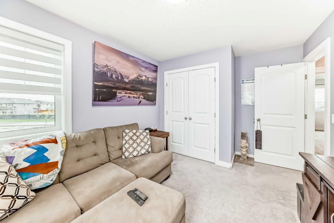
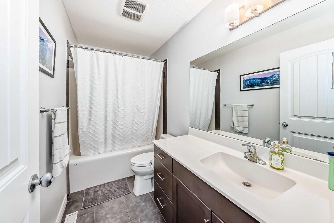
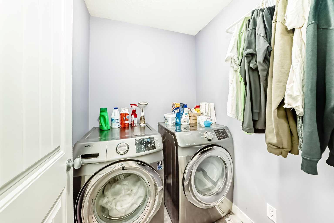
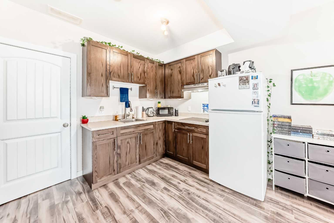
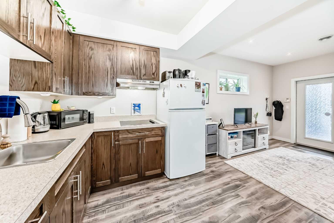
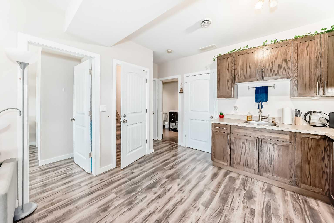
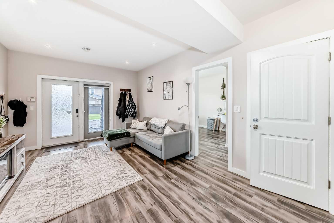
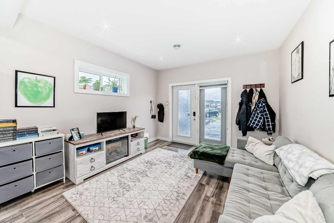
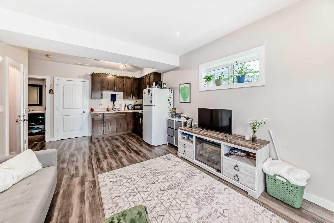
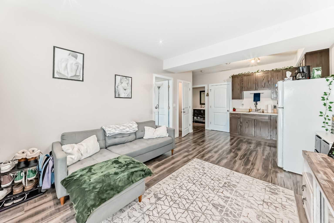
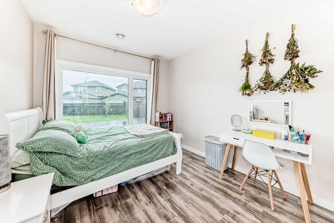
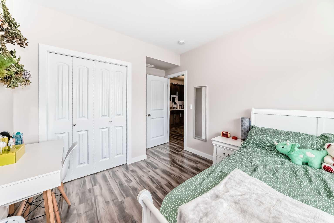
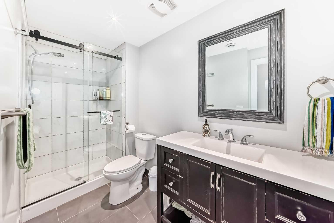
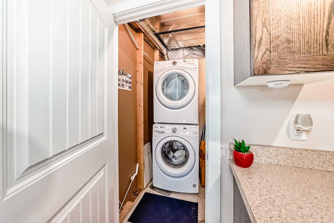
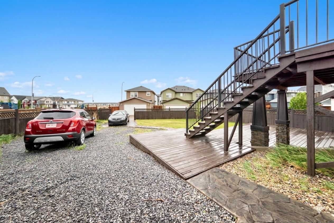
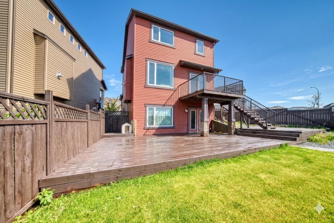
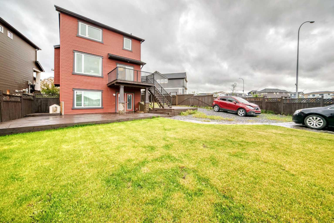
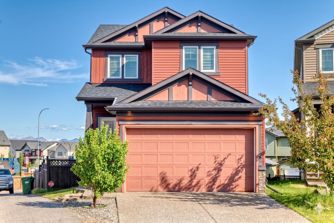
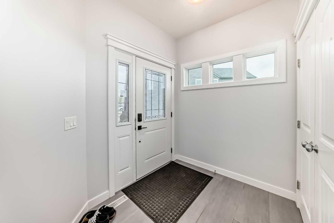
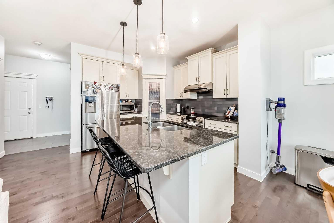
Welcome to 51 Evanscrest Way NW, an exceptional detached residence situated on a huge, premium corner lot in a highly sought after family community. This property stands out with a massive, low maintenance rear yard featuring a two tiered deck, a secure backyard gate, and dedicated space perfect for parking your RV or trailer. Boasting striking architectural curb appeal and a double attached garage, the interior shines with an open kitchen featuring timeless white cabinetry, granite countertops, an island with seating, a walkthrough pantry, and seamless flow into the bright living and dining spaces. Upstairs offers three generous bedrooms, convenient laundry, and a primary retreat with an ensuite and a massive walk in closet. The layout versatility continues downstairs with a fully finished illegal basement Suite, Complete with a massive flex room, a separate kitchenette, a 3 piece bathroom, and a fourth bedroom offering the ultimate walkout setup for multi generational living, long term guests. Located minutes from Evanston's top tier schools, parks, and shopping, 2,083sq ft total finished living space home delivers rare lot features that are an absolute must see.
| Street Address: | 51 Evanscrest Way NW |
| City: | Calgary |
| Province/State: | Alberta |
| Postal Code: | N/A |
| County/Parish: | Calgary |
| Subdivision: | Evanston |
| Country: | Canada |
| Latitude: | 51.18285496 |
| Longitude: | -114.10275049 |
| MLS® Number: | A2317318 |
| Price: | $679,800 |
| Property Area: | 1,530 Sq ft |
| Bedrooms: | 4 |
| Bathrooms Half: | 1 |
| Bathrooms Full: | 3 |
| Living Area: | 1,530 Sq ft |
| Building Area: | 0 Sq ft |
| Year Built: | 2015 |
| Listing Date: | Jun 04, 2026 |
| Garage Spaces: | 2 |
| Property Type: | Residential |
| Property Subtype: | Detached |
| MLS Status: | Active |
Additional Details
| Flooring: | N/A |
| Construction: | Vinyl Siding |
| Parking: | Double Garage Attached |
| Appliances: | Dishwasher,Range,Refrigerator,Washer/Dryer |
| Stories: | N/A |
| Zoning: | R-G |
| Fireplace: | N/A |
| Amenities: | Park,Playground,Pond,Schools Nearby,Shopping Nearby,Sidewalks,Street Lights,Walking/Bike Paths |
Utilities & Systems
| Heating: | Forced Air |
| Cooling: | Central Air |
| Property Type | Residential |
| Building Type | Detached |
| Square Footage | 1,530 sqft |
| Community Name | Evanston |
| Subdivision Name | Evanston |
| Title | Fee Simple |
| Land Size | 5,618 sqft |
| Built in | 2015 |
| Annual Property Taxes | Contact listing agent |
| Parking Type | Garage |
| Time on MLS Listing | 32 days |
Bedrooms
| Above Grade | 3 |
Bathrooms
| Total | 4 |
| Partial | 1 |
Interior Features
| Appliances Included | Dishwasher, Range, Refrigerator, Washer/Dryer |
| Flooring | Carpet, Hardwood, Tile |
Building Features
| Features | Ceiling Fan(s), Granite Counters |
| Construction Material | Vinyl Siding |
| Structures | Deck |
Heating & Cooling
| Cooling | Central Air |
| Heating Type | Forced Air |
Exterior Features
| Exterior Finish | Vinyl Siding |
Neighbourhood Features
| Community Features | Park, Playground, Pond, Schools Nearby, Shopping Nearby, Sidewalks, Street Lights, Walking/Bike Paths |
| Amenities Nearby | Park, Playground, Pond, Schools Nearby, Shopping Nearby, Sidewalks, Street Lights, Walking/Bike Paths |
Parking
| Parking Type | Garage |
| Total Parking Spaces | 6 |
Interior Size
| Total Finished Area: | 1,530 sq ft |
| Total Finished Area (Metric): | 142.14 sq m |
Room Count
| Bedrooms: | 4 |
| Bathrooms: | 4 |
| Full Bathrooms: | 3 |
| Half Bathrooms: | 1 |
| Rooms Above Grade: | 6 |
Lot Information
| Lot Size: | 5,618 sq ft |
| Lot Size (Acres): | 0.13 acres |
| Frontage: | 19 ft |
Legal
| Legal Description: | 1413364;80;12 |
| Title to Land: | Fee Simple |
- Ceiling Fan(s)
- Granite Counters
- Private Yard
- RV Hookup
- Storage
- Dishwasher
- Range
- Refrigerator
- Washer/Dryer
- Full
- Park
- Playground
- Pond
- Schools Nearby
- Shopping Nearby
- Sidewalks
- Street Lights
- Walking/Bike Paths
- Vinyl Siding
- Gas
- Poured Concrete
- Back Lane
- Back Yard
- Corner Lot
- Landscaped
- Double Garage Attached
- Deck
Floor plan information is not available for this property.
Monthly Payment Breakdown
Loading Walk Score...
What's Nearby?
Powered by Yelp
REALTOR® Details
Noor Shihab
- (403) 250-2882
- info@noorshihab.com
- Century 21 Bravo Realty