2404 29 Avenue SW, Calgary, Alberta
Residential For Sale in Calgary, Alberta
$1,195,000
-
Property Type
 Residential
-
Bedrooms
 3
3
-
Bath
 3
3
-
Garage
 2
2
-
Sq Ft
 1,413
1,413
-
Year Built
 1955
1955
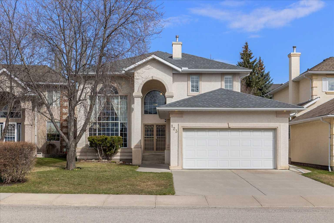
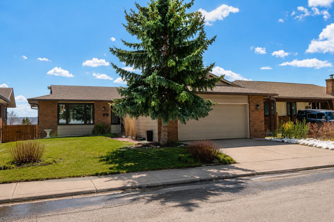
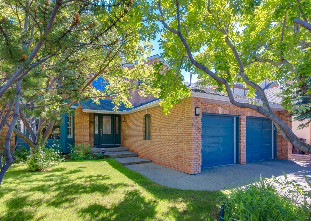
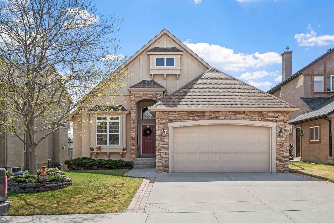
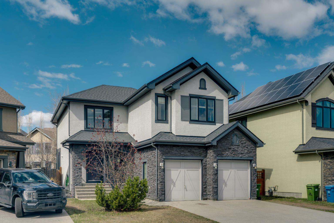
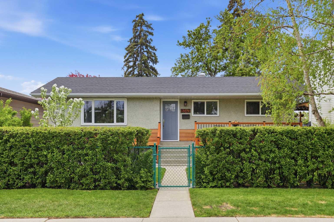
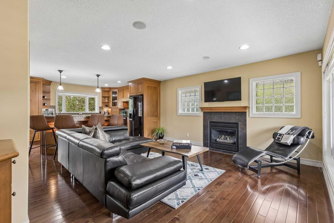
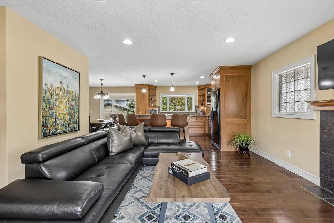
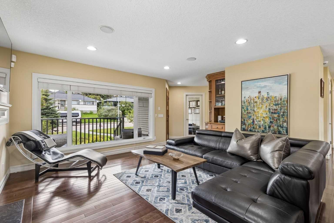
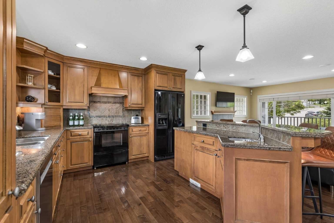
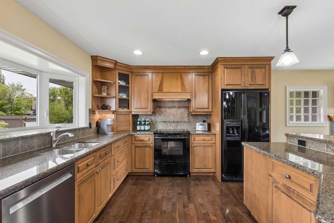
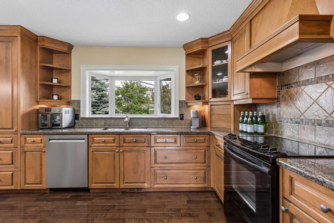
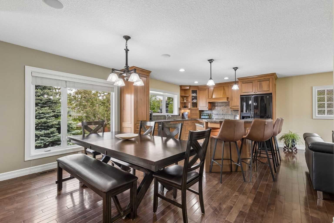
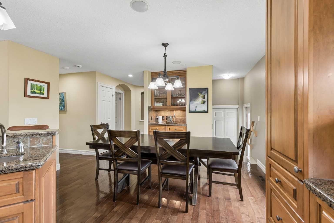
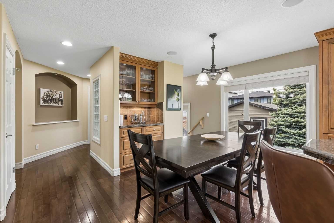
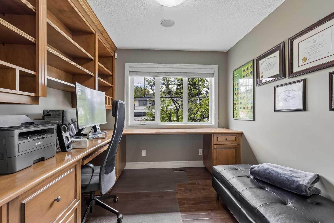
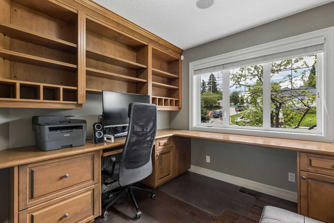
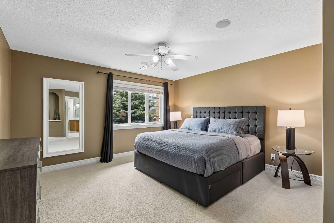
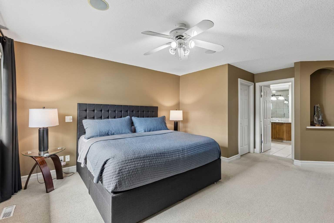
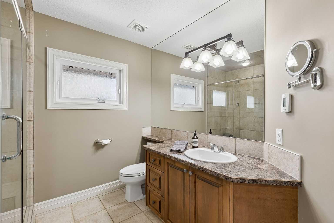
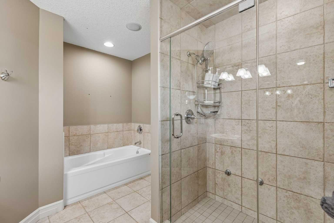
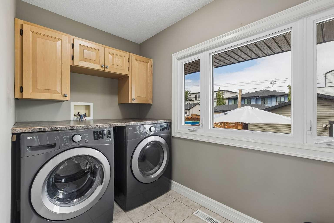
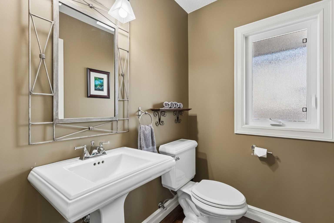
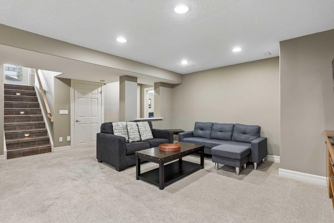
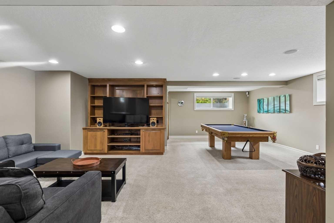
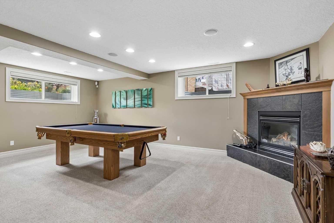
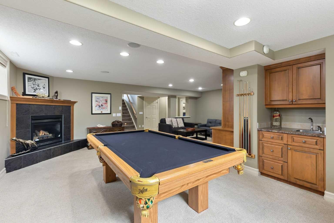
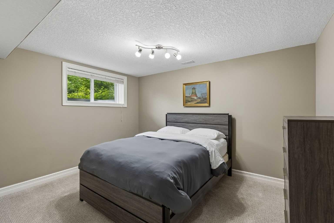
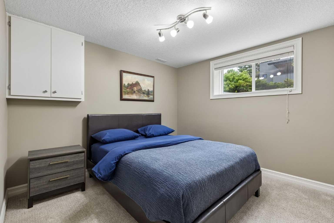
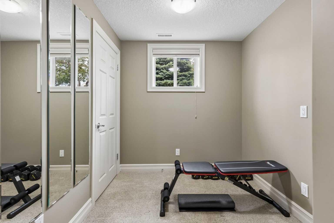
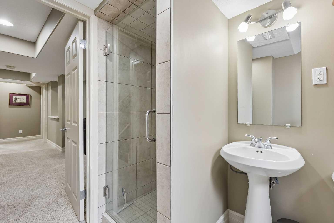
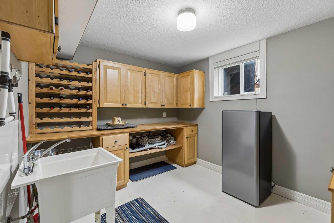
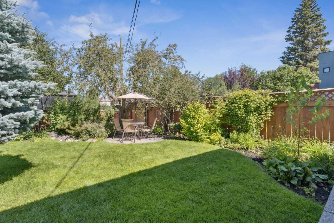
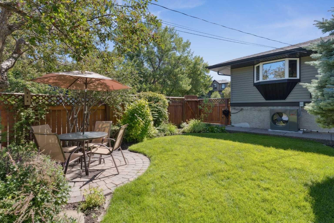
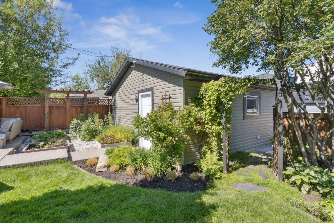
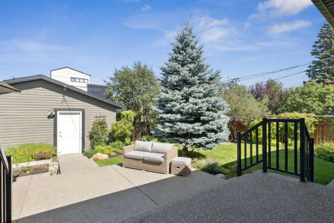
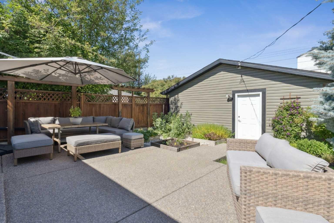
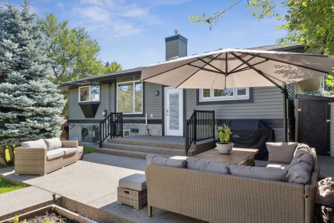
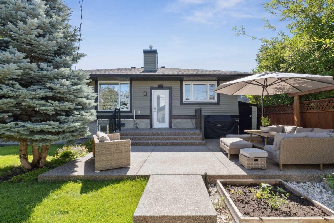
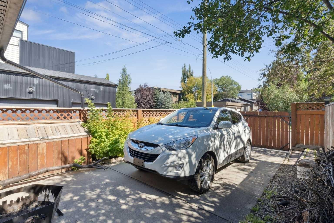
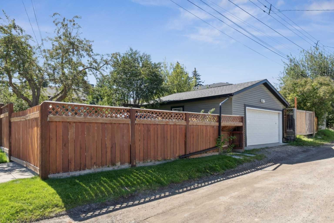
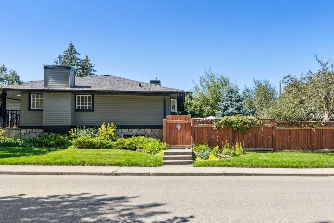
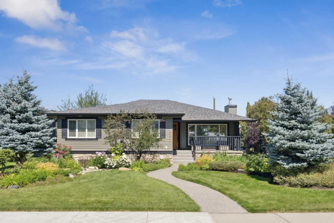
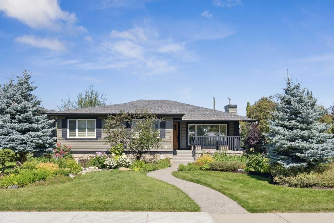
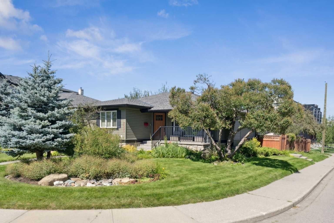
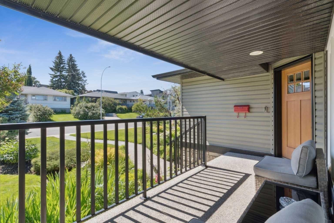
Ideally situated on a coveted 50' x 125' corner lot in the inner-city community of Richmond, this property presents a rare blend of immediate functionality and premium future potential. It is perfectly tailored for downsizers looking to secure a footprint in a vibrant neighborhood, or investors seeking a holding property with excellent rental viability while finalizing development plans. The main level is designed for seamless single level living, featuring an open kitchen with a center island, a distinct dining space, and an inviting living room. This level is completed by a bright, spacious primary bedroom with an ensuite including a steam shower, a home office, a laundry room, and an additional powder room. Recent mechanical and appliance updates include central air conditioning, new furnace and hot water tank (2023), a new dishwasher (2024), and a new washer and dryer (2026). The fully developed lower level expands the home's liveable space, offering two well-proportioned bedrooms, a versatile flex room, and a generous recreation space. Outside, the beautifully landscaped front and backyards create a private, low maintenance retreat with mature curb appeal. Exceptional value is added by a dedicated RV parking pad, providing a rare inner-city solution for secure recreational vehicle storage or additional private parking. Positioned in the heart of Richmond, this location offers an elevated urban lifestyle with excellent walkability to the premier boutiques, cafés, dining, and parks of Marda Loop. Whether customized to suit your current lifestyle or leveraged for its exceptional development potential, this property is a standout opportunity in a premier inner-city enclave.
| Street Address: | 2404 29 Avenue SW |
| City: | Calgary |
| Province/State: | Alberta |
| Postal Code: | N/A |
| County/Parish: | Calgary |
| Subdivision: | Richmond |
| Country: | Canada |
| Latitude: | 51.02792213 |
| Longitude: | -114.11460392 |
| MLS® Number: | A2317400 |
| Price: | $1,195,000 |
| Property Area: | 1,413 Sq ft |
| Bedrooms: | 3 |
| Bathrooms Half: | 1 |
| Bathrooms Full: | 2 |
| Living Area: | 1,413 Sq ft |
| Building Area: | 0 Sq ft |
| Year Built: | 1955 |
| Listing Date: | Jun 05, 2026 |
| Garage Spaces: | 2 |
| Property Type: | Residential |
| Property Subtype: | Detached |
| MLS Status: | Active |
Additional Details
| Flooring: | N/A |
| Construction: | Stone,Vinyl Siding |
| Parking: | Double Garage Detached,Garage Door Opener |
| Appliances: | Central Air Conditioner,Dishwasher,Dryer,Electric Stove,Garage Control(s),Garburator,Microwave,Range Hood,Refrigerator |
| Stories: | N/A |
| Zoning: | R-CG |
| Fireplace: | N/A |
| Amenities: | Park,Playground,Schools Nearby,Shopping Nearby,Sidewalks |
Utilities & Systems
| Heating: | Forced Air,Natural Gas |
| Cooling: | Central Air |
| Property Type | Residential |
| Building Type | Detached |
| Square Footage | 1,413 sqft |
| Community Name | Richmond |
| Subdivision Name | Richmond |
| Title | Fee Simple |
| Land Size | 6,243 sqft |
| Built in | 1955 |
| Annual Property Taxes | Contact listing agent |
| Parking Type | Garage |
Bedrooms
| Above Grade | 1 |
Bathrooms
| Total | 3 |
| Partial | 1 |
Interior Features
| Appliances Included | Central Air Conditioner, Dishwasher, Dryer, Electric Stove, Garage Control(s), Garburator, Microwave, Range Hood, Refrigerator |
| Flooring | Carpet, Hardwood, Tile |
Building Features
| Features | Central Vacuum, Closet Organizers, Granite Counters, Kitchen Island, No Smoking Home |
| Construction Material | Stone, Vinyl Siding |
| Structures | Front Porch |
Heating & Cooling
| Cooling | Central Air |
| Heating Type | Forced Air, Natural Gas |
Exterior Features
| Exterior Finish | Stone, Vinyl Siding |
Neighbourhood Features
| Community Features | Park, Playground, Schools Nearby, Shopping Nearby, Sidewalks |
| Amenities Nearby | Park, Playground, Schools Nearby, Shopping Nearby, Sidewalks |
Parking
| Parking Type | Garage |
| Total Parking Spaces | 3 |
Interior Size
| Total Finished Area: | 1,413 sq ft |
| Total Finished Area (Metric): | 131.27 sq m |
| Main Level: | 1,413 sq ft |
| Below Grade: | 1,233 sq ft |
Room Count
| Bedrooms: | 3 |
| Bathrooms: | 3 |
| Full Bathrooms: | 2 |
| Half Bathrooms: | 1 |
| Rooms Above Grade: | 5 |
Lot Information
| Lot Size: | 6,243 sq ft |
| Lot Size (Acres): | 0.14 acres |
| Frontage: | 15 ft |
Legal
| Legal Description: | 4479P;19;1,2 |
| Title to Land: | Fee Simple |
- Central Vacuum
- Closet Organizers
- Granite Counters
- Kitchen Island
- No Smoking Home
- BBQ gas line
- Private Yard
- Central Air Conditioner
- Dishwasher
- Dryer
- Electric Stove
- Garage Control(s)
- Garburator
- Microwave
- Range Hood
- Refrigerator
- Full
- Park
- Playground
- Schools Nearby
- Shopping Nearby
- Sidewalks
- Stone
- Vinyl Siding
- Gas
- Living Room
- Mantle
- Recreation Room
- Tile
- Poured Concrete
- Back Lane
- Back Yard
- Corner Lot
- Landscaped
- Underground Sprinklers
- Double Garage Detached
- Garage Door Opener
- Front Porch
Floor plan information is not available for this property.
Monthly Payment Breakdown
Loading Walk Score...
What's Nearby?
Powered by Yelp
REALTOR® Details
Tania Grassi
- (403) 612-4847
- tania.grassi@century21.ca
- Century 21 Bravo Realty