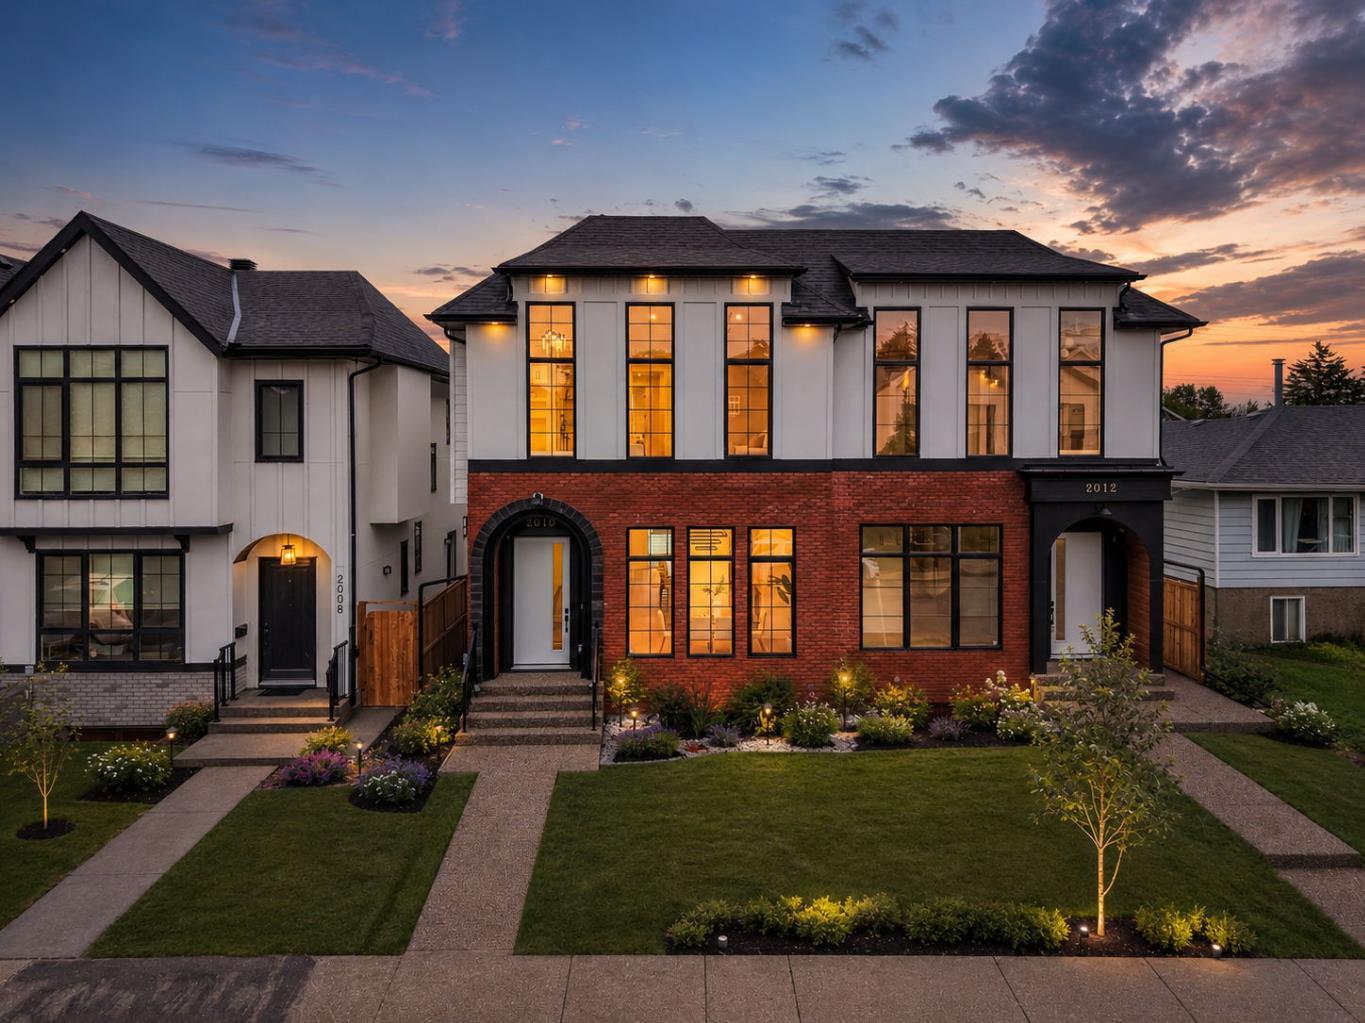
2010 35 Street SW, Calgary, Alberta
Residential For Sale in Calgary, Alberta
$1,249,000
-
Property Type
 Residential
-
Bedrooms
 6
6
-
Bath
 6
6
-
Garage
 2
2
-
Sq Ft
 1,995
1,995
-
Year Built
 2026
2026
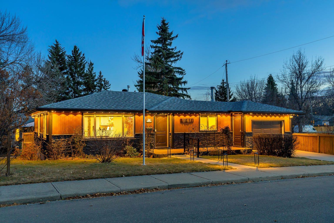
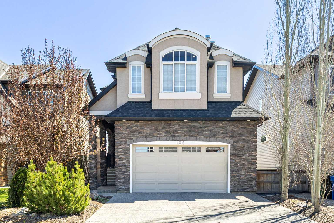
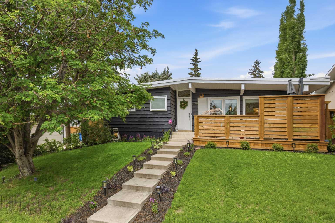
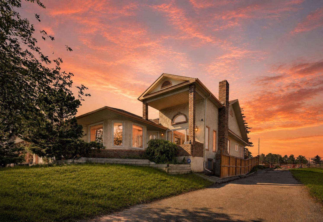
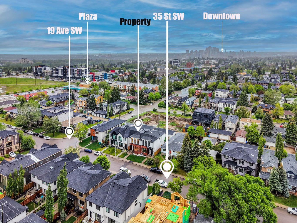
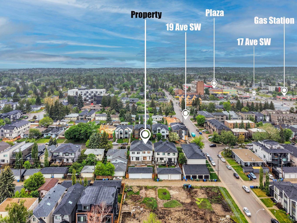
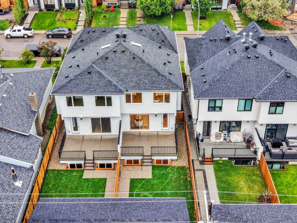
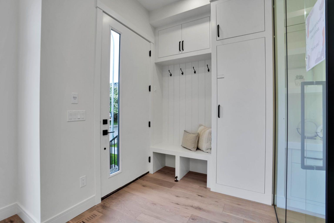
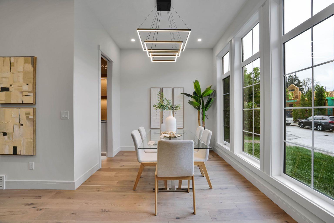
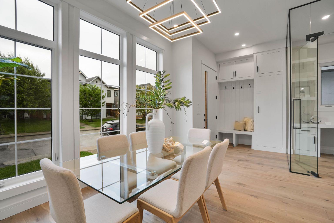
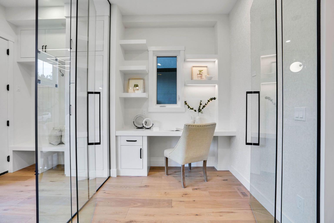
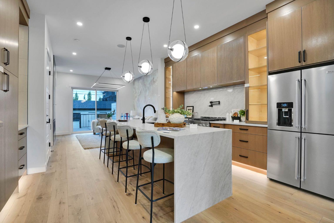
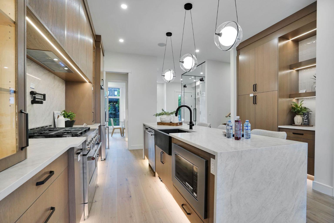
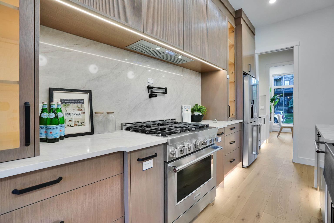
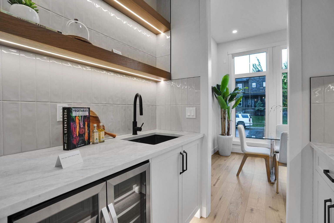
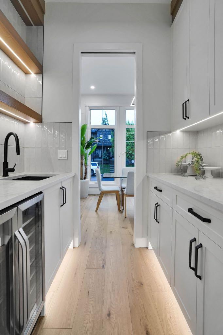
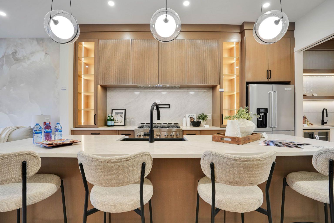
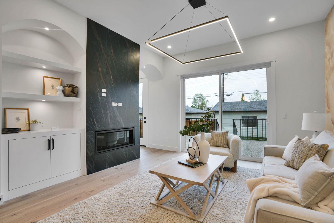
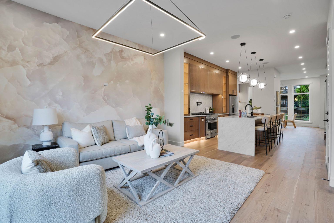
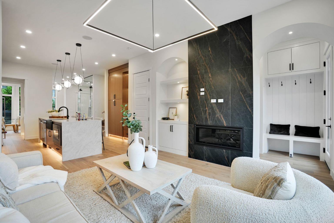
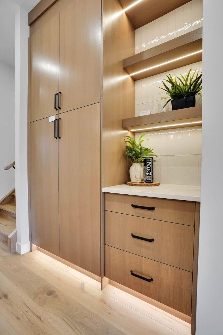
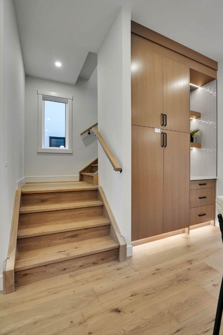
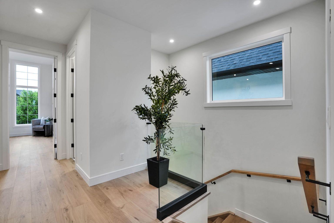
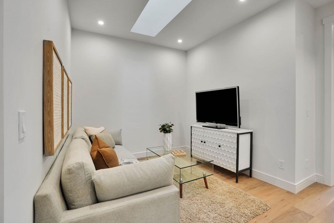
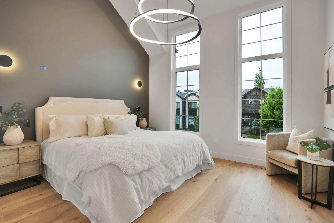
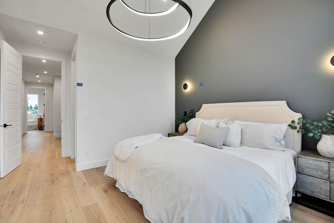
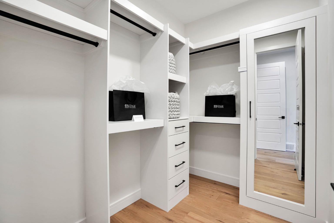
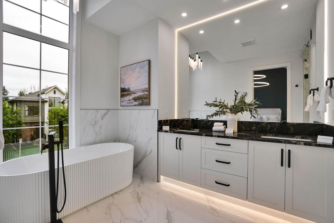
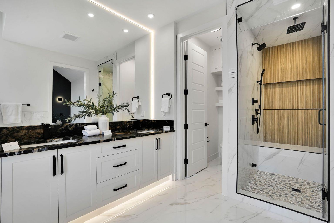
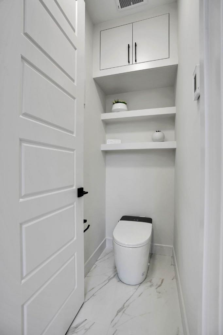
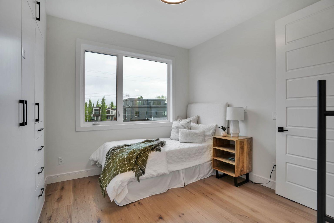
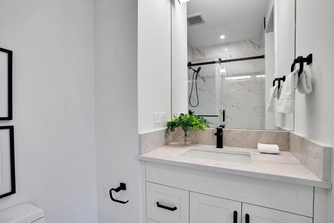
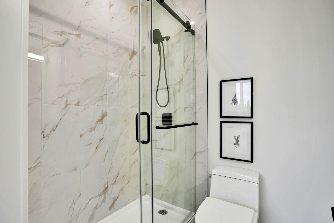
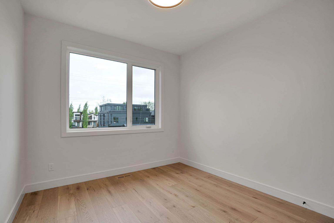
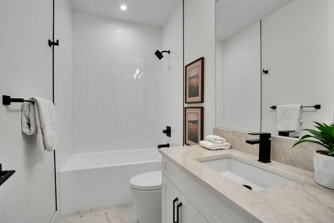
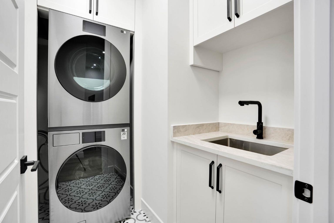
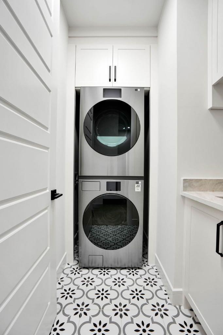
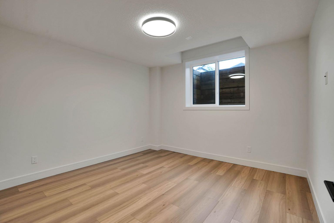
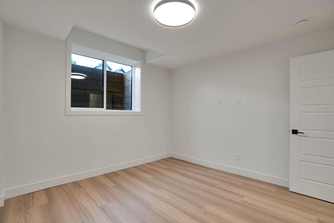
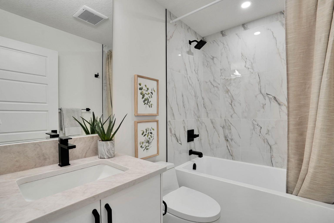
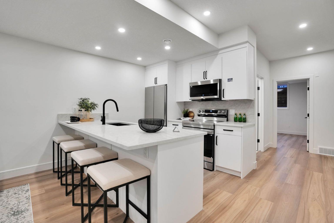
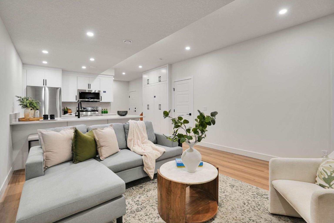
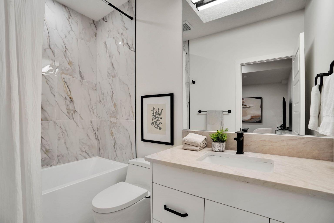
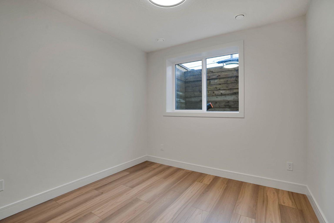
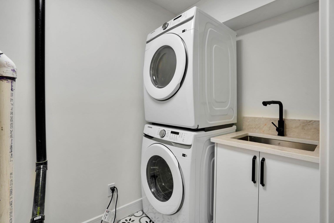
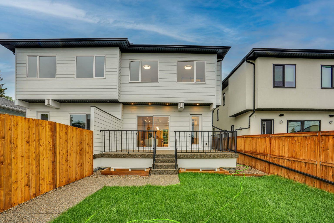
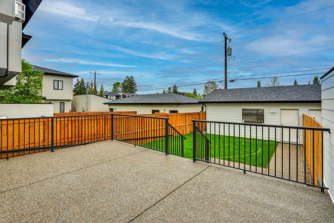
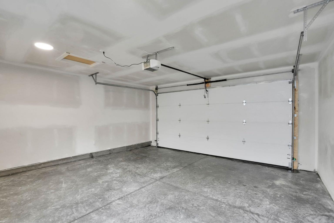
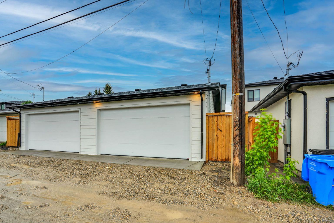
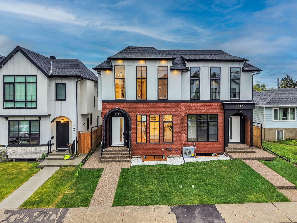
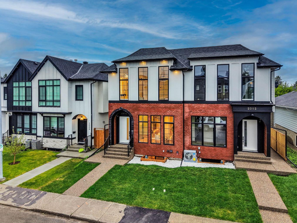
LAST UNIT REMAINING ,OTHER SIDE SOLD QUICK ,SO DON'T MISS THE CHANCE ,Elegantly crafted and custom-built by Multi Award-Winning Builder Edge Luxury Homes, this extraordinary infill residence masterfully combines sophisticated design, exceptional craftsmanship, and everyday functionality. Fully finished, professionally landscaped, fenced, and completely move-in ready. From the moment you step inside, you are welcomed by soaring 10-foot ceilings, expansive floor-to-ceiling windows, rich hardwood flooring, and a thoughtfully curated floor plan designed to maximize both comfort and style. A dedicated main-floor office or den provides the perfect setting for remote work, study, or a private retreat. At the heart of the home, the stunning chef-inspired kitchen showcases custom oak cabinetry, sleek quartz countertops, a dramatic waterfall island, premium stainless steel appliances, and elegant glass-front feature cabinets. A fully equipped butler’s pantry seamlessly connects to the spacious dining area, creating an ideal setting for entertaining family and friends. The inviting living room is highlighted by full-height rear glass doors that flood the space with natural light while creating a seamless transition to the outdoor living area. The upper level is equally impressive, featuring a vaulted primary retreat designed for relaxation and luxury. This serene sanctuary offers a generous walk-in closet and a spa-inspired ensuite complete with dual vanities, a freestanding soaker tub, an oversized walk-in shower with steamer rough-in, and heated tile floors. Each additional bedroom enjoys the privacy and convenience of its own ensuite bathroom, providing exceptional comfort for family members and guests alike. A cozy bonus room enhanced by a skylight offers the perfect space for movie nights, reading, or relaxation, while the well-appointed laundry room features built-in cabinetry and a sink for added convenience. Adding tremendous value and versatility, the extended fully legal lower-level Legal suite offers approximately 1,200 sq. ft. of beautifully developed living space. Complete with a private side entrance, three spacious bedrooms, two full bathrooms, a full kitchen, And a huge living room, luxury vinyl plank flooring, and a separate laundry area, this exceptional Legal suite is ideally suited for extended family, guests, multi-generational living, or generating substantial rental income. Outside, the professionally landscaped and fully fenced backyard creates a private outdoor oasis. An oversized rear deck provides the perfect setting for summer entertaining, outdoor dining, and relaxing evenings. A double detached garage further enhances the home's convenience and functionality. Perfectly situated in the highly sought-after community of Killarney, this exceptional residence offers timeless architecture, contemporary luxury, and flexibility. A rare opportunity to own a meticulously crafted home that effortlessly blends elegance, comfort, and income potential .
| Street Address: | 2010 35 Street SW |
| City: | Calgary |
| Province/State: | Alberta |
| Postal Code: | N/A |
| County/Parish: | Calgary |
| Subdivision: | Killarney/Glengarry |
| Country: | Canada |
| Latitude: | 51.03586940 |
| Longitude: | -114.13801560 |
| MLS® Number: | A2317427 |
| Price: | $1,249,000 |
| Property Area: | 1,995 Sq ft |
| Bedrooms: | 6 |
| Bathrooms Half: | 1 |
| Bathrooms Full: | 5 |
| Living Area: | 1,995 Sq ft |
| Building Area: | 0 Sq ft |
| Year Built: | 2026 |
| Listing Date: | Jun 05, 2026 |
| Garage Spaces: | 2 |
| Property Type: | Residential |
| Property Subtype: | Semi Detached (Half Duplex) |
| MLS Status: | Active |
Additional Details
| Flooring: | N/A |
| Construction: | Brick,Wood Frame |
| Parking: | Double Garage Detached |
| Appliances: | Dishwasher,Gas Range,Microwave,Range Hood,Refrigerator,Washer/Dryer Stacked |
| Stories: | N/A |
| Zoning: | RC-G |
| Fireplace: | N/A |
| Amenities: | Park,Playground,Schools Nearby,Shopping Nearby,Sidewalks,Street Lights,Walking/Bike Paths |
Utilities & Systems
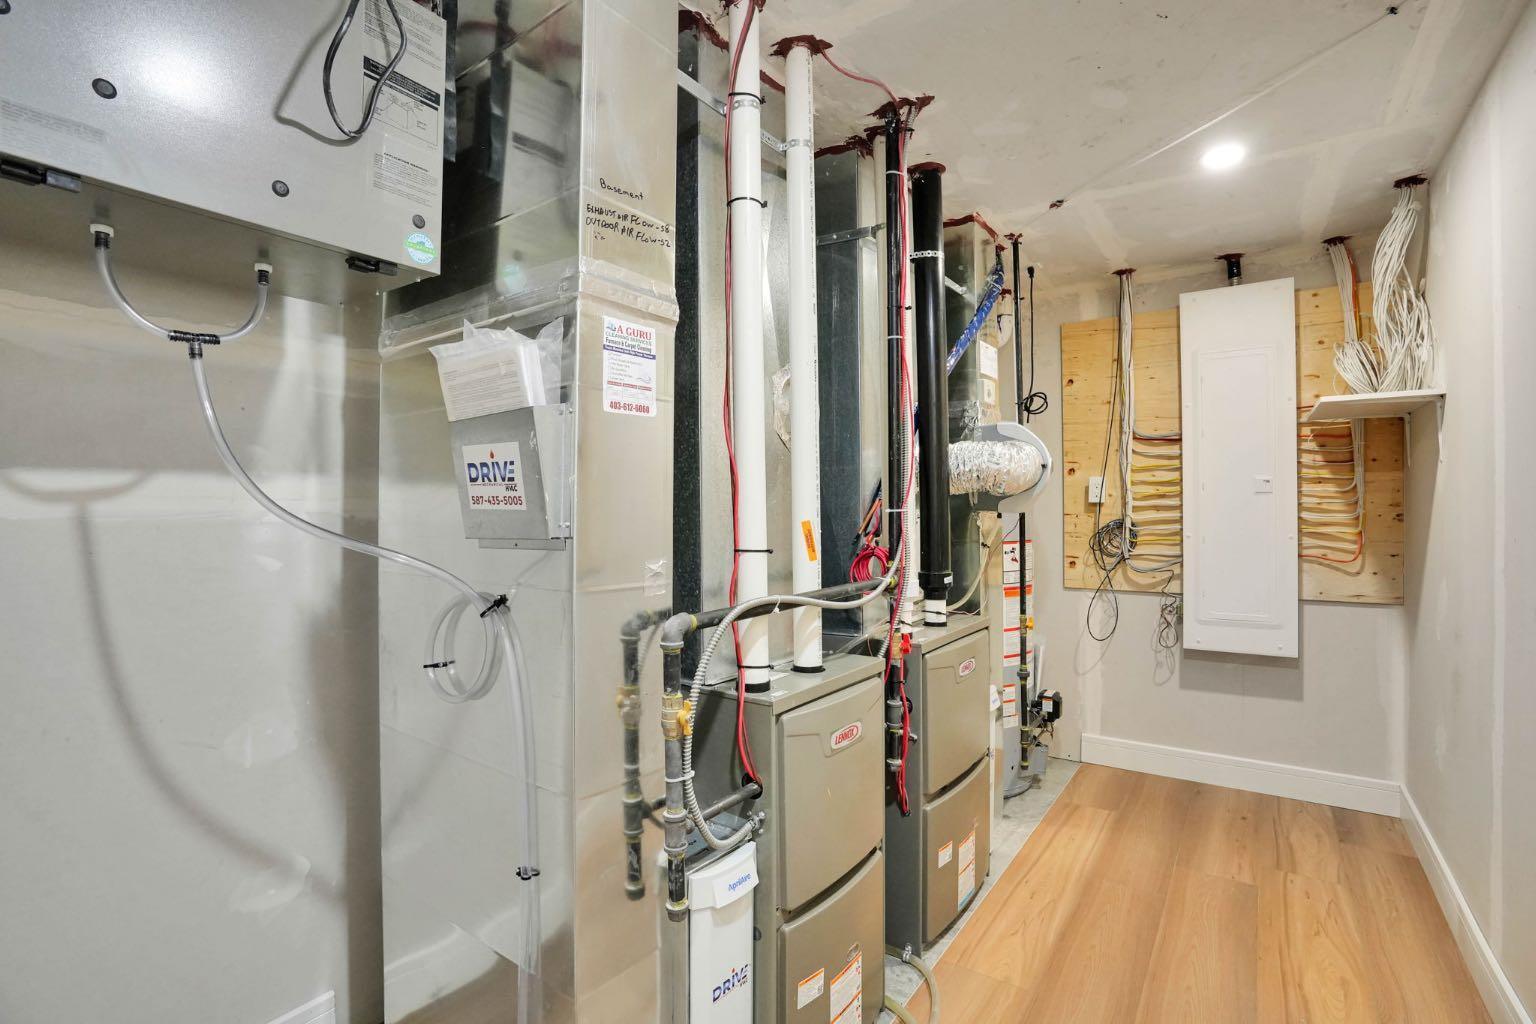
| Heating: | Fireplace(s),Forced Air,Natural Gas |
| Cooling: | Central Air |
| Property Type | Residential |
| Building Type | Semi Detached (Half Duplex) |
| Square Footage | 1,995 sqft |
| Community Name | Killarney/Glengarry |
| Subdivision Name | Killarney/Glengarry |
| Title | Fee Simple |
| Land Size | 3,008 sqft |
| Built in | 2026 |
| Annual Property Taxes | Contact listing agent |
| Parking Type | Garage |
Bedrooms
| Above Grade | 3 |
Bathrooms
| Total | 6 |
| Partial | 1 |
Interior Features
| Appliances Included | Dishwasher, Gas Range, Microwave, Range Hood, Refrigerator, Washer/Dryer Stacked |
| Flooring | Ceramic Tile, Hardwood, Vinyl Plank |
Building Features
| Features | Breakfast Bar, Chandelier, Kitchen Island, Quartz Counters, Recessed Lighting |
| Construction Material | Brick, Wood Frame |
| Structures | Deck, Front Porch |
Heating & Cooling
| Cooling | Central Air |
| Heating Type | Fireplace(s), Forced Air, Natural Gas |
Exterior Features
| Exterior Finish | Brick, Wood Frame |
Neighbourhood Features
| Community Features | Park, Playground, Schools Nearby, Shopping Nearby, Sidewalks, Street Lights, Walking/Bike Paths |
| Amenities Nearby | Park, Playground, Schools Nearby, Shopping Nearby, Sidewalks, Street Lights, Walking/Bike Paths |
Parking
| Parking Type | Garage |
| Total Parking Spaces | 3 |
Interior Size
| Total Finished Area: | 1,995 sq ft |
| Total Finished Area (Metric): | 185.31 sq m |
| Main Level: | 936 sq ft |
| Upper Level: | 1,058 sq ft |
| Below Grade: | 1,155 sq ft |
Room Count
| Bedrooms: | 6 |
| Bathrooms: | 6 |
| Full Bathrooms: | 5 |
| Half Bathrooms: | 1 |
| Rooms Above Grade: | 9 |
Lot Information
| Lot Size: | 3,008 sq ft |
| Lot Size (Acres): | 0.07 acres |
| Frontage: | 25 ft |
- Breakfast Bar
- Chandelier
- Kitchen Island
- Quartz Counters
- Recessed Lighting
- Courtyard
- Private Yard
- Dishwasher
- Gas Range
- Microwave
- Range Hood
- Refrigerator
- Washer/Dryer Stacked
- Full
- Park
- Playground
- Schools Nearby
- Shopping Nearby
- Sidewalks
- Street Lights
- Walking/Bike Paths
- Brick
- Wood Frame
- Gas
- Poured Concrete
- Back Lane
- City Lot
- Interior Lot
- Landscaped
- Double Garage Detached
- Deck
- Front Porch
Floor plan information is not available for this property.
Monthly Payment Breakdown
Loading Walk Score...
What's Nearby?
Powered by Yelp
REALTOR® Details
Kamal Mangat
- (403) 860-6000
- kamalmangat@telus.net
- RE/MAX House of Real Estate