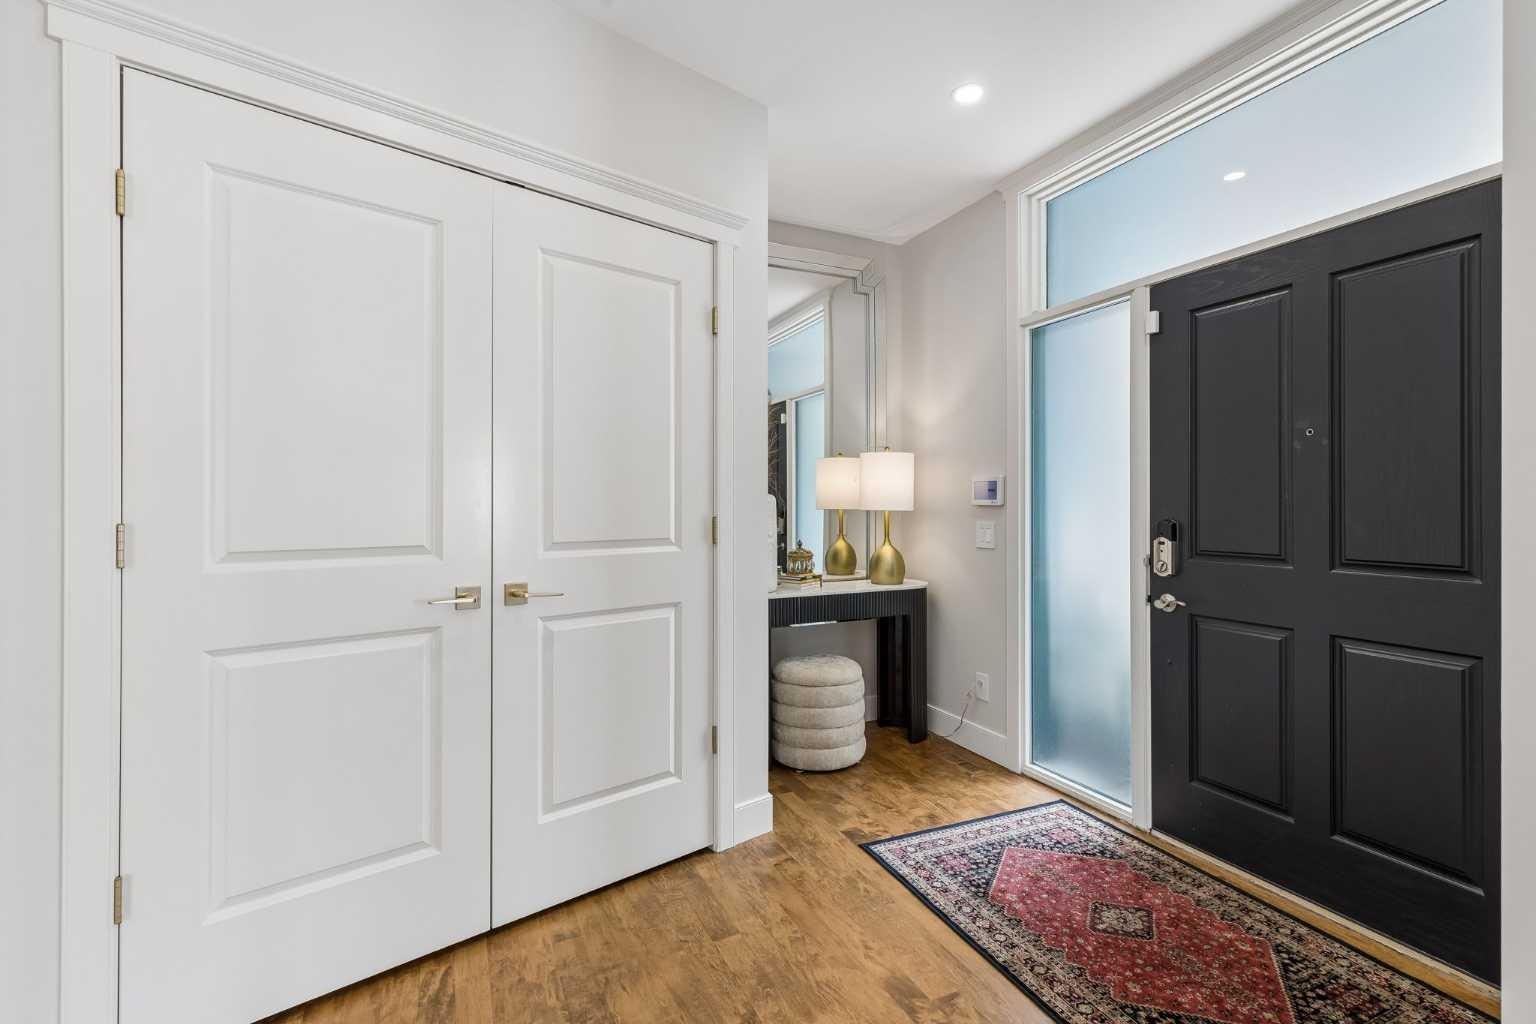
2641 21 Street SW, Calgary, Alberta
Residential For Sale in Calgary, Alberta
$1,395,000
-
Property Type
 Residential
-
Bedrooms
 3
3
-
Bath
 4
4
-
Garage
 2
2
-
Sq Ft
 2,592
2,592
-
Year Built
 2007
2007
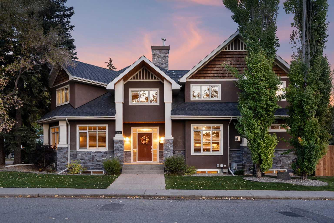
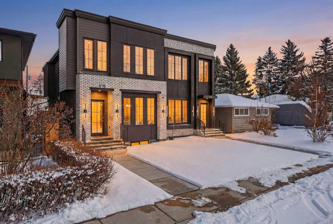
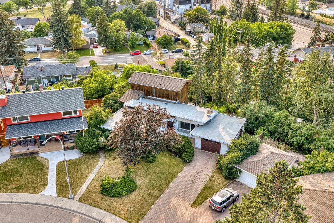
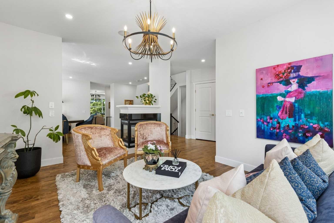
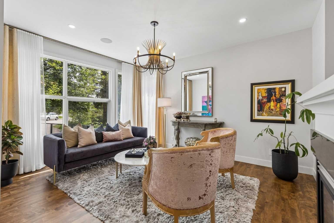
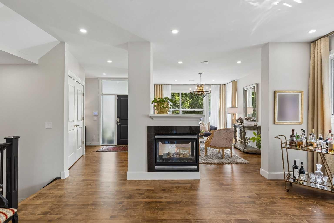
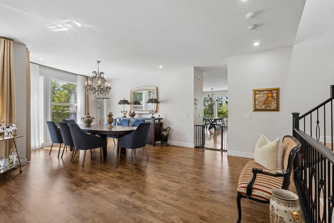
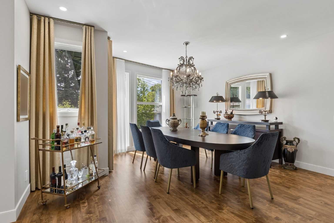
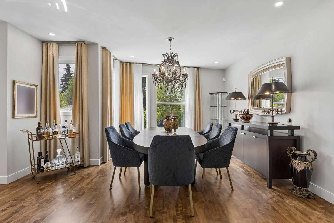
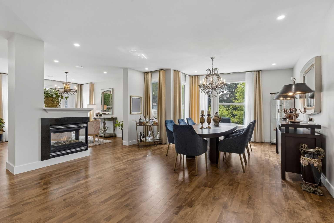
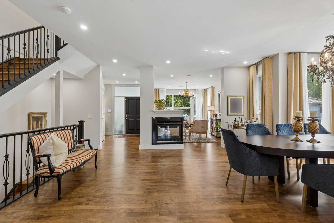
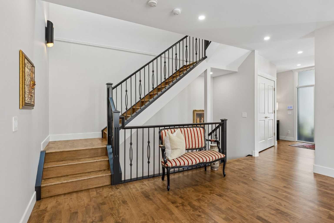
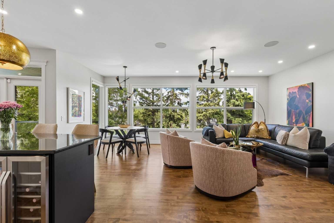
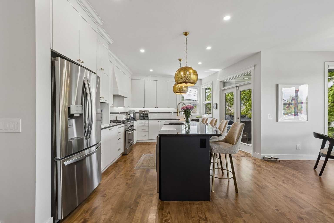
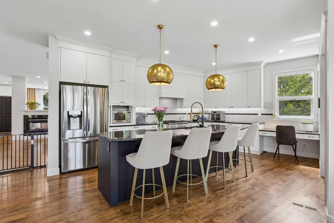
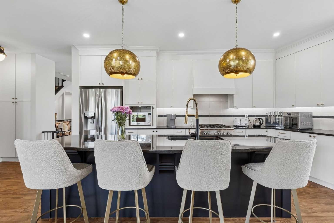
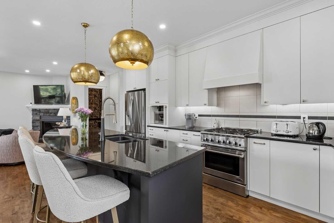
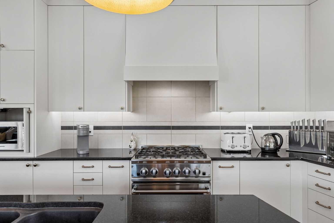
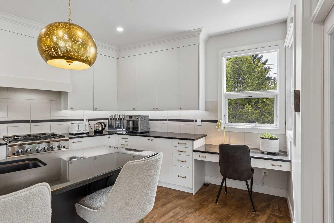
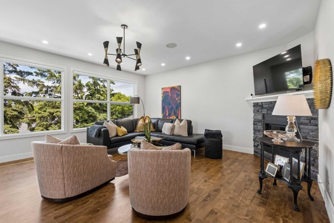
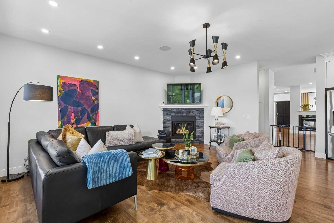
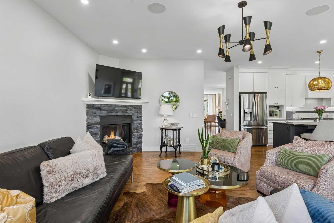
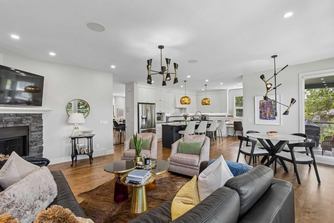
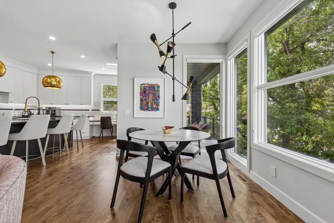
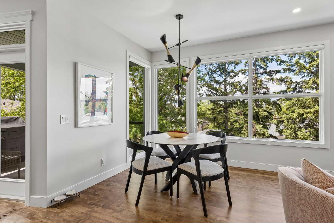
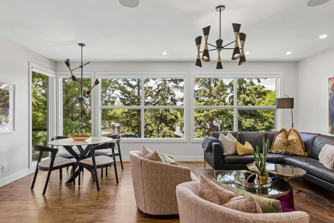
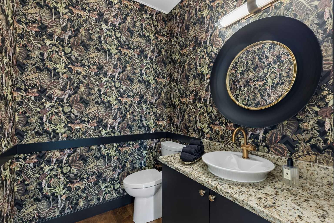
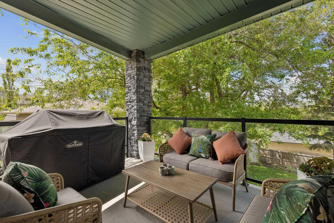
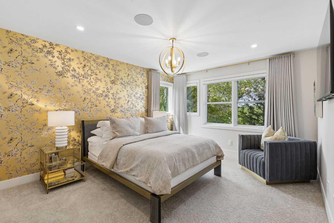
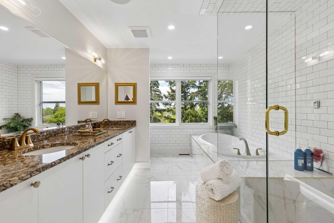
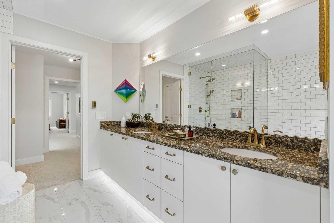
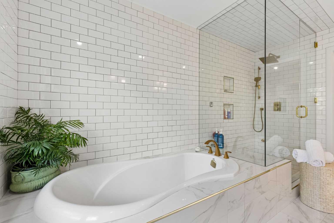
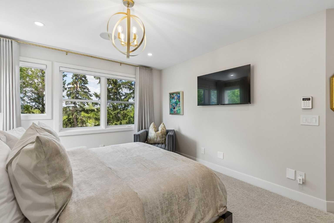
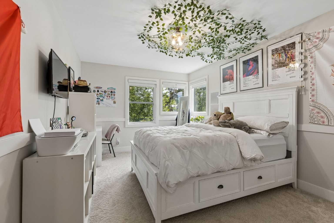
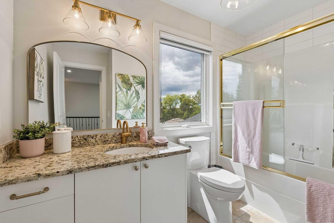
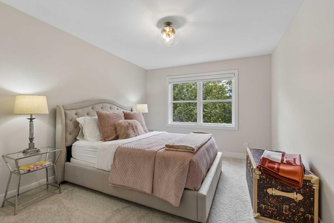
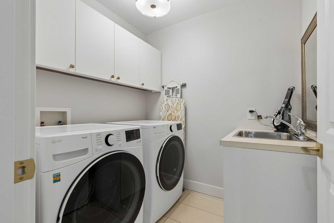
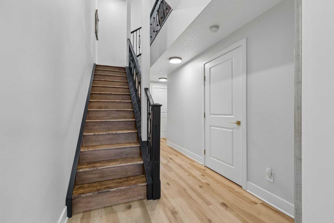
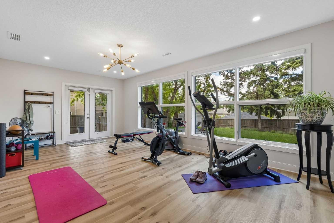
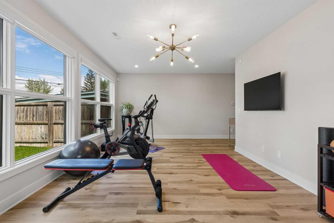
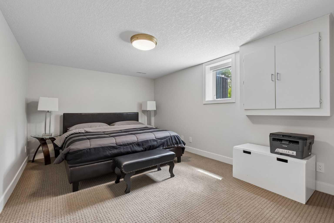
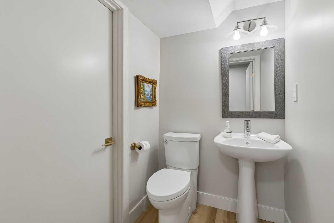
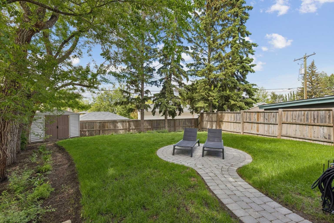
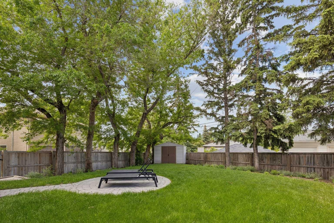
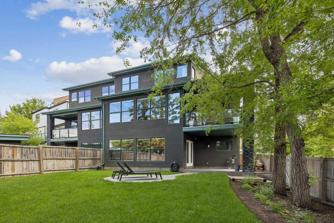
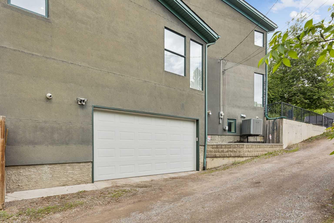
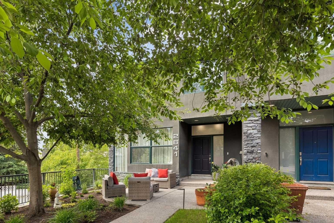
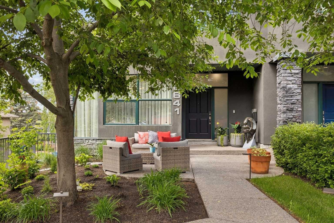
Extensively updated throughout, this attached home delivers the scale, privacy, and presence of a detached residence, anchored by a double attached garage. Inside, the home introduces a sophisticated aesthetic reminiscent of a classic brownstone style, complete with a beautiful staircase and premium on-site finished hardwood flooring that spans the entire main floor and staircase. The layout balances nine foot ceilings and oversized principal rooms built for both high end entertaining and daily family life. The entire property has been modernized with curated, high design finishings. The upper level is highly functional, featuring a primary bedroom equipped with a large walk-in closet and a luxe ensuite, alongside two additional generous bedrooms, a second full bathroom, and a dedicated laundry room. Unique to this property is the dual profile outdoor living. The front features a dedicated outdoor space, while the rear boasts a full walk-out lower level designed for premium flexibility. This bright lower level includes a large fourth bedroom, an additional powder room, and a versatile flex space ideal for a home gym or recreation room that transitions directly to an extraordinarily large backyard. Framed by mature trees and manicured landscaping, this expansive rear oasis offers a rare inner-city sanctuary with an abundance of green space for children and pets to thrive.
| Street Address: | 2641 21 Street SW |
| City: | Calgary |
| Province/State: | Alberta |
| Postal Code: | N/A |
| County/Parish: | Calgary |
| Subdivision: | Richmond |
| Country: | Canada |
| Latitude: | 51.03098702 |
| Longitude: | -114.11224988 |
| MLS® Number: | A2317434 |
| Price: | $1,395,000 |
| Property Area: | 2,592 Sq ft |
| Bedrooms: | 3 |
| Bathrooms Half: | 2 |
| Bathrooms Full: | 2 |
| Living Area: | 2,592 Sq ft |
| Building Area: | 0 Sq ft |
| Year Built: | 2007 |
| Listing Date: | Jun 06, 2026 |
| Garage Spaces: | 2 |
| Property Type: | Residential |
| Property Subtype: | Semi Detached (Half Duplex) |
| MLS Status: | Active |
Additional Details
| Flooring: | N/A |
| Construction: | Stone,Stucco,Wood Frame |
| Parking: | Double Garage Attached |
| Appliances: | Central Air Conditioner,Dishwasher,Dryer,Garage Control(s),Gas Stove,Microwave,Range Hood,Refrigerator,Washer,Wine Refrigerator |
| Stories: | N/A |
| Zoning: | R-CG |
| Fireplace: | N/A |
| Amenities: | Park,Playground,Schools Nearby,Shopping Nearby,Sidewalks |
Utilities & Systems
| Heating: | In Floor,Forced Air,Natural Gas |
| Cooling: | Central Air |
| Property Type | Residential |
| Building Type | Semi Detached (Half Duplex) |
| Square Footage | 2,592 sqft |
| Community Name | Richmond |
| Subdivision Name | Richmond |
| Title | Fee Simple |
| Land Size | 4,972 sqft |
| Built in | 2007 |
| Annual Property Taxes | Contact listing agent |
| Parking Type | Garage |
| Time on MLS Listing | 36 days |
Bedrooms
| Above Grade | 3 |
Bathrooms
| Total | 4 |
| Partial | 2 |
Interior Features
| Appliances Included | Central Air Conditioner, Dishwasher, Dryer, Garage Control(s), Gas Stove, Microwave, Range Hood, Refrigerator, Washer, Wine Refrigerator |
| Flooring | Carpet, Hardwood, Vinyl |
Building Features
| Features | Central Vacuum, Closet Organizers, Granite Counters, High Ceilings, Kitchen Island, No Smoking Home |
| Construction Material | Stone, Stucco, Wood Frame |
| Structures | Balcony(s), See Remarks |
Heating & Cooling
| Cooling | Central Air |
| Heating Type | In Floor, Forced Air, Natural Gas |
Exterior Features
| Exterior Finish | Stone, Stucco, Wood Frame |
Neighbourhood Features
| Community Features | Park, Playground, Schools Nearby, Shopping Nearby, Sidewalks |
| Amenities Nearby | Park, Playground, Schools Nearby, Shopping Nearby, Sidewalks |
Parking
| Parking Type | Garage |
| Total Parking Spaces | 2 |
Interior Size
| Total Finished Area: | 2,592 sq ft |
| Total Finished Area (Metric): | 240.79 sq m |
| Main Level: | 1,440 sq ft |
| Upper Level: | 1,152 sq ft |
| Below Grade: | 760 sq ft |
Room Count
| Bedrooms: | 3 |
| Bathrooms: | 4 |
| Full Bathrooms: | 2 |
| Half Bathrooms: | 2 |
| Rooms Above Grade: | 7 |
Lot Information
| Lot Size: | 4,972 sq ft |
| Lot Size (Acres): | 0.11 acres |
| Frontage: | 21 ft |
Legal
| Legal Description: | 0812772;7;50 |
| Title to Land: | Fee Simple |
- Central Vacuum
- Closet Organizers
- Granite Counters
- High Ceilings
- Kitchen Island
- No Smoking Home
- BBQ gas line
- Private Yard
- Central Air Conditioner
- Dishwasher
- Dryer
- Garage Control(s)
- Gas Stove
- Microwave
- Range Hood
- Refrigerator
- Washer
- Wine Refrigerator
- Full
- Park
- Playground
- Schools Nearby
- Shopping Nearby
- Sidewalks
- Stone
- Stucco
- Wood Frame
- Family Room
- Gas
- Living Room
- Mantle
- Three-Sided
- Poured Concrete
- Back Lane
- Back Yard
- Landscaped
- Many Trees
- Treed
- Underground Sprinklers
- Double Garage Attached
- Balcony(s)
- See Remarks
Floor plan information is not available for this property.
Monthly Payment Breakdown
Loading Walk Score...
What's Nearby?
Powered by Yelp
REALTOR® Details
Tania Grassi
- (403) 612-4847
- tania.grassi@century21.ca
- Century 21 Bravo Realty