3511 Utah Drive NW, Calgary, Alberta
Residential For Sale in Calgary, Alberta
$1,795,000
-
Property Type
 Residential
-
Bedrooms
 5
5
-
Bath
 3
3
-
Garage
 2
2
-
Sq Ft
 1,977
1,977
-
Year Built
 1967
1967
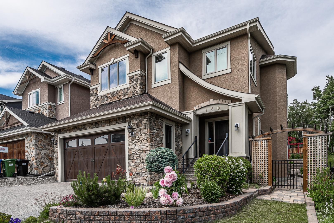
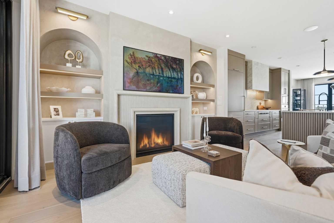
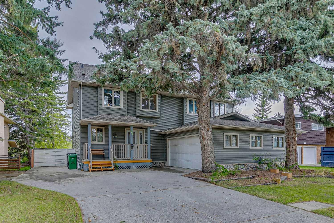
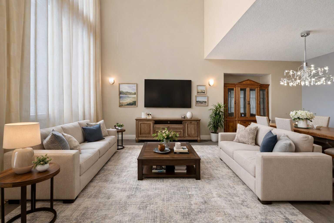
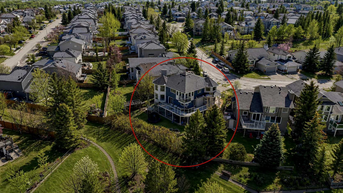
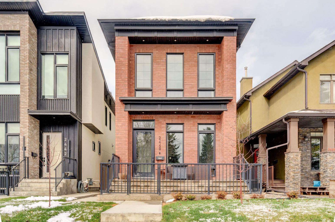
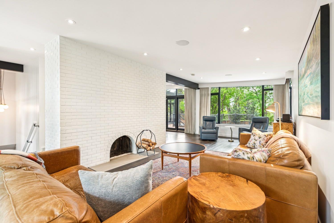
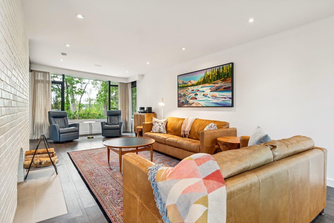
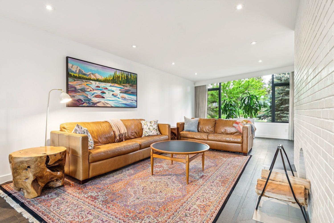
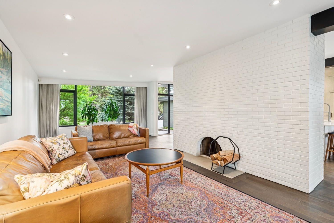
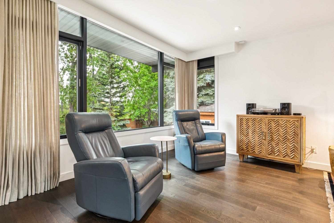
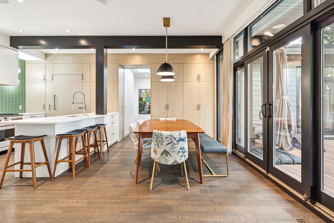
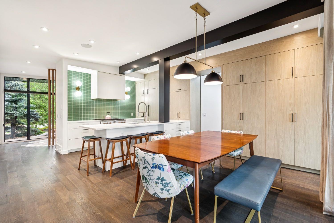
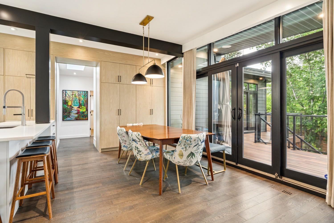
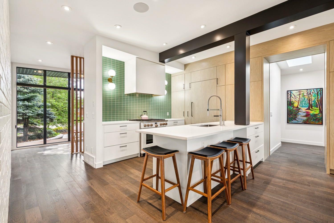
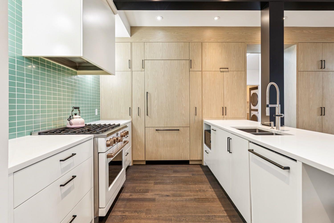
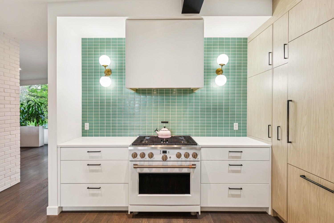
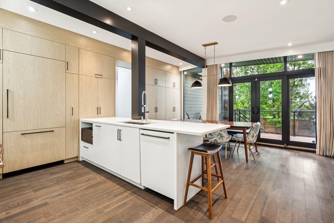
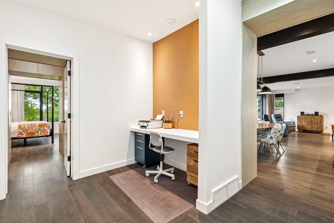
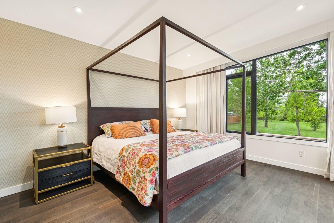
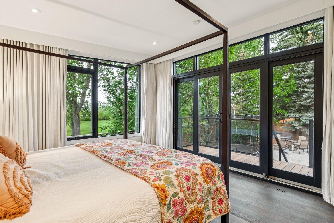
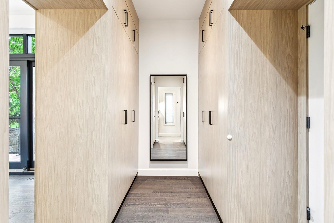
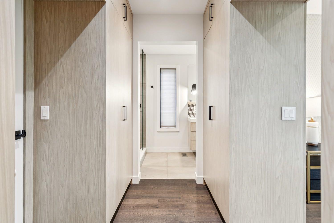
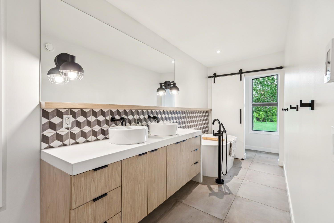
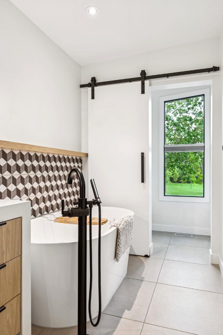
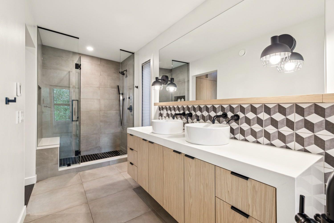
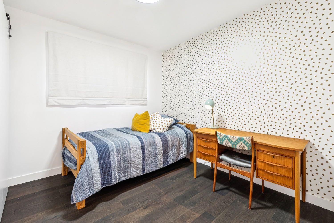
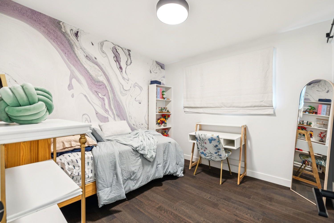
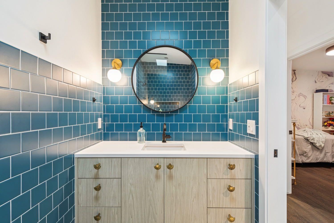
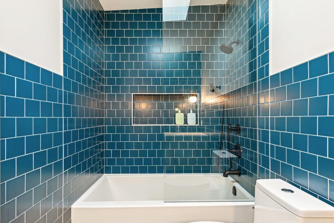
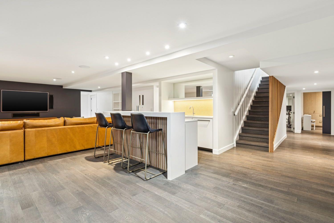
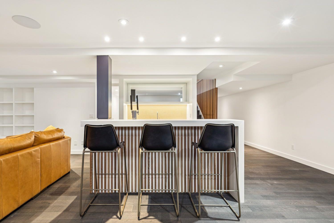
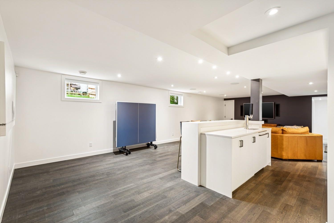
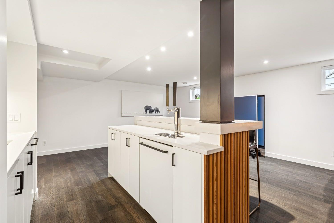
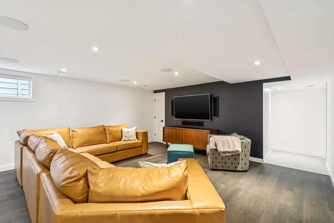
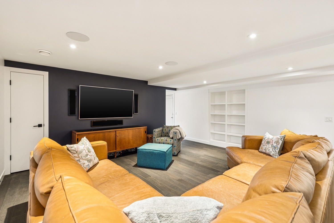
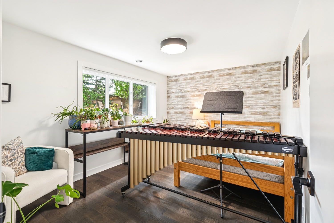
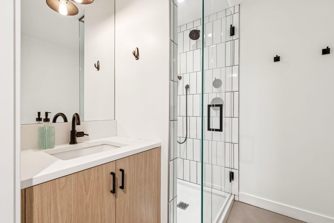
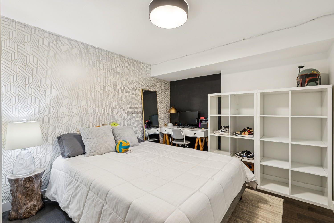
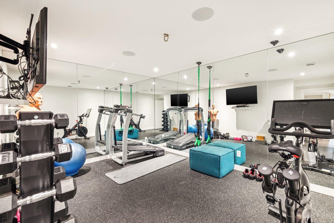
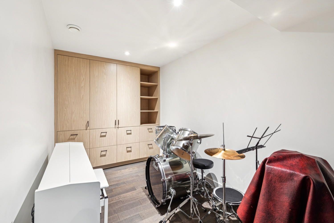
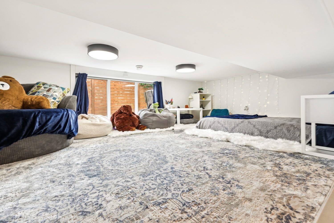
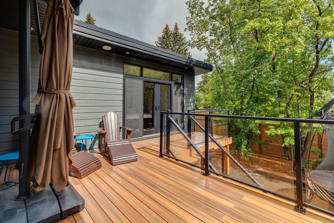
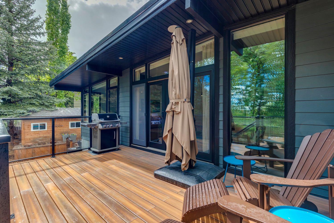
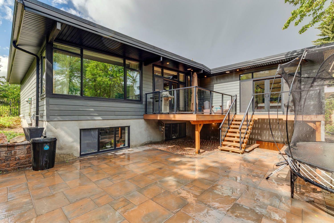
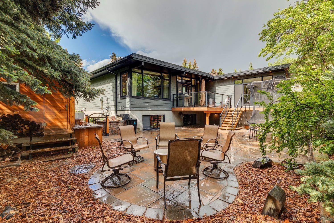
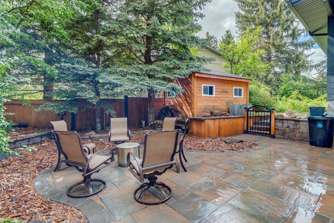
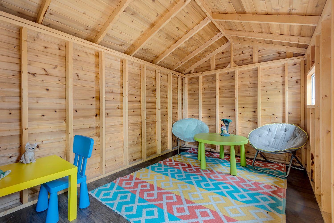
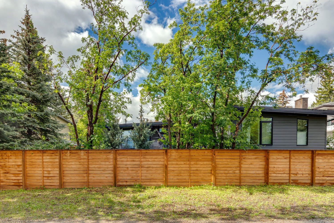
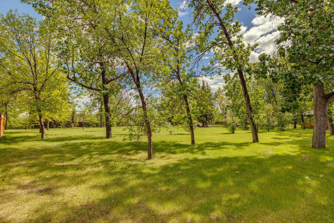
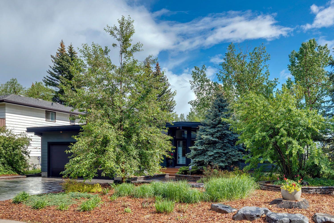
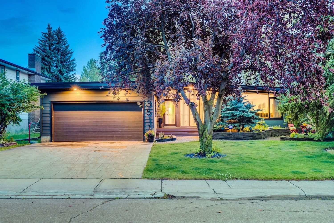
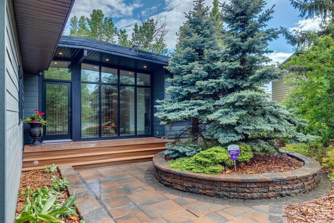
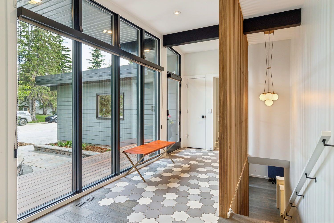
A rare offering in the heart of University Heights, this extraordinary five bedroom bungalow showcases a masterful blend of timeless architecture, uncompromising quality, and contemporary luxury. Meticulously renovated and impeccably maintained, this remarkable residence was brought to life through the collaboration of Alloy Homes and renowned designer Aly Velji, resulting in a home that is as functional as it is visually striking. Thoughtfully curated throughout, the home features soaring vaulted ceilings, architectural cedar slat detailing, rich hardwood flooring seamlessly woven with designer ceramic tile, and a stunning floor-to-ceiling brick fireplace that anchors the main living space. Expansive walls of glass flood the interior with natural light while framing picturesque views of the park directly behind the home, creating a seamless connection between indoor and outdoor living. The beautifully appointed kitchen is a showcase of craftsmanship, featuring premium custom cabinetry, quartz countertops, and a statement backsplash designed to elevate both everyday living and entertaining. Sliding glass doors extend the dining area outdoors, opening to the private, south-facing backyard where mature landscaping and unobstructed park views create a truly exceptional setting. The main level offers a thoughtfully designed layout with three bedrooms, including a luxurious primary retreat complete with custom wardrobes, a serene ensuite featuring a freestanding soaker tub, and direct access to the sun drenched south facing deck. A built-in desk provides additional flexibility for a home office or homework station. A dramatic cedar feature staircase leads to the fully developed lower level where generous living spaces continue. Here, you'll find a spacious recreation room with hardwood flooring, a fully equipped wet bar with kegerator double bar tap/fridge, a dedicated fitness studio with mirrored walls, rubber flooring and built-in speakers, plus two additional bedrooms, a full bathroom, hobby room, and charming crawl space that's perfect for a children's play area. The lower level offers a second mudroom with direct backyard access. Every detail has been carefully considered, with premium upgrades including in-floor heating, air conditioning, HRV system, enhanced insulation, integrated sound system, and dual mudrooms. Backing directly onto green space and ideally situated within one of Calgary's most sought-after established communities, this exceptional residence offers a rare opportunity to enjoy refined bungalow living just moments from parks, Westmount Charter school, the University of Calgary, Foothills Hospital, and countless amenities. A truly one-of-a-kind home where design, quality, location, and lifestyle converge.
| Street Address: | 3511 Utah Drive NW |
| City: | Calgary |
| Province/State: | Alberta |
| Postal Code: | N/A |
| County/Parish: | Calgary |
| Subdivision: | University Heights |
| Country: | Canada |
| Latitude: | 51.06792830 |
| Longitude: | -114.13862925 |
| MLS® Number: | A2317493 |
| Price: | $1,795,000 |
| Property Area: | 1,977 Sq ft |
| Bedrooms: | 5 |
| Bathrooms Half: | 0 |
| Bathrooms Full: | 3 |
| Living Area: | 1,977 Sq ft |
| Building Area: | 0 Sq ft |
| Year Built: | 1967 |
| Listing Date: | Jun 05, 2026 |
| Garage Spaces: | 2 |
| Property Type: | Residential |
| Property Subtype: | Detached |
| MLS Status: | Active |
Additional Details
| Flooring: | N/A |
| Construction: | Composite Siding,Wood Frame |
| Parking: | Double Garage Attached |
| Appliances: | Built-In Refrigerator,Dryer,Gas Stove,Microwave,Washer,Wine Refrigerator |
| Stories: | N/A |
| Zoning: | R-CG |
| Fireplace: | N/A |
| Amenities: | Park,Playground,Schools Nearby,Shopping Nearby,Street Lights |
Utilities & Systems
| Heating: | In Floor,Forced Air,Natural Gas |
| Cooling: | Central Air |
| Property Type | Residential |
| Building Type | Detached |
| Square Footage | 1,977 sqft |
| Community Name | University Heights |
| Subdivision Name | University Heights |
| Title | Fee Simple |
| Land Size | 8,309 sqft |
| Built in | 1967 |
| Annual Property Taxes | Contact listing agent |
| Parking Type | Garage |
Bedrooms
| Above Grade | 3 |
Bathrooms
| Total | 3 |
| Partial | 0 |
Interior Features
| Appliances Included | Built-In Refrigerator, Dryer, Gas Stove, Microwave, Washer, Wine Refrigerator |
| Flooring | Ceramic Tile, Hardwood |
Building Features
| Features | Beamed Ceilings, Breakfast Bar, Built-in Features, Closet Organizers, Double Vanity, High Ceilings, Pantry, Quartz Counters, Skylight(s), Soaking Tub, Storage, Vaulted Ceiling(s), Wet Bar, Wired for Sound |
| Construction Material | Composite Siding, Wood Frame |
| Structures | Deck, Front Porch, Patio |
Heating & Cooling
| Cooling | Central Air |
| Heating Type | In Floor, Forced Air, Natural Gas |
Exterior Features
| Exterior Finish | Composite Siding, Wood Frame |
Neighbourhood Features
| Community Features | Park, Playground, Schools Nearby, Shopping Nearby, Street Lights |
| Amenities Nearby | Park, Playground, Schools Nearby, Shopping Nearby, Street Lights |
Parking
| Parking Type | Garage |
| Total Parking Spaces | 4 |
Interior Size
| Total Finished Area: | 1,977 sq ft |
| Total Finished Area (Metric): | 183.67 sq m |
| Main Level: | 1,977 sq ft |
| Below Grade: | 1,918 sq ft |
Room Count
| Bedrooms: | 5 |
| Bathrooms: | 3 |
| Full Bathrooms: | 3 |
| Rooms Above Grade: | 7 |
Lot Information
| Lot Size: | 8,309 sq ft |
| Lot Size (Acres): | 0.19 acres |
| Frontage: | 65 ft |
Legal
| Legal Description: | 1440JK;9;11 |
| Title to Land: | Fee Simple |
- Beamed Ceilings
- Breakfast Bar
- Built-in Features
- Closet Organizers
- Double Vanity
- High Ceilings
- Pantry
- Quartz Counters
- Skylight(s)
- Soaking Tub
- Storage
- Vaulted Ceiling(s)
- Wet Bar
- Wired for Sound
- Private Yard
- Built-In Refrigerator
- Dryer
- Gas Stove
- Microwave
- Washer
- Wine Refrigerator
- Full
- Park
- Playground
- Schools Nearby
- Shopping Nearby
- Street Lights
- Composite Siding
- Wood Frame
- Wood Burning
- Poured Concrete
- Back Lane
- Back Yard
- Backs on to Park/Green Space
- Fruit Trees/Shrub(s)
- Landscaped
- Level
- No Neighbours Behind
- Rectangular Lot
- Treed
- Double Garage Attached
- Deck
- Front Porch
- Patio
Floor plan information is not available for this property.
Monthly Payment Breakdown
Loading Walk Score...
What's Nearby?
Powered by Yelp
REALTOR® Details
Joel Semmens
- (403) 803-0751
- home@joelsemmens.com
- RE/MAX House of Real Estate