272 Douglas Glen Boulevard SE, Calgary, Alberta
Residential For Sale in Calgary, Alberta
$639,000
-
Property Type
 Residential
-
Bedrooms
 4
4
-
Bath
 4
4
-
Garage
 2
2
-
Sq Ft
 1,636
1,636
-
Year Built
 1997
1997
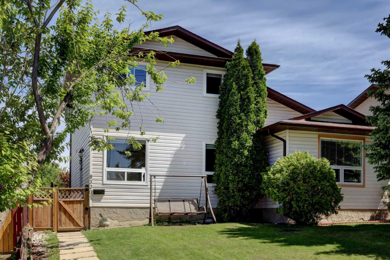
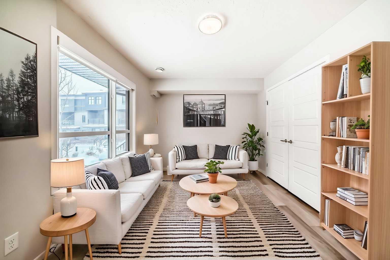
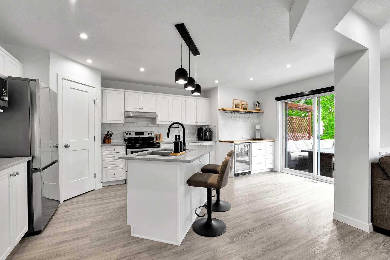
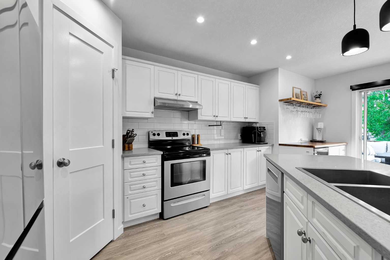
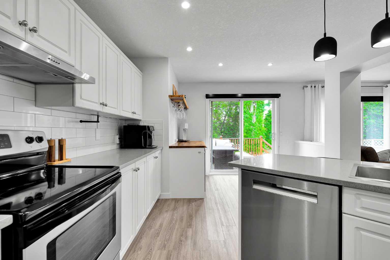
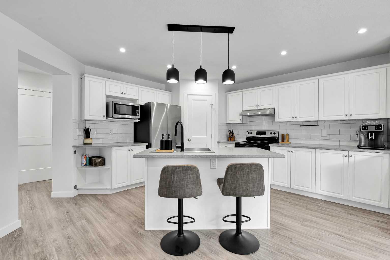
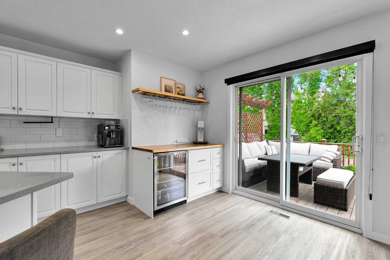
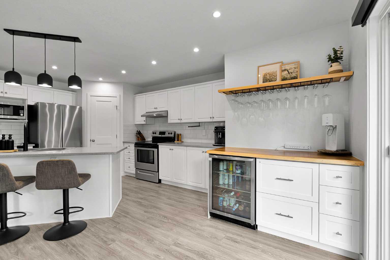
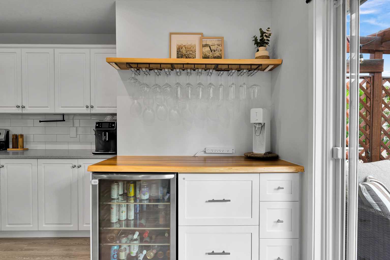
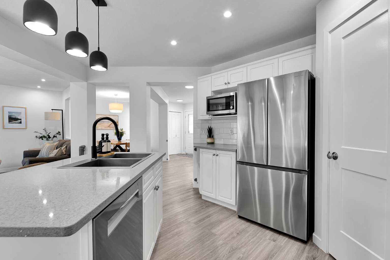
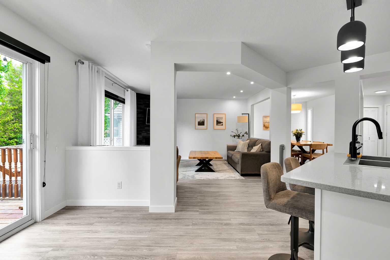
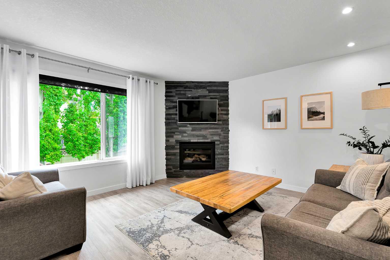
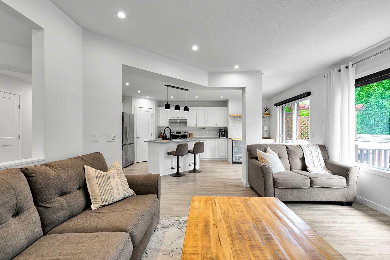
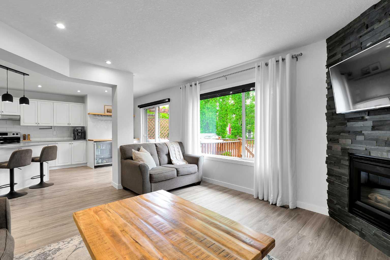
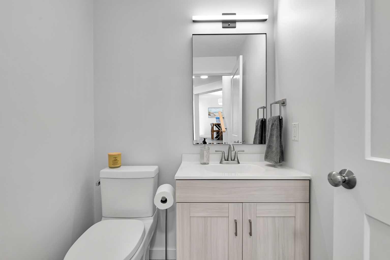
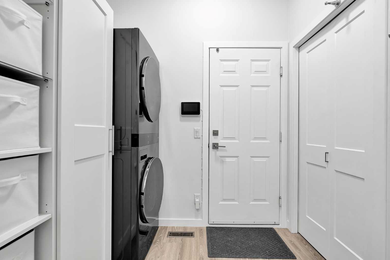
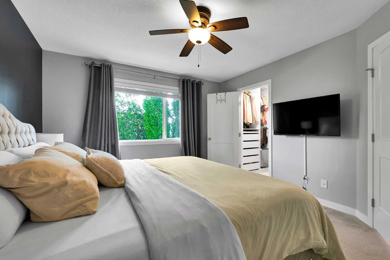
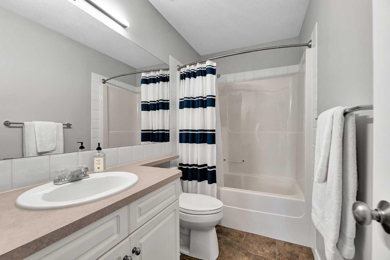
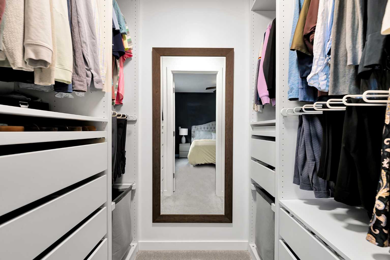
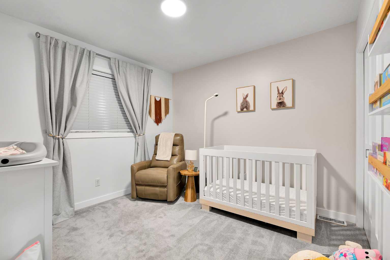
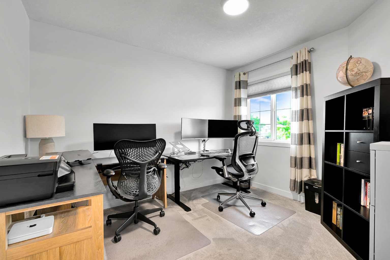
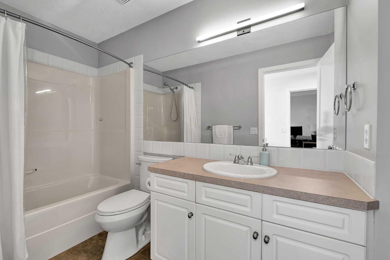
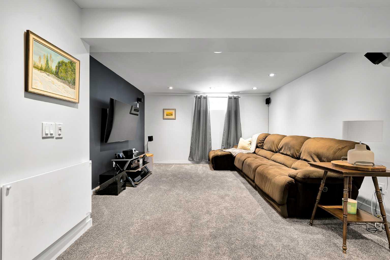
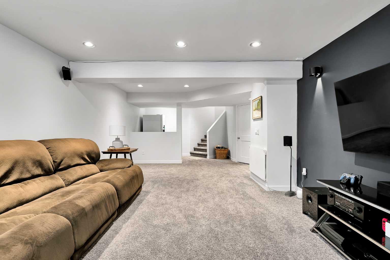
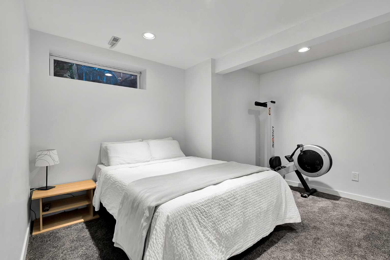
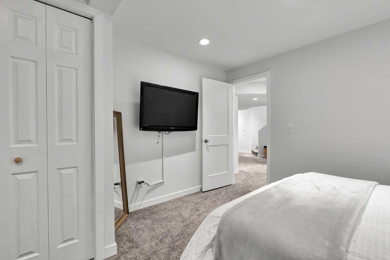
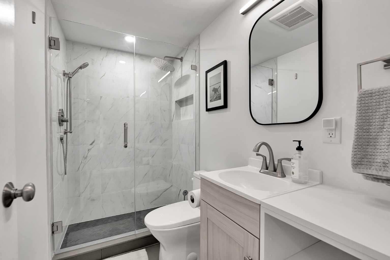
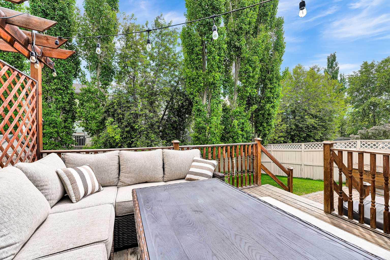
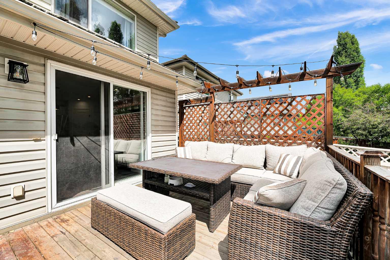
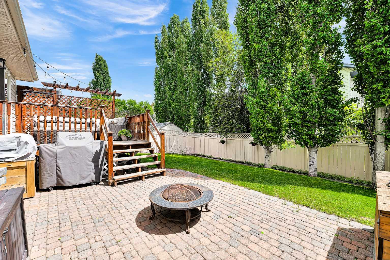
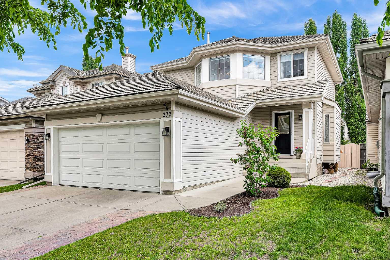
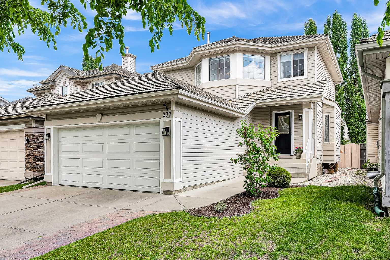
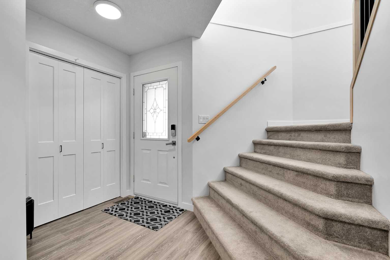
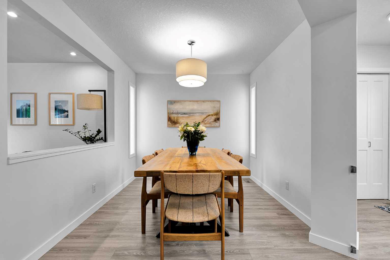
Welcome to 272 Douglas Glen Boulevard SE, a beautifully maintained family home showcasing true pride of ownership throughout. Offering 4 bedrooms, 3 full bathrooms, and 1 half bathroom, this spacious residence provides the perfect blend of comfort, functionality, and modern style for today's growing family. The thoughtfully updated main floor features contemporary upgrades throughout, creating a warm and inviting space ideal for both everyday living and entertaining. Upstairs and throughout the home, you'll appreciate the care and attention that has gone into maintaining and enhancing this property over the years. The fully finished basement expands your living space and, providing excellent flexibility for guests, teenagers, a home office, or multi-generational living. Outside, enjoy the convenience of a double attached garage and a well-established community known for its family-friendly atmosphere. Additional upgrades include Cedar Shake roof updated and warrantied for 5 years(2025), Newer furnace, Oversized air filter and UV air purification, comes with 10 year warranty(2018), Main Level floors and upstairs carpets, and banister, all new interior doors, light fixtures, custom bar(2021), Water softener(2018), All appliances were replaced within the last 2 years with the exception of the oven and stove, brand-new permitted full bathroom with heated flooring(2020), garage door was replaced(2020), mason work fireplace(2021), Douglas Glen offers access to beautiful pathways, parks, schools, golf, shopping, and major commuter routes, making it one of Calgary's most desirable southeast neighborhoods. Whether you're looking for room to grow, space to entertain, or simply a place to call home, this exceptional property presents a rare opportunity to join a vibrant community and create lasting family memories for years to come.
| Street Address: | 272 Douglas Glen Boulevard SE |
| City: | Calgary |
| Province/State: | Alberta |
| Postal Code: | N/A |
| County/Parish: | Calgary |
| Subdivision: | Douglasdale/Glen |
| Country: | Canada |
| Latitude: | 50.95239713 |
| Longitude: | -114.00443315 |
| MLS® Number: | A2317510 |
| Price: | $639,000 |
| Property Area: | 1,636 Sq ft |
| Bedrooms: | 4 |
| Bathrooms Half: | 1 |
| Bathrooms Full: | 3 |
| Living Area: | 1,636 Sq ft |
| Building Area: | 0 Sq ft |
| Year Built: | 1997 |
| Listing Date: | Jun 11, 2026 |
| Garage Spaces: | 2 |
| Property Type: | Residential |
| Property Subtype: | Detached |
| MLS Status: | Pending |
Additional Details
| Flooring: | N/A |
| Construction: | Vinyl Siding,Wood Frame |
| Parking: | Double Garage Attached |
| Appliances: | Central Air Conditioner,Dishwasher,Electric Range,Garage Control(s),Microwave,Microwave Hood Fan,Refrigerator,Washer/Dryer,Window Coverings |
| Stories: | N/A |
| Zoning: | R-CG |
| Fireplace: | N/A |
| Amenities: | Clubhouse,Golf,Park,Playground,Pond,Shopping Nearby,Street Lights,Tennis Court(s),Walking/Bike Paths |
Utilities & Systems
| Heating: | Forced Air |
| Cooling: | Central Air |
| Property Type | Residential |
| Building Type | Detached |
| Square Footage | 1,636 sqft |
| Community Name | Douglasdale/Glen |
| Subdivision Name | Douglasdale/Glen |
| Title | Fee Simple |
| Land Size | 3,993 sqft |
| Built in | 1997 |
| Annual Property Taxes | Contact listing agent |
| Parking Type | Garage |
| Time on MLS Listing | 2 days |
Bedrooms
| Above Grade | 3 |
Bathrooms
| Total | 4 |
| Partial | 1 |
Interior Features
| Appliances Included | Central Air Conditioner, Dishwasher, Electric Range, Garage Control(s), Microwave, Microwave Hood Fan, Refrigerator, Washer/Dryer, Window Coverings |
| Flooring | Carpet, Tile, Vinyl Plank |
Building Features
| Features | Closet Organizers, Dry Bar, Kitchen Island, No Smoking Home, Quartz Counters |
| Construction Material | Vinyl Siding, Wood Frame |
| Structures | Deck |
Heating & Cooling
| Cooling | Central Air |
| Heating Type | Forced Air |
Exterior Features
| Exterior Finish | Vinyl Siding, Wood Frame |
Neighbourhood Features
| Community Features | Clubhouse, Golf, Park, Playground, Pond, Shopping Nearby, Street Lights, Tennis Court(s), Walking/Bike Paths |
| Amenities Nearby | Clubhouse, Golf, Park, Playground, Pond, Shopping Nearby, Street Lights, Tennis Court(s), Walking/Bike Paths |
Parking
| Parking Type | Garage |
| Total Parking Spaces | 4 |
Interior Size
| Total Finished Area: | 1,636 sq ft |
| Total Finished Area (Metric): | 151.99 sq m |
| Main Level: | 885 sq ft |
| Upper Level: | 751 sq ft |
Room Count
| Bedrooms: | 4 |
| Bathrooms: | 4 |
| Full Bathrooms: | 3 |
| Half Bathrooms: | 1 |
| Rooms Above Grade: | 6 |
Lot Information
| Lot Size: | 3,993 sq ft |
| Lot Size (Acres): | 0.09 acres |
| Frontage: | 1,217 ft |
Legal
| Legal Description: | 9811187;1;82 |
| Title to Land: | Fee Simple |
- Closet Organizers
- Dry Bar
- Kitchen Island
- No Smoking Home
- Quartz Counters
- Other
- Central Air Conditioner
- Dishwasher
- Electric Range
- Garage Control(s)
- Microwave
- Microwave Hood Fan
- Refrigerator
- Washer/Dryer
- Window Coverings
- Full
- Clubhouse
- Golf
- Park
- Playground
- Pond
- Shopping Nearby
- Street Lights
- Tennis Court(s)
- Walking/Bike Paths
- Vinyl Siding
- Wood Frame
- Gas
- Poured Concrete
- Back Yard
- Lawn
- Double Garage Attached
- Deck
Floor plan information is not available for this property.
Monthly Payment Breakdown
Loading Walk Score...
What's Nearby?
Powered by Yelp