1714 Bowness Road NW, Calgary, Alberta
Residential For Sale in Calgary, Alberta
$1,399,900
-
Property Type
 Residential
-
Bedrooms
 4
4
-
Bath
 4
4
-
Garage
 2
2
-
Sq Ft
 1,936
1,936
-
Year Built
 2015
2015
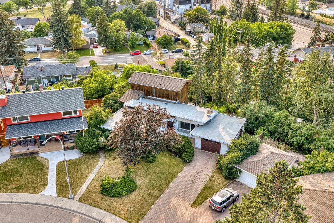
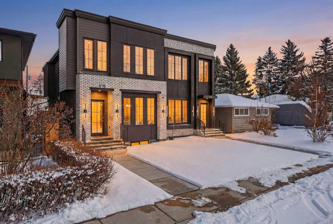
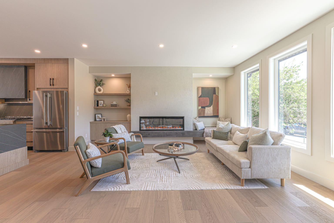
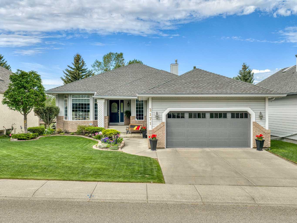
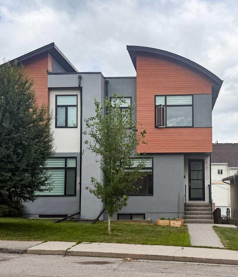
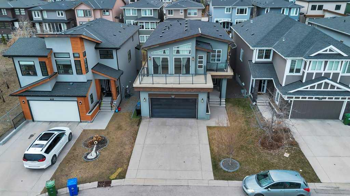
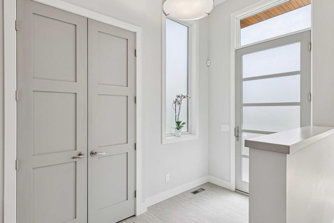
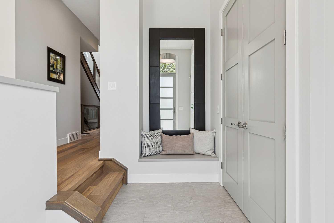
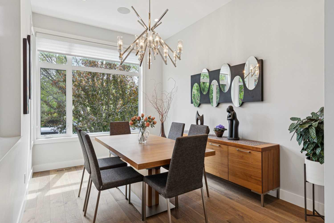
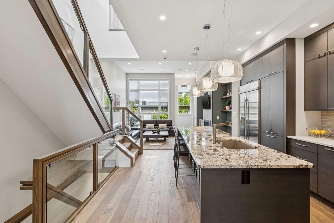
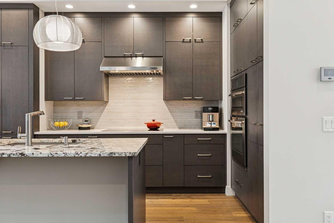
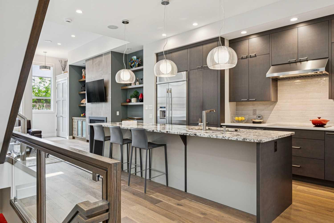
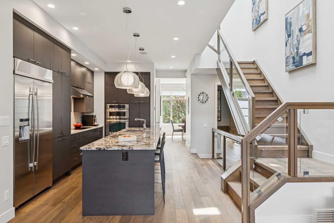
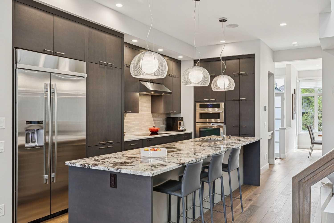
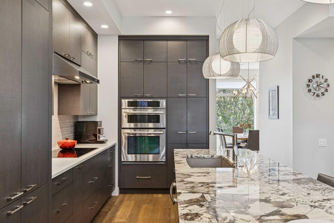
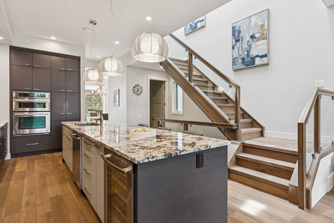
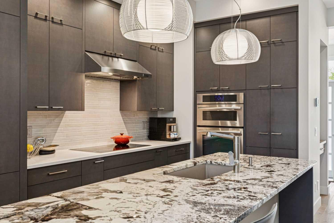
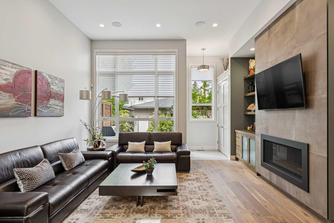
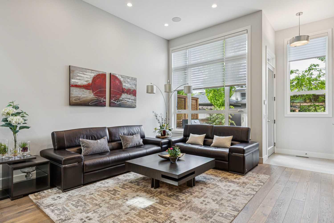
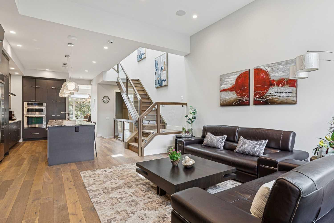
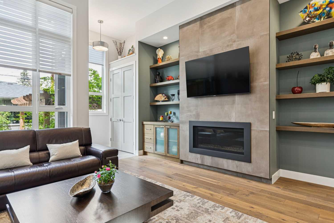
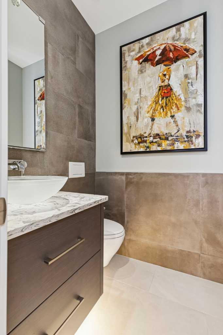
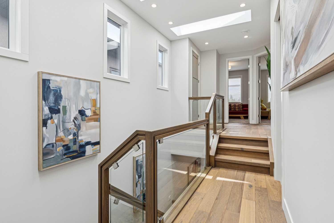
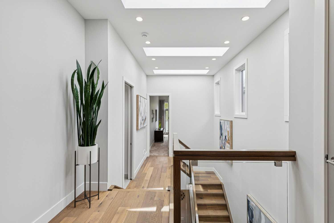
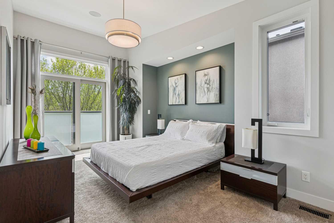
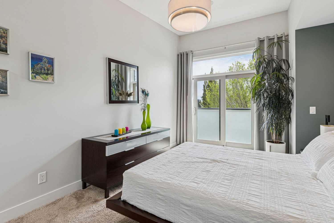
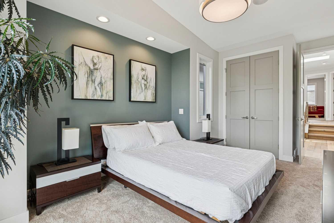
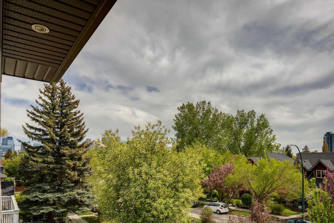
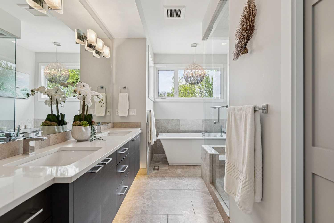
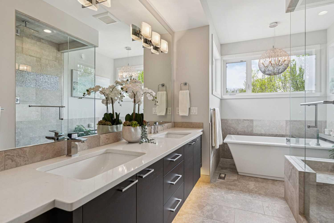
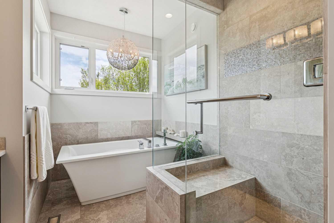
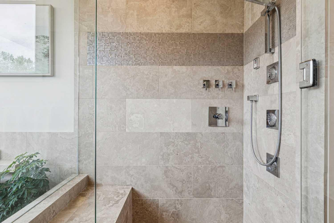
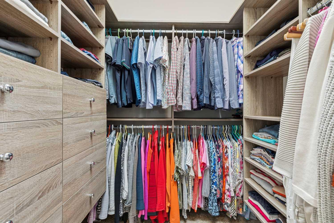
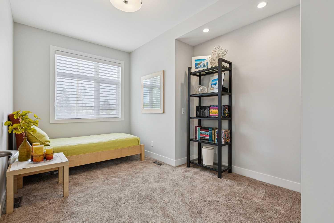
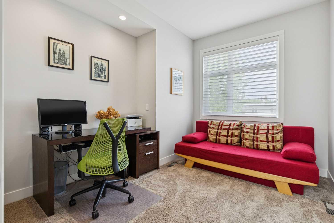
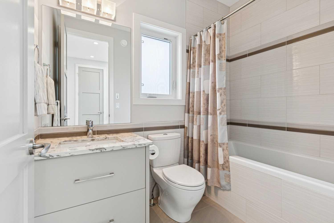
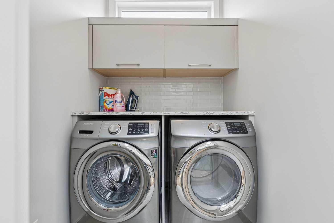
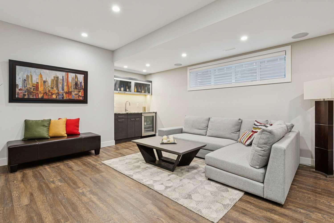
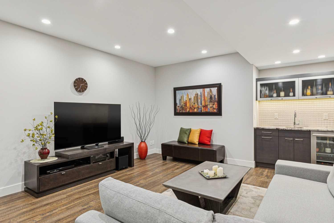
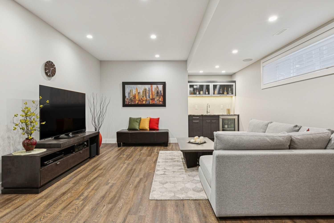
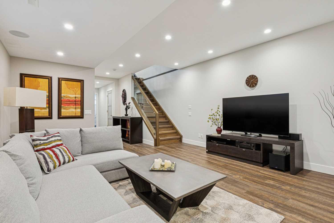
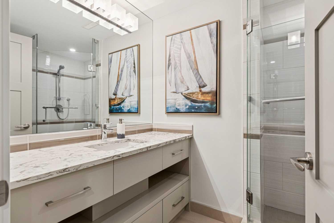
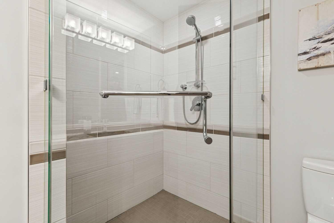
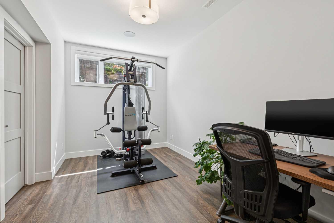
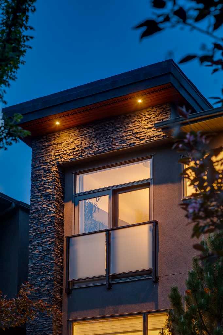
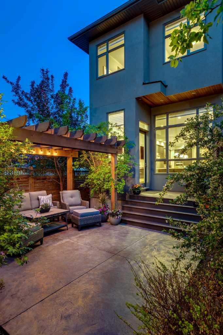
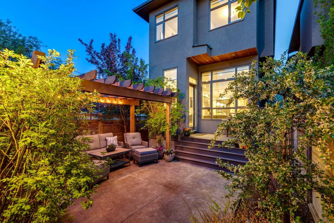
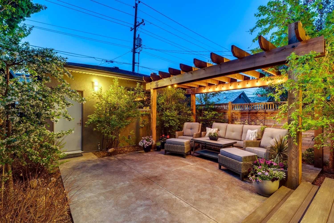
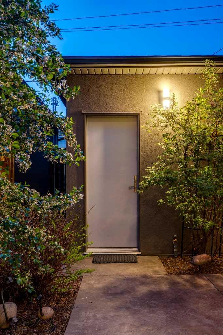
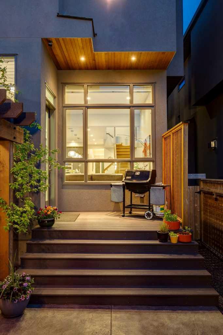
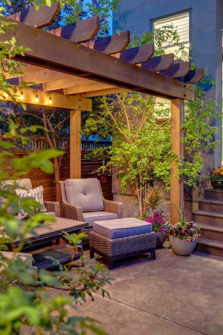
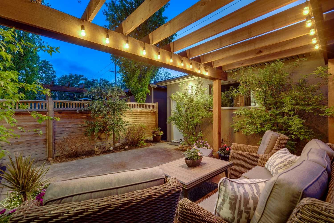
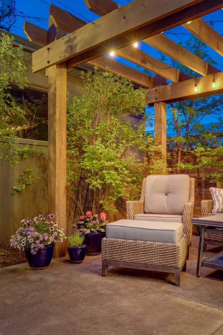
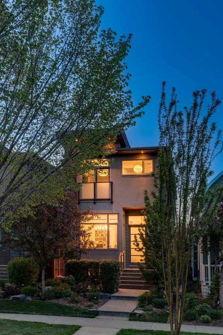
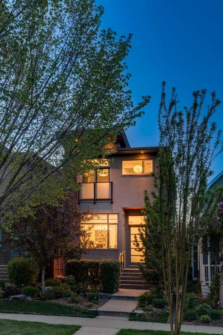
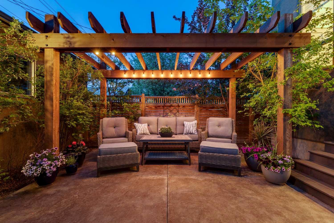
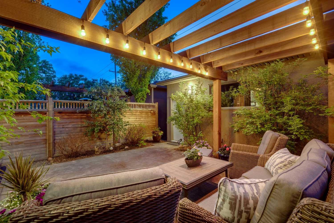
Wow! Truly an exceptional detached custom home in one of Hillhurst’s most coveted locations. Perched above historic Bowness Road, this remarkable property offers outstanding curb appeal with a timeless transitional modern design featuring an acrylic stucco and stone exterior, exposed aggregate front walkway and patio, lush mature landscaping, abundant perennials, and a picturesque streetscape lined with mature lilac trees. Locations don’t come any better than this. The builder’s own home, this residence showcases the finest European craftsmanship and an extraordinary level of quality and attention to detail throughout. The main floor is absolutely stunning, featuring a dramatic lowered entry foyer, elegant formal dining area, and a spectacular chef’s kitchen anchored by a massive 12-foot granite island and premium appliance package. The adjoining living space is both warm and sophisticated, highlighted by soaring 10 and 12-foot ceilings that create an incredible sense of volume and natural light. Upstairs, three skylights flood the upper level with sunshine. The private primary retreat is a true sanctuary, complete with a spacious walk-in closet with custom built-ins and a luxurious spa-inspired ensuite featuring a steam shower, body jets, rain shower head, handheld wand, and stunning frameless 10mm glass enclosure finished in real travertine stone. Extensive upgrades and premium finishes include white oak driftwood engineered hardwood flooring throughout the main and upper levels and staircase, quartz and granite countertops, Grohe and Blanco plumbing fixtures, designer lighting, a Silgranit kitchen sink, showpiece granite island countertop, and central A/C for year-round comfort. The fully developed lower level, heated with radiant in-floor heat, offers a massive recreation space, a spacious 4th bedroom with large window, another full bathroom, and excellent storage — the ideal setup for guests, a home gym, office, or additional family living space. Additional features include a 42” built-in Jenn Air refrigerator, induction cooktop, wall oven/speed oven, dishwasher, premium wine fridge and beverage centre, washer/dryer, VacuFlo system, water softener, and Sonos sound system. The spectacular backyard is a true extension of the home, beautifully landscaped with mature greenery and a gorgeous poured concrete patio — an incredible setting for entertaining and enjoying warm summer evenings. The oversized double garage is insulated, drywalled, painted, and roughed in with a gas line for a future furnace. An absolutely stunning custom residence offering exceptional craftsmanship, timeless design, and an unbeatable Hillhurst location.
| Street Address: | 1714 Bowness Road NW |
| City: | Calgary |
| Province/State: | Alberta |
| Postal Code: | N/A |
| County/Parish: | Calgary |
| Subdivision: | Hillhurst |
| Country: | Canada |
| Latitude: | 51.05142909 |
| Longitude: | -114.09902467 |
| MLS® Number: | A2317805 |
| Price: | $1,399,900 |
| Property Area: | 1,936 Sq ft |
| Bedrooms: | 4 |
| Bathrooms Half: | 1 |
| Bathrooms Full: | 3 |
| Living Area: | 1,936 Sq ft |
| Building Area: | 0 Sq ft |
| Year Built: | 2015 |
| Listing Date: | Jun 03, 2026 |
| Garage Spaces: | 2 |
| Property Type: | Residential |
| Property Subtype: | Detached |
| MLS Status: | Pending |
Additional Details
| Flooring: | N/A |
| Construction: | Concrete,Stucco,Wood Frame |
| Parking: | Double Garage Detached,Insulated,See Remarks |
| Appliances: | Bar Fridge,Built-In Refrigerator,Central Air Conditioner,Dishwasher,Dryer,Garburator,Microwave,Oven-Built-In,Washer,Window Coverings,Wine Refrigerator |
| Stories: | N/A |
| Zoning: | R-CG |
| Fireplace: | N/A |
| Amenities: | Park,Playground,Schools Nearby,Shopping Nearby,Sidewalks,Street Lights,Tennis Court(s),Walking/Bike Paths |
Utilities & Systems
| Heating: | Forced Air |
| Cooling: | Central Air |
| Property Type | Residential |
| Building Type | Detached |
| Square Footage | 1,936 sqft |
| Community Name | Hillhurst |
| Subdivision Name | Hillhurst |
| Title | Fee Simple |
| Land Size | 3,121 sqft |
| Built in | 2015 |
| Annual Property Taxes | Contact listing agent |
| Parking Type | Garage |
| Time on MLS Listing | 1 day |
Bedrooms
| Above Grade | 3 |
Bathrooms
| Total | 4 |
| Partial | 1 |
Interior Features
| Appliances Included | Bar Fridge, Built-In Refrigerator, Central Air Conditioner, Dishwasher, Dryer, Garburator, Microwave, Oven-Built-In, Washer, Window Coverings, Wine Refrigerator |
| Flooring | Hardwood, Stone, Tile, Vinyl |
Building Features
| Features | Bar, Breakfast Bar, Built-in Features, Central Vacuum, Chandelier, Closet Organizers, Double Vanity, Granite Counters, High Ceilings, Kitchen Island, No Animal Home, No Smoking Home, Vinyl Windows |
| Construction Material | Concrete, Stucco, Wood Frame |
| Structures | Front Porch, Pergola |
Heating & Cooling
| Cooling | Central Air |
| Heating Type | Forced Air |
Exterior Features
| Exterior Finish | Concrete, Stucco, Wood Frame |
Neighbourhood Features
| Community Features | Park, Playground, Schools Nearby, Shopping Nearby, Sidewalks, Street Lights, Tennis Court(s), Walking/Bike Paths |
| Amenities Nearby | Park, Playground, Schools Nearby, Shopping Nearby, Sidewalks, Street Lights, Tennis Court(s), Walking/Bike Paths |
Parking
| Parking Type | Garage |
| Total Parking Spaces | 4 |
Interior Size
| Total Finished Area: | 1,936 sq ft |
| Total Finished Area (Metric): | 179.86 sq m |
| Main Level: | 926 sq ft |
| Below Grade: | 796 sq ft |
Room Count
| Bedrooms: | 4 |
| Bathrooms: | 4 |
| Full Bathrooms: | 3 |
| Half Bathrooms: | 1 |
| Rooms Above Grade: | 7 |
Lot Information
| Lot Size: | 3,121 sq ft |
| Lot Size (Acres): | 0.07 acres |
| Frontage: | 25 ft |
Legal
| Legal Description: | 5151O;17;7 |
| Title to Land: | Fee Simple |
- Bar
- Breakfast Bar
- Built-in Features
- Central Vacuum
- Chandelier
- Closet Organizers
- Double Vanity
- Granite Counters
- High Ceilings
- Kitchen Island
- No Animal Home
- No Smoking Home
- Vinyl Windows
- BBQ gas line
- Garden
- Private Yard
- Bar Fridge
- Built-In Refrigerator
- Central Air Conditioner
- Dishwasher
- Dryer
- Garburator
- Microwave
- Oven-Built-In
- Washer
- Window Coverings
- Wine Refrigerator
- Full
- Park
- Playground
- Schools Nearby
- Shopping Nearby
- Sidewalks
- Street Lights
- Tennis Court(s)
- Walking/Bike Paths
- Concrete
- Stucco
- Wood Frame
- Gas
- Poured Concrete
- Back Lane
- Back Yard
- City Lot
- Few Trees
- Landscaped
- Level
- Low Maintenance Landscape
- Private
- Rectangular Lot
- Street Lighting
- Double Garage Detached
- Insulated
- See Remarks
- Front Porch
- Pergola
Floor plan information is not available for this property.
Monthly Payment Breakdown
Loading Walk Score...
What's Nearby?
Powered by Yelp
REALTOR® Details
Ross Aitken
- (403) 287-3880
- calgaryross@gmail.com
- RE/MAX House of Real Estate