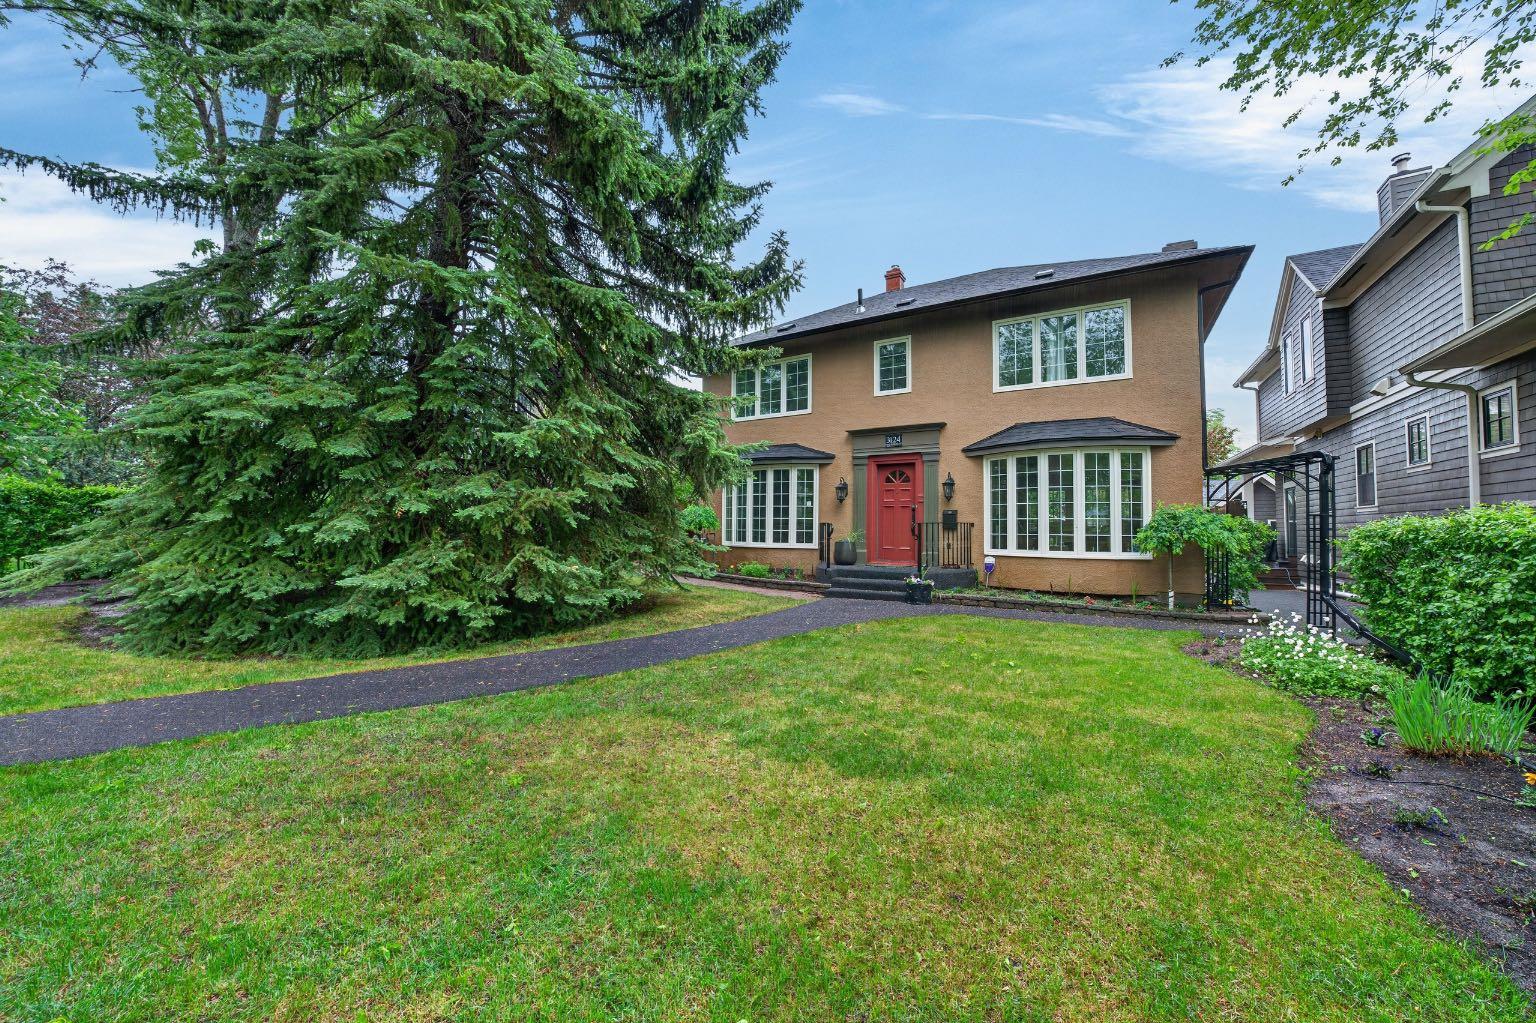
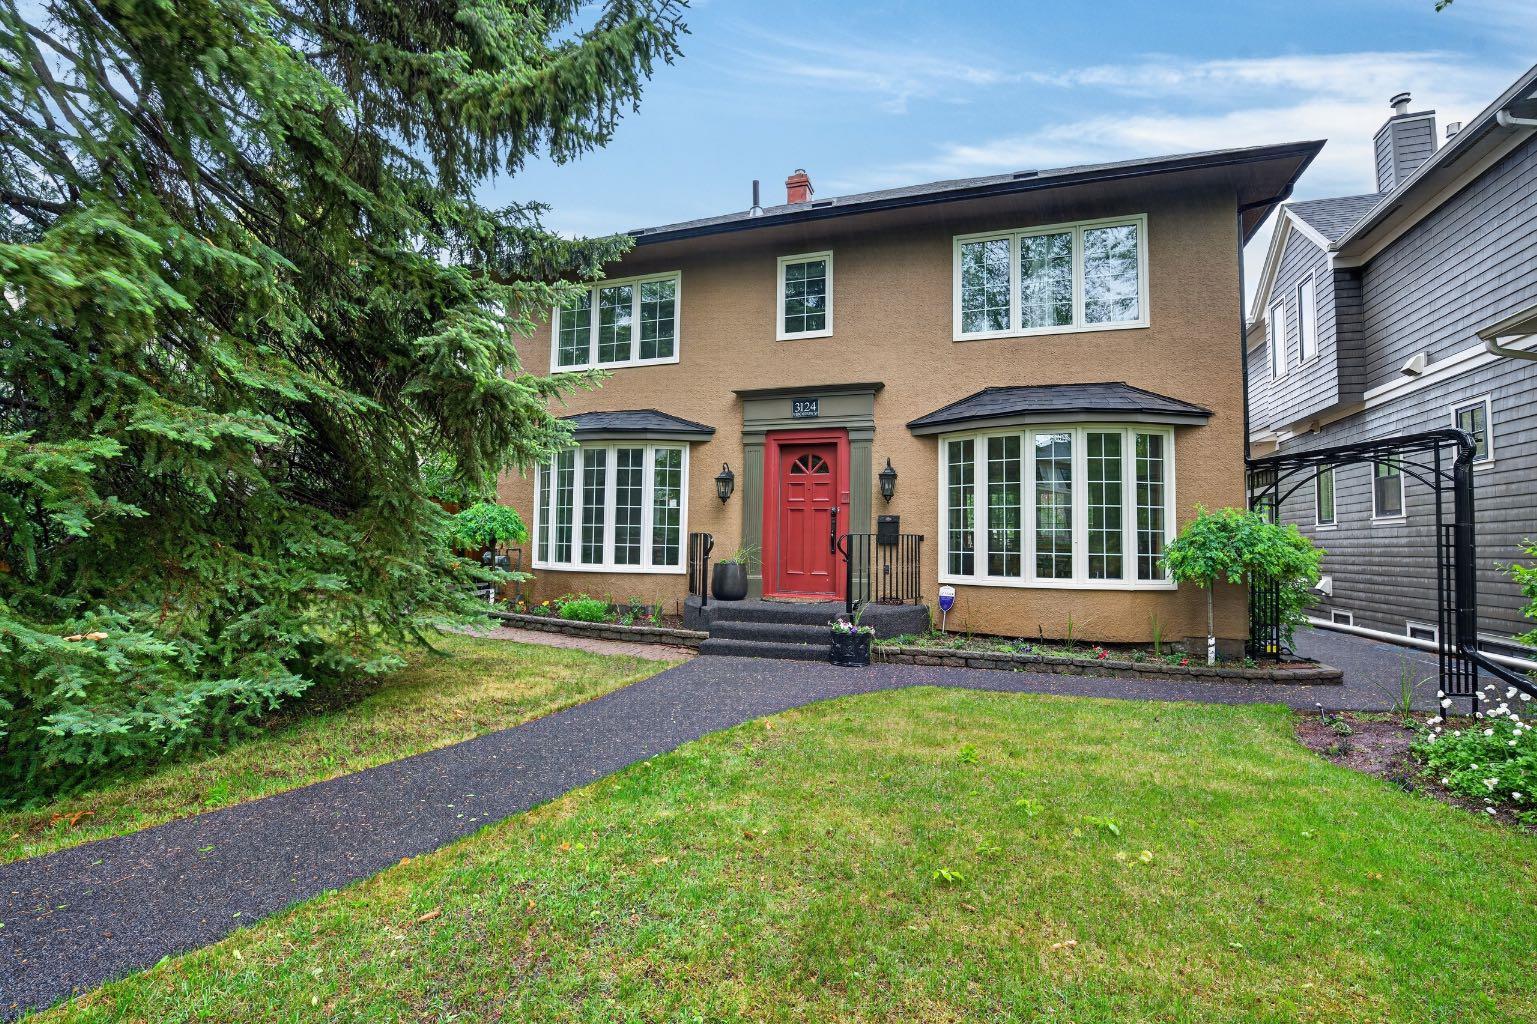
3124 Vercheres Street SW, Calgary, Alberta
Residential For Sale in Calgary, Alberta
$1,800,000
-
Property Type
 Residential
-
Bedrooms
 3
3
-
Bath
 4
4
-
Garage
 2
2
-
Sq Ft
 2,470
2,470
-
Year Built
 1930
1930
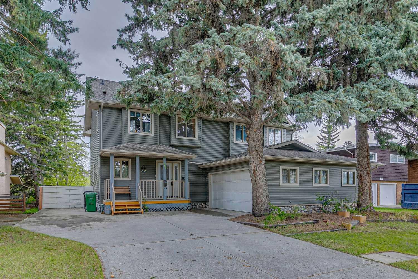
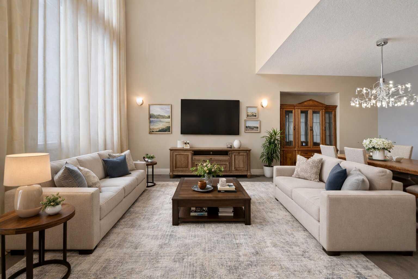
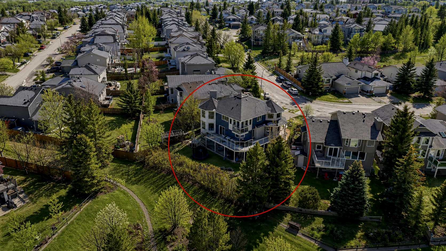
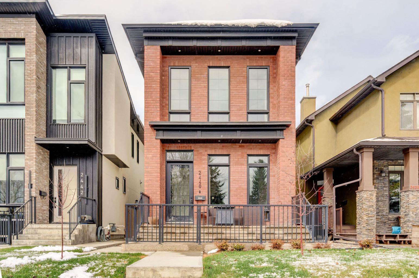
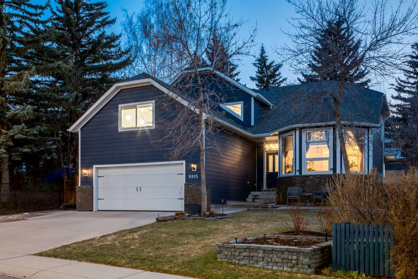
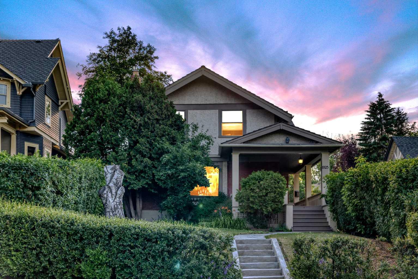
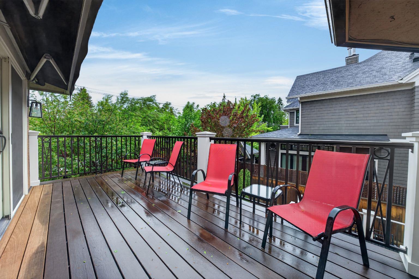
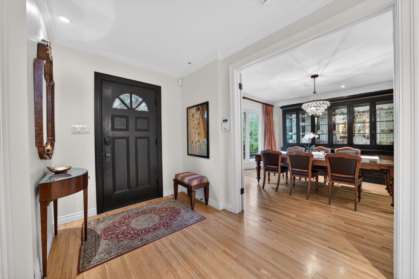
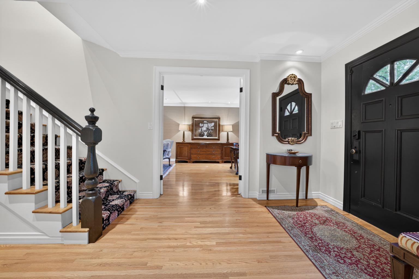
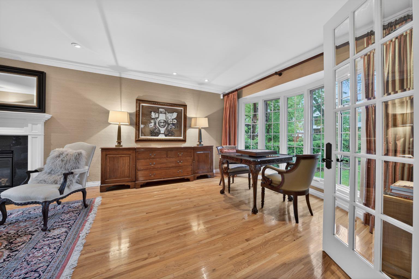
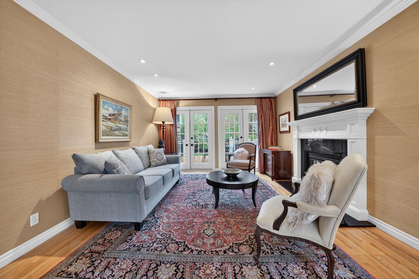
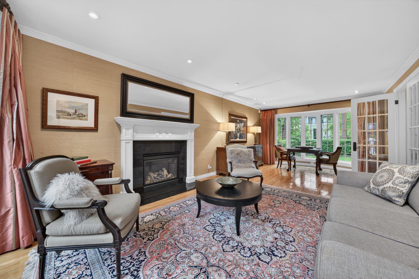
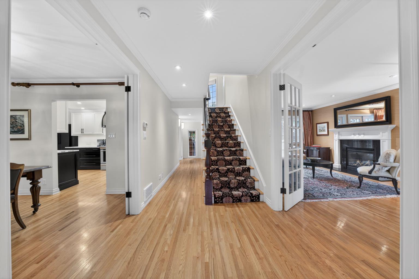
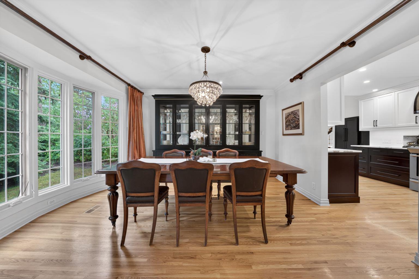
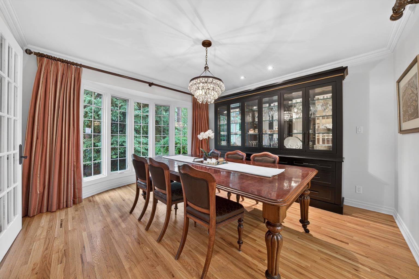
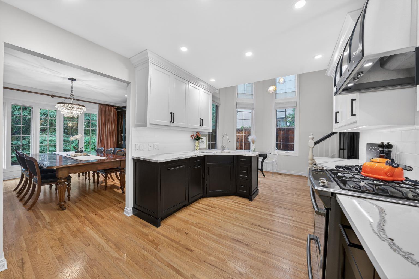
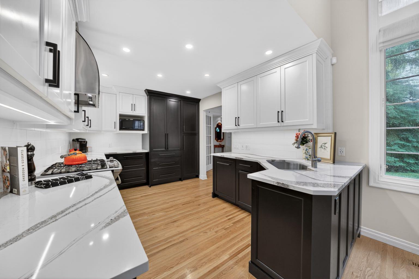
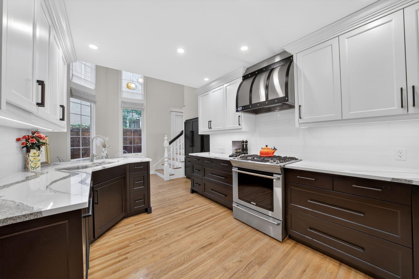
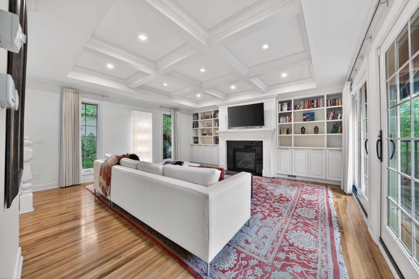
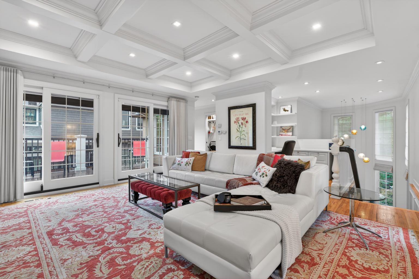
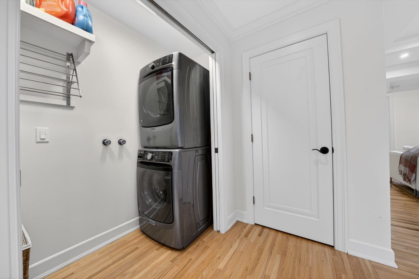
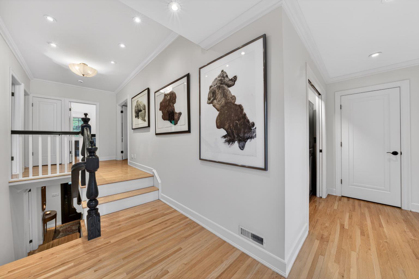
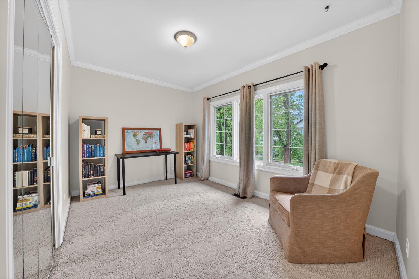
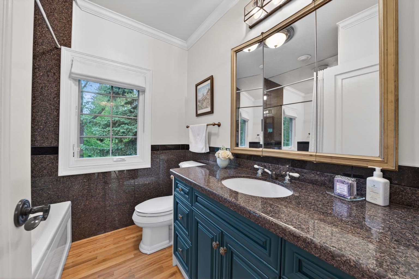
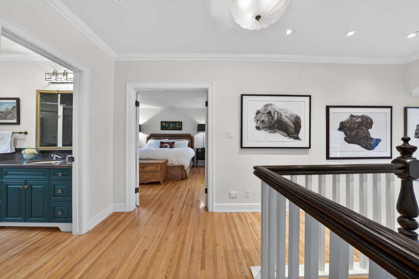
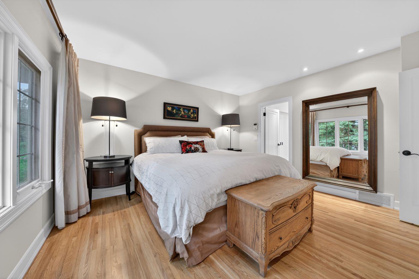
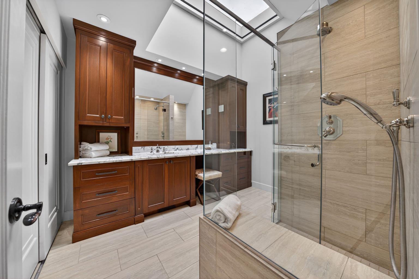
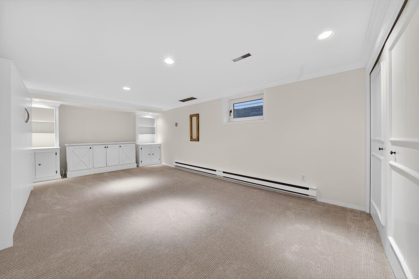
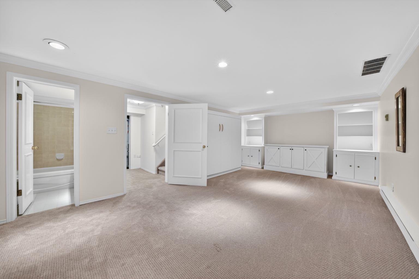
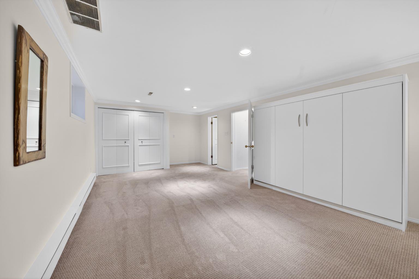
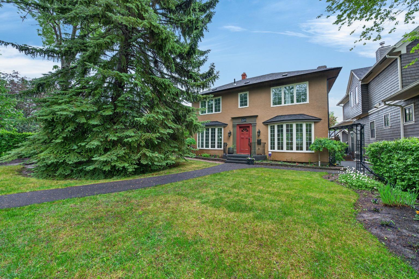
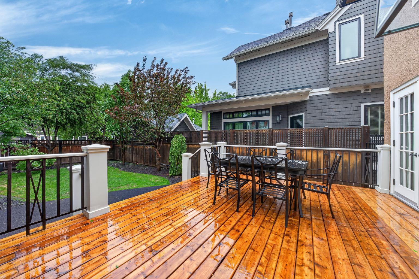
Luxurious yet warm and inviting, this beautifully updated executive family home on a 53 by 119 foot lot is tucked away on a quiet street in the heart of Mount Royal. Timeless Georgian architecture blends seamlessly with thoughtful updates throughout, creating a home that is both elegant and functional for modern family living. A grand foyer welcomes you inside, where rich hardwood flooring, extensive crown mouldings, and refined finishes set the tone. The main level offers a traditional yet flowing layout with a formal living room featuring a fireplace, an elegant dining room perfect for entertaining, and a stunning updated kitchen complete with premium appliances, stone countertops, custom cabinetry, and abundant workspace. The adjoining family room is a true showpiece, highlighted by custom built-in shelving, a fireplace, and direct access to the private outdoor living space, creating the perfect setting for both everyday living and entertaining. Large windows throughout the home fill the interior with natural light while showcasing views of the mature landscaping surrounding the property. Upstairs, you'll find three spacious bedrooms, including a luxurious primary retreat with a beautifully appointed five-piece ensuite. A conveniently located upper-level laundry room adds practicality to daily life. The fully finished lower level offers a fourth bedroom, a full bathroom, and excellent storage space, with flexibility for additional recreation, fitness, or workspace options. Situated on a beautifully landscaped lot with mature trees providing privacy and character, this exceptional property is completed by a double attached rear garage and an unbeatable Mount Royal location close to parks, schools, downtown amenities, and some of Calgary's most sought-after shopping and dining destinations. A rare opportunity to own an updated, move-in-ready family home in one of Calgary's most prestigious neighbourhoods.
| Street Address: | 3124 Vercheres Street SW |
| City: | Calgary |
| Province/State: | Alberta |
| Postal Code: | N/A |
| County/Parish: | Calgary |
| Subdivision: | Upper Mount Royal |
| Country: | Canada |
| Latitude: | 51.02514989 |
| Longitude: | -114.09146053 |
| MLS® Number: | A2318030 |
| Price: | $1,800,000 |
| Property Area: | 2,470 Sq ft |
| Bedrooms: | 3 |
| Bathrooms Half: | 1 |
| Bathrooms Full: | 3 |
| Living Area: | 2,470 Sq ft |
| Building Area: | 0 Sq ft |
| Year Built: | 1930 |
| Listing Date: | Jun 05, 2026 |
| Garage Spaces: | 2 |
| Property Type: | Residential |
| Property Subtype: | Detached |
| MLS Status: | Active |
Additional Details
| Flooring: | N/A |
| Construction: | Stucco,Wood Frame |
| Parking: | Double Garage Detached |
| Appliances: | Dishwasher,Dryer,ENERGY STAR Qualified Dishwasher,Garage Control(s),Gas Stove,Microwave,Refrigerator,Window Coverings |
| Stories: | N/A |
| Zoning: | R-CG |
| Fireplace: | N/A |
| Amenities: | Park,Playground,Schools Nearby,Shopping Nearby,Sidewalks,Street Lights,Tennis Court(s),Walking/Bike Paths |
Utilities & Systems
| Heating: | Forced Air |
| Cooling: | Other |
| Property Type | Residential |
| Building Type | Detached |
| Square Footage | 2,470 sqft |
| Community Name | Upper Mount Royal |
| Subdivision Name | Upper Mount Royal |
| Title | Fee Simple |
| Land Size | 6,383 sqft |
| Built in | 1930 |
| Annual Property Taxes | Contact listing agent |
| Parking Type | Garage |
Bedrooms
| Above Grade | 3 |
Bathrooms
| Total | 4 |
| Partial | 1 |
Interior Features
| Appliances Included | Dishwasher, Dryer, ENERGY STAR Qualified Dishwasher, Garage Control(s), Gas Stove, Microwave, Refrigerator, Window Coverings |
| Flooring | Carpet, Ceramic Tile, Hardwood |
Building Features
| Features | Bookcases, Built-in Features, Tray Ceiling(s), Walk-In Closet(s) |
| Construction Material | Stucco, Wood Frame |
| Structures | Balcony(s), Deck |
Heating & Cooling
| Cooling | Other |
| Heating Type | Forced Air |
Exterior Features
| Exterior Finish | Stucco, Wood Frame |
Neighbourhood Features
| Community Features | Park, Playground, Schools Nearby, Shopping Nearby, Sidewalks, Street Lights, Tennis Court(s), Walking/Bike Paths |
| Amenities Nearby | Park, Playground, Schools Nearby, Shopping Nearby, Sidewalks, Street Lights, Tennis Court(s), Walking/Bike Paths |
Parking
| Parking Type | Garage |
| Total Parking Spaces | 2 |
Interior Size
| Total Finished Area: | 2,470 sq ft |
| Total Finished Area (Metric): | 229.50 sq m |
Room Count
| Bedrooms: | 3 |
| Bathrooms: | 4 |
| Full Bathrooms: | 3 |
| Half Bathrooms: | 1 |
| Rooms Above Grade: | 9 |
Lot Information
| Lot Size: | 6,383 sq ft |
| Lot Size (Acres): | 0.15 acres |
| Frontage: | 53 ft |
Legal
| Legal Description: | 7080AJ;82;25,26 |
| Title to Land: | Fee Simple |
- Bookcases
- Built-in Features
- Tray Ceiling(s)
- Walk-In Closet(s)
- Garden
- Private Entrance
- Private Yard
- Dishwasher
- Dryer
- ENERGY STAR Qualified Dishwasher
- Garage Control(s)
- Gas Stove
- Microwave
- Refrigerator
- Window Coverings
- Full
- Park
- Playground
- Schools Nearby
- Shopping Nearby
- Sidewalks
- Street Lights
- Tennis Court(s)
- Walking/Bike Paths
- Stucco
- Wood Frame
- Gas
- Poured Concrete
- Back Lane
- Back Yard
- City Lot
- Front Yard
- Landscaped
- Double Garage Detached
- Balcony(s)
- Deck
Floor plan information is not available for this property.
Monthly Payment Breakdown
Loading Walk Score...
What's Nearby?
Powered by Yelp