102 Panatella Crescent NW, Calgary, Alberta
Residential For Sale in Calgary, Alberta
$974,900
-
Property Type
 Residential
-
Bedrooms
 3
3
-
Bath
 3
3
-
Garage
 2
2
-
Sq Ft
 1,652
1,652
-
Year Built
 2007
2007
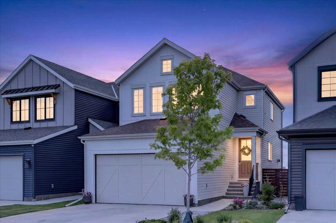
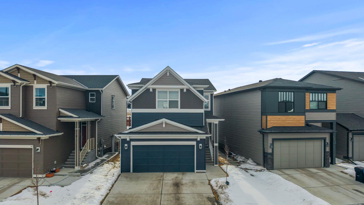
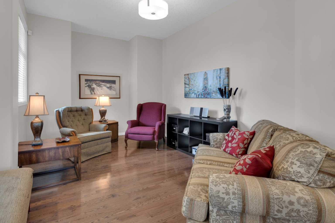
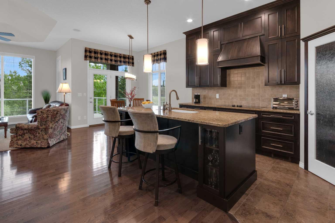
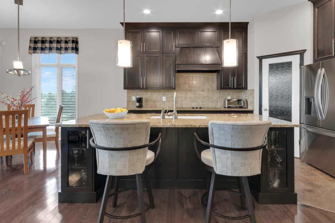
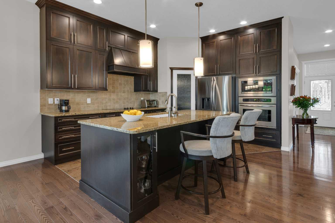
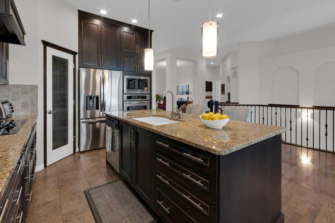
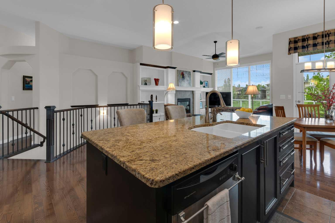
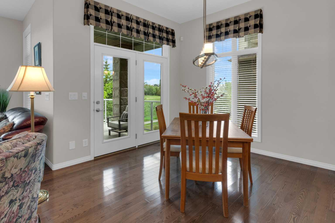
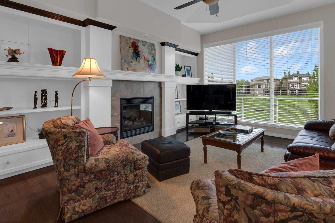
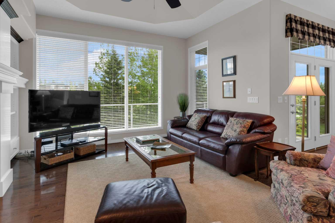
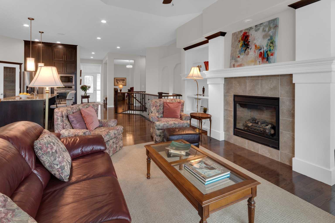
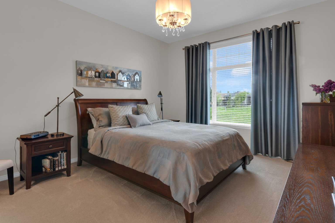
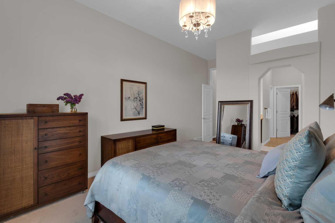
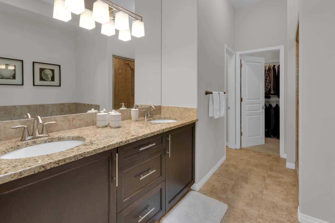
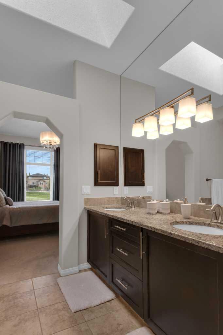
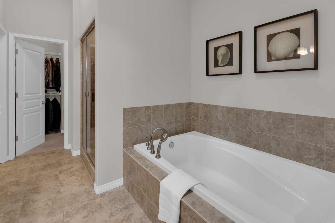
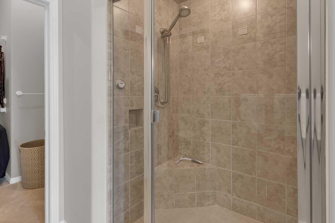
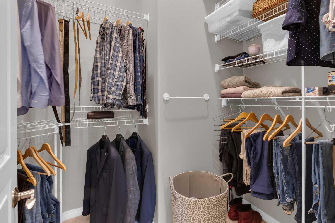
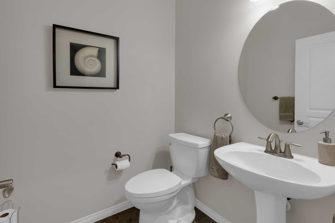
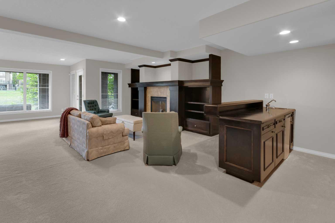
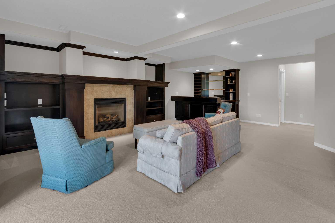
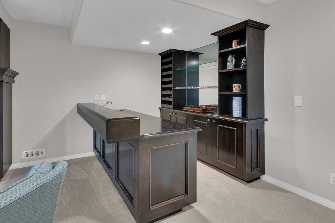
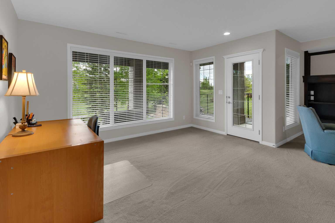
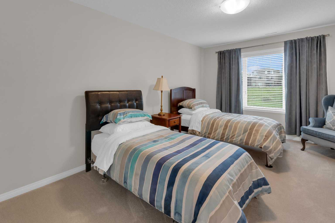
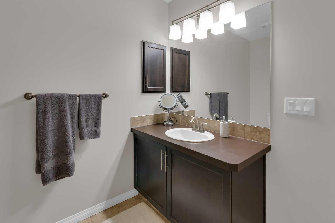
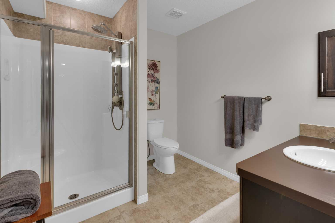
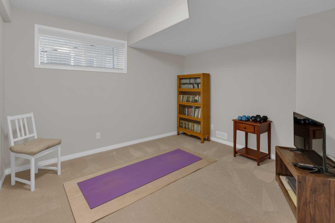
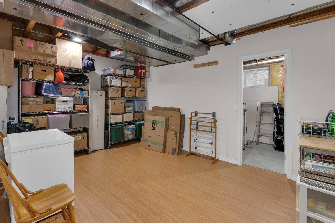
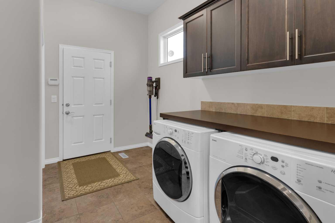
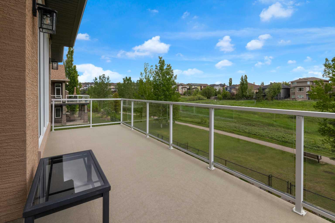
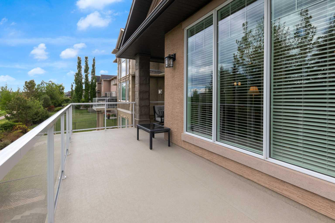
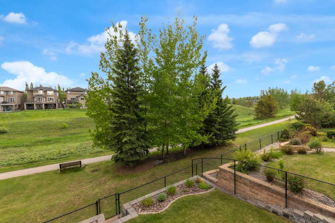
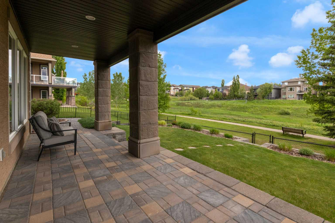
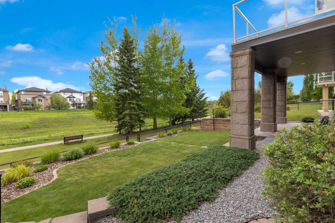
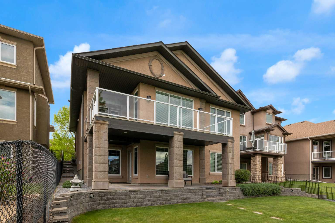
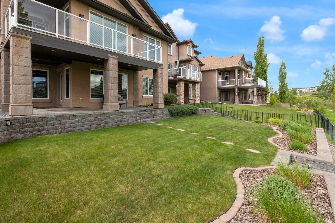
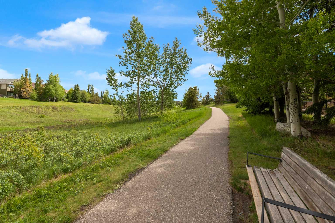
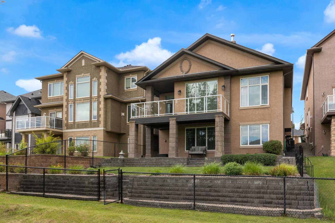
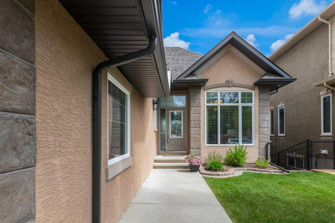
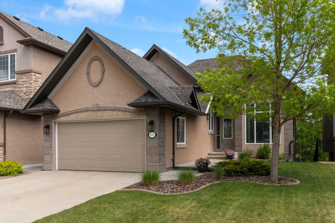
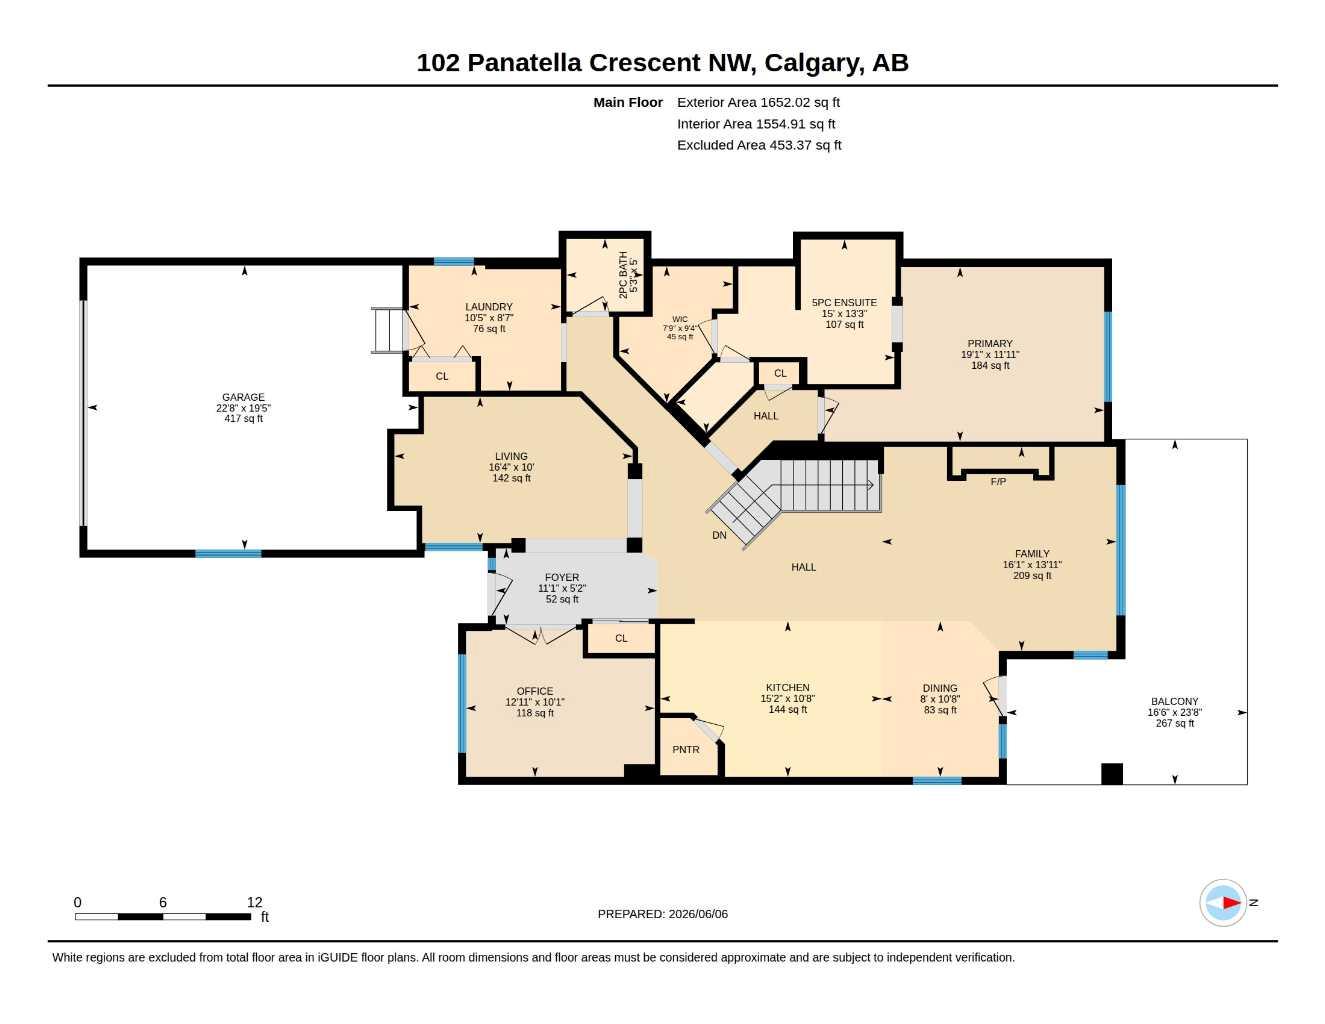
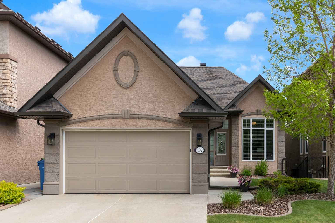
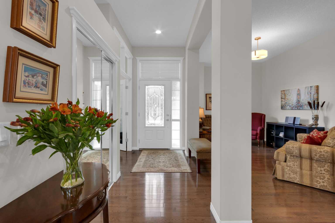
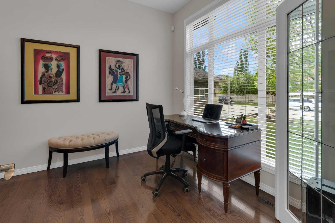
Welcome to this exceptional executive bungalow in the prestigious Estates of Panorama Hills, where timeless elegance, thoughtful design, and quality craftsmanship come together to create a truly remarkable home. Backing onto greenspace and beautifully landscaped grounds, this fully upgraded walkout bungalow offers over 3,000 sq. ft. of luxurious developed living space with an unparalleled blend of comfort and sophistication. From the moment you step inside, you'll be captivated by the soaring ceilings, abundance of natural light, and open-concept design. The main floor is perfectly appointed for both everyday living and entertaining, featuring a private office with custom built-ins, an elegant formal dining room, and a stunning chef-inspired kitchen complete with full-height cabinetry, built-in appliances, ample storage, and an oversized island that anchors the space beautifully. The inviting living room is highlighted by a cozy fireplace, custom built-ins, and expansive windows that frame the picturesque views beyond. Just off the living area, step onto the impressive wraparound balcony—an ideal place to enjoy your morning coffee or unwind while overlooking the greenspace. The main-floor primary retreat offers a luxurious escape, featuring a spacious layout, walk-in closet, and a spa-inspired ensuite complete with dual vanities and a steam shower. A convenient mudroom with custom built-ins, main-floor laundry, and a powder room complete this level. The fully developed walkout basement continues the home's exceptional design with a spacious recreation area, custom wet bar, second fireplace surrounded by built-ins, two generous bedrooms, a full bathroom, and an abundance of storage space. Patio doors lead directly to the stunning stone patio and professionally landscaped backyard, creating seamless indoor-outdoor living. This home has been meticulously maintained and thoughtfully updated, including a new roof, gutters, and garage door (2025), newer refrigerator, microwave, updated lighting, paint, carpet, locks, and toilets. Additional features include zoned heating, air conditioning, a water softener, underground sprinkler system, and an oversized attached garage. Rarely do homes of this caliber become available. Offering luxury bungalow living in one of Northwest Calgary's most sought-after communities, this is a truly exceptional opportunity to call Panorama Hills Estates home.
| Street Address: | 102 Panatella Crescent NW |
| City: | Calgary |
| Province/State: | Alberta |
| Postal Code: | N/A |
| County/Parish: | Calgary |
| Subdivision: | Panorama Hills |
| Country: | Canada |
| Latitude: | 51.16649429 |
| Longitude: | -114.07896808 |
| MLS® Number: | A2318056 |
| Price: | $974,900 |
| Property Area: | 1,652 Sq ft |
| Bedrooms: | 3 |
| Bathrooms Half: | 1 |
| Bathrooms Full: | 2 |
| Living Area: | 1,652 Sq ft |
| Building Area: | 0 Sq ft |
| Year Built: | 2007 |
| Listing Date: | Jun 08, 2026 |
| Garage Spaces: | 2 |
| Property Type: | Residential |
| Property Subtype: | Detached |
| MLS Status: | Active |
Additional Details
| Flooring: | N/A |
| Construction: | Stone,Stucco,Wood Frame |
| Parking: | Double Garage Attached |
| Appliances: | Built-In Gas Range,Built-In Oven,Central Air Conditioner,Dishwasher,Dryer,Electric Stove,Garage Control(s),Microwave,Refrigerator,Washer,Window Coverings |
| Stories: | N/A |
| Zoning: | R-G |
| Fireplace: | N/A |
| Amenities: | Park,Playground,Schools Nearby,Shopping Nearby,Sidewalks,Street Lights,Walking/Bike Paths |
Utilities & Systems
| Heating: | Forced Air,Zoned |
| Cooling: | Central Air |
| Property Type | Residential |
| Building Type | Detached |
| Square Footage | 1,652 sqft |
| Community Name | Panorama Hills |
| Subdivision Name | Panorama Hills |
| Title | Fee Simple |
| Land Size | 5,715 sqft |
| Built in | 2007 |
| Annual Property Taxes | Contact listing agent |
| Parking Type | Garage |
Bedrooms
| Above Grade | 1 |
Bathrooms
| Total | 3 |
| Partial | 1 |
Interior Features
| Appliances Included | Built-In Gas Range, Built-In Oven, Central Air Conditioner, Dishwasher, Dryer, Electric Stove, Garage Control(s), Microwave, Refrigerator, Washer, Window Coverings |
| Flooring | Carpet, Hardwood |
Building Features
| Features | Bar, Bookcases, Built-in Features, Ceiling Fan(s), Double Vanity, High Ceilings, Kitchen Island, No Animal Home, No Smoking Home, Skylight(s), Walk-In Closet(s) |
| Construction Material | Stone, Stucco, Wood Frame |
| Building Amenities | Recreation Facilities |
| Structures | Balcony(s), Patio, Wrap Around |
Heating & Cooling
| Cooling | Central Air |
| Heating Type | Forced Air, Zoned |
Exterior Features
| Exterior Finish | Stone, Stucco, Wood Frame |
Neighbourhood Features
| Community Features | Park, Playground, Schools Nearby, Shopping Nearby, Sidewalks, Street Lights, Walking/Bike Paths |
| Amenities Nearby | Park, Playground, Schools Nearby, Shopping Nearby, Sidewalks, Street Lights, Walking/Bike Paths |
Parking
| Parking Type | Garage |
| Total Parking Spaces | 4 |
Interior Size
| Total Finished Area: | 1,652 sq ft |
| Total Finished Area (Metric): | 153.48 sq m |
| Main Level: | 1,652 sq ft |
| Below Grade: | 1,564 sq ft |
Room Count
| Bedrooms: | 3 |
| Bathrooms: | 3 |
| Full Bathrooms: | 2 |
| Half Bathrooms: | 1 |
| Rooms Above Grade: | 7 |
Lot Information
| Lot Size: | 5,715 sq ft |
| Lot Size (Acres): | 0.13 acres |
| Frontage: | 44 ft |
Legal
| Legal Description: | 0714374;41;79 |
| Title to Land: | Fee Simple |
- Bar
- Bookcases
- Built-in Features
- Ceiling Fan(s)
- Double Vanity
- High Ceilings
- Kitchen Island
- No Animal Home
- No Smoking Home
- Skylight(s)
- Walk-In Closet(s)
- Balcony
- BBQ gas line
- Built-In Gas Range
- Built-In Oven
- Central Air Conditioner
- Dishwasher
- Dryer
- Electric Stove
- Garage Control(s)
- Microwave
- Refrigerator
- Washer
- Window Coverings
- Recreation Facilities
- Full
- Park
- Playground
- Schools Nearby
- Shopping Nearby
- Sidewalks
- Street Lights
- Walking/Bike Paths
- Stone
- Stucco
- Wood Frame
- Gas
- Poured Concrete
- Backs on to Park/Green Space
- Landscaped
- Rectangular Lot
- Double Garage Attached
- Balcony(s)
- Patio
- Wrap Around
Floor plan information is not available for this property.
Monthly Payment Breakdown
Loading Walk Score...
What's Nearby?
Powered by Yelp
REALTOR® Details
Shannon MacLeod
- (403) 863-4120
- shannon@heartandhomeyyc.ca
- CIR Realty