302, 1736 13 Avenue SW, Calgary, Alberta
Condo For Sale in Calgary, Alberta
$195,000
-
Property Type
 Condo
Condo
-
Bedrooms
 1
1
-
Bath
 1
1
-
Garage
 0
0
-
Sq Ft
 482
482
-
Year Built
 1962
1962
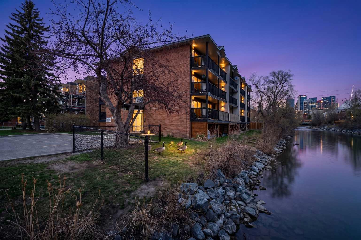
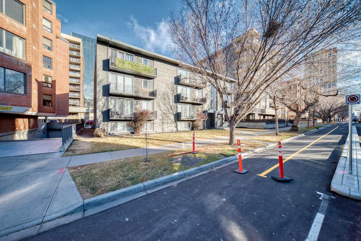
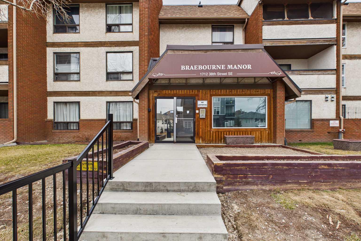
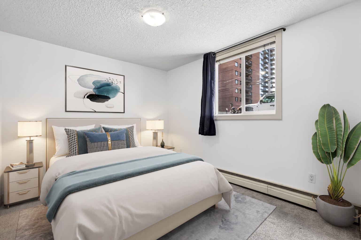
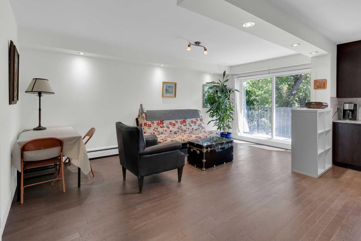
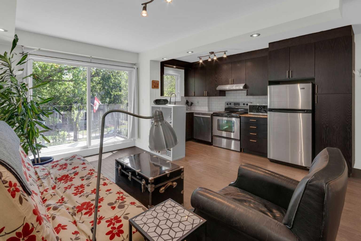
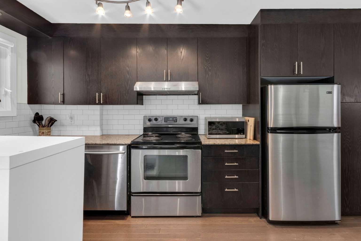
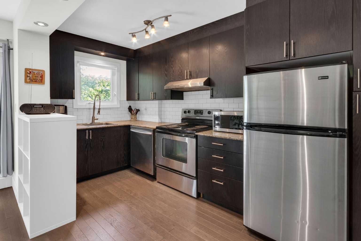
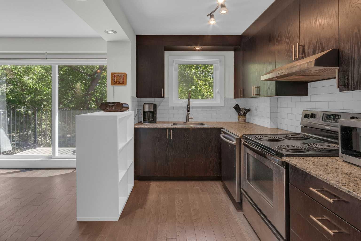
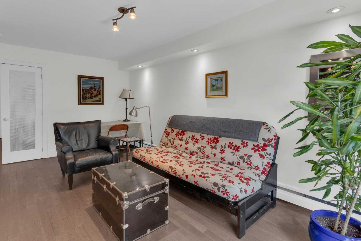
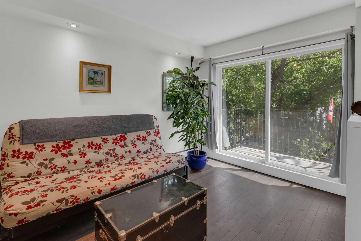
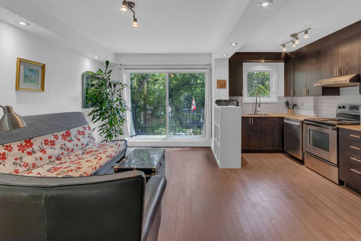
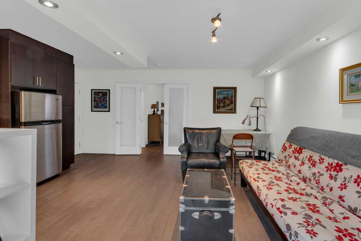
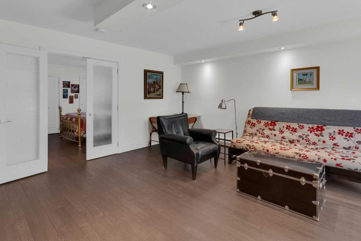
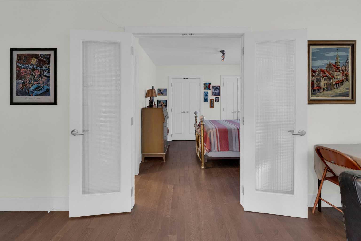
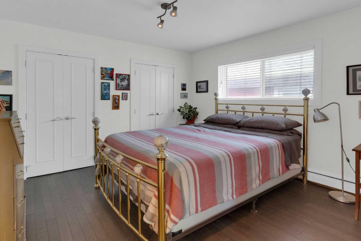
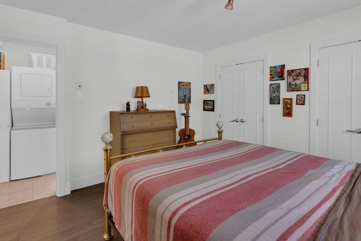
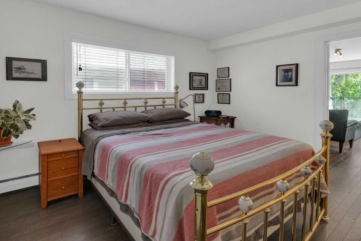
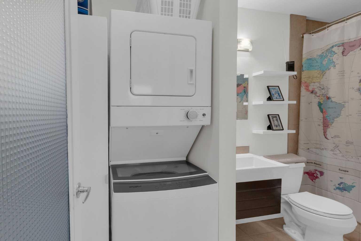
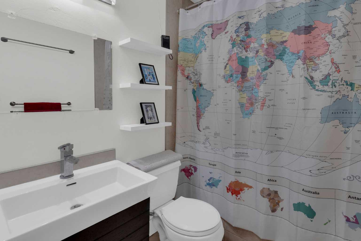
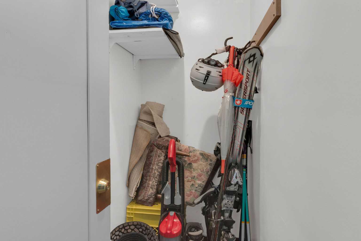
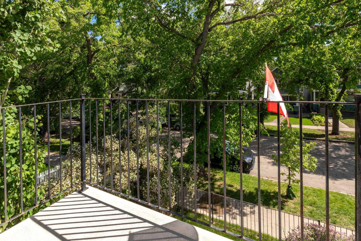
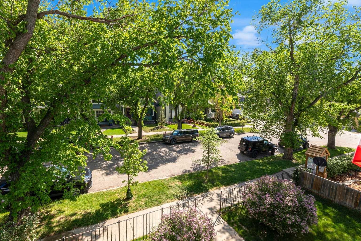
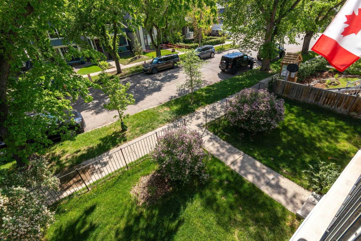
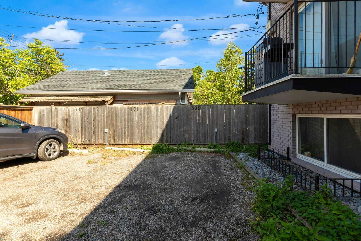
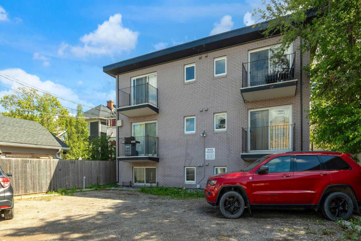
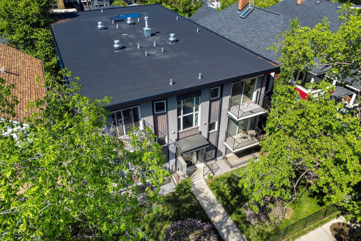
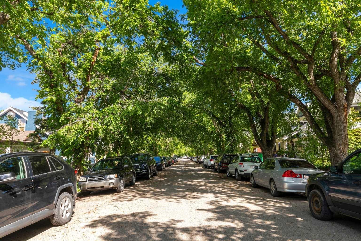
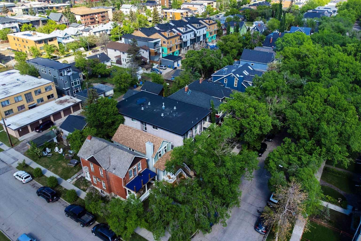
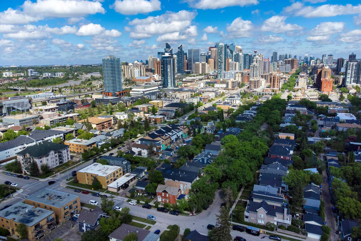
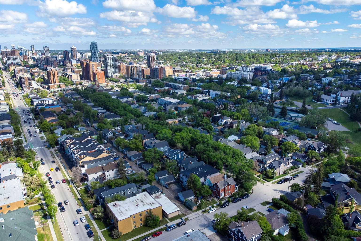
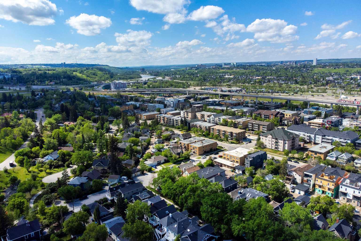
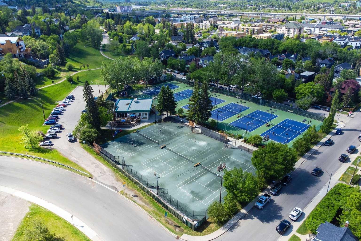
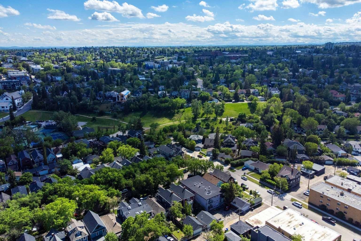
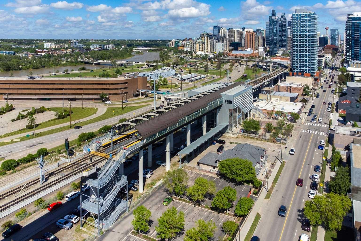
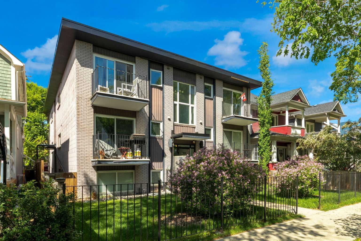
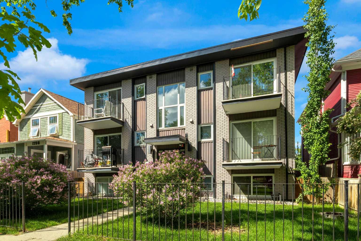
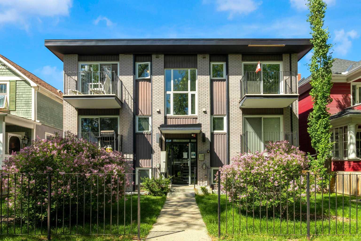
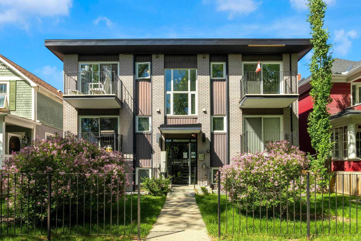
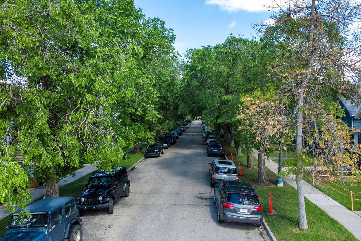
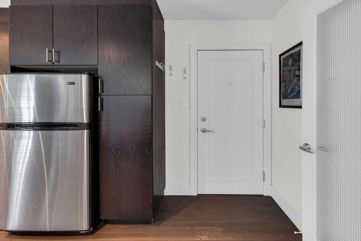
Welcome to this charming top-floor one-bedroom condo nestled in the heart of Sunalta. Tucked away on a quiet, tree-lined street just west of downtown, this boutique-style residence offers the perfect balance of vibrant inner-city living and peaceful surroundings. Step inside and be greeted by an abundance of natural light, creating a warm and inviting atmosphere throughout. The thoughtfully designed open-concept layout flows seamlessly to a spacious south-facing balcony, where you can relax and enjoy sunny afternoons and beautiful views. The stylish kitchen features rich espresso cabinetry, stainless steel appliances, granite countertops, and a classic subway tile backsplash, all complemented by gorgeous hardwood flooring that adds warmth and sophistication to the space. Elegant French doors lead to the primary bedroom, offering flexibility, privacy, and a touch of character—ideal for both everyday living and entertaining. Additional highlights include generous closet space, convenient in-suite laundry, an updated bathroom, and a titled parking stall. Guests will appreciate the abundance of available street parking. Pets permitted with Board approval. This intimate 12-unit building is ideally located within walking distance of parks, pathways, and the CTrain, making commuting and exploring the city effortless. Sunalta is known for its welcoming community spirit, with year-round neighborhood events, local cafés, boutique shops, restaurants, schools, and vibrant nightlife just moments from your door. Easy access to Crowchild Trail to head west, out of the city to the Rocky Mountains. Experience the charm, convenience, and lifestyle of one of Calgary’s most desirable inner-city communities. You are going to Love this Home!
| Street Address: | 302, 1736 13 Avenue SW |
| City: | Calgary |
| Province/State: | Alberta |
| Postal Code: | N/A |
| County/Parish: | Calgary |
| Subdivision: | Sunalta |
| Country: | Canada |
| Latitude: | 51.04182068 |
| Longitude: | -114.10134134 |
| MLS® Number: | A2318268 |
| Price: | $195,000 |
| Property Area: | 482 Sq ft |
| Bedrooms: | 1 |
| Bathrooms Half: | 0 |
| Bathrooms Full: | 1 |
| Living Area: | 482 Sq ft |
| Building Area: | 0 Sq ft |
| Year Built: | 1962 |
| Listing Date: | Jun 05, 2026 |
| Garage Spaces: | 0 |
| Property Type: | Residential |
| Property Subtype: | Apartment |
| MLS Status: | Pending |
Additional Details
| Flooring: | N/A |
| Construction: | Brick,Wood Frame |
| Parking: | Stall,Titled |
| Appliances: | Dishwasher,Microwave,Range Hood,Refrigerator,Stove(s),Washer/Dryer Stacked |
| Stories: | N/A |
| Zoning: | M-C2 |
| Fireplace: | N/A |
| Amenities: | Park,Playground,Schools Nearby,Shopping Nearby,Sidewalks,Street Lights,Tennis Court(s),Walking/Bike Paths |
Utilities & Systems
| Heating: | Baseboard,Natural Gas |
| Cooling: | None |
| Property Type | Residential |
| Building Type | Apartment |
| Storeys | 3 |
| Square Footage | 482 sqft |
| Community Name | Sunalta |
| Subdivision Name | Sunalta |
| Title | Fee Simple |
| Land Size | Unknown |
| Built in | 1962 |
| Annual Property Taxes | Contact listing agent |
| Parking Type | Stall |
| Time on MLS Listing | 6 days |
Bedrooms
| Above Grade | 1 |
Bathrooms
| Total | 1 |
| Partial | 0 |
Interior Features
| Appliances Included | Dishwasher, Microwave, Range Hood, Refrigerator, Stove(s), Washer/Dryer Stacked |
| Flooring | Hardwood |
Building Features
| Features | French Door, Granite Counters, No Animal Home, No Smoking Home, Open Floorplan, Storage |
| Style | Attached |
| Construction Material | Brick, Wood Frame |
| Building Amenities | None |
| Structures | Balcony(s) |
Heating & Cooling
| Cooling | None |
| Heating Type | Baseboard, Natural Gas |
Exterior Features
| Exterior Finish | Brick, Wood Frame |
Neighbourhood Features
| Community Features | Park, Playground, Schools Nearby, Shopping Nearby, Sidewalks, Street Lights, Tennis Court(s), Walking/Bike Paths |
| Pets Allowed | Restrictions |
| Amenities Nearby | Park, Playground, Schools Nearby, Shopping Nearby, Sidewalks, Street Lights, Tennis Court(s), Walking/Bike Paths |
Maintenance or Condo Information
| Maintenance Fees | $520 Monthly |
| Maintenance Fees Include | Common Area Maintenance, Heat, Professional Management, Reserve Fund Contributions, Snow Removal, Trash, Water |
Parking
| Parking Type | Stall |
| Total Parking Spaces | 1 |
Interior Size
| Total Finished Area: | 482 sq ft |
| Total Finished Area (Metric): | 44.80 sq m |
Room Count
| Bedrooms: | 1 |
| Bathrooms: | 1 |
| Full Bathrooms: | 1 |
| Rooms Above Grade: | 3 |
Lot Information
Legal
| Legal Description: | 0711434;18 |
| Title to Land: | Fee Simple |
- French Door
- Granite Counters
- No Animal Home
- No Smoking Home
- Open Floorplan
- Storage
- Balcony
- Dishwasher
- Microwave
- Range Hood
- Refrigerator
- Stove(s)
- Washer/Dryer Stacked
- None
- Park
- Playground
- Schools Nearby
- Shopping Nearby
- Sidewalks
- Street Lights
- Tennis Court(s)
- Walking/Bike Paths
- Brick
- Wood Frame
- Back Lane
- Landscaped
- Lawn
- Many Trees
- Private
- Stall
- Titled
- Balcony(s)
Floor plan information is not available for this property.
Monthly Payment Breakdown
Loading Walk Score...
What's Nearby?
Powered by Yelp
REALTOR® Details
Wendy Kelman
- (403) 775-6950
- wendy@wendykelman.com
- Coldwell Banker Mountain Central