170 Oakbriar Close SW, Calgary, Alberta
Residential For Sale in Calgary, Alberta
$740,000
-
Property Type
 Residential
-
Bedrooms
 3
3
-
Bath
 3
3
-
Garage
 2
2
-
Sq Ft
 1,617
1,617
-
Year Built
 1988
1988
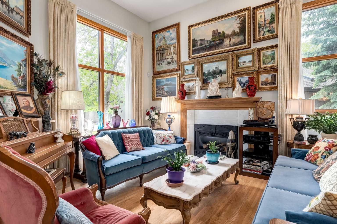
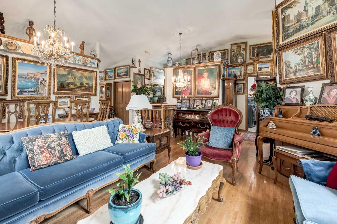
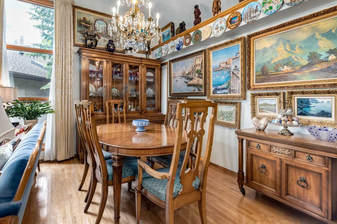
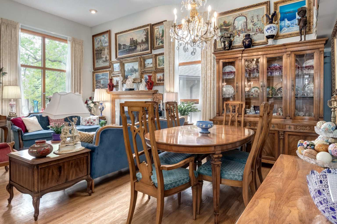
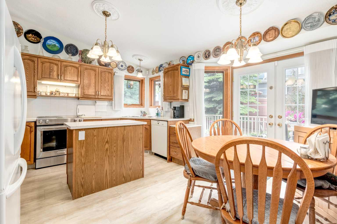
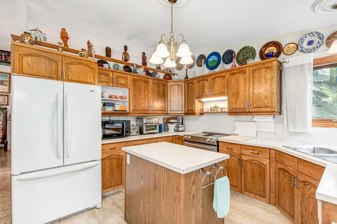
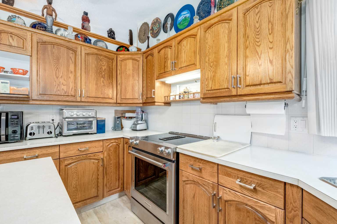
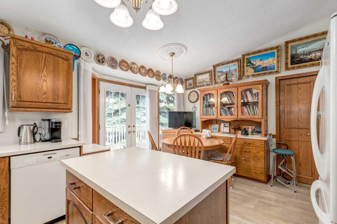
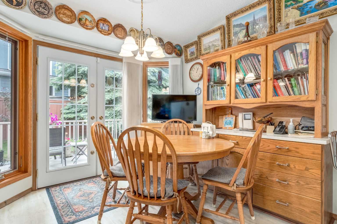
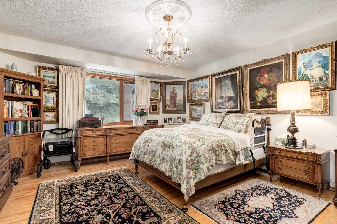
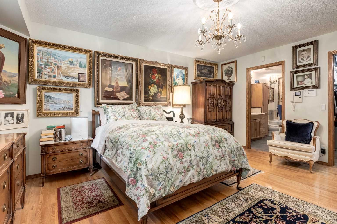
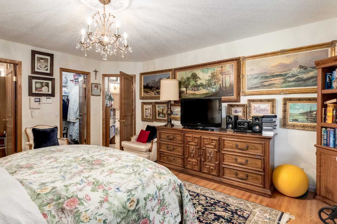
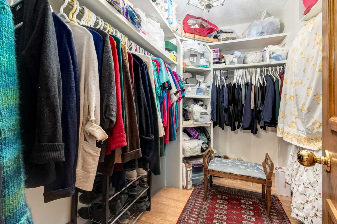
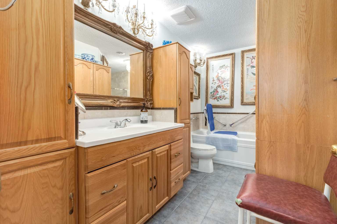
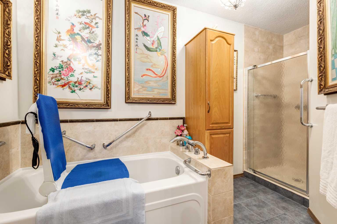
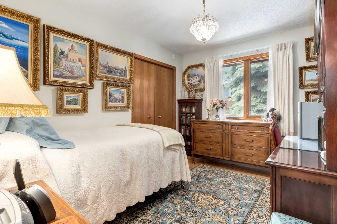
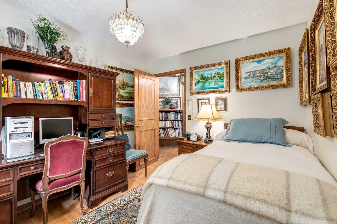
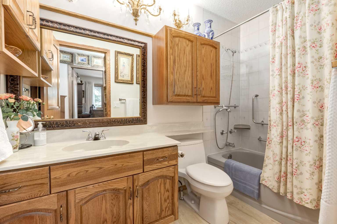
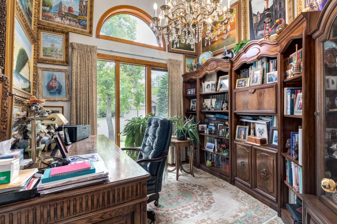
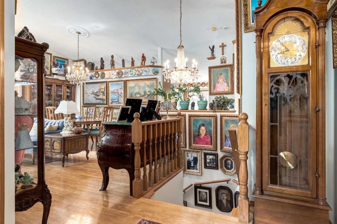
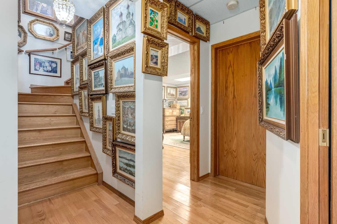
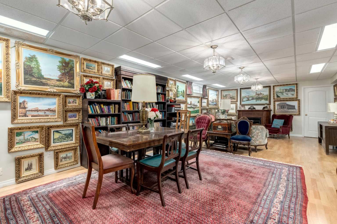
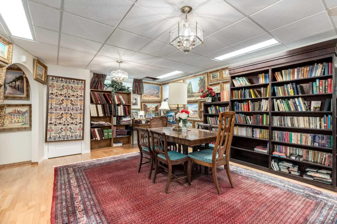
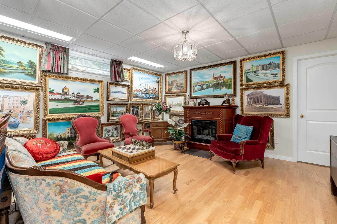
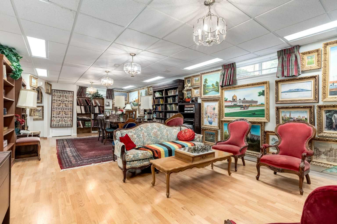
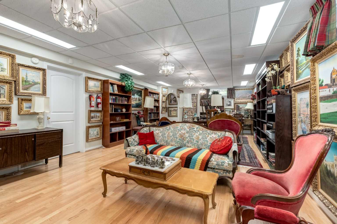
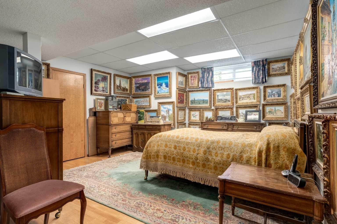
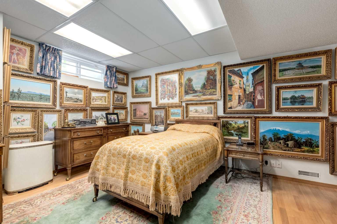
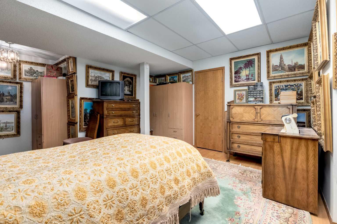
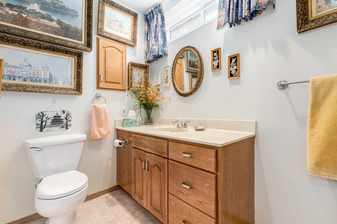
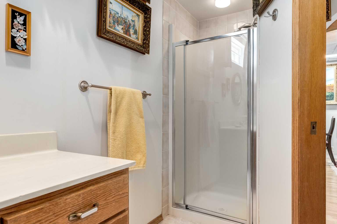
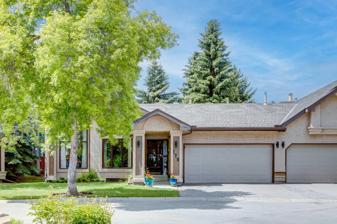
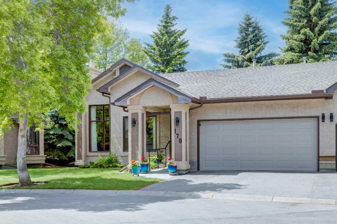
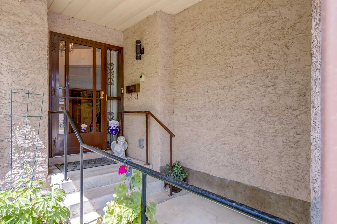
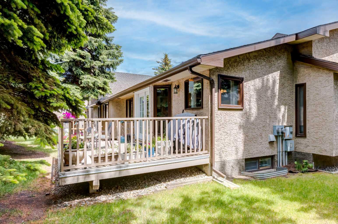
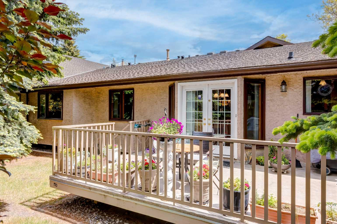
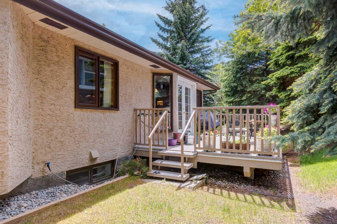
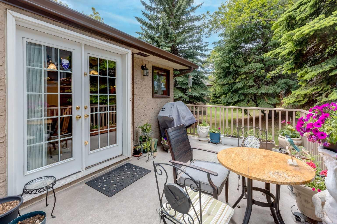
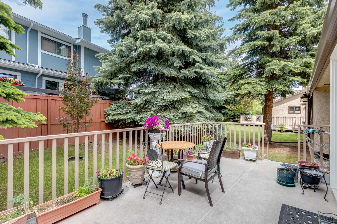
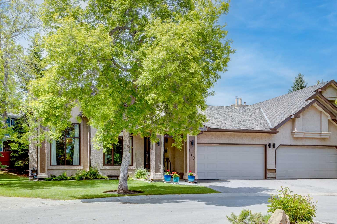
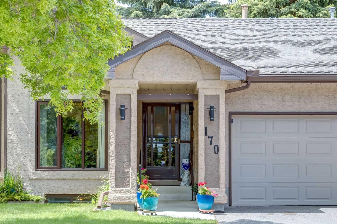
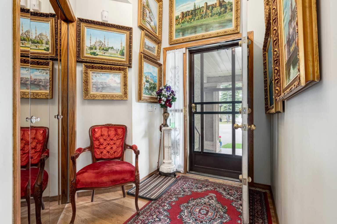
Rarely does an opportunity arise to own one of the largest bungalow-style residences in the highly sought-after Briar Oak Estates adult community. Offering over 1,600 square feet of beautifully maintained living space above grade, plus a fully finished basement, this exceptional half-duplex combines the convenience of low-maintenance living with the comfort and functionality of a thoughtfully designed home. Immaculately presented throughout, the main level features an inviting floor plan with lots of natural light, two spacious bedrooms plus a den with a beautiful Palladian window and two full bathrooms, including a generous primary retreat complete with a walk-in closet and private four-piece ensuite. Garden doors off the dining area open to a private deck, creating the perfect setting for morning coffee or outdoor entertaining. The fully finished lower level expands the living space with an additional bedroom, full bathroom, and versatile recreation area, ideal for hosting family and guests. A double attached garage with two parking spots in the driveway provides added convenience. Meticulously cared for by its current owner, the home offers valuable peace of mind with all Poly-B plumbing professionally replaced. Opportunities to purchase in Briar Oak Estates are rare, and larger units such as this seldom come to market. This is an exceptional offering for those seeking an elegant, carefree lifestyle in a well-established and desirable adult community.
| Street Address: | 170 Oakbriar Close SW |
| City: | Calgary |
| Province/State: | Alberta |
| Postal Code: | N/A |
| County/Parish: | Calgary |
| Subdivision: | Palliser |
| Country: | Canada |
| Latitude: | 50.96191426 |
| Longitude: | -114.11325553 |
| MLS® Number: | A2318401 |
| Price: | $740,000 |
| Property Area: | 1,617 Sq ft |
| Bedrooms: | 3 |
| Bathrooms Half: | 0 |
| Bathrooms Full: | 3 |
| Living Area: | 1,617 Sq ft |
| Building Area: | 0 Sq ft |
| Year Built: | 1988 |
| Listing Date: | Jun 16, 2026 |
| Garage Spaces: | 2 |
| Property Type: | Residential |
| Property Subtype: | Semi Detached (Half Duplex) |
| MLS Status: | Active |
Additional Details
| Flooring: | N/A |
| Construction: | Stucco,Wood Frame |
| Parking: | Double Garage Attached,Front Drive |
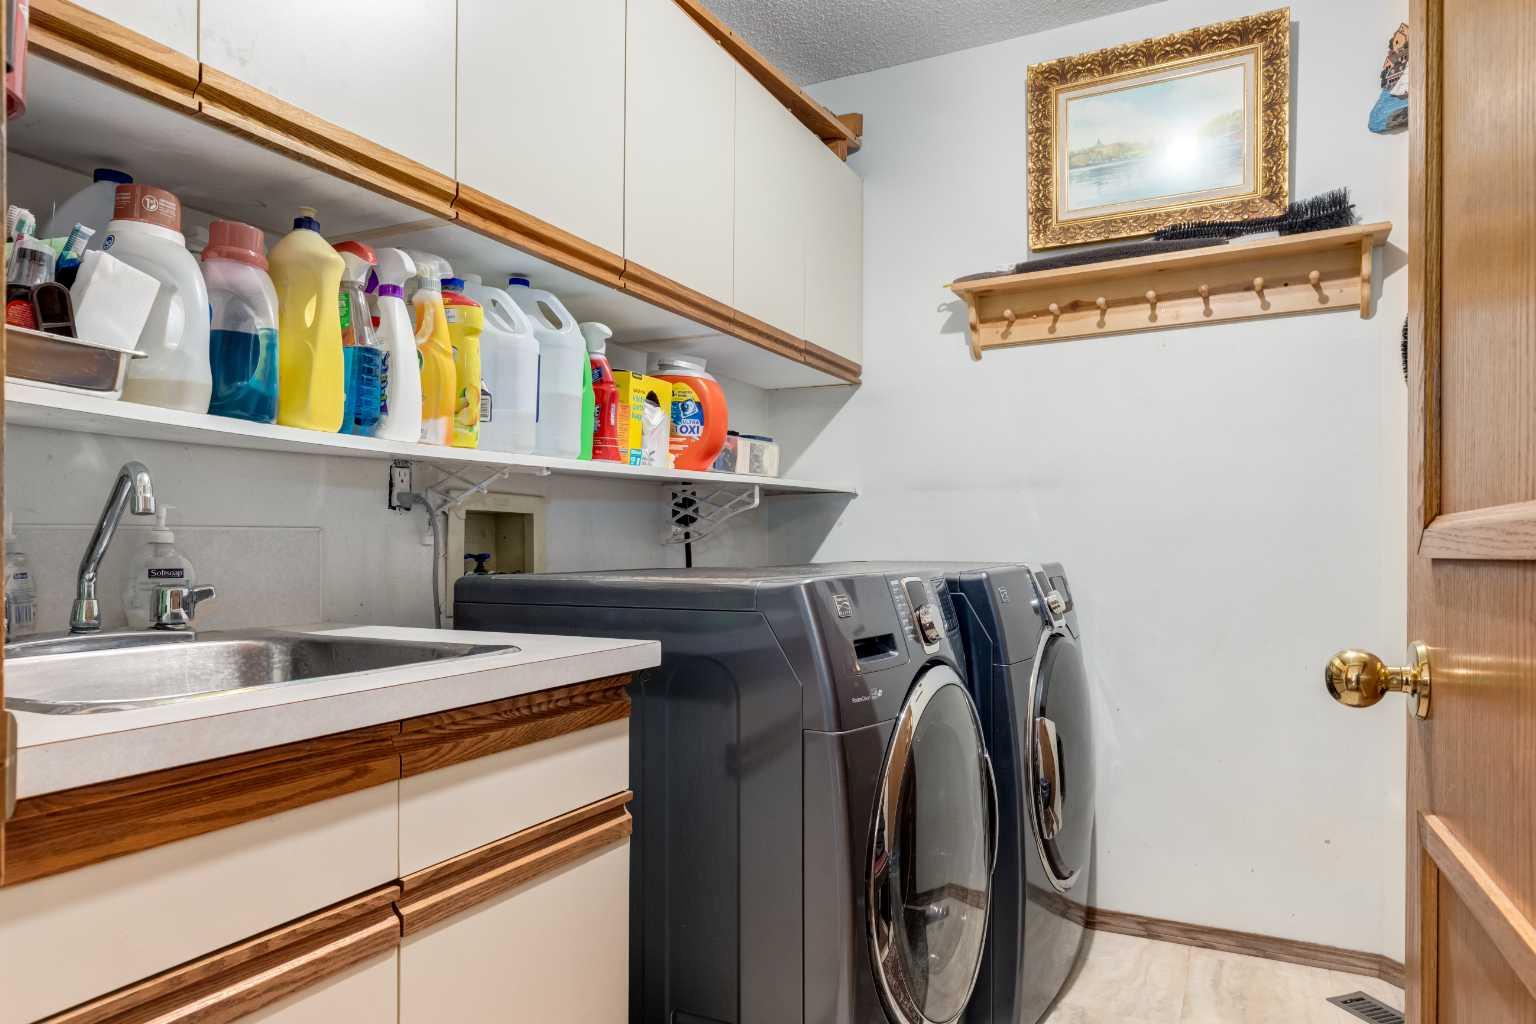
| Appliances: | Dishwasher,Dryer,Electric Range,Freezer,Garage Control(s),Refrigerator,Window Coverings |
| Stories: | N/A |
| Zoning: | M-CG d17 |
| Fireplace: | N/A |
| Amenities: | Shopping Nearby,Sidewalks,Street Lights |
Utilities & Systems
| Heating: | Forced Air,Natural Gas |
| Cooling: | None |
| Property Type | Residential |
| Building Type | Semi Detached (Half Duplex) |
| Square Footage | 1,617 sqft |
| Community Name | Palliser |
| Subdivision Name | Palliser |
| Title | Fee Simple |
| Land Size | Unknown |
| Built in | 1988 |
| Annual Property Taxes | Contact listing agent |
| Parking Type | Garage |
| Time on MLS Listing | 65 days |
Bedrooms
| Above Grade | 2 |
Bathrooms
| Total | 3 |
| Partial | 0 |
Interior Features
| Appliances Included | Dishwasher, Dryer, Electric Range, Freezer, Garage Control(s), Refrigerator, Window Coverings |
| Flooring | Ceramic Tile, Hardwood |
Building Features
| Features | Built-in Features, Central Vacuum, Kitchen Island |
| Construction Material | Stucco, Wood Frame |
| Building Amenities | None |
| Structures | Deck |
Heating & Cooling
| Cooling | None |
| Heating Type | Forced Air, Natural Gas |
Exterior Features
| Exterior Finish | Stucco, Wood Frame |
Neighbourhood Features
| Community Features | Shopping Nearby, Sidewalks, Street Lights |
| Pets Allowed | Restrictions, Cats OK, Dogs OK |
| Amenities Nearby | Shopping Nearby, Sidewalks, Street Lights |
Maintenance or Condo Information
| Maintenance Fees | $691 Monthly |
| Maintenance Fees Include | Common Area Maintenance, Insurance, Maintenance Grounds, Professional Management, Reserve Fund Contributions, Snow Removal, Trash |
Parking
| Parking Type | Garage |
| Total Parking Spaces | 4 |
Interior Size
| Total Finished Area: | 1,617 sq ft |
| Total Finished Area (Metric): | 150.21 sq m |
| Main Level: | 1,617 sq ft |
| Below Grade: | 1,157 sq ft |
Room Count
| Bedrooms: | 3 |
| Bathrooms: | 3 |
| Full Bathrooms: | 3 |
| Rooms Above Grade: | 7 |
Lot Information
Legal
| Legal Description: | 8810368;31 |
| Title to Land: | Fee Simple |
- Built-in Features
- Central Vacuum
- Kitchen Island
- Balcony
- Dishwasher
- Dryer
- Electric Range
- Freezer
- Garage Control(s)
- Refrigerator
- Window Coverings
- None
- Full
- Shopping Nearby
- Sidewalks
- Street Lights
- Stucco
- Wood Frame
- Basement
- Electric
- Gas
- Living Room
- Mantle
- Poured Concrete
- Back Yard
- Landscaped
- Double Garage Attached
- Front Drive
- Deck
Floor plan information is not available for this property.
Monthly Payment Breakdown
Loading Walk Score...
What's Nearby?
Powered by Yelp
REALTOR® Details
Kim Stubbs
- (780) 974-3357
- kstubbs@sothebysrealty.ca
- Sotheby's International Realty Canada