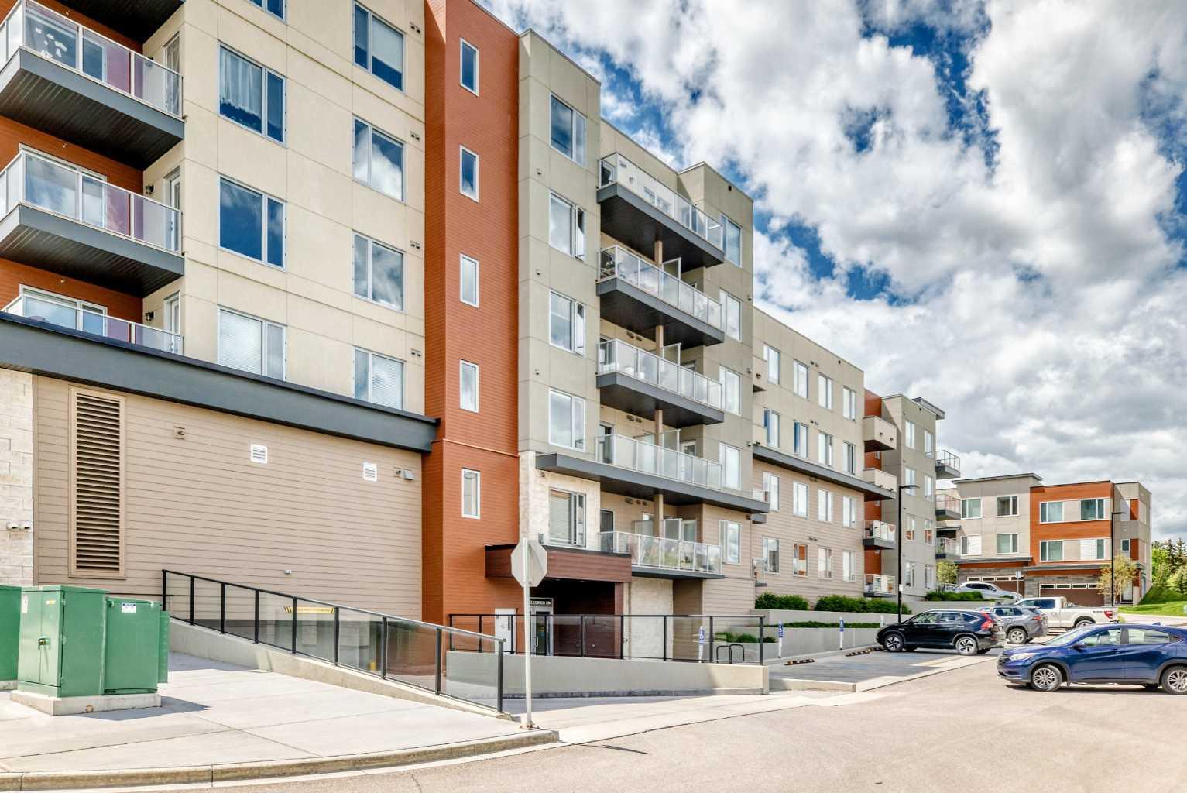
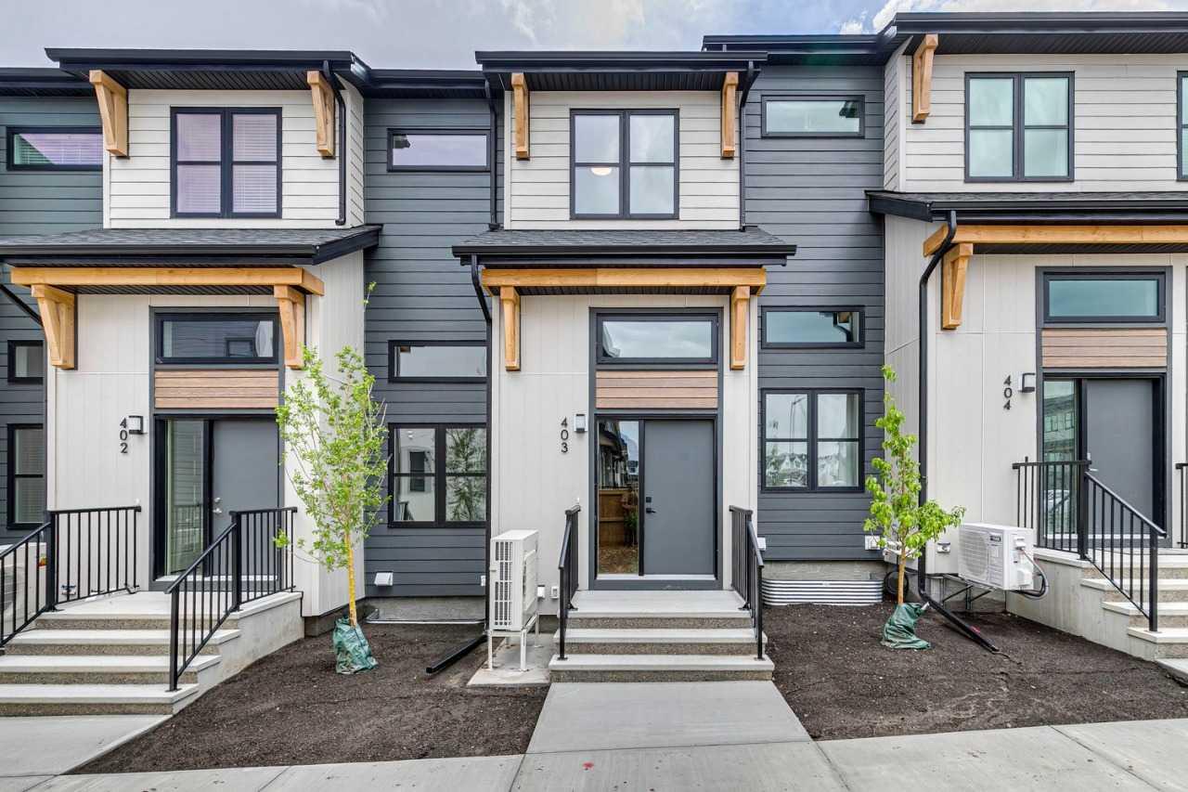
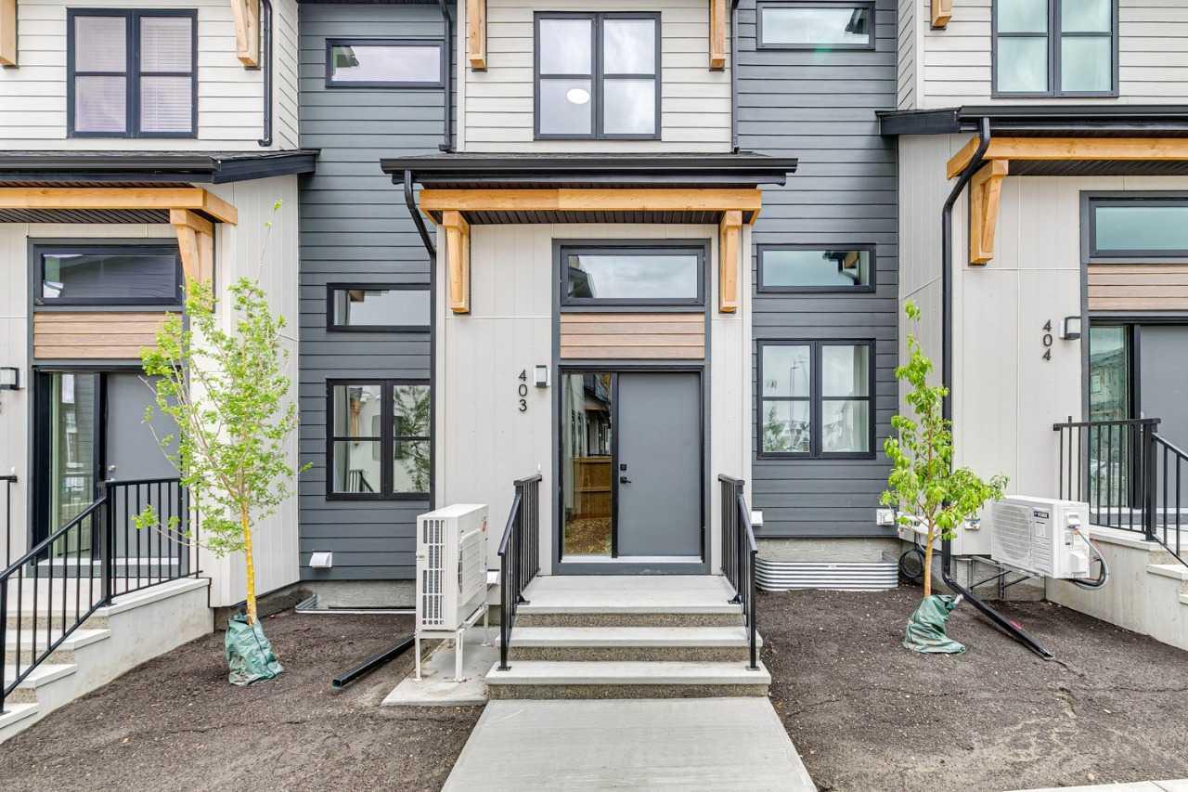
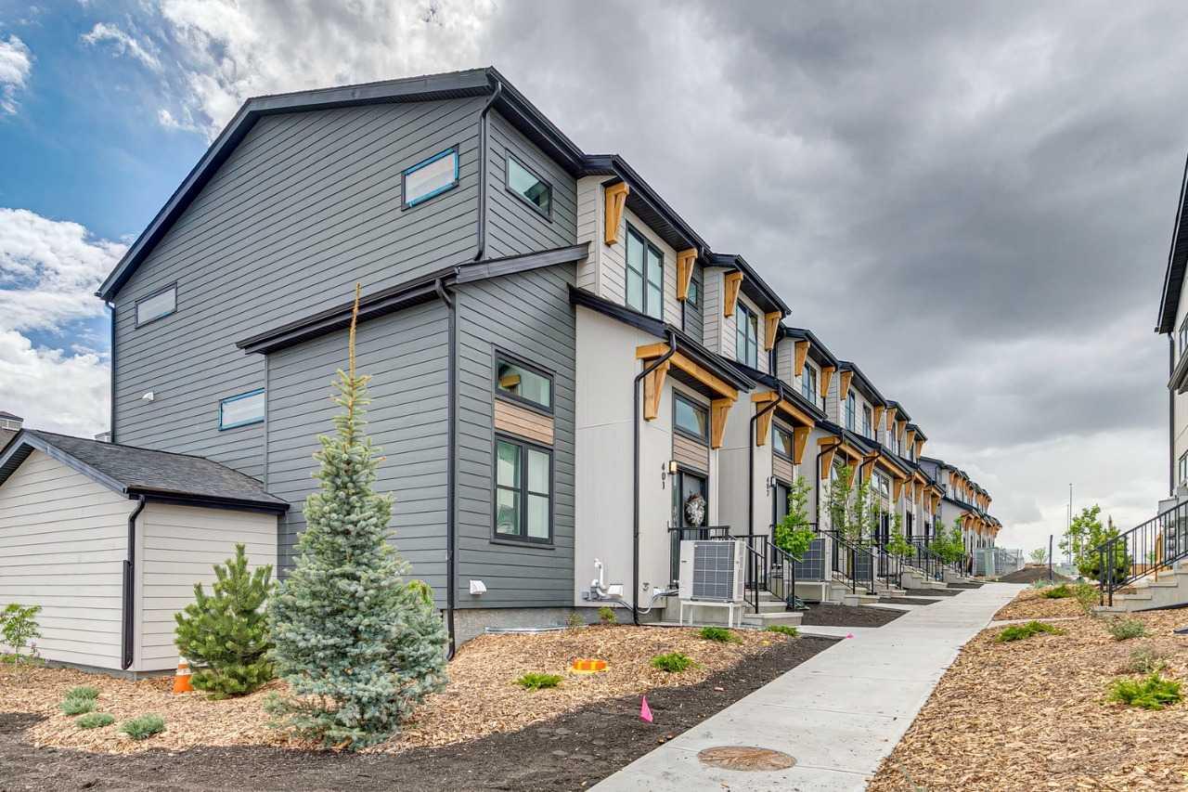
403, 135 Mahogany Parade SE, Calgary, Alberta
Condo For Sale in Calgary, Alberta
$446,585
-
Property Type
 Condo
Condo
-
Bedrooms
 2
2
-
Bath
 3
3
-
Garage
 1
1
-
Sq Ft
 1,336
1,336
-
Year Built
 2025
2025
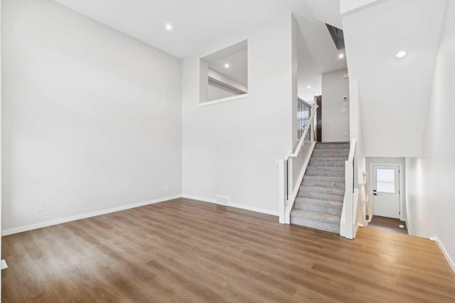
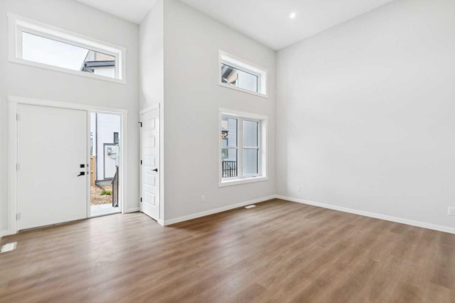
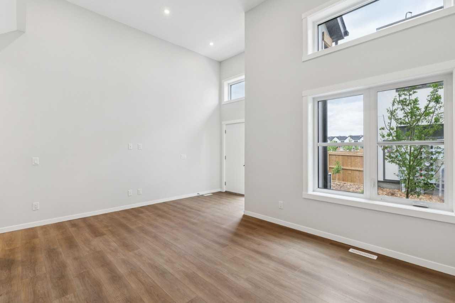
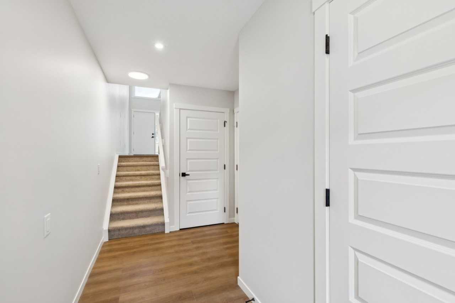
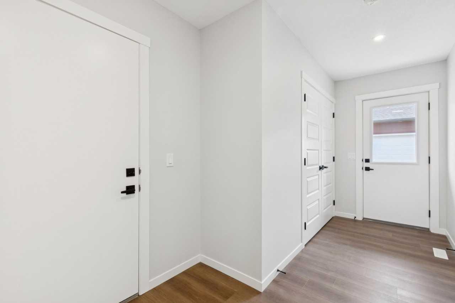
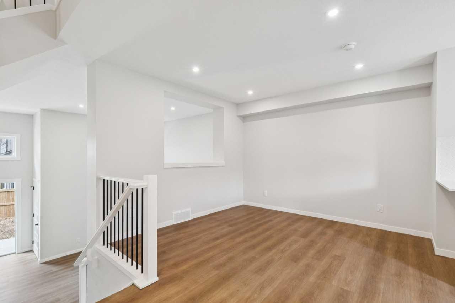
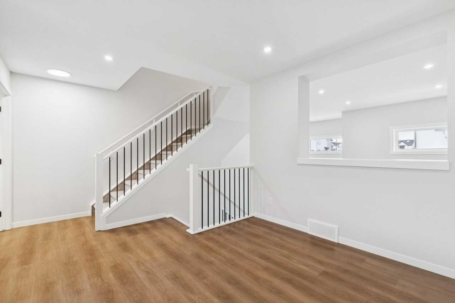
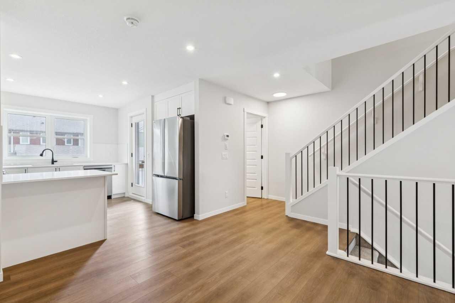
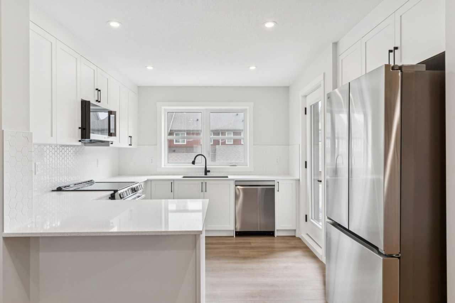
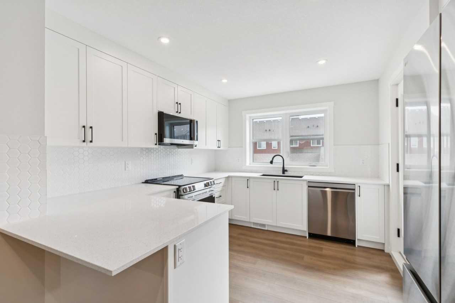
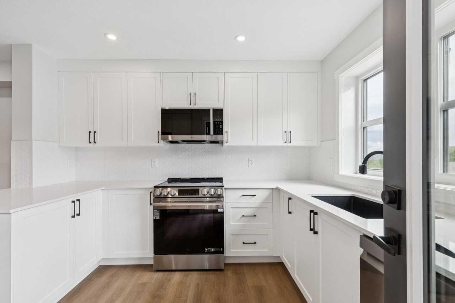
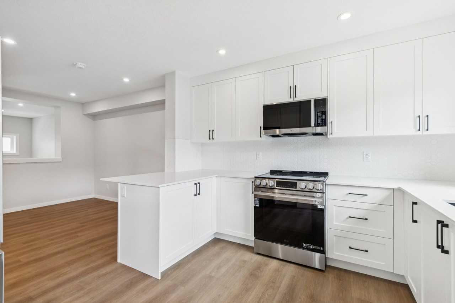
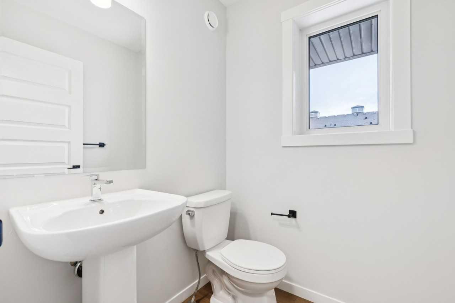
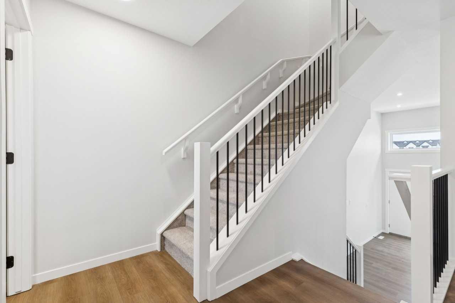
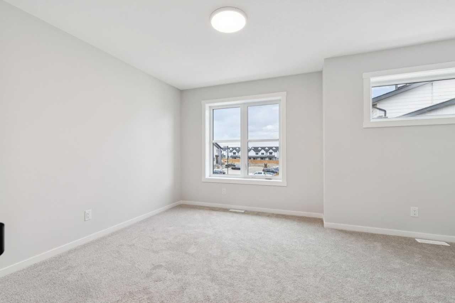
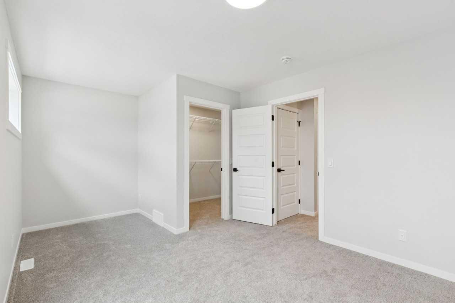
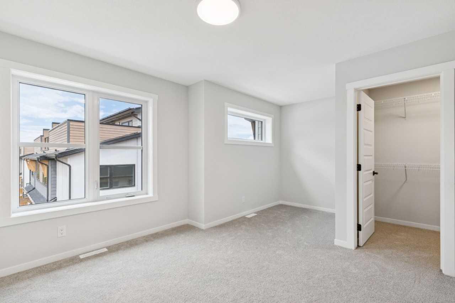
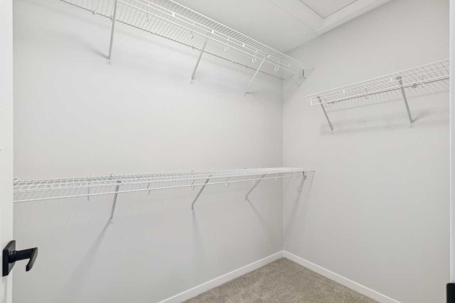
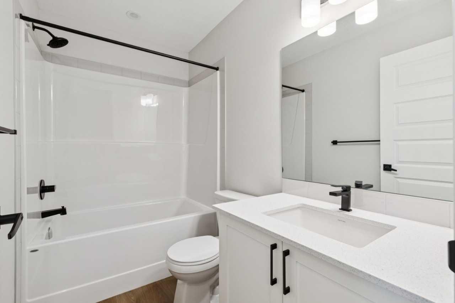
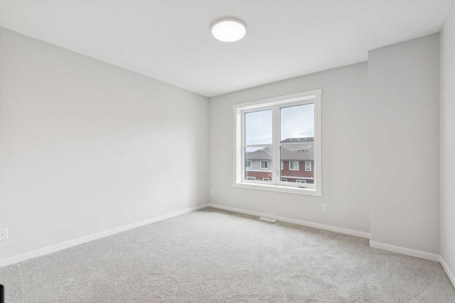
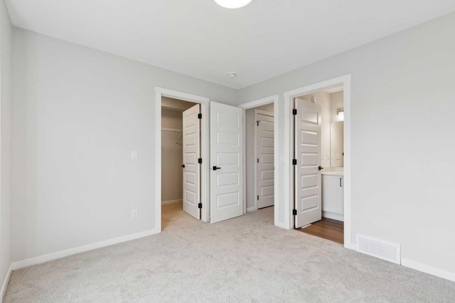
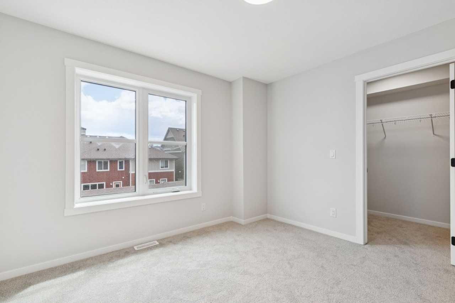
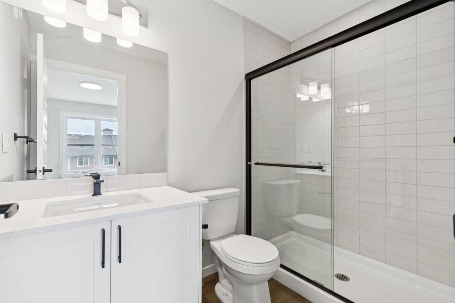
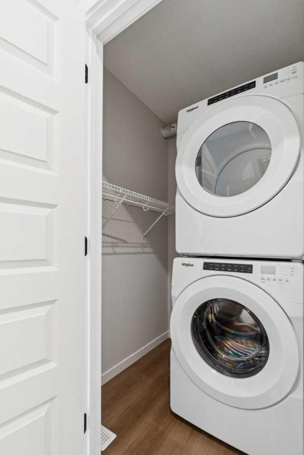
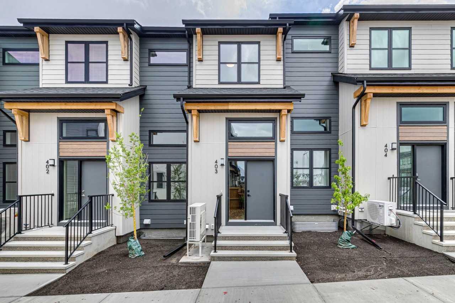
Welcome to the Wilbrook at ZEN Mahogany, a stunning QUICK POSSESSION 4-level split townhome offering 1,446 sq. ft. of thoughtfully designed living space in Calgary’s premier lake community. This move-in-ready home features 2 spacious bedrooms, 2.5 bathrooms, and a bright open-concept layout with a generous dining area perfect for entertaining. The stylish kitchen showcases upgraded cabinetry with black hardware, quartz countertops, upgraded appliances, and a large window above the sink that fills the space with natural light. Upstairs, both bedrooms include private ensuites, including one with an UPGRADED WALK-IN SHOWER, while convenient second-floor laundry adds everyday functionality. Upgraded wood handrails throughout bring an added touch of sophistication. A single attached garage and undeveloped basement provide ample storage and future development potential. Enjoy the lifestyle and amenities that make Mahogany one of Calgary’s most sought-after communities. Also included in this home: Triple pane windows. Fresh Air System (HRV). Upgraded appliance package. Upgraded shower in primary bedroom. An air source heat pump provides cooling for the summer months. Extra insulation in exterior walls and attic. Third-party performance test for air tightness & energy efficiency.
| Street Address: | 403, 135 Mahogany Parade SE |
| City: | Calgary |
| Province/State: | Alberta |
| Postal Code: | N/A |
| County/Parish: | Calgary |
| Subdivision: | Mahogany |
| Country: | Canada |
| Latitude: | 50.89163393 |
| Longitude: | -113.94090033 |
| MLS® Number: | A2318506 |
| Price: | $446,585 |
| Property Area: | 1,336 Sq ft |
| Bedrooms: | 2 |
| Bathrooms Half: | 1 |
| Bathrooms Full: | 2 |
| Living Area: | 1,336 Sq ft |
| Building Area: | 0 Sq ft |
| Year Built: | 2025 |
| Listing Date: | Jun 08, 2026 |
| Garage Spaces: | 1 |
| Property Type: | Residential |
| Property Subtype: | Row/Townhouse |
| MLS Status: | Active |
Additional Details
| Flooring: | N/A |
| Construction: | Cement Fiber Board,Composite Siding,Wood Frame |
| Parking: | Single Garage Attached |
| Appliances: | Dishwasher,Dryer,Electric Stove,Microwave Hood Fan,Refrigerator,Washer |
| Stories: | N/A |
| Zoning: | R-G |
| Fireplace: | N/A |
| Amenities: | Clubhouse,Fishing,Lake,Park,Schools Nearby,Shopping Nearby,Sidewalks,Street Lights |
Utilities & Systems
| Heating: | Forced Air,Natural Gas |
| Cooling: | None |
| Property Type | Residential |
| Building Type | Row/Townhouse |
| Square Footage | 1,336 sqft |
| Community Name | Mahogany |
| Subdivision Name | Mahogany |
| Title | Fee Simple |
| Land Size | Unknown |
| Built in | 2025 |
| Annual Property Taxes | Contact listing agent |
| Parking Type | Garage |
Bedrooms
| Above Grade | 2 |
Bathrooms
| Total | 3 |
| Partial | 1 |
Interior Features
| Appliances Included | Dishwasher, Dryer, Electric Stove, Microwave Hood Fan, Refrigerator, Washer |
| Flooring | Carpet, Vinyl Plank |
Building Features
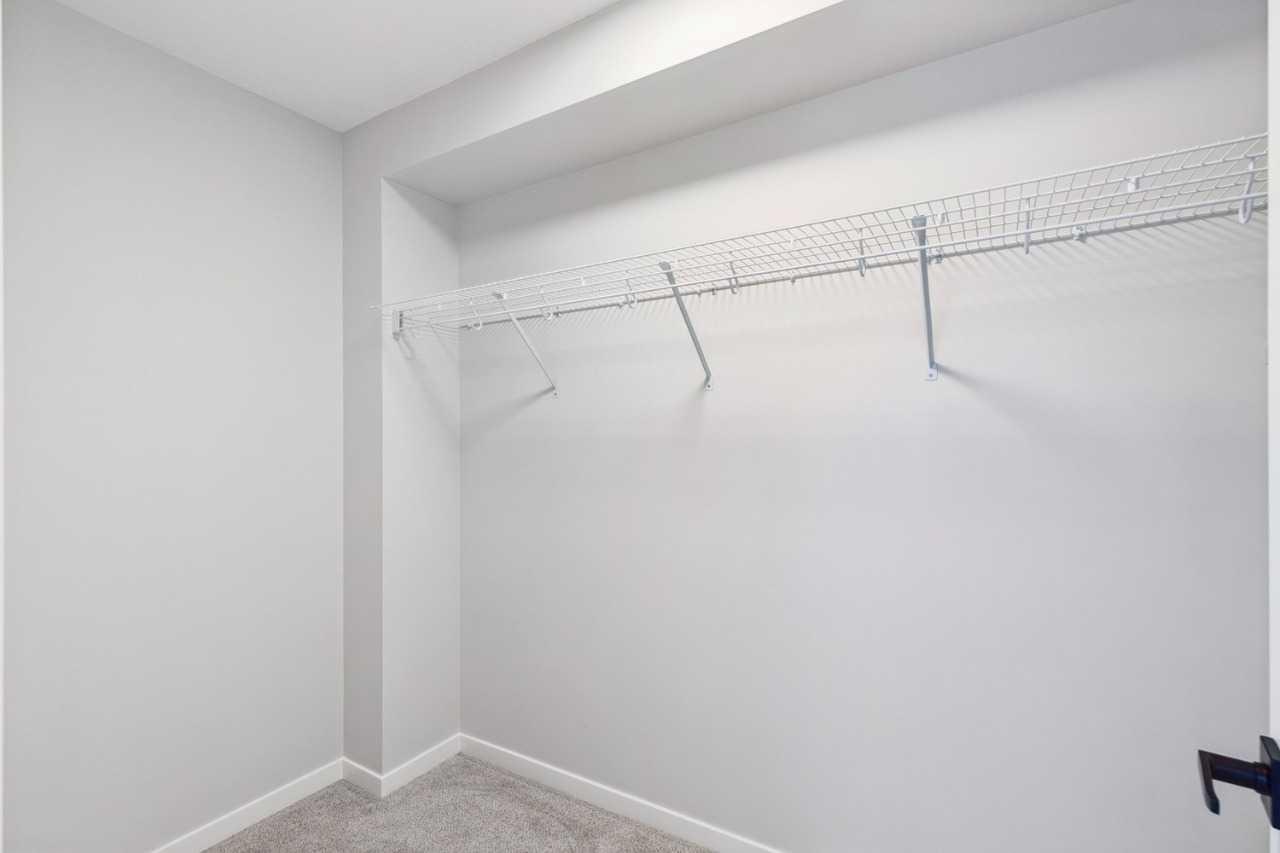
| Features | Breakfast Bar, High Ceilings, Low Flow Plumbing Fixtures, Open Floorplan, Pantry, Quartz Counters, Recessed Lighting, Walk-In Closet(s) |
| Style | Attached |
| Construction Material | Cement Fiber Board, Composite Siding, Wood Frame |
| Building Amenities | None |
| Structures | Balcony(s) |
Heating & Cooling
| Cooling | None |
| Heating Type | Forced Air, Natural Gas |
Exterior Features
| Exterior Finish | Cement Fiber Board, Composite Siding, Wood Frame |
Neighbourhood Features
| Community Features | Clubhouse, Fishing, Lake, Park, Schools Nearby, Shopping Nearby, Sidewalks, Street Lights |
| Pets Allowed | Restrictions, Yes |
| Amenities Nearby | Clubhouse, Fishing, Lake, Park, Schools Nearby, Shopping Nearby, Sidewalks, Street Lights |
Maintenance or Condo Information
| Maintenance Fees | $272 Monthly |
| Maintenance Fees Include | Common Area Maintenance, Insurance, Maintenance Grounds, Professional Management, Reserve Fund Contributions, Snow Removal |
Parking
| Parking Type | Garage |
| Total Parking Spaces | 1 |
Interior Size
| Total Finished Area: | 1,336 sq ft |
| Total Finished Area (Metric): | 124.15 sq m |
| Main Level: | 662 sq ft |
| Upper Level: | 675 sq ft |
Room Count
| Bedrooms: | 2 |
| Bathrooms: | 3 |
| Full Bathrooms: | 2 |
| Half Bathrooms: | 1 |
| Rooms Above Grade: | 4 |
Lot Information
- Breakfast Bar
- High Ceilings
- Low Flow Plumbing Fixtures
- Open Floorplan
- Pantry
- Quartz Counters
- Recessed Lighting
- Walk-In Closet(s)
- Balcony
- Private Entrance
- Dishwasher
- Dryer
- Electric Stove
- Microwave Hood Fan
- Refrigerator
- Washer
- None
- Partial
- Clubhouse
- Fishing
- Lake
- Park
- Schools Nearby
- Shopping Nearby
- Sidewalks
- Street Lights
- Cement Fiber Board
- Composite Siding
- Wood Frame
- Poured Concrete
- Low Maintenance Landscape
- Single Garage Attached
- Balcony(s)
Floor plan information is not available for this property.
Monthly Payment Breakdown
Loading Walk Score...
What's Nearby?
Powered by Yelp
REALTOR® Details
David Lofthaug
- (587) 602-3307
- info@bodecanada.com
- Bode Platform Inc.