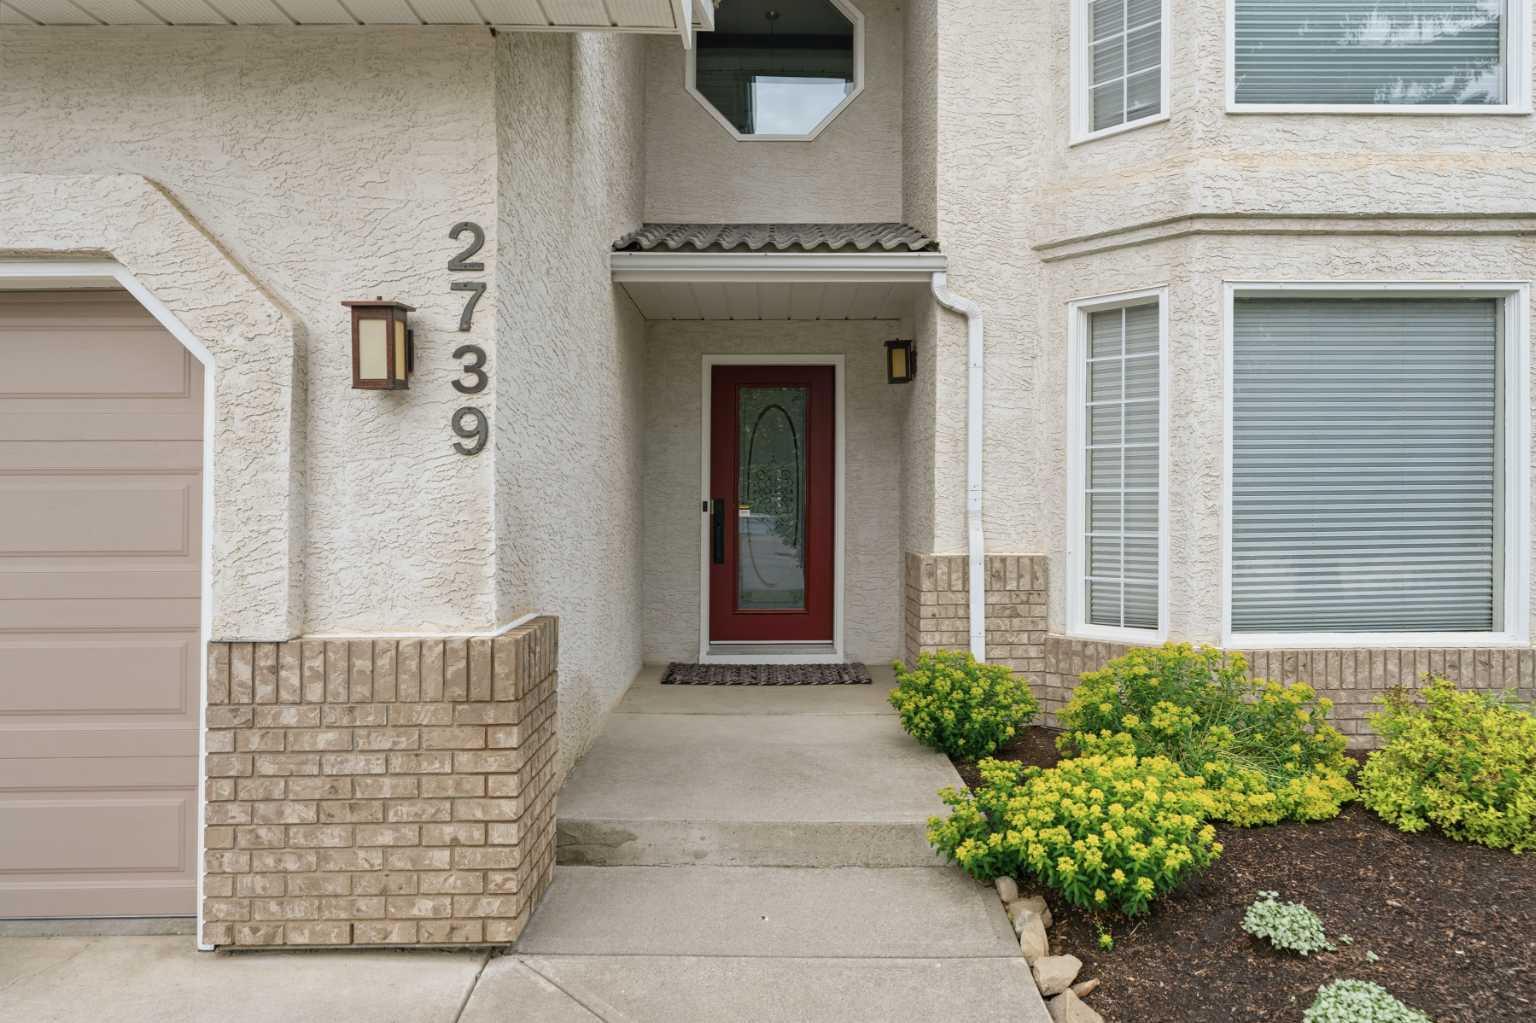
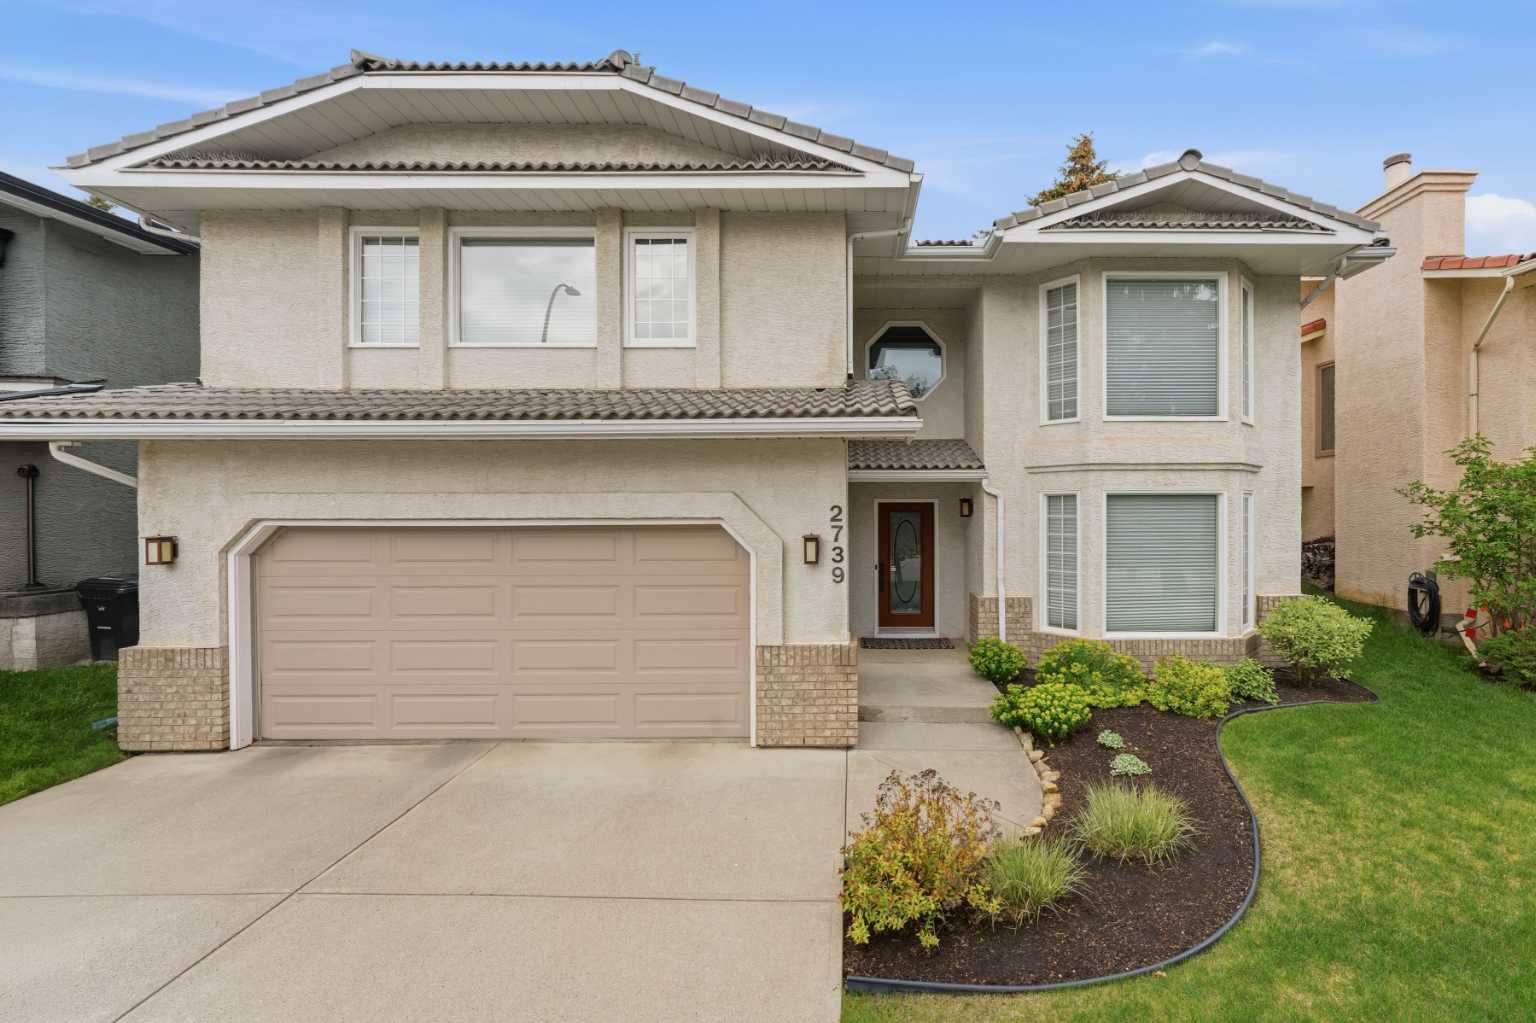
2739 Signal Hill Drive SW, Calgary, Alberta
Residential For Sale in Calgary, Alberta
$799,888
-
Property Type
 Residential
-
Bedrooms
 3
3
-
Bath
 3
3
-
Garage
 2
2
-
Sq Ft
 1,713
1,713
-
Year Built
 1989
1989
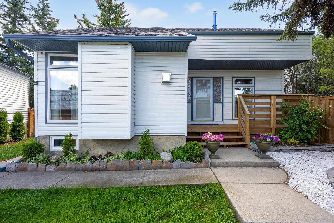
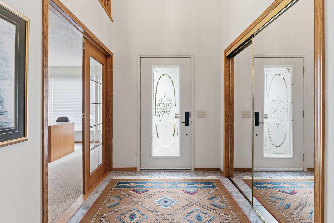
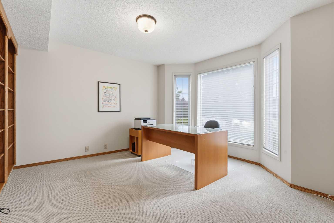
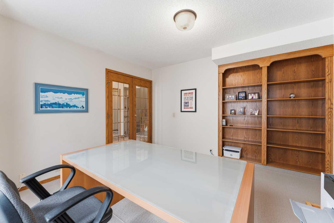
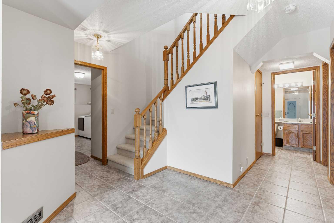
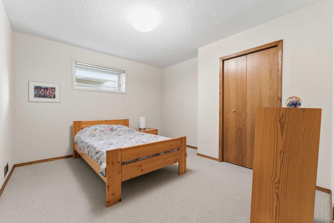
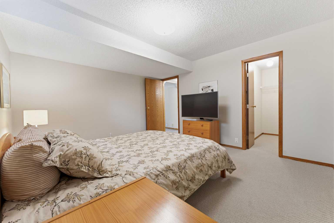
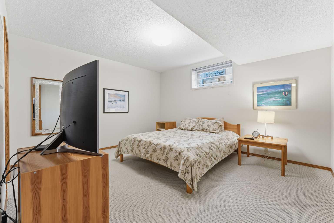
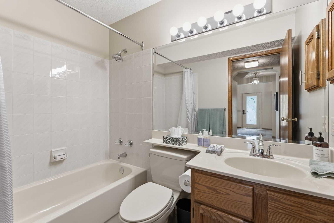
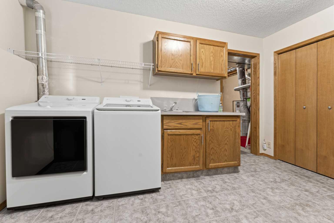
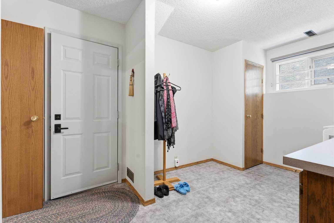
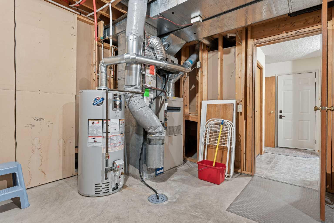
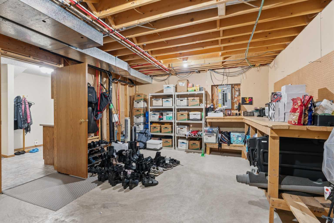
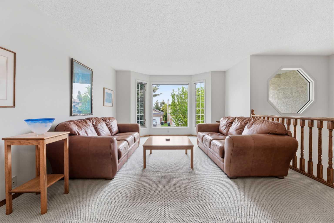
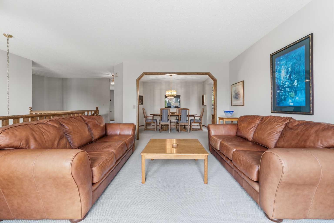
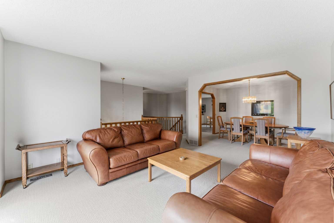
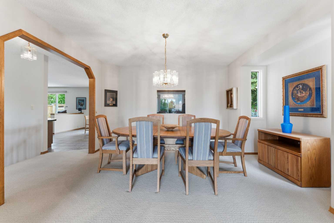
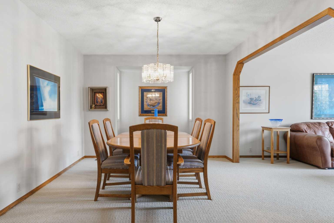
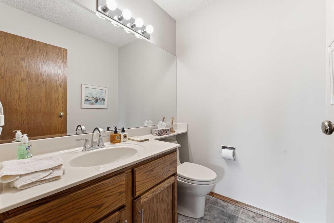
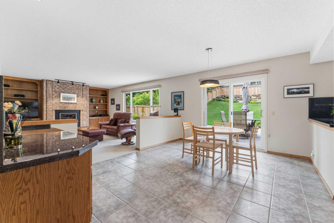
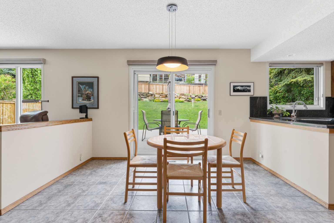
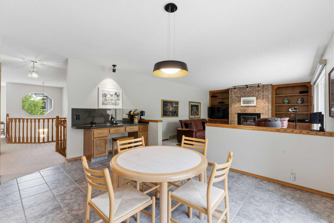
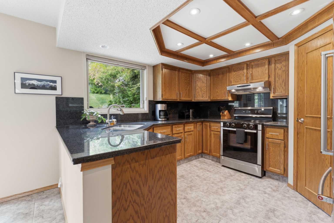
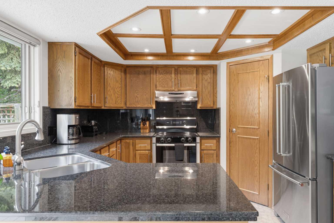
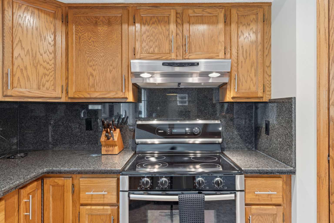
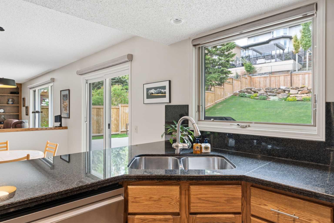
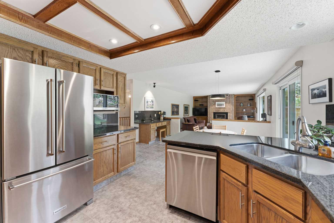
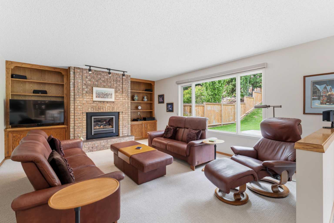
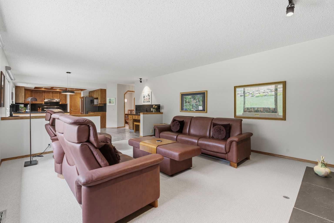
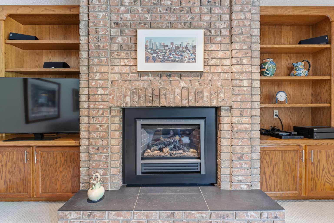
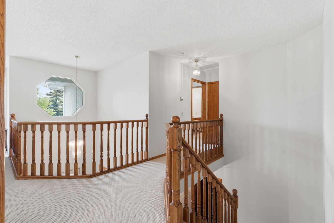
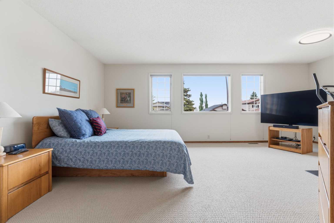
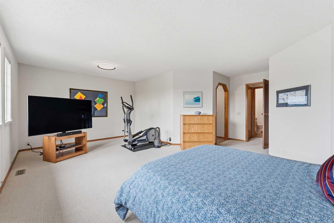
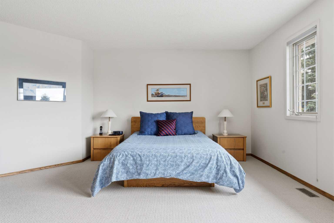
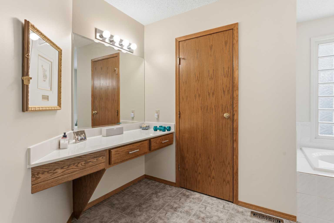
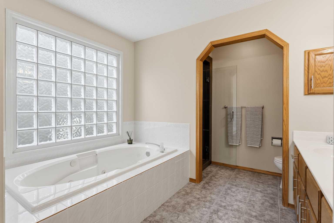
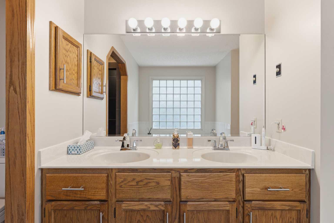
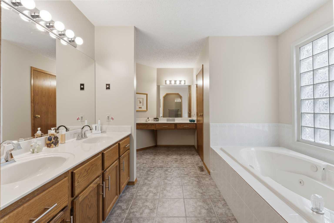
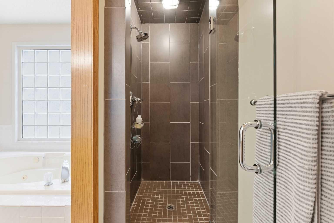
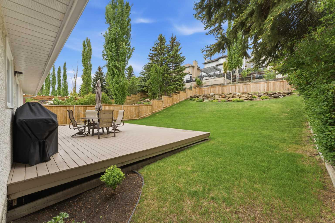
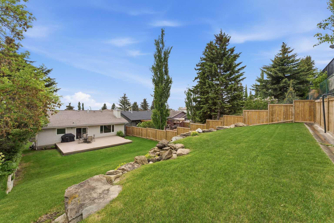
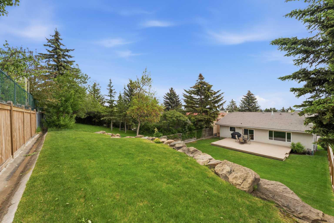
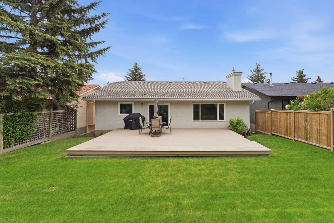
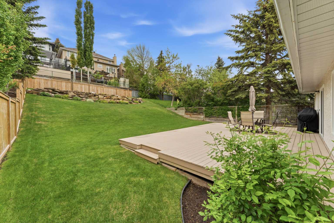
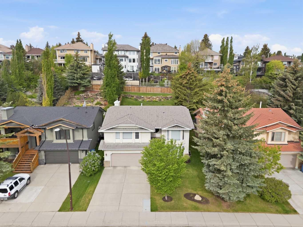
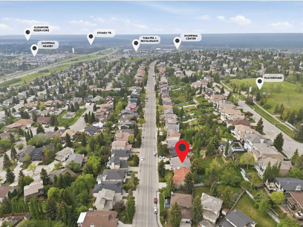
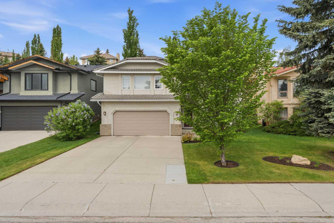
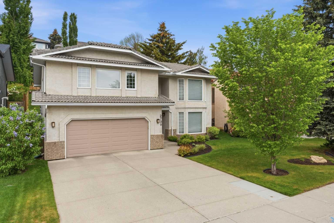
***OPEN HOUSE Saturday June 6 from 1pm-3pm***Located in the established West Side community of Signal Hill, this wonderfully unique raised walkout bungalow offers over 3,000 sq ft of warm, inviting living space—the perfect fit for a growing family. The walkout level welcomes you with three spacious bedrooms, a generous 4-piece bathroom, and a convenient laundry room. True to its superbly kept 80’s-inspired character, the home showcases thoughtful built-ins, real wood finishings, and meticulous craftsmanship around every corner. Upstairs, expansive living, dining, and family rooms are anchored by a striking brick gas fireplace, creating an ideal setting for gatherings. The sun-soaked kitchen features upgraded stainless-steel appliances, granite countertops, and an eat-in breakfast nook. A west-facing deck off the kitchen extends your living space outdoors, overlooking the beautifully landscaped, tiered backyard—perfect for evening sun and effortless entertaining. Set within minutes of schools, shopping, and scenic walking/biking pathways, this home sits in a highly desirable, established family community where comfort, convenience, and charm come together.
| Street Address: | 2739 Signal Hill Drive SW |
| City: | Calgary |
| Province/State: | Alberta |
| Postal Code: | N/A |
| County/Parish: | Calgary |
| Subdivision: | Signal Hill |
| Country: | Canada |
| Latitude: | 51.02925216 |
| Longitude: | -114.17070098 |
| MLS® Number: | A2318576 |
| Price: | $799,888 |
| Property Area: | 1,713 Sq ft |
| Bedrooms: | 3 |
| Bathrooms Half: | 1 |
| Bathrooms Full: | 2 |
| Living Area: | 1,713 Sq ft |
| Building Area: | 0 Sq ft |
| Year Built: | 1989 |
| Listing Date: | Jun 05, 2026 |
| Garage Spaces: | 2 |
| Property Type: | Residential |
| Property Subtype: | Detached |
| MLS Status: | Pending |
Additional Details
| Flooring: | N/A |
| Construction: | Brick,Stucco,Wood Frame |
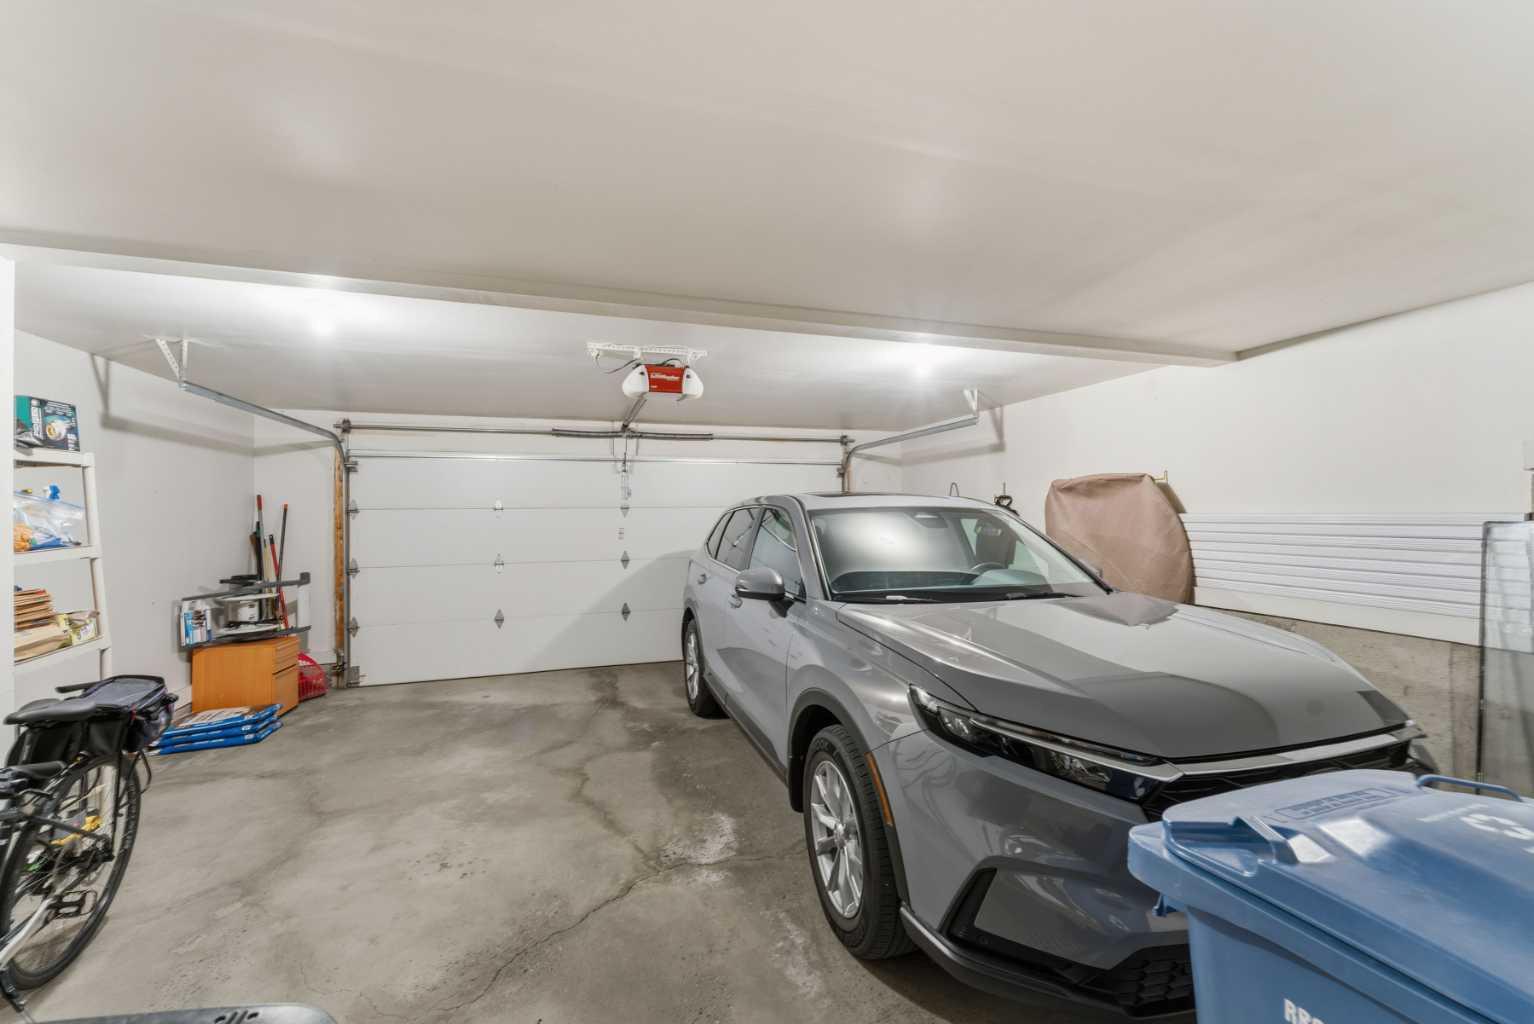
| Parking: | Double Garage Attached,Driveway,Front Drive,Garage Door Opener,Garage Faces Front |
| Appliances: | Dishwasher,Dryer,Garage Control(s),Garburator,Microwave,Range Hood,Refrigerator,Stove(s),Washer,Window Coverings |
| Stories: | N/A |
| Zoning: | R-CG |
| Fireplace: | N/A |
| Amenities: | Park,Playground,Schools Nearby,Shopping Nearby,Sidewalks,Street Lights,Tennis Court(s),Walking/Bike Paths |
Utilities & Systems
| Heating: | Forced Air,Natural Gas |
| Cooling: | None |
| Water Source: | Public |
| Sewer: | Public Sewer |
| Property Type | Residential |
| Building Type | Detached |
| Square Footage | 1,713 sqft |
| Community Name | Signal Hill |
| Subdivision Name | Signal Hill |
| Title | Fee Simple |
| Land Size | 8,051 sqft |
| Built in | 1989 |
| Annual Property Taxes | Contact listing agent |
| Parking Type | Garage |
| Time on MLS Listing | 2 days |
Bedrooms
| Above Grade | 1 |
Bathrooms
| Total | 3 |
| Partial | 1 |
Interior Features
| Appliances Included | Dishwasher, Dryer, Garage Control(s), Garburator, Microwave, Range Hood, Refrigerator, Stove(s), Washer, Window Coverings |
| Flooring | Carpet, Ceramic Tile |
Building Features
| Features | Built-in Features, Double Vanity, Granite Counters, Pantry, Track Lighting, Walk-In Closet(s) |
| Construction Material | Brick, Stucco, Wood Frame |
| Structures | Deck |
Heating & Cooling
| Cooling | None |
| Heating Type | Forced Air, Natural Gas |
Exterior Features
| Exterior Finish | Brick, Stucco, Wood Frame |
Neighbourhood Features
| Community Features | Park, Playground, Schools Nearby, Shopping Nearby, Sidewalks, Street Lights, Tennis Court(s), Walking/Bike Paths |
| Amenities Nearby | Park, Playground, Schools Nearby, Shopping Nearby, Sidewalks, Street Lights, Tennis Court(s), Walking/Bike Paths |
Parking
| Parking Type | Garage |
| Total Parking Spaces | 6 |
Interior Size
| Total Finished Area: | 1,713 sq ft |
| Total Finished Area (Metric): | 159.17 sq m |
| Main Level: | 1,713 sq ft |
| Below Grade: | 1,337 sq ft |
Room Count
| Bedrooms: | 3 |
| Bathrooms: | 3 |
| Full Bathrooms: | 2 |
| Half Bathrooms: | 1 |
| Rooms Above Grade: | 5 |
Lot Information
| Lot Size: | 8,051 sq ft |
| Lot Size (Acres): | 0.18 acres |
| Frontage: | 52 ft |
Legal
| Legal Description: | 8711364;1;40 |
| Title to Land: | Fee Simple |
- Built-in Features
- Double Vanity
- Granite Counters
- Pantry
- Track Lighting
- Walk-In Closet(s)
- None
- Dishwasher
- Dryer
- Garage Control(s)
- Garburator
- Microwave
- Range Hood
- Refrigerator
- Stove(s)
- Washer
- Window Coverings
- Full
- Park
- Playground
- Schools Nearby
- Shopping Nearby
- Sidewalks
- Street Lights
- Tennis Court(s)
- Walking/Bike Paths
- Brick
- Stucco
- Wood Frame
- Brick Facing
- Family Room
- Gas
- Poured Concrete
- Back Yard
- Front Yard
- Landscaped
- Many Trees
- Double Garage Attached
- Driveway
- Front Drive
- Garage Door Opener
- Garage Faces Front
- Deck
Floor plan information is not available for this property.
Monthly Payment Breakdown
Loading Walk Score...
What's Nearby?
Powered by Yelp
REALTOR® Details
Ron Garneau
- (403) 830-1009
- rongarneau@gmail.com
- RE/MAX Complete Realty