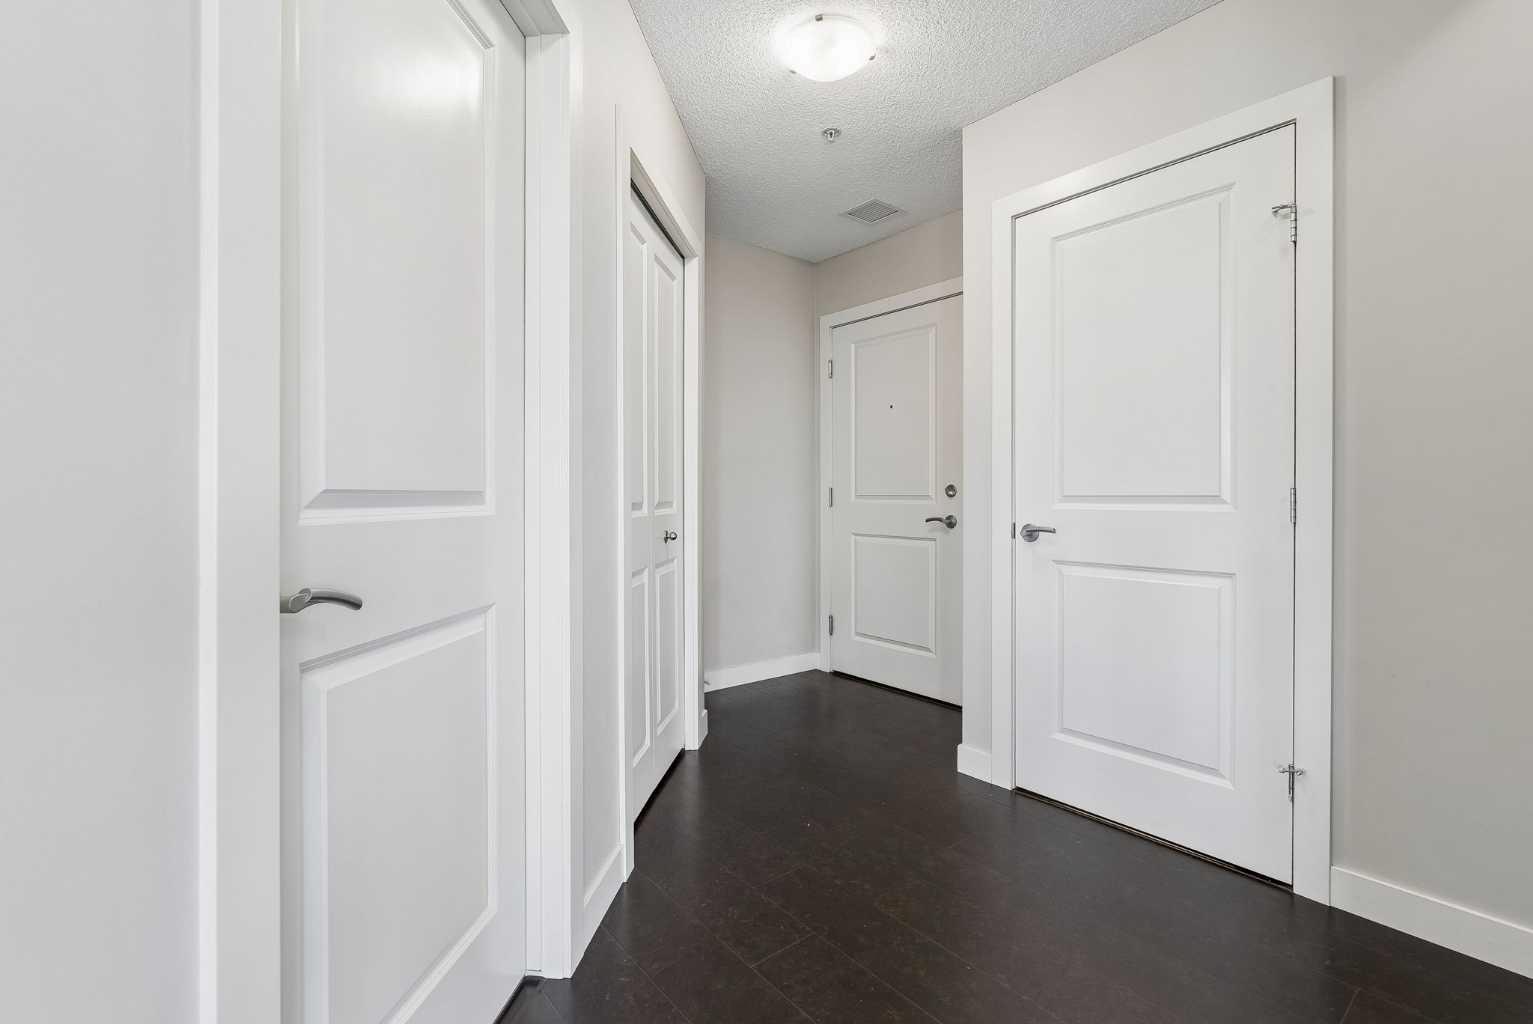
224, 2727 28 Avenue SE, Calgary, Alberta
Condo For Sale in Calgary, Alberta
$319,900
-
Property Type
 Condo
Condo
-
Bedrooms
 2
2
-
Bath
 2
2
-
Garage
 0
0
-
Sq Ft
 829
829
-
Year Built
 2009
2009
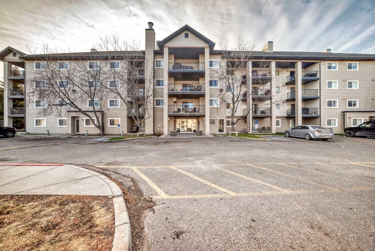
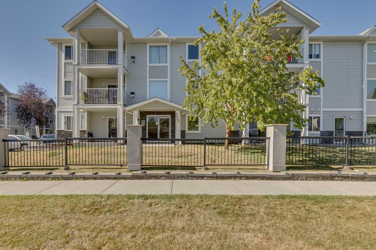
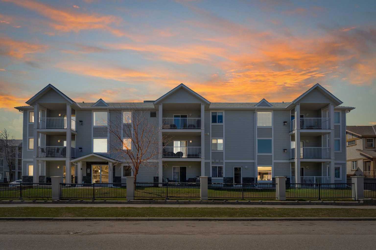
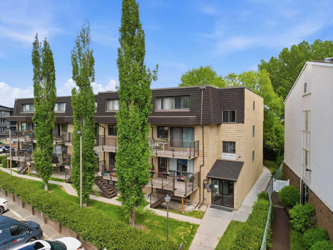
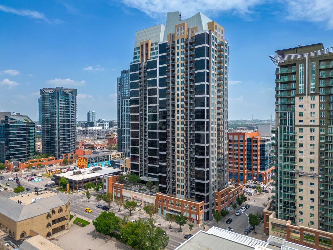
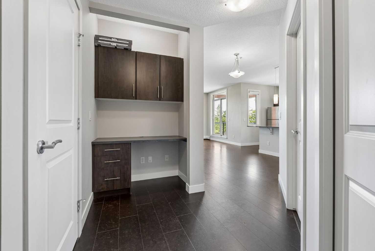
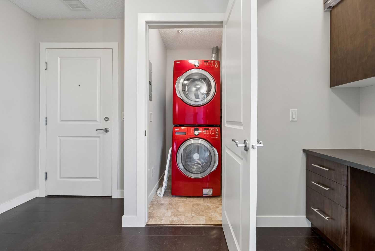
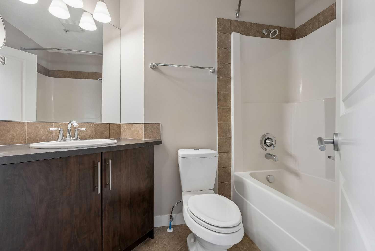
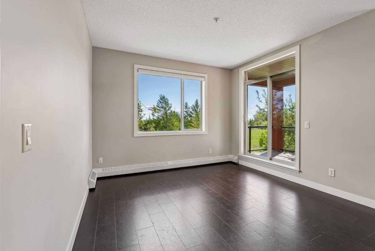
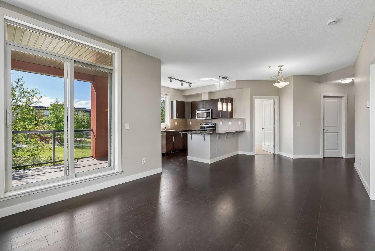
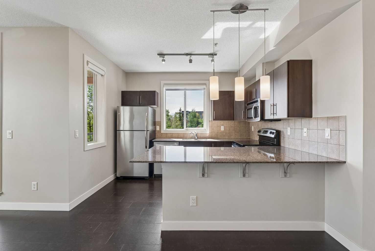
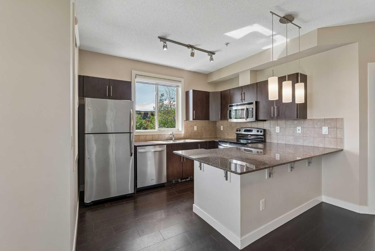
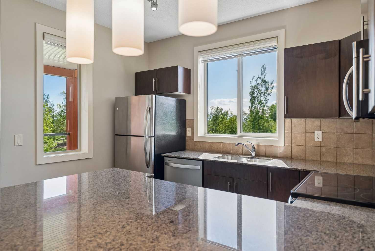
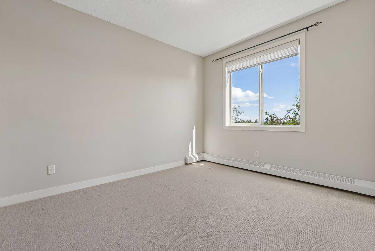
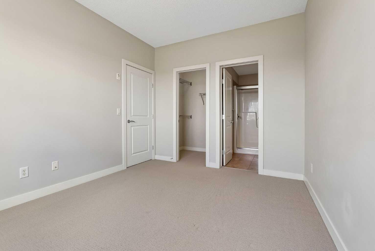
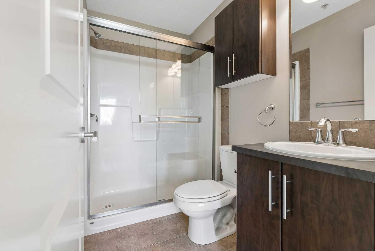
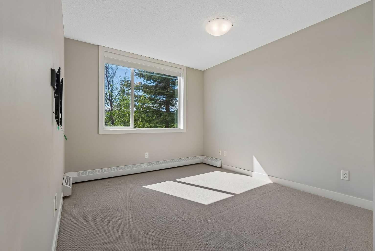
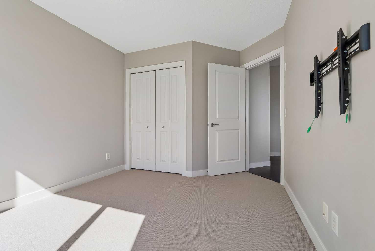
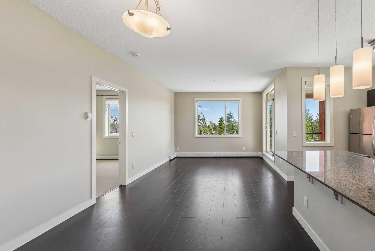
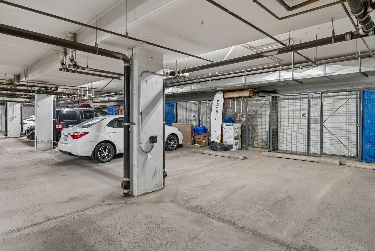
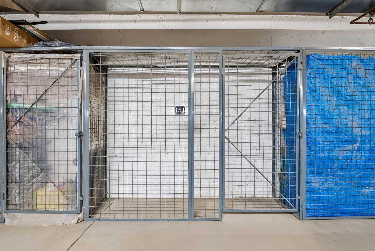
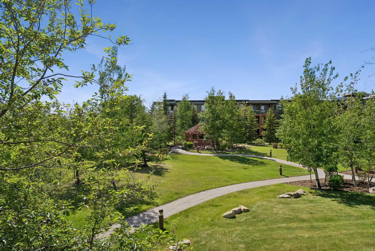
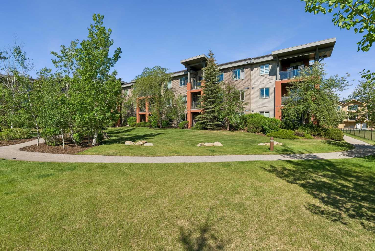
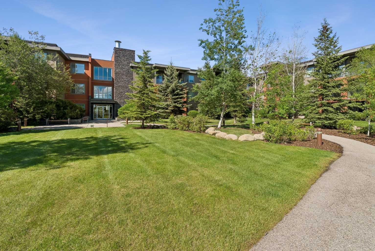
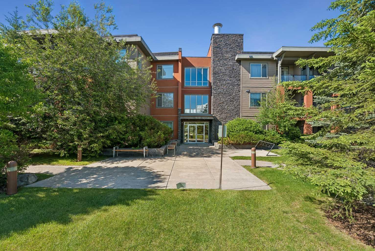
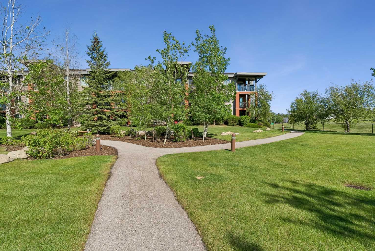
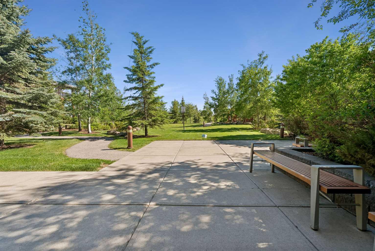
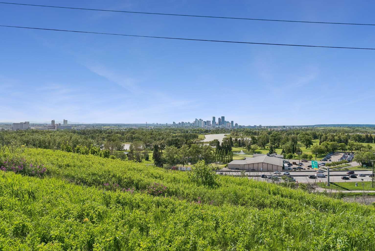
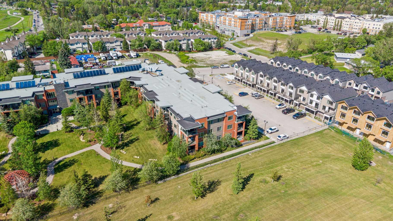
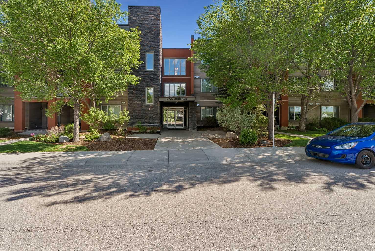
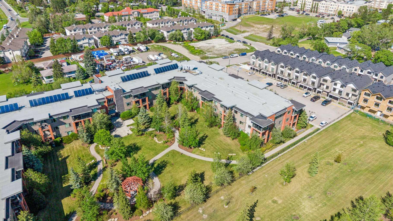
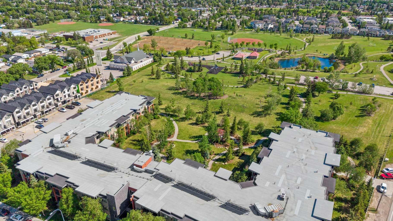
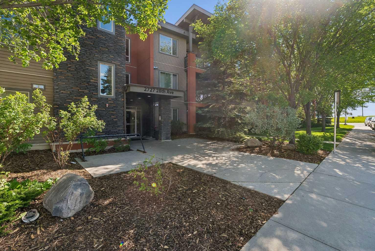
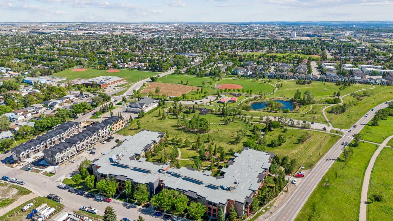
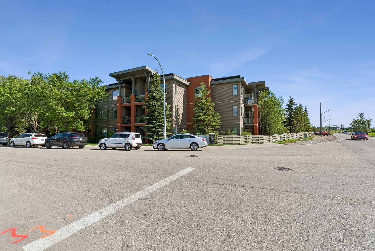
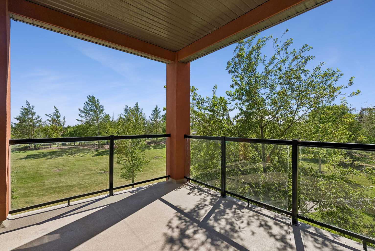
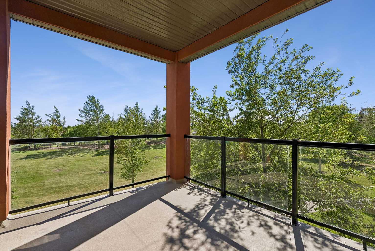
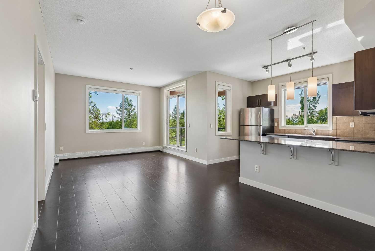
Welcome to this beautifully maintained 2 bedroom, 2 bathroom corner unit condo offering over 800 sq. ft. of bright and functional living space in a quiet, well situated location in outskirts Dover. Built by award winning Jayman Homes, this second floor unit combines quality construction with exceptional value and amazing views. The standout feature is undoubtedly the spectacular, unobstructed green space views, arguably the best view in the entire complex. Enjoy peaceful mornings and relaxing evenings overlooking expansive greenery with no neighbours directly in front of you. The thoughtfully designed floor plan features an open concept living area, large windows and a patio that flood the home with natural light, and excellent separation between the two bedrooms, making it ideal for roommates, guests, or a home office setup. The spacious primary bedroom includes its own private ensuite, while the second full bathroom provides added convenience. Additional highlights include underground titled parking, in-suite laundry, and a well managed building. Commuters will appreciate the quick access to Deerfoot Trail, making travel throughout Calgary simple and efficient. Located close to parks, pathways, shopping, schools, transit, and everyday amenities, this home offers the perfect blend of comfort, convenience, and stunning views. Whether you’re a first time buyer, downsizer, or investor, this is an exceptional opportunity to own one of the most desirable units in the complex.
| Street Address: | 224, 2727 28 Avenue SE |
| City: | Calgary |
| Province/State: | Alberta |
| Postal Code: | N/A |
| County/Parish: | Calgary |
| Subdivision: | Dover |
| Country: | Canada |
| Latitude: | 51.02829179 |
| Longitude: | -113.99424468 |
| MLS® Number: | A2318671 |
| Price: | $319,900 |
| Property Area: | 829 Sq ft |
| Bedrooms: | 2 |
| Bathrooms Half: | 0 |
| Bathrooms Full: | 2 |
| Living Area: | 829 Sq ft |
| Building Area: | 0 Sq ft |
| Year Built: | 2009 |
| Listing Date: | Jun 06, 2026 |
| Garage Spaces: | 0 |
| Property Type: | Residential |
| Property Subtype: | Apartment |
| MLS Status: | Pending |
Additional Details
| Flooring: | N/A |
| Construction: | Stone,Vinyl Siding,Wood Frame |
| Parking: | Stall,Underground |
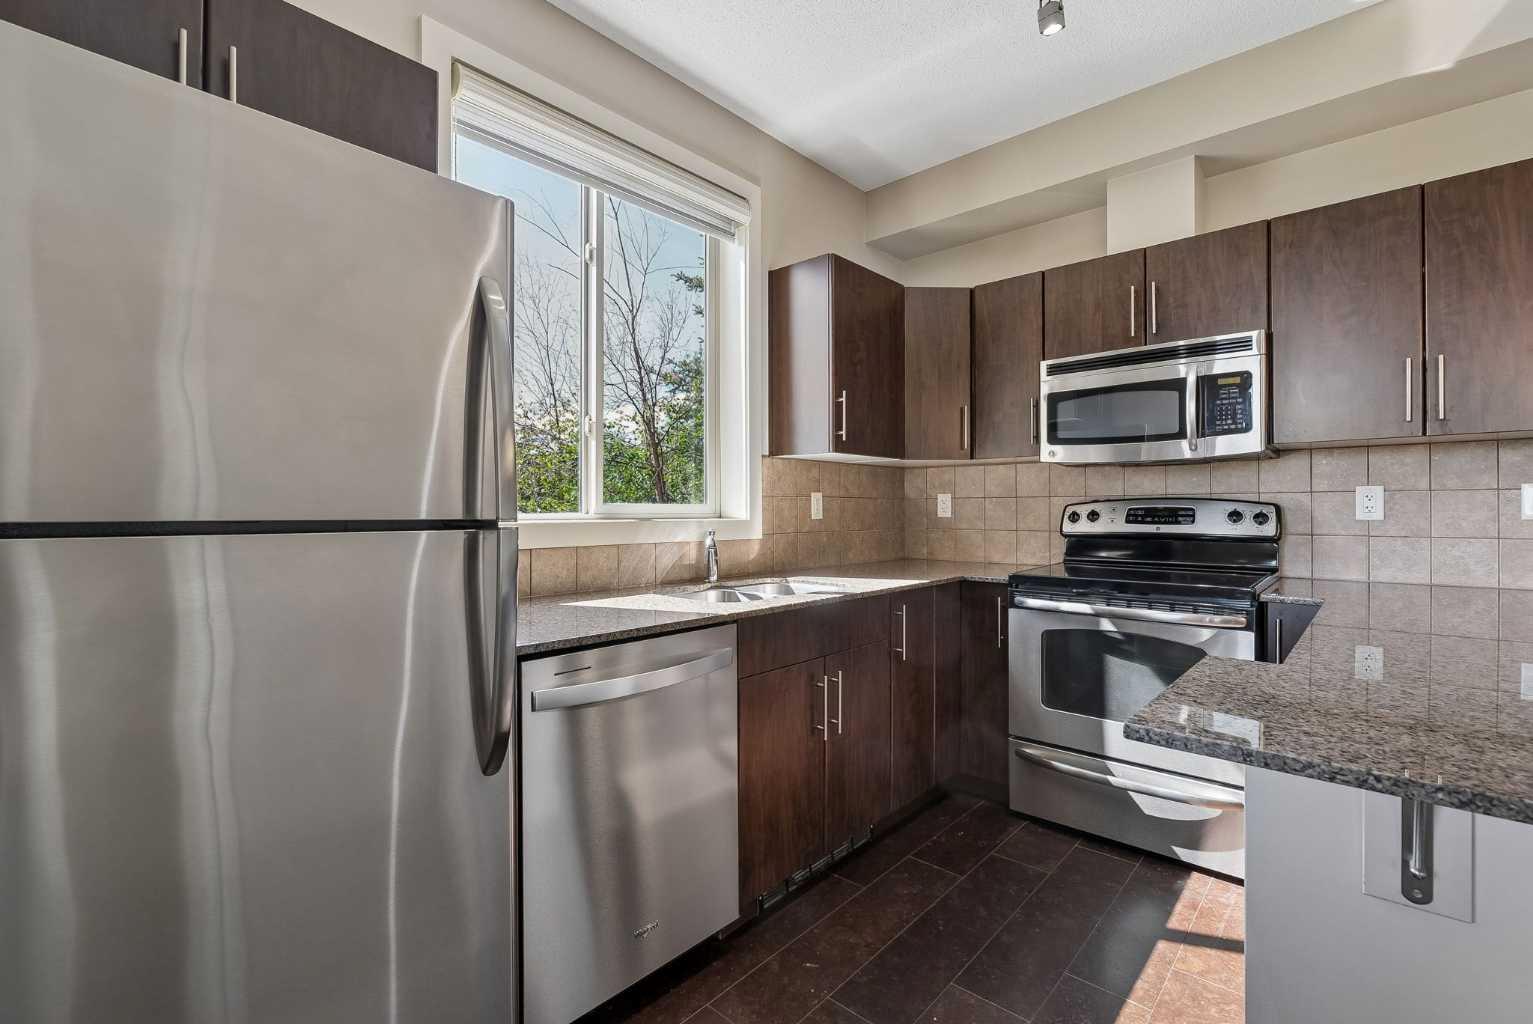
| Appliances: | Dishwasher,Dryer,Microwave Hood Fan,Refrigerator,Stove(s),Washer |
| Stories: | N/A |
| Zoning: | DC (pre 1P2007) |
| Fireplace: | N/A |
| Amenities: | Park,Playground,Schools Nearby,Shopping Nearby,Sidewalks,Street Lights,Walking/Bike Paths |
Utilities & Systems
| Heating: | Baseboard |
| Cooling: | None |
| Property Type | Residential |
| Building Type | Apartment |
| Storeys | 3 |
| Square Footage | 829 sqft |
| Community Name | Dover |
| Subdivision Name | Dover |
| Title | Fee Simple |
| Land Size | Unknown |
| Built in | 2009 |
| Annual Property Taxes | Contact listing agent |
| Parking Type | Underground |
| Time on MLS Listing | 51 days |
Bedrooms
| Above Grade | 2 |
Bathrooms
| Total | 2 |
| Partial | 0 |
Interior Features
| Appliances Included | Dishwasher, Dryer, Microwave Hood Fan, Refrigerator, Stove(s), Washer |
| Flooring | Carpet, Ceramic Tile, Linoleum |
Building Features
| Features | Built-in Features, Closet Organizers, Granite Counters, Kitchen Island, Storage, Walk-In Closet(s) |
| Style | Attached |
| Construction Material | Stone, Vinyl Siding, Wood Frame |
| Building Amenities | Elevator(s), Secured Parking, Storage, Trash, Visitor Parking |
| Structures | Balcony(s) |
Heating & Cooling
| Cooling | None |
| Heating Type | Baseboard |
Exterior Features
| Exterior Finish | Stone, Vinyl Siding, Wood Frame |
Neighbourhood Features
| Community Features | Park, Playground, Schools Nearby, Shopping Nearby, Sidewalks, Street Lights, Walking/Bike Paths |
| Pets Allowed | Restrictions |
| Amenities Nearby | Park, Playground, Schools Nearby, Shopping Nearby, Sidewalks, Street Lights, Walking/Bike Paths |
Maintenance or Condo Information
| Maintenance Fees | $526 Monthly |
| Maintenance Fees Include | Common Area Maintenance, Heat, Insurance, Maintenance Grounds, Parking, Professional Management, Reserve Fund Contributions, Sewer, Snow Removal, Trash, Water |
Parking
| Parking Type | Underground |
| Total Parking Spaces | 1 |
Interior Size
| Total Finished Area: | 829 sq ft |
| Total Finished Area (Metric): | 76.99 sq m |
| Main Level: | 829 sq ft |
Room Count
| Bedrooms: | 2 |
| Bathrooms: | 2 |
| Full Bathrooms: | 2 |
| Rooms Above Grade: | 5 |
Lot Information
Legal
| Legal Description: | 0912977;63 |
| Title to Land: | Fee Simple |
- Built-in Features
- Closet Organizers
- Granite Counters
- Kitchen Island
- Storage
- Walk-In Closet(s)
- Balcony
- Dishwasher
- Dryer
- Microwave Hood Fan
- Refrigerator
- Stove(s)
- Washer
- Elevator(s)
- Secured Parking
- Trash
- Visitor Parking
- Park
- Playground
- Schools Nearby
- Shopping Nearby
- Sidewalks
- Street Lights
- Walking/Bike Paths
- Stone
- Vinyl Siding
- Wood Frame
- Stall
- Underground
- Balcony(s)
Floor plan information is not available for this property.
Monthly Payment Breakdown
Loading Walk Score...
What's Nearby?
Powered by Yelp
REALTOR® Details
Matt Launhardt
- (403) 681-5551
- mattsellsyyc@gmail.com
- The Real Estate District