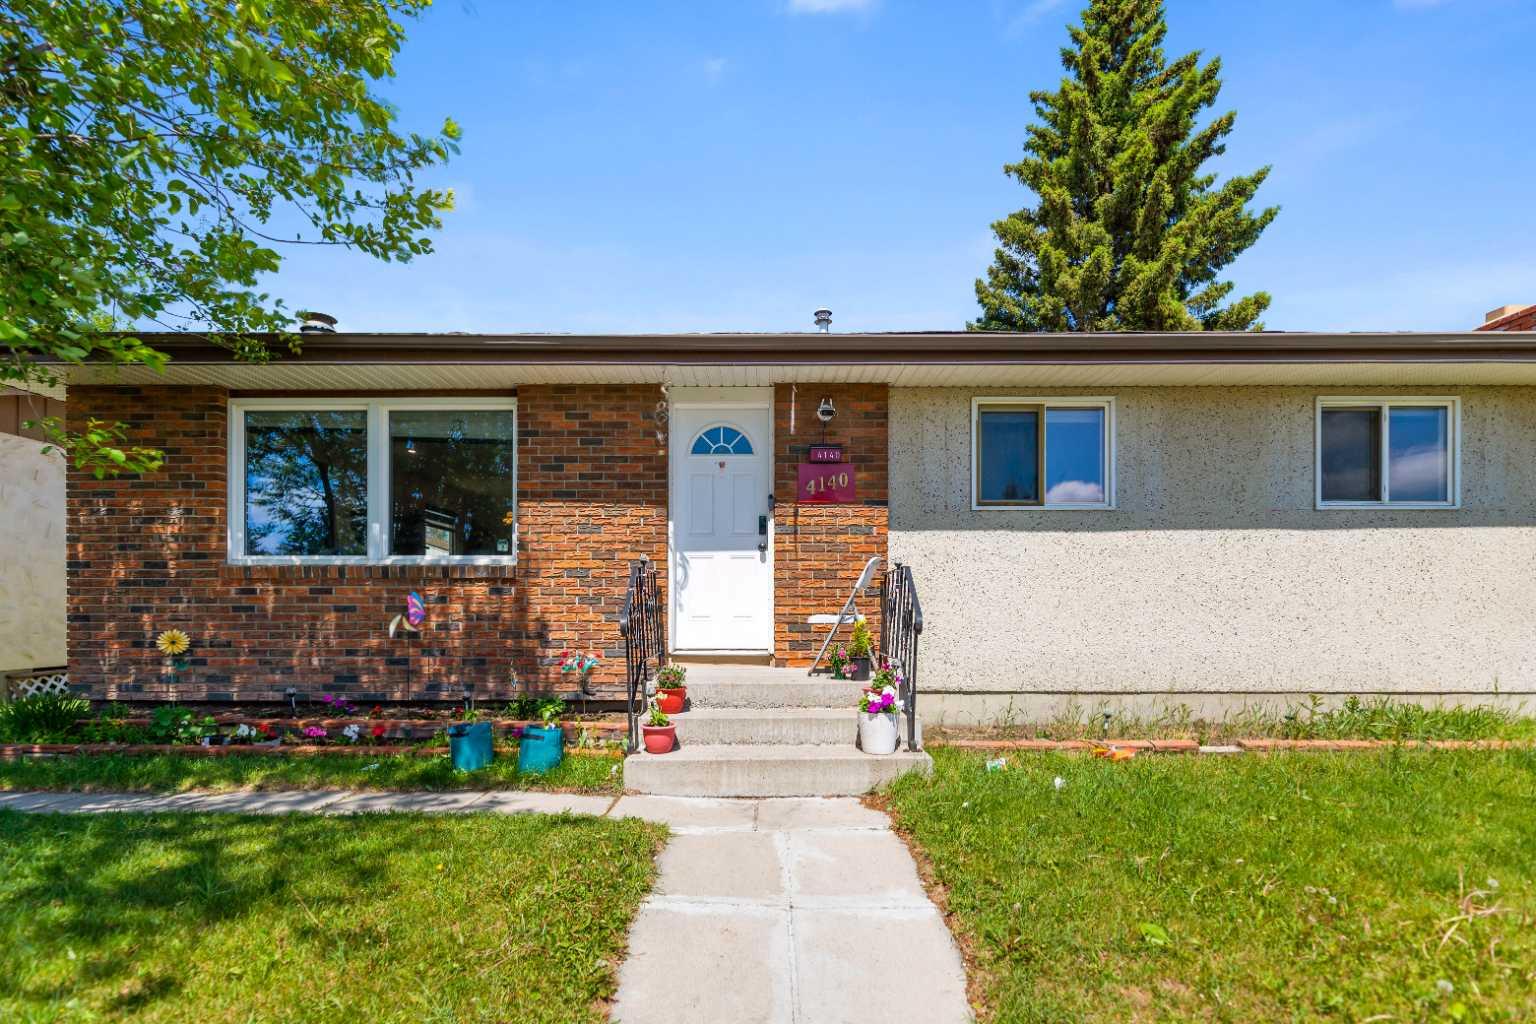
4140 Maryvale Drive NE, Calgary, Alberta
Residential For Sale in Calgary, Alberta
$605,000
-
Property Type
 Residential
-
Bedrooms
 5
5
-
Bath
 3
3
-
Garage
 1
1
-
Sq Ft
 1,126
1,126
-
Year Built
 1971
1971
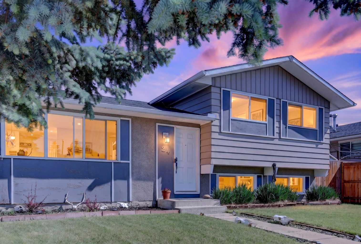
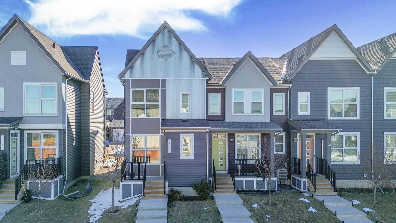
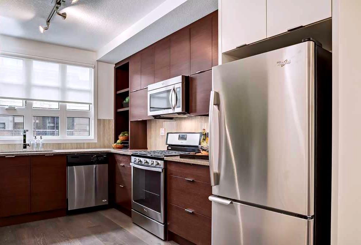
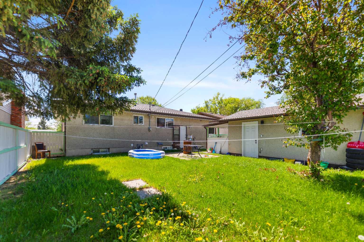
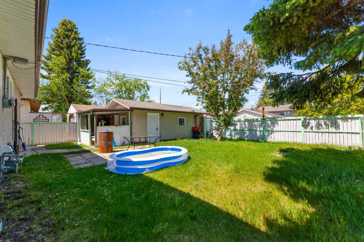
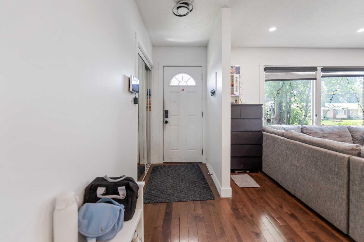
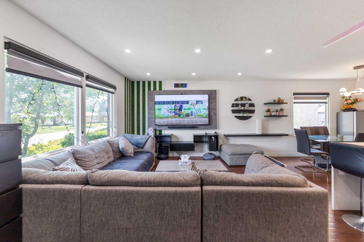
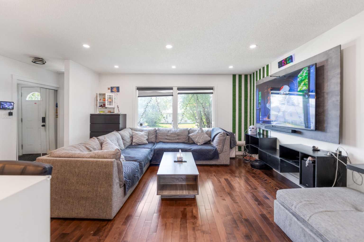
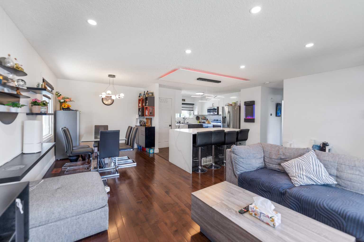
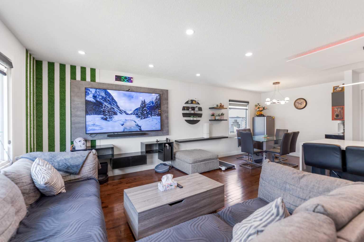
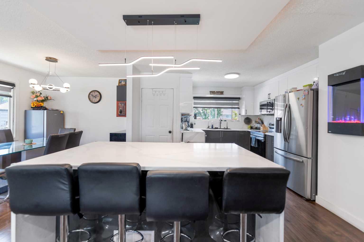
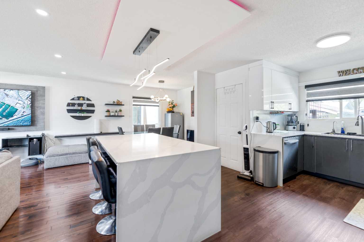
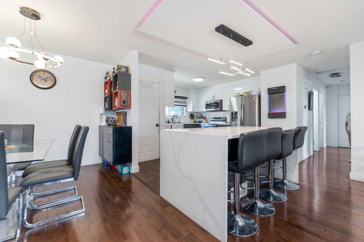
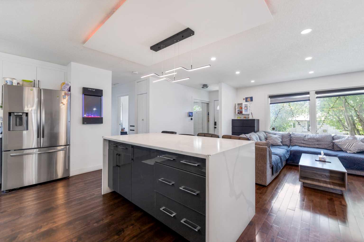
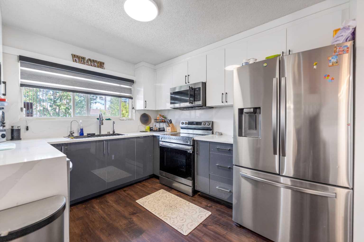
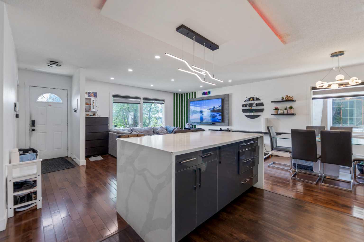
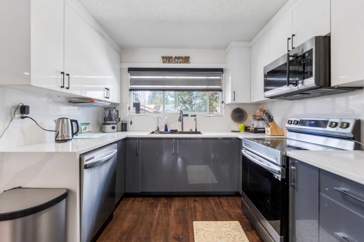
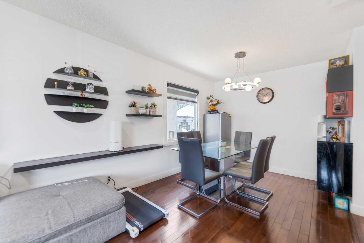
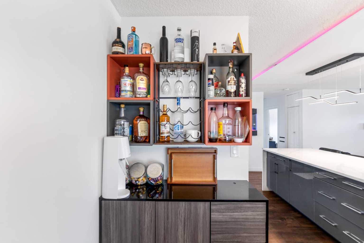
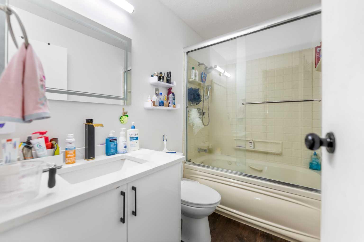
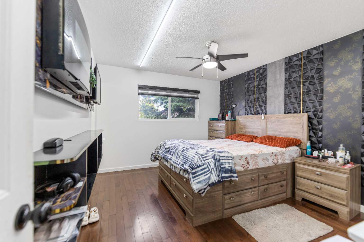
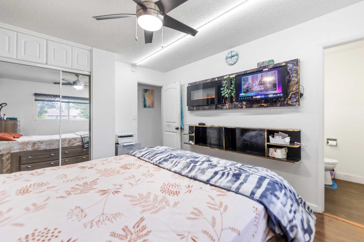
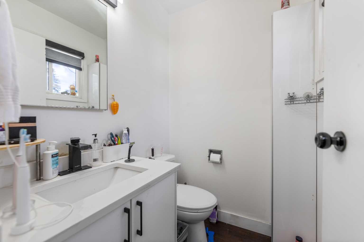
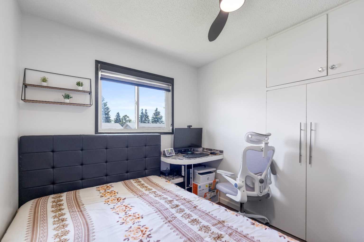
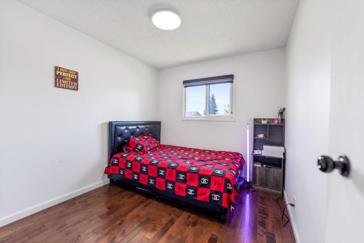
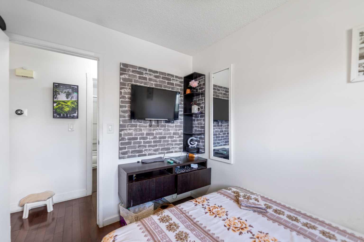
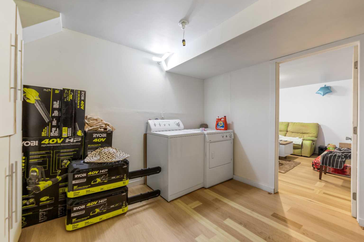
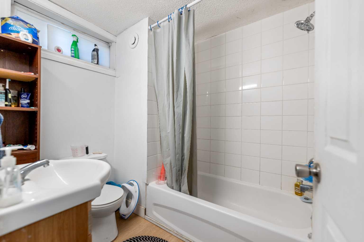
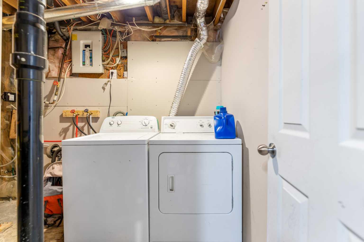
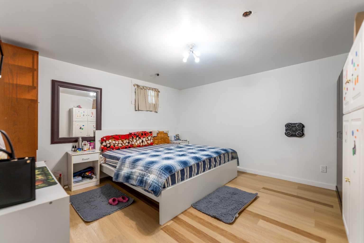
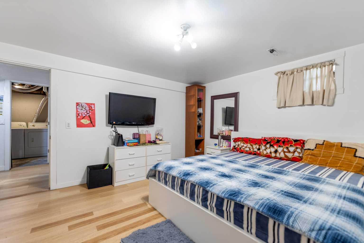
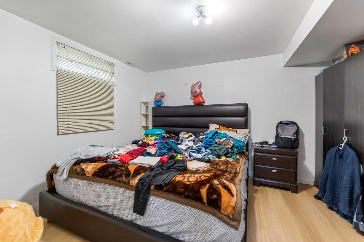
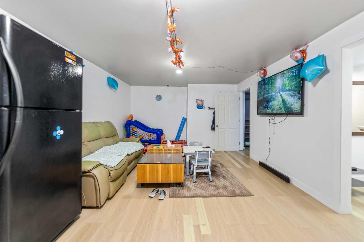
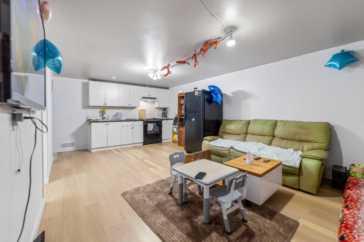
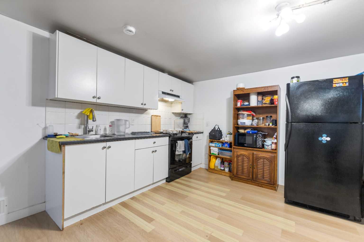
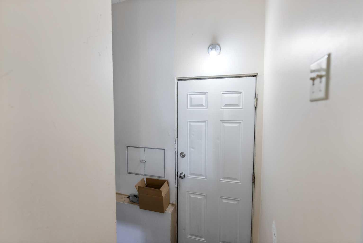
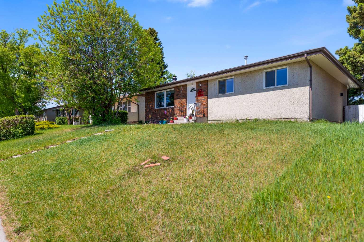
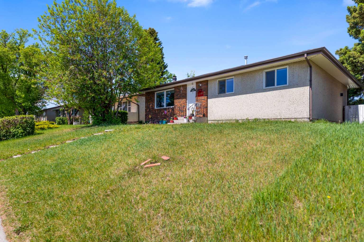
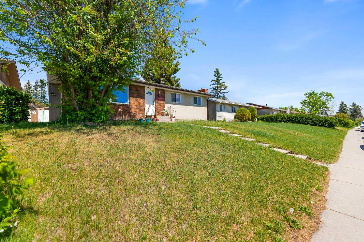
This home is well maintained and renovated ,situated right behind the Marlborough mall. This Home has separate entrance to the two bedroom basement and currently is rented out. The house has separate laundry. It has three bedrooms upstairs with one and a half washrooms, spacious living room with and the upgraded kitchen with quartz countertop, good sized island with roof panel designed with multi coloured Govee lights. The kitchen has stainless steel appliances. The pot lights in the main living room and dining area are remote control operated which has warm & warm white shades.75 inch Sony TV installed with colour changing lights behind it on designed wall is Included in the price. This property is near to schools, Mall ,LRT ,Memorial drive and 10 minutes from Downtown. There was former Grow-up which was remediated in or around the year 2005-2006.
| Street Address: | 4140 Maryvale Drive NE |
| City: | Calgary |
| Province/State: | Alberta |
| Postal Code: | N/A |
| County/Parish: | Calgary |
| Subdivision: | Marlborough |
| Country: | Canada |
| Latitude: | 51.05645533 |
| Longitude: | -113.97290883 |
| MLS® Number: | A2318708 |
| Price: | $605,000 |
| Property Area: | 1,126 Sq ft |
| Bedrooms: | 5 |
| Bathrooms Half: | 1 |
| Bathrooms Full: | 2 |
| Living Area: | 1,126 Sq ft |
| Building Area: | 0 Sq ft |
| Year Built: | 1971 |
| Listing Date: | Jun 07, 2026 |
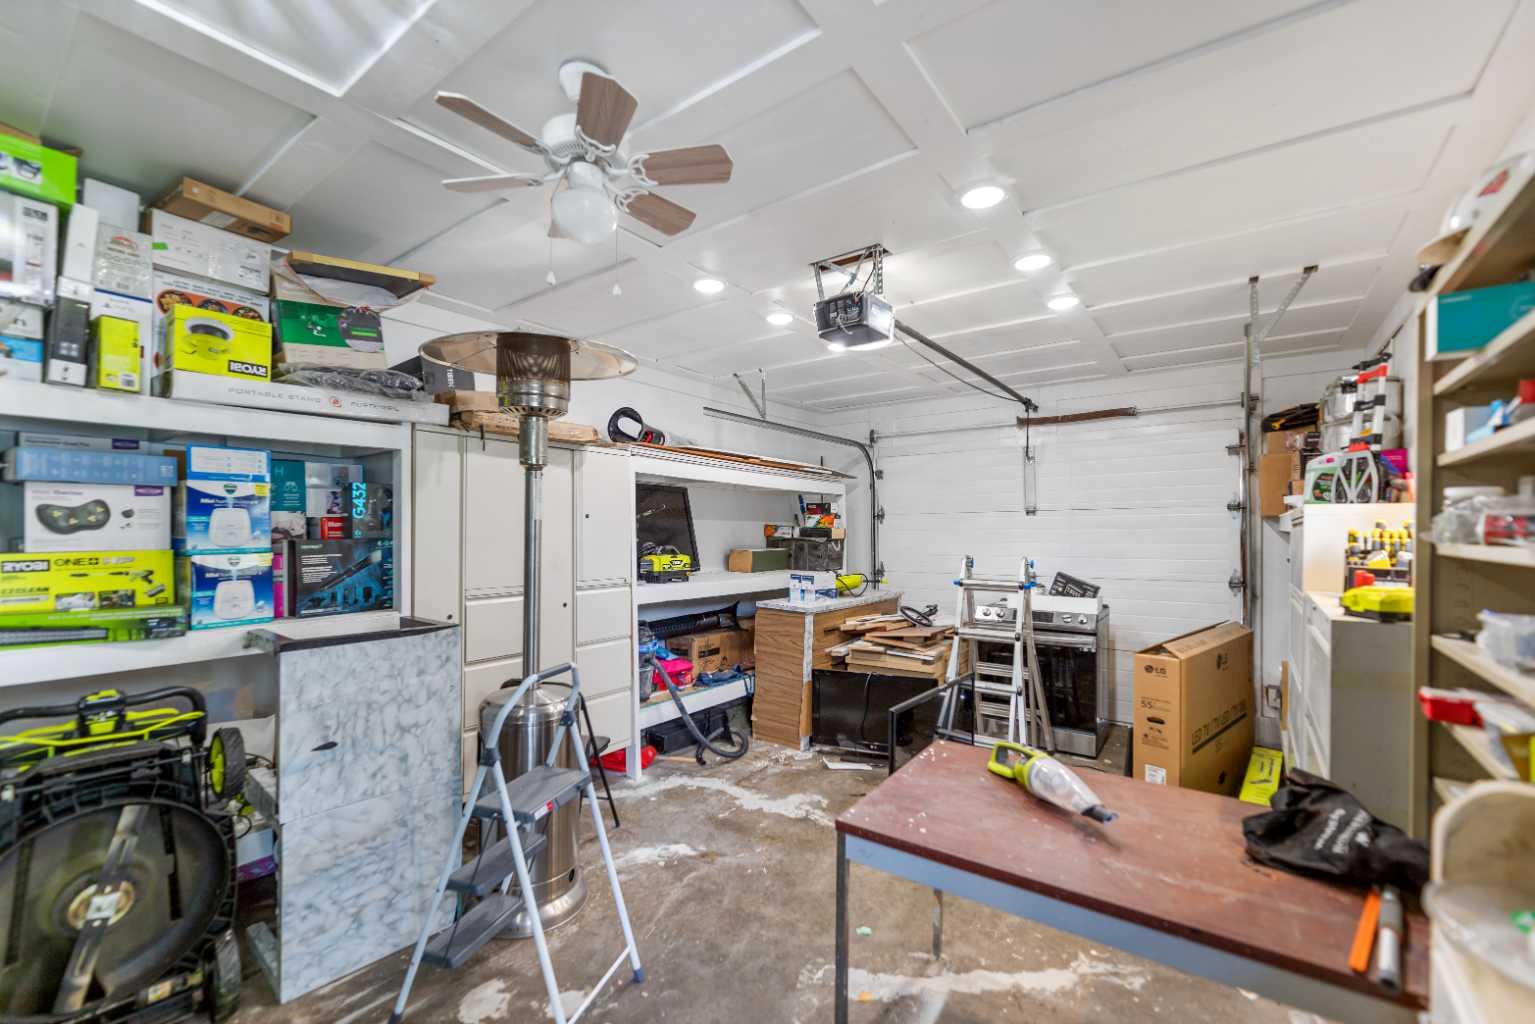
| Garage Spaces: | 1 |
| Property Type: | Residential |
| Property Subtype: | Detached |
| MLS Status: | Active |
Additional Details
| Flooring: | N/A |
| Construction: | Wood Frame |
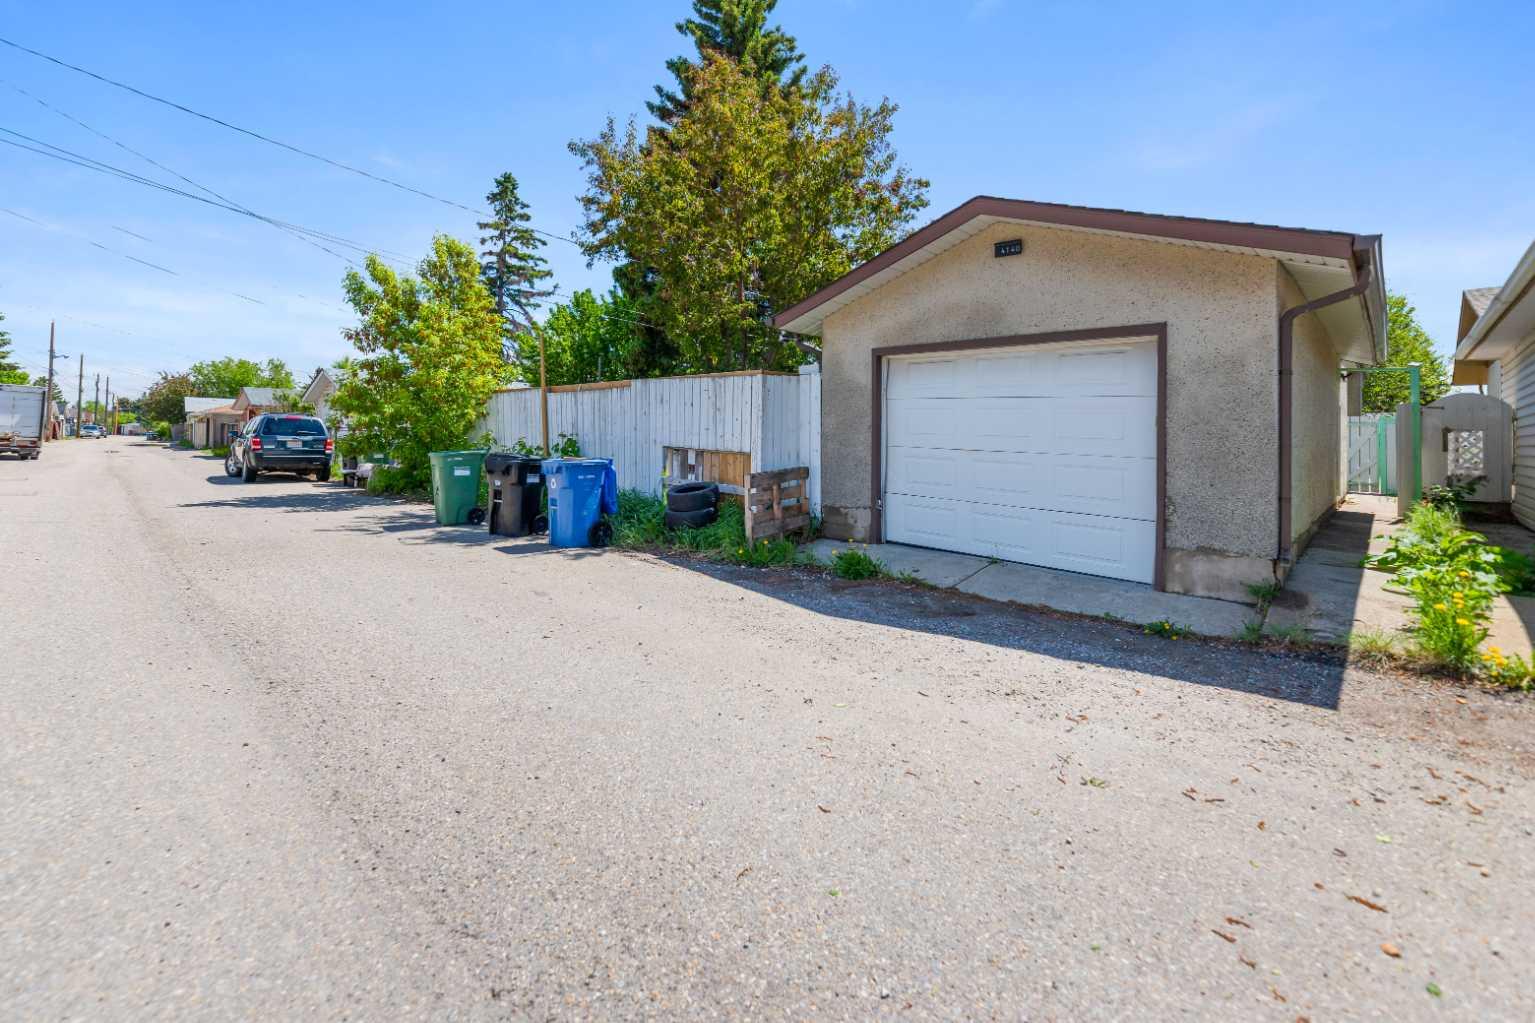
| Parking: | On Street,Single Garage Detached |
| Appliances: | Dishwasher,Electric Stove,Microwave Hood Fan,Refrigerator,Washer/Dryer,Window Coverings |
| Stories: | N/A |
| Zoning: | R-CG |
| Fireplace: | N/A |
| Amenities: | Park,Playground,Schools Nearby,Shopping Nearby |
Utilities & Systems
| Heating: | Forced Air |
| Cooling: | None |
| Property Type | Residential |
| Building Type | Detached |
| Square Footage | 1,126 sqft |
| Community Name | Marlborough |
| Subdivision Name | Marlborough |
| Title | Fee Simple |
| Land Size | 4,994 sqft |
| Built in | 1971 |
| Annual Property Taxes | Contact listing agent |
| Parking Type | Garage |
| Time on MLS Listing | 34 days |
Bedrooms
| Above Grade | 3 |
Bathrooms
| Total | 3 |
| Partial | 1 |
Interior Features
| Appliances Included | Dishwasher, Electric Stove, Microwave Hood Fan, Refrigerator, Washer/Dryer, Window Coverings |
| Flooring | Carpet, Ceramic Tile, Hardwood |
Building Features
| Features | Kitchen Island, Quartz Counters |
| Construction Material | Wood Frame |
| Structures | None |
Heating & Cooling
| Cooling | None |
| Heating Type | Forced Air |
Exterior Features
| Exterior Finish | Wood Frame |
Neighbourhood Features
| Community Features | Park, Playground, Schools Nearby, Shopping Nearby |
| Amenities Nearby | Park, Playground, Schools Nearby, Shopping Nearby |
Parking
| Parking Type | Garage |
| Total Parking Spaces | 1 |
Interior Size
| Total Finished Area: | 1,126 sq ft |
| Total Finished Area (Metric): | 104.61 sq m |
| Main Level: | 1,126 sq ft |
| Below Grade: | 1,114 sq ft |
Room Count
| Bedrooms: | 5 |
| Bathrooms: | 3 |
| Full Bathrooms: | 2 |
| Half Bathrooms: | 1 |
| Rooms Above Grade: | 6 |
Lot Information
| Lot Size: | 4,994 sq ft |
| Lot Size (Acres): | 0.11 acres |
| Frontage: | 15 ft |
Legal
| Legal Description: | 7620JK;2;52 |
| Title to Land: | Fee Simple |
- Kitchen Island
- Quartz Counters
- Playground
- Dishwasher
- Electric Stove
- Microwave Hood Fan
- Refrigerator
- Washer/Dryer
- Window Coverings
- Full
- Park
- Schools Nearby
- Shopping Nearby
- Wood Frame
- Electric
- Poured Concrete
- Back Lane
- Back Yard
- Front Yard
- On Street
- Single Garage Detached
- None
Floor plan information is not available for this property.
Monthly Payment Breakdown
Loading Walk Score...
What's Nearby?
Powered by Yelp
REALTOR® Details
Amrinder Parmar
- (403) 590-2233
- parmaramrinder762@gmail.com
- URBAN-REALTY.ca