109, 1025 5 Avenue SW, Calgary, Alberta
Condo For Sale in Calgary, Alberta
$530,000
-
Property Type
 Condo
Condo
-
Bedrooms
 2
2
-
Bath
 3
3
-
Garage
 0
0
-
Sq Ft
 1,311
1,311
-
Year Built
 2017
2017
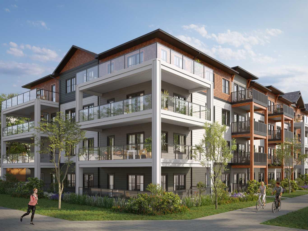
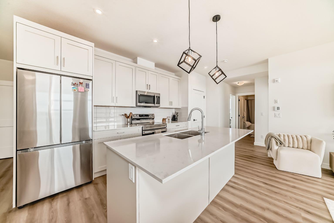
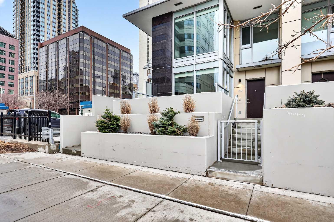
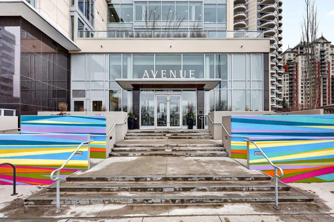
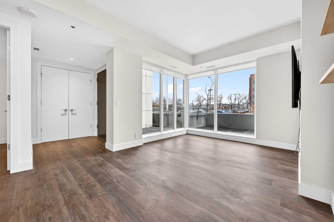
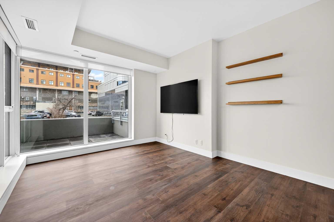
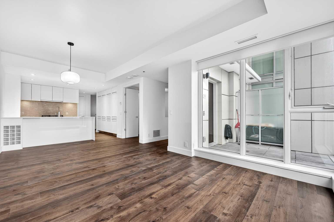
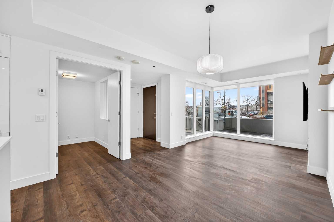
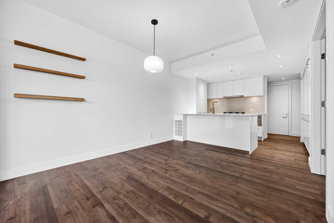
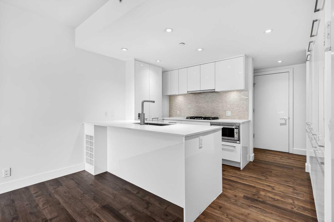
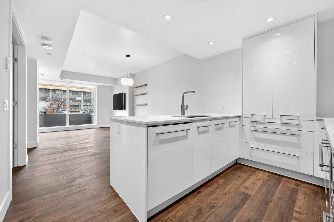
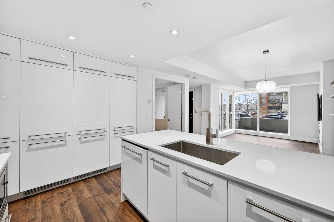
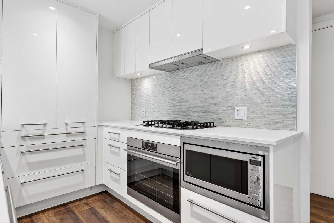
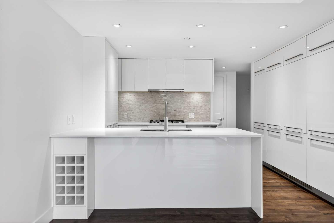
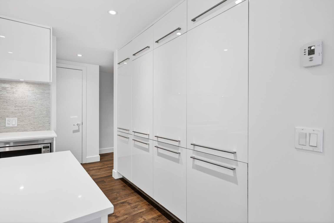
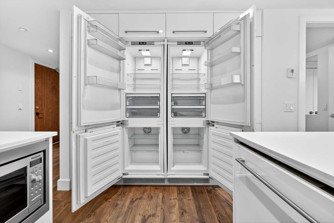
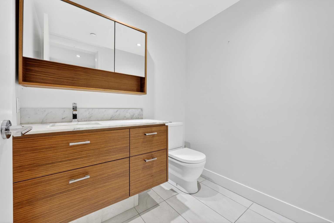
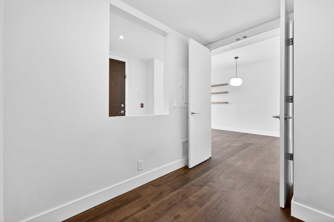
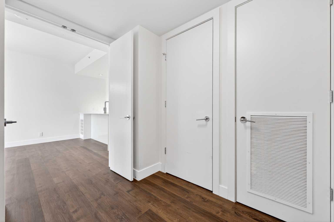
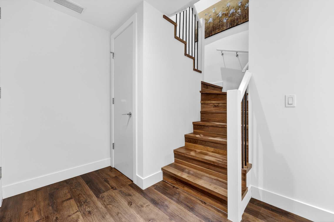
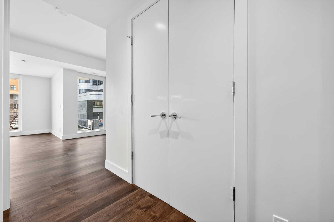
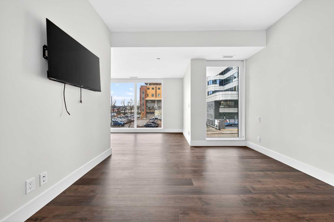
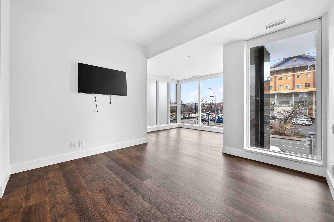
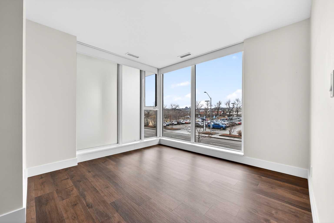
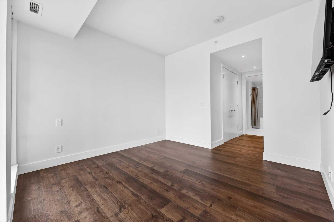
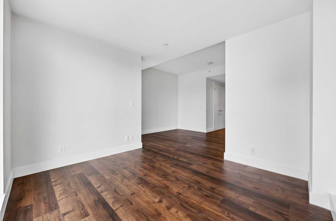
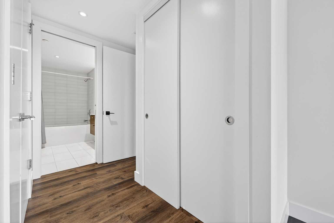
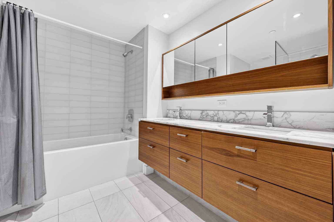
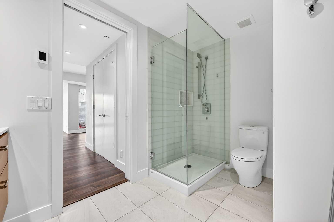
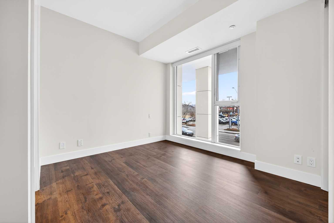
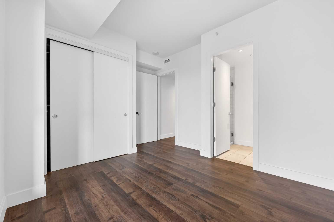
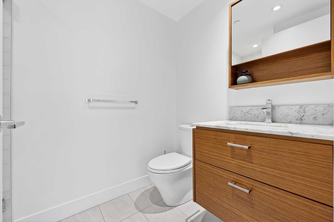
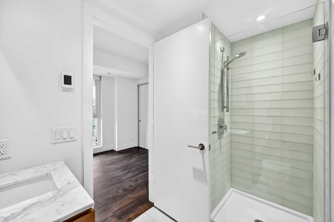
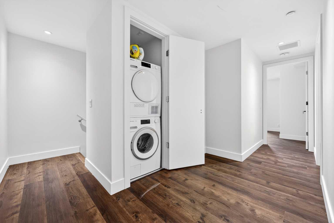
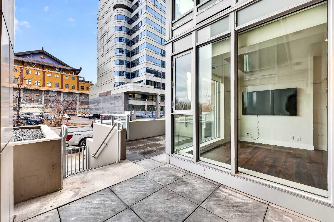
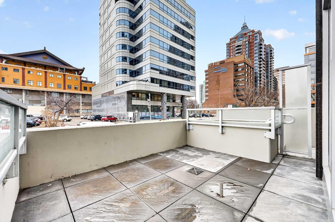
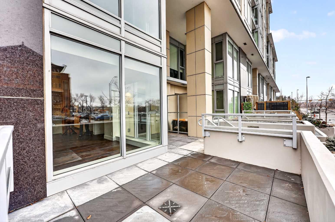
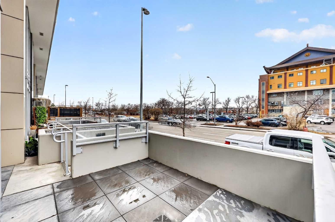
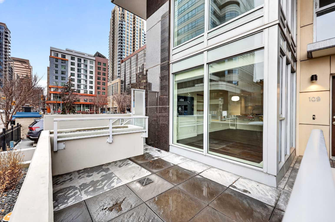
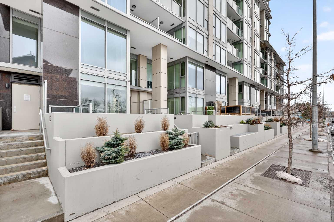
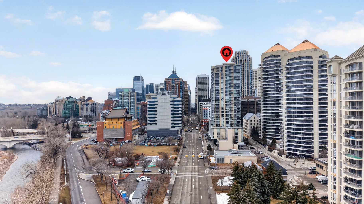
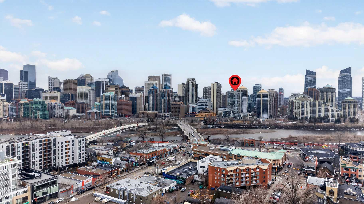
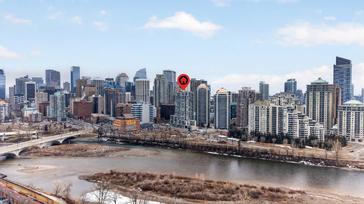
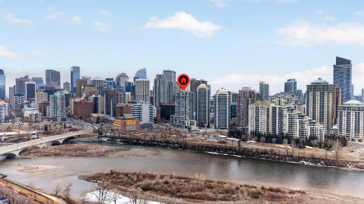
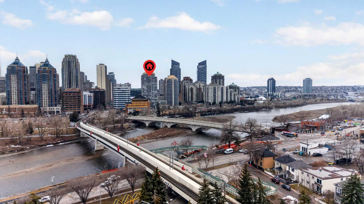
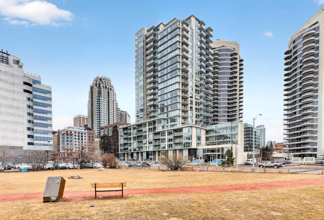
Welcome to one of the most unique offerings in the highly sought-after Avenue West End—a beautifully designed 2-bedroom, 2.5-bathroom multi-level residence that blends the convenience of condo living with the feel of a sophisticated townhome. Also, you can operate a home business or run your business from this street-front 2-story condo. Perfectly positioned in the heart of downtown, just steps from the Bow River pathways, C-Train, parks, and everyday amenities, this pet-friendly building with 24-hour concierge service offers an unbeatable urban lifestyle. With its own private street-level entrance and an expansive elevated front terrace, this home invites seamless indoor-outdoor living—ideal for morning coffee, evening wine, or entertaining guests. Inside, the thoughtfully designed layout spans multiple levels, creating a sense of space and separation rarely found in condo living. The main floor is both stylish and functional, featuring engineered hardwood and tile flooring throughout. A welcoming living room flows effortlessly into the central dining area and a beautifully appointed kitchen. Designed with both everyday living and entertaining in mind, the kitchen showcases quartz countertops, a peninsula island with seating, full-height cabinetry, a marble backsplash, a built-in pantry, wine storage, and premium stainless-steel appliances, including a gas range and a built-in refrigerator. A versatile den with additional storage, a chic powder room, and a secondary interior entrance completes this level. Upstairs, the primary suite offers a private retreat with three organized closets and a spa-inspired ensuite featuring dual vanities, a glass walk-in shower, and heated floors. The second bedroom is generously sized and ideally located next to the main four-piece bathroom, which also includes in-suite laundry and heated tile floors—adding both comfort and convenience. Floor-to-ceiling windows flood the home with natural light, while central air conditioning and modern roll-up blinds ensure year-round comfort. This exceptional property includes two titled underground parking stalls and a titled storage locker—an increasingly rare find in the downtown core. Residents of Avenue West End enjoy premium amenities, including a fully equipped fitness center, dog wash station, bicycle workshop, and 24-hour concierge/security service. Offering a rare combination of style, function, and location, this is an outstanding opportunity to own one of the building’s most desirable and unique floor plans
| Street Address: | 109, 1025 5 Avenue SW |
| City: | Calgary |
| Province/State: | Alberta |
| Postal Code: | N/A |
| County/Parish: | Calgary |
| Subdivision: | Downtown West End |
| Country: | Canada |
| Latitude: | 51.04872830 |
| Longitude: | -114.08472428 |
| MLS® Number: | A2318755 |
| Price: | $530,000 |
| Property Area: | 1,311 Sq ft |
| Bedrooms: | 2 |
| Bathrooms Half: | 1 |
| Bathrooms Full: | 2 |
| Living Area: | 1,311 Sq ft |
| Building Area: | 0 Sq ft |
| Year Built: | 2017 |
| Listing Date: | Jun 07, 2026 |
| Garage Spaces: | 0 |
| Property Type: | Residential |
| Property Subtype: | Apartment |
| MLS Status: | Active |
Additional Details
| Flooring: | N/A |
| Construction: | Concrete |
| Parking: | Heated Garage,Secured,Stall,Titled,Underground |
| Appliances: | Built-In Oven,Built-In Refrigerator,Dishwasher,Gas Cooktop,Microwave,Range Hood,Washer/Dryer Stacked,Window Coverings |
| Stories: | N/A |
| Zoning: | DC |
| Fireplace: | N/A |
| Amenities: | Park,Playground,Shopping Nearby,Sidewalks,Street Lights,Walking/Bike Paths |
Utilities & Systems
| Heating: | Heat Pump |
| Cooling: | Central Air |
| Property Type | Residential |
| Building Type | Apartment |
| Storeys | 24 |
| Square Footage | 1,311 sqft |
| Community Name | Downtown West End |
| Subdivision Name | Downtown West End |
| Title | Fee Simple |
| Land Size | Unknown |
| Built in | 2017 |
| Annual Property Taxes | Contact listing agent |
| Parking Type | Underground |
| Time on MLS Listing | 78 days |
Bedrooms
| Above Grade | 2 |
Bathrooms
| Total | 3 |
| Partial | 1 |
Interior Features
| Appliances Included | Built-In Oven, Built-In Refrigerator, Dishwasher, Gas Cooktop, Microwave, Range Hood, Washer/Dryer Stacked, Window Coverings |
| Flooring | Hardwood, Tile |
Building Features
| Features | Closet Organizers, French Door, High Ceilings, Kitchen Island, No Animal Home, No Smoking Home, Open Floorplan, Quartz Counters, Separate Entrance, Vinyl Windows, Walk-In Closet(s) |
| Style | Attached |
| Construction Material | Concrete |
| Building Amenities | Bicycle Storage, Elevator(s), Fitness Center, Garbage Chute, Recreation Facilities, Secured Parking |
| Structures | Patio, Porch |
Heating & Cooling
| Cooling | Central Air |
| Heating Type | Heat Pump |
Exterior Features
| Exterior Finish | Concrete |
Neighbourhood Features
| Community Features | Park, Playground, Shopping Nearby, Sidewalks, Street Lights, Walking/Bike Paths |
| Pets Allowed | Restrictions, Yes |
| Amenities Nearby | Park, Playground, Shopping Nearby, Sidewalks, Street Lights, Walking/Bike Paths |
Maintenance or Condo Information
| Maintenance Fees | $1,001 Monthly |
| Maintenance Fees Include | Common Area Maintenance, Gas, Heat, Insurance, Maintenance Grounds, Parking, Professional Management, Reserve Fund Contributions, Sewer, Snow Removal, Trash, Water |
Parking
| Parking Type | Underground |
| Total Parking Spaces | 2 |
Interior Size
| Total Finished Area: | 1,311 sq ft |
| Total Finished Area (Metric): | 121.84 sq m |
| Main Level: | 607 sq ft |
| Upper Level: | 704 sq ft |
Room Count
| Bedrooms: | 2 |
| Bathrooms: | 3 |
| Full Bathrooms: | 2 |
| Half Bathrooms: | 1 |
| Rooms Above Grade: | 7 |
Lot Information
Legal
| Legal Description: | 1711869;11 |
| Title to Land: | Fee Simple |
- Closet Organizers
- French Door
- High Ceilings
- Kitchen Island
- No Animal Home
- No Smoking Home
- Open Floorplan
- Quartz Counters
- Separate Entrance
- Vinyl Windows
- Walk-In Closet(s)
- Private Entrance
- Built-In Oven
- Built-In Refrigerator
- Dishwasher
- Gas Cooktop
- Microwave
- Range Hood
- Washer/Dryer Stacked
- Window Coverings
- Bicycle Storage
- Elevator(s)
- Fitness Center
- Garbage Chute
- Recreation Facilities
- Secured Parking
- Park
- Playground
- Shopping Nearby
- Sidewalks
- Street Lights
- Walking/Bike Paths
- Concrete
- Heated Garage
- Secured
- Stall
- Titled
- Underground
- Patio
- Porch
Floor plan information is not available for this property.
Monthly Payment Breakdown
Loading Walk Score...
What's Nearby?
Powered by Yelp
REALTOR® Details
Jesse Davies
- (403) 245-0773
- jesse@jessedavies.ca
- Century 21 Bamber Realty LTD.