401, 317 19 Avenue SW, Calgary, Alberta
Condo For Sale in Calgary, Alberta
$399,900
-
Property Type
 Condo
Condo
-
Bedrooms
 2
2
-
Bath
 2
2
-
Garage
 0
0
-
Sq Ft
 1,148
1,148
-
Year Built
 1981
1981
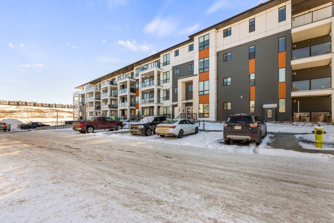
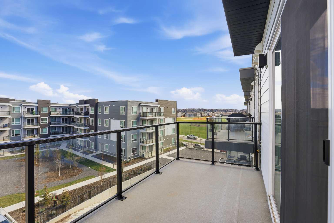
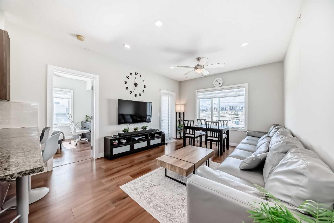
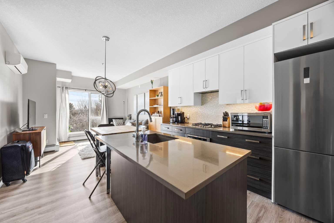
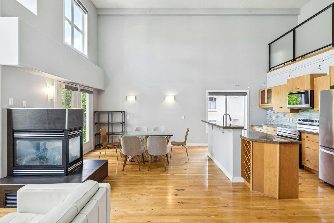
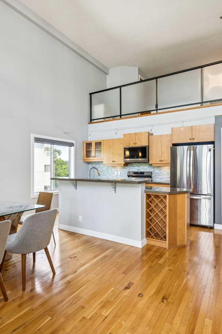
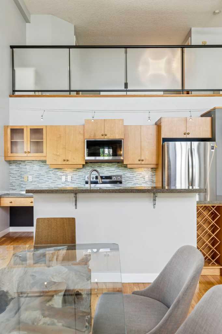
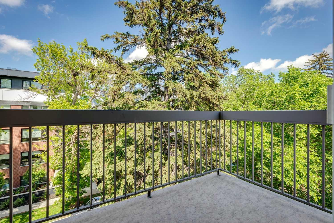
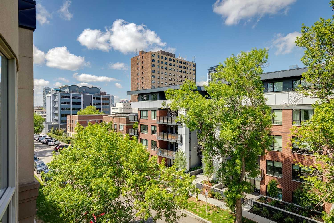
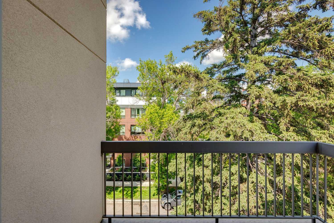
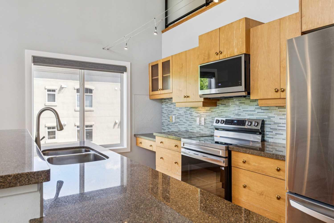
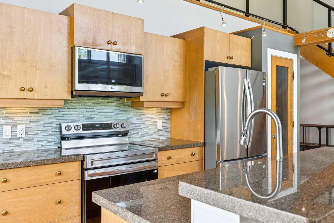
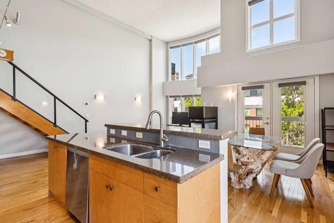
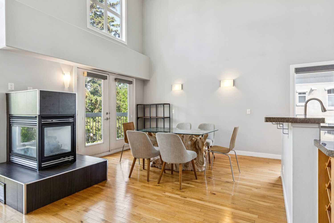
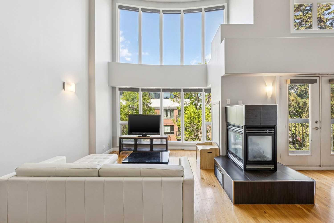
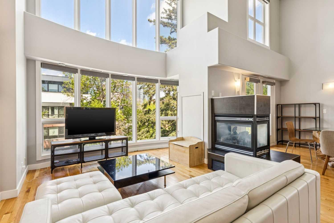
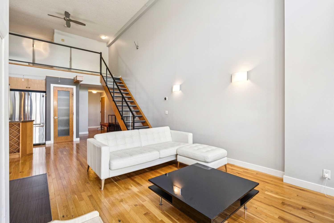
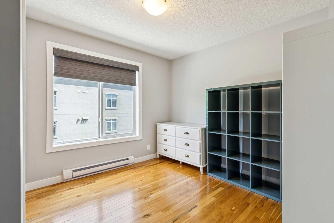
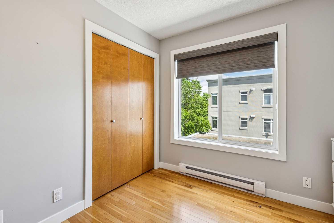
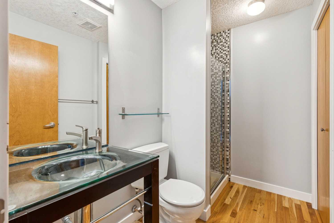
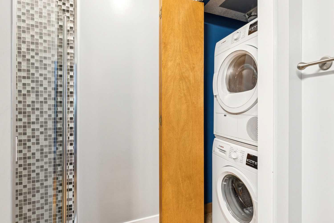
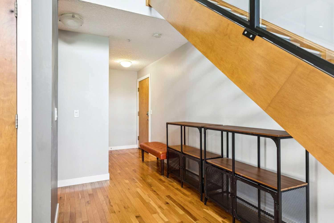
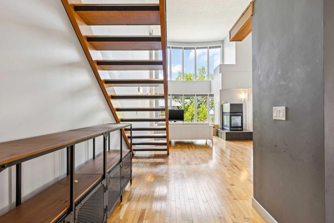
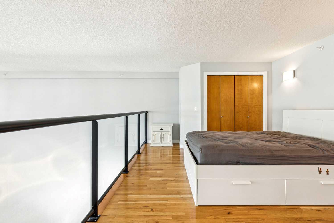
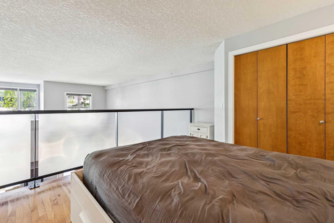
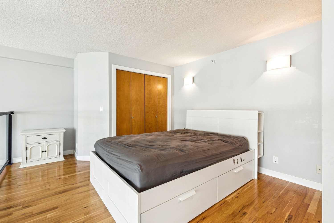
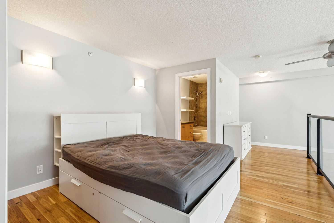
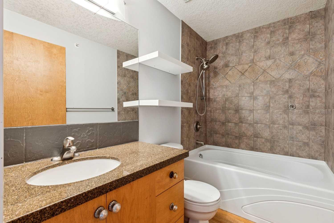
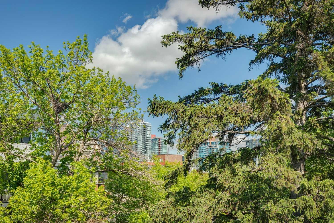
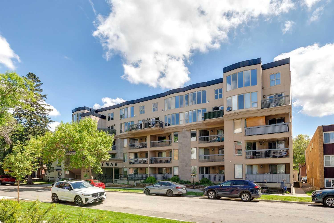
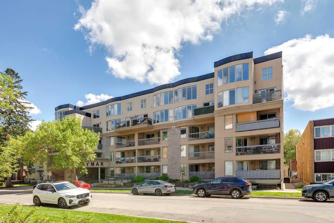
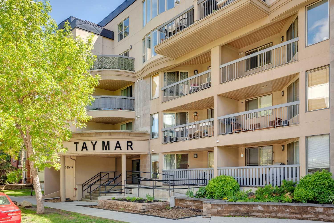
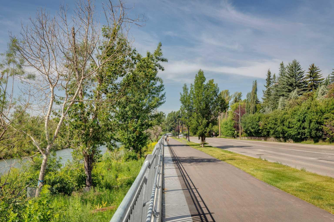
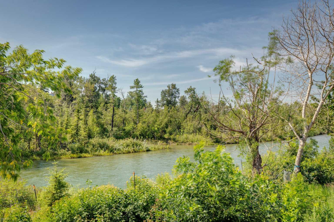
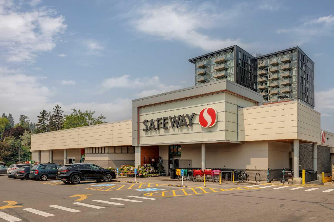
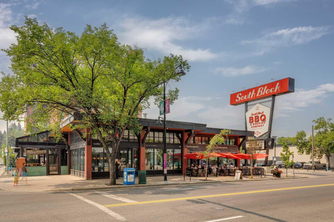
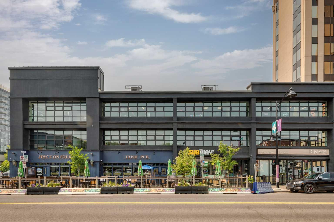
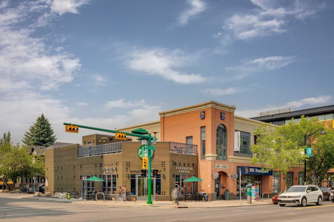
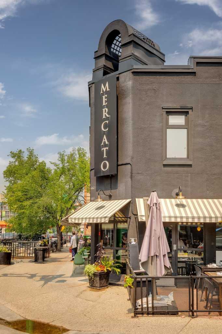
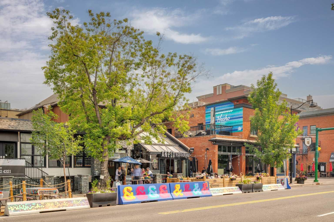
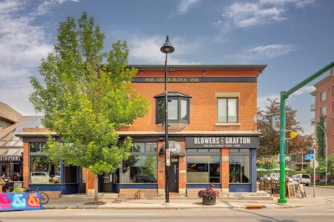
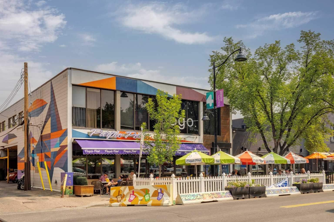
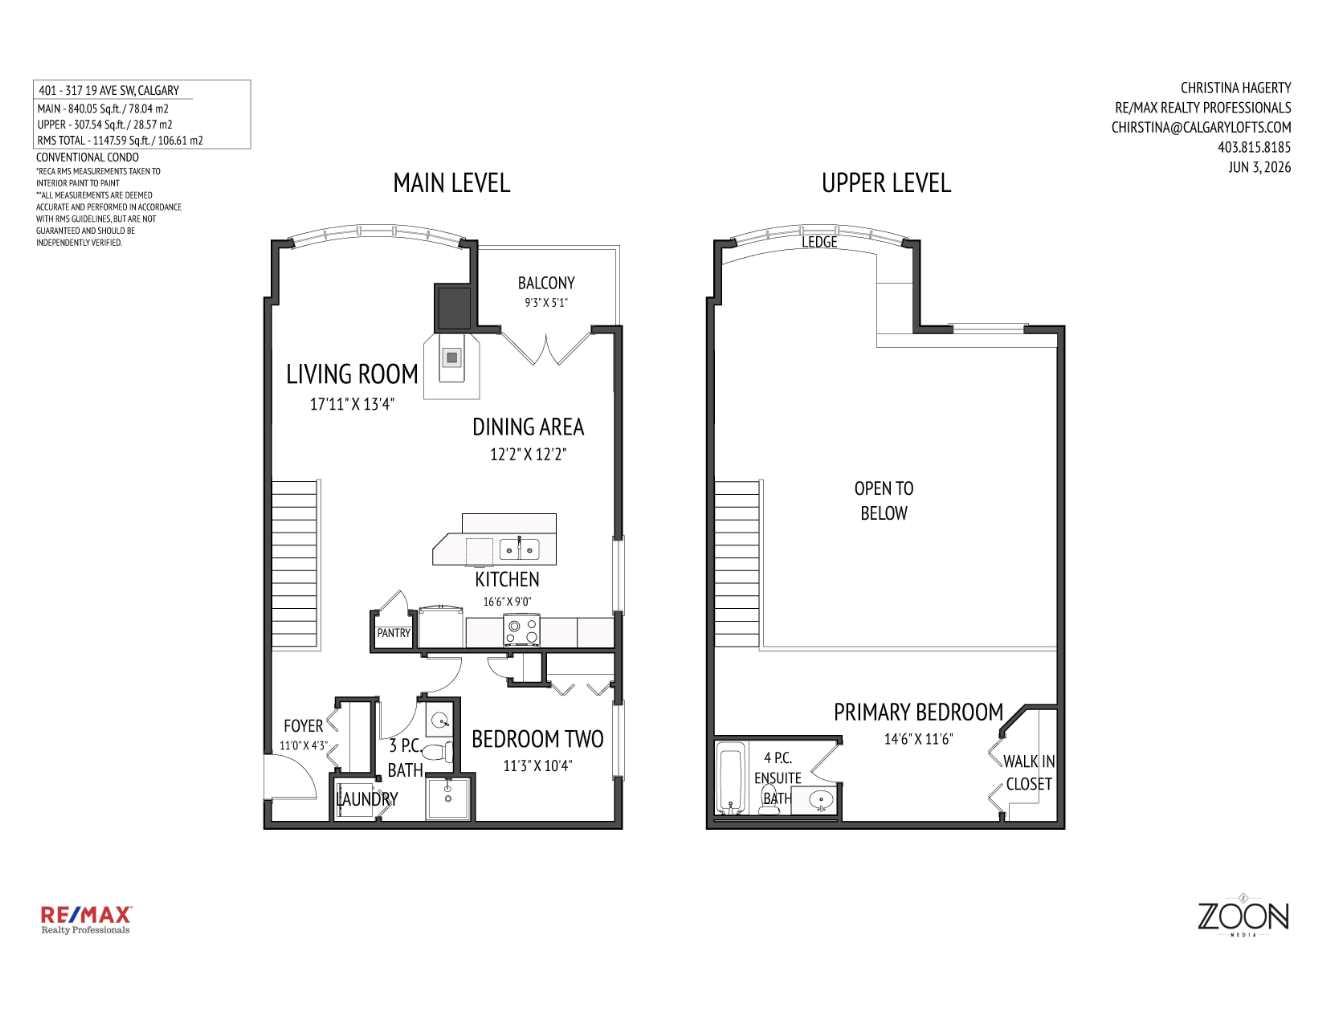
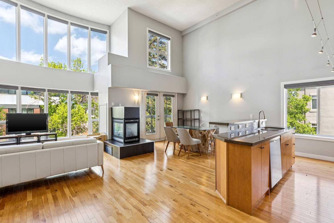
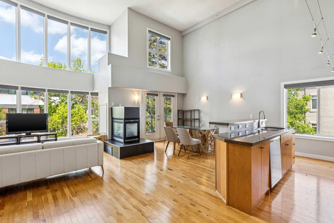
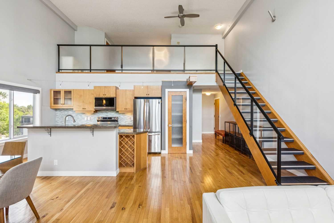
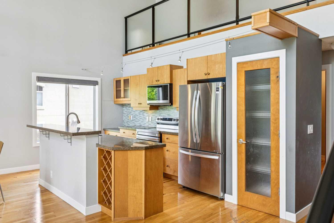
Experience refined urban living where soaring ceilings, dramatic walls of glass, and tranquil treetop views create an unforgettable backdrop in the heart of Mission. Perfectly positioned as a coveted top-floor end unit, this exceptional two-storey loft-style residence offers over 1,145 sq. ft. of beautifully designed living space, complemented by central air conditioning, titled underground parking, and captivating downtown views. Natural light floods the home through spectacular two-storey windows, illuminating rich hardwood floors and enhancing the sense of openness throughout the main living areas. The thoughtfully designed kitchen is both stylish and functional, featuring granite countertops, stainless steel appliances, a generous pantry, and an expansive island with breakfast bar seating—ideal for entertaining or casual everyday living. At the heart of the home, a striking three-sided fireplace creates warmth and ambiance, elegantly connecting the living and dining spaces. French doors open onto a private, tree-canopied balcony, offering a peaceful outdoor retreat for morning coffee, evening barbecues, or quiet moments overlooking the city skyline. A rare and highly desirable feature, the main floor includes a spacious second bedroom or private den—perfect for guests, a home office, creative studio, or flexible living space. This level is further enhanced by a stylish three-piece bathroom and convenient in-suite laundry. An architectural open-riser staircase leads to the upper-level loft retreat, where the primary suite enjoys a private setting overlooking the living space below. Hardwood flooring continues throughout, while the generously sized bedroom is complemented by a well-appointed four-piece ensuite, creating a serene and sophisticated sanctuary. This outstanding location places you just steps from the acclaimed restaurants, cafés, boutiques, and vibrant atmosphere of 4th Street and 17th Avenue. Scenic river pathways, Stampede Park, the MNP Community & Sport Centre, and the Erlton LRT Station are all within walking distance, offering unparalleled convenience for recreation, entertainment, and commuting. Stylish, versatile, and exceptionally located, this move-in-ready residence seamlessly blends loft-inspired architecture with everyday comfort, delivering an elevated lifestyle in one of Calgary’s most sought-after neighbourhoods. NOTE: Seller will pay to refinish hardwood floors on firm sale.
| Street Address: | 401, 317 19 Avenue SW |
| City: | Calgary |
| Province/State: | Alberta |
| Postal Code: | N/A |
| County/Parish: | Calgary |
| Subdivision: | Mission |
| Country: | Canada |
| Latitude: | 51.03595837 |
| Longitude: | -114.06976120 |
| MLS® Number: | A2319162 |
| Price: | $399,900 |
| Property Area: | 1,148 Sq ft |
| Bedrooms: | 2 |
| Bathrooms Half: | 0 |
| Bathrooms Full: | 2 |
| Living Area: | 1,148 Sq ft |
| Building Area: | 0 Sq ft |
| Year Built: | 1981 |
| Listing Date: | Jun 09, 2026 |
| Garage Spaces: | 0 |
| Property Type: | Residential |
| Property Subtype: | Apartment |
| MLS Status: | Active |
Additional Details
| Flooring: | N/A |
| Construction: | Stone,Stucco,Wood Frame |
| Parking: | Parkade,Titled,Underground |
| Appliances: | Dishwasher,Electric Stove,Microwave Hood Fan,Refrigerator,Washer/Dryer Stacked |
| Stories: | N/A |
| Zoning: | DC (pre 1P2007) |
| Fireplace: | N/A |
| Amenities: | Park,Playground,Schools Nearby,Shopping Nearby,Walking/Bike Paths |
Utilities & Systems
| Heating: | Hot Water,Natural Gas |
| Cooling: | Central Air |
| Property Type | Residential |
| Building Type | Apartment |
| Storeys | 5 |
| Square Footage | 1,148 sqft |
| Community Name | Mission |
| Subdivision Name | Mission |
| Title | Fee Simple |
| Land Size | Unknown |
| Built in | 1981 |
| Annual Property Taxes | Contact listing agent |
| Parking Type | Underground |
| Time on MLS Listing | 24 days |
Bedrooms
| Above Grade | 2 |
Bathrooms
| Total | 2 |
| Partial | 0 |
Interior Features
| Appliances Included | Dishwasher, Electric Stove, Microwave Hood Fan, Refrigerator, Washer/Dryer Stacked |
| Flooring | Hardwood |
Building Features
| Features | Breakfast Bar, Ceiling Fan(s), Granite Counters, High Ceilings, Kitchen Island, Open Floorplan, Pantry, Soaking Tub, Storage |
| Style | Attached |
| Construction Material | Stone, Stucco, Wood Frame |
| Building Amenities | Elevator(s), Secured Parking |
| Structures | Balcony(s) |
Heating & Cooling
| Cooling | Central Air |
| Heating Type | Hot Water, Natural Gas |
Exterior Features
| Exterior Finish | Stone, Stucco, Wood Frame |
Neighbourhood Features
| Community Features | Park, Playground, Schools Nearby, Shopping Nearby, Walking/Bike Paths |
| Pets Allowed | Restrictions |
| Amenities Nearby | Park, Playground, Schools Nearby, Shopping Nearby, Walking/Bike Paths |
Maintenance or Condo Information
| Maintenance Fees | $1,086 Monthly |
| Maintenance Fees Include | Common Area Maintenance, Electricity, Heat, Insurance, Maintenance Grounds, Professional Management, Reserve Fund Contributions, Sewer, Snow Removal, Trash, Water |
Parking
| Parking Type | Underground |
| Total Parking Spaces | 1 |
Interior Size
| Total Finished Area: | 1,148 sq ft |
| Total Finished Area (Metric): | 106.61 sq m |
| Main Level: | 840 sq ft |
| Upper Level: | 308 sq ft |
Room Count
| Bedrooms: | 2 |
| Bathrooms: | 2 |
| Full Bathrooms: | 2 |
| Rooms Above Grade: | 6 |
Lot Information
Legal
| Legal Description: | 0311698;70 |
| Title to Land: | Fee Simple |
- Breakfast Bar
- Ceiling Fan(s)
- Granite Counters
- High Ceilings
- Kitchen Island
- Open Floorplan
- Pantry
- Soaking Tub
- Storage
- Balcony
- Dishwasher
- Electric Stove
- Microwave Hood Fan
- Refrigerator
- Washer/Dryer Stacked
- Elevator(s)
- Secured Parking
- Park
- Playground
- Schools Nearby
- Shopping Nearby
- Walking/Bike Paths
- Stone
- Stucco
- Wood Frame
- Dining Room
- Gas
- Kitchen
- Living Room
- Three-Sided
- Poured Concrete
- Views
- Parkade
- Titled
- Underground
- Balcony(s)
Floor plan information is not available for this property.
Monthly Payment Breakdown
Loading Walk Score...
What's Nearby?
Powered by Yelp
REALTOR® Details
Christina Hagerty
- (403) 815-8185
- christina@christinahagerty.ca
- RE/MAX Realty Professionals