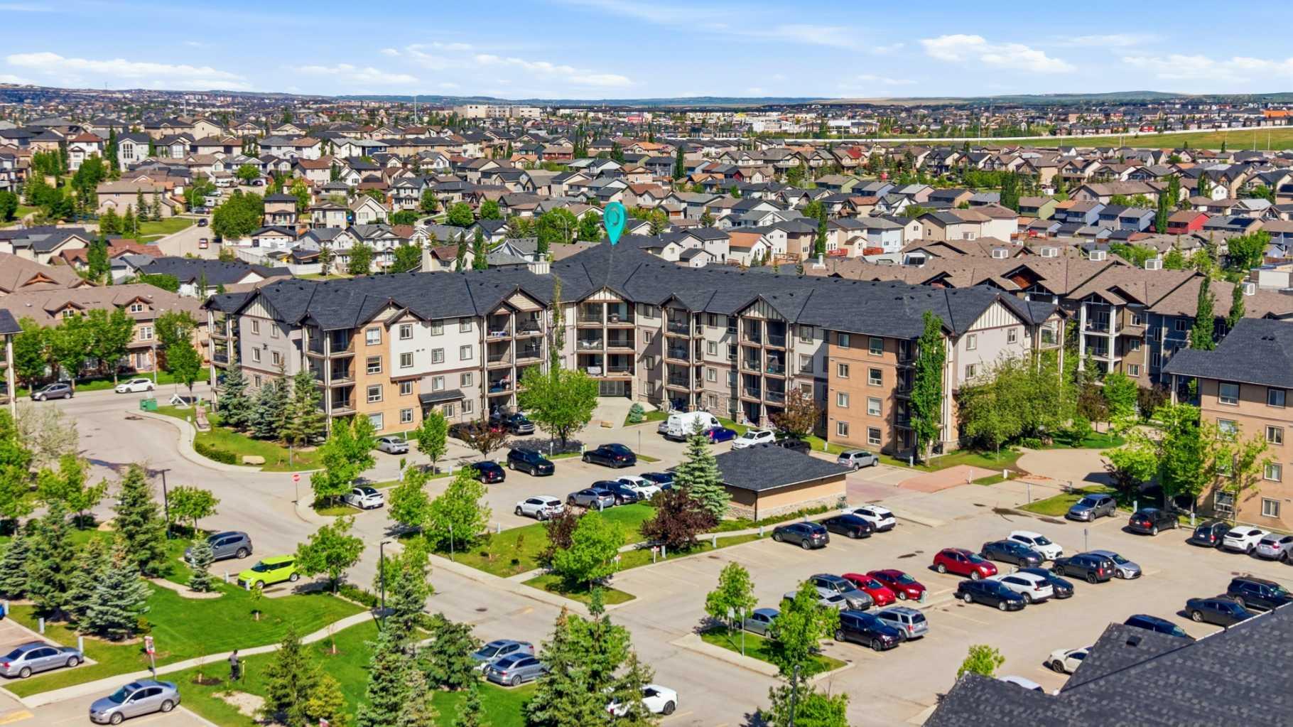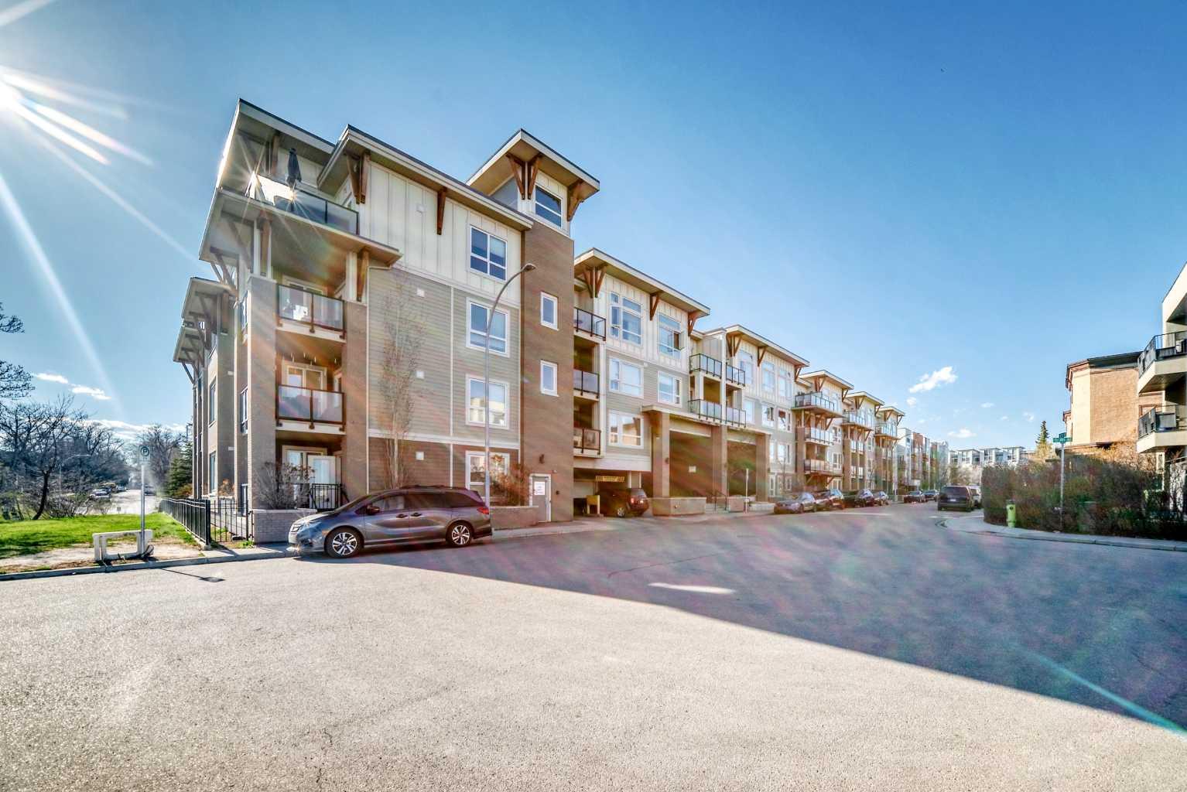
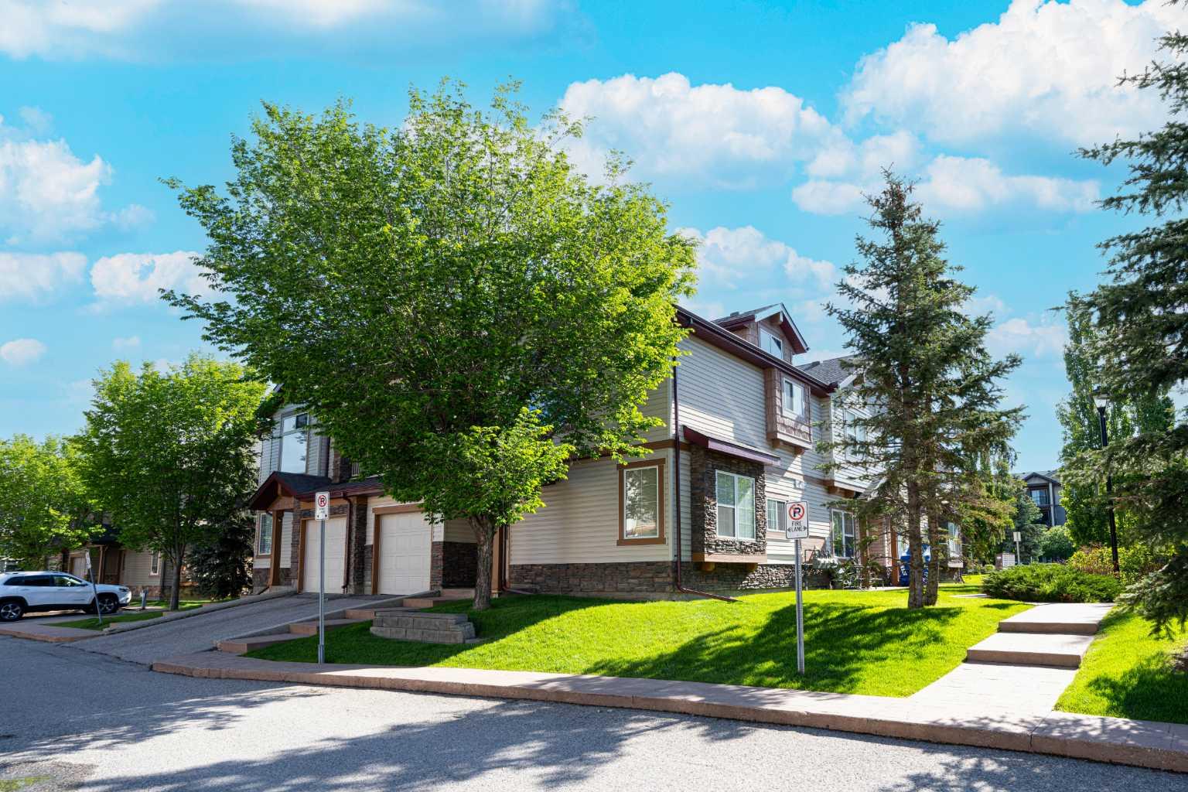
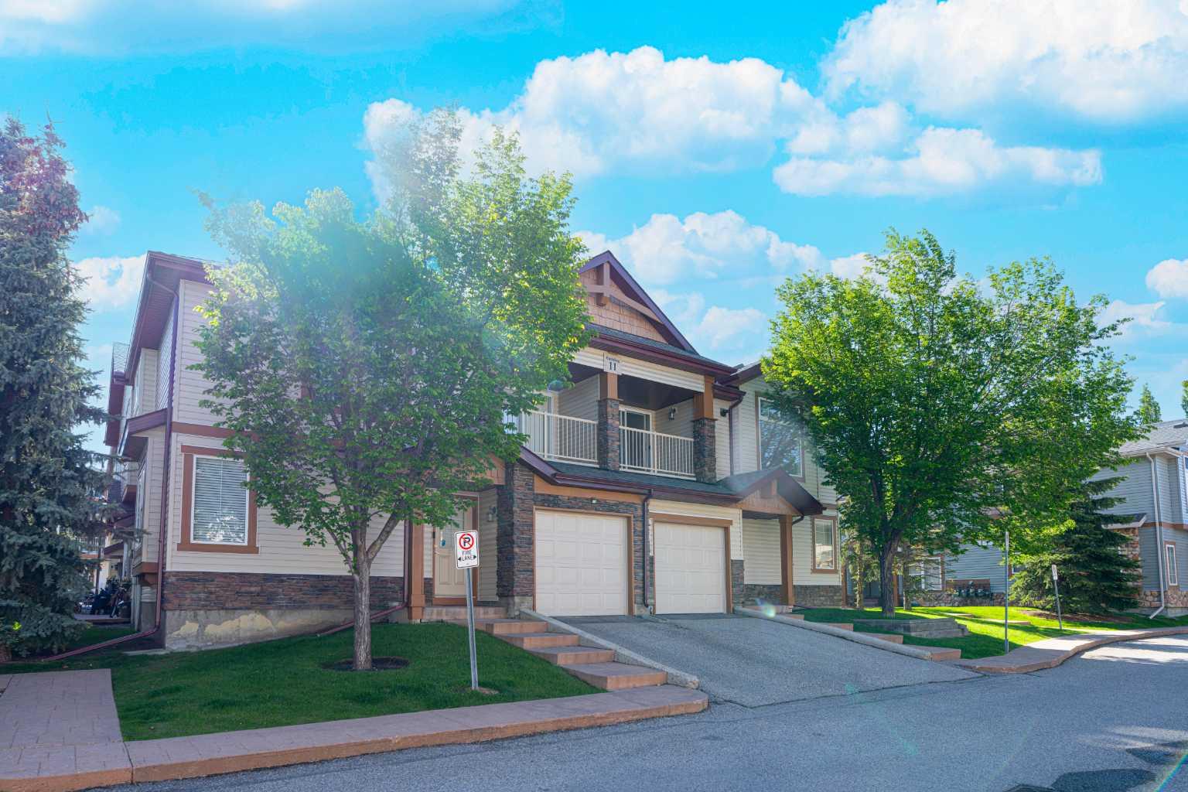
203, 11 Panatella Landing NW, Calgary, Alberta
Condo For Sale in Calgary, Alberta
$339,900
-
Property Type
 Condo
Condo
-
Bedrooms
 2
2
-
Bath
 2
2
-
Garage
 1
1
-
Sq Ft
 1,186
1,186
-
Year Built
 2008
2008
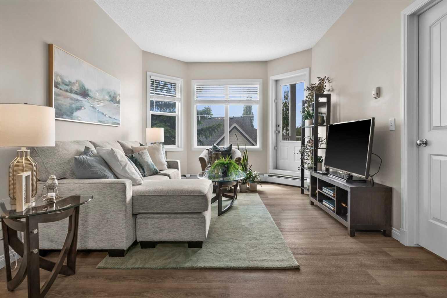
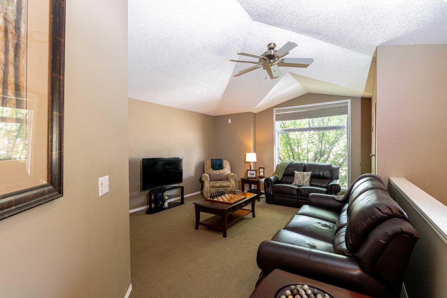
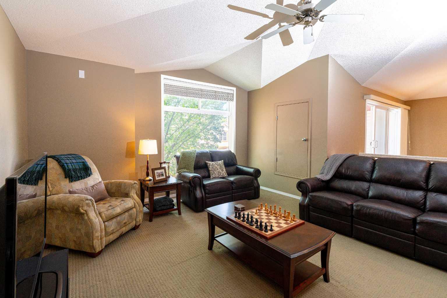
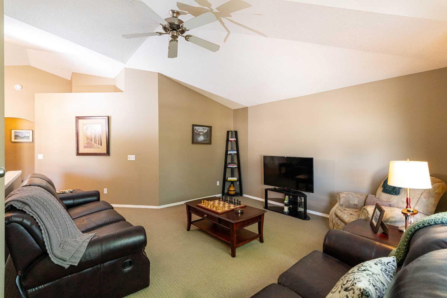
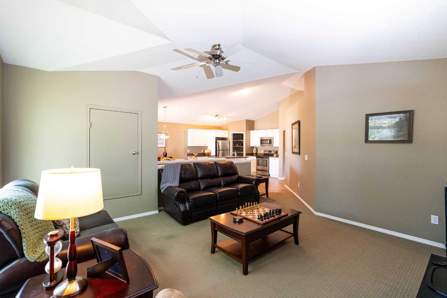
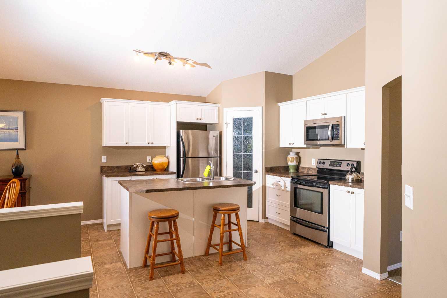
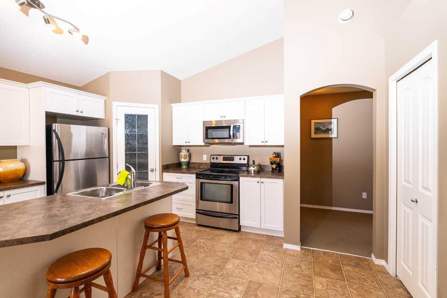
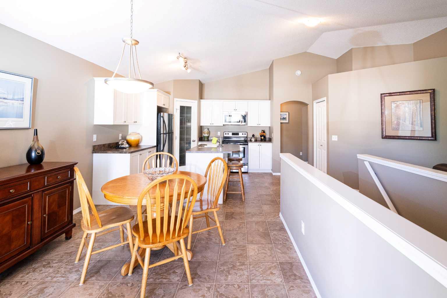
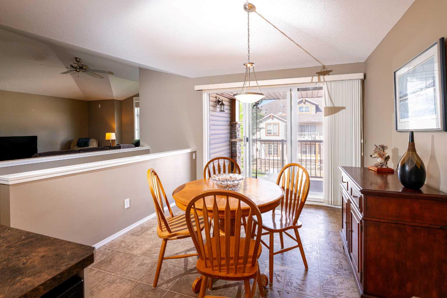
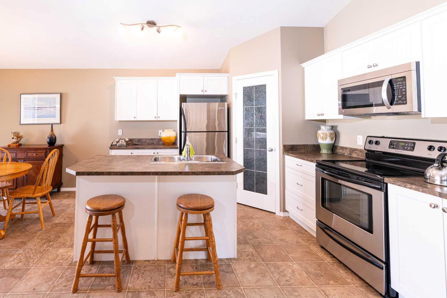
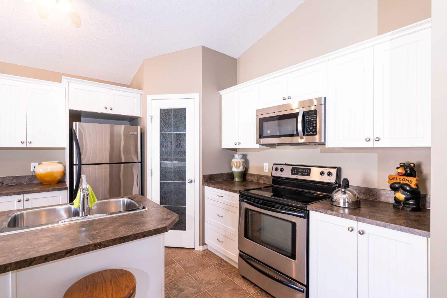
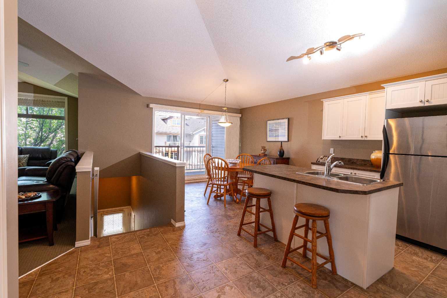
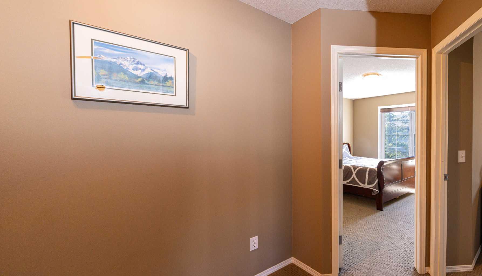
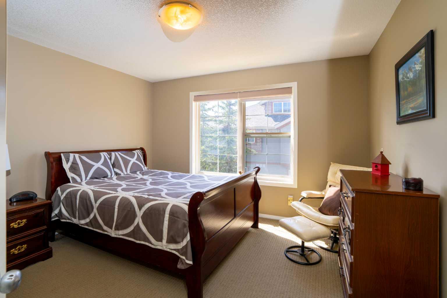
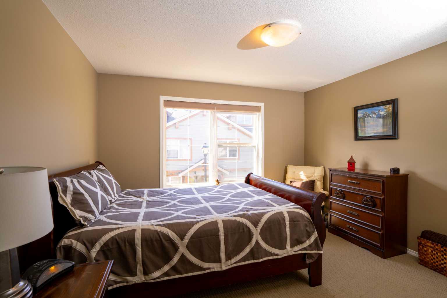
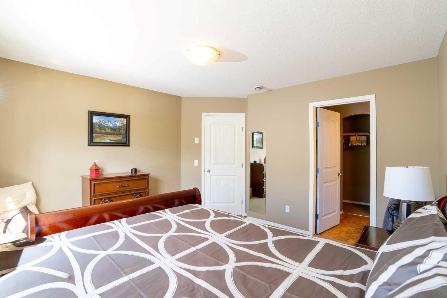
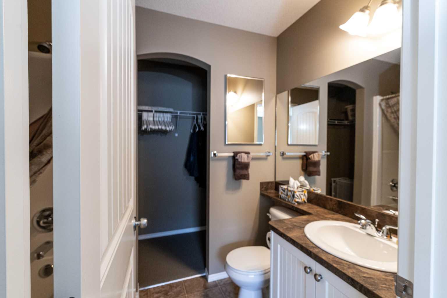
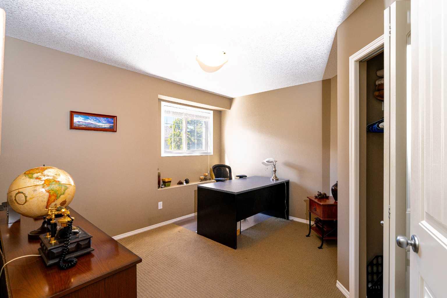
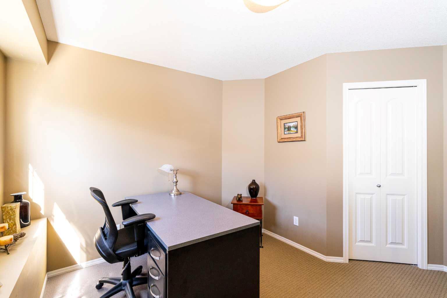
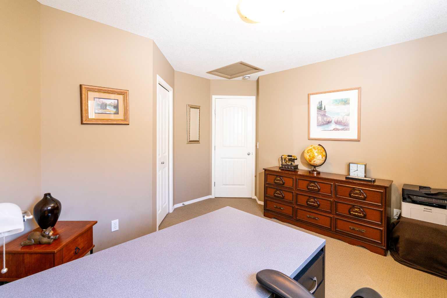
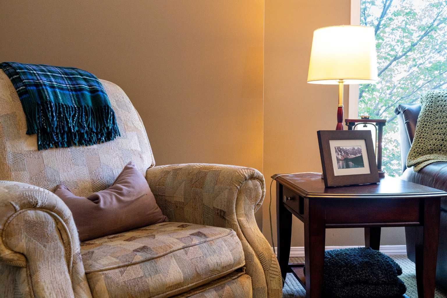
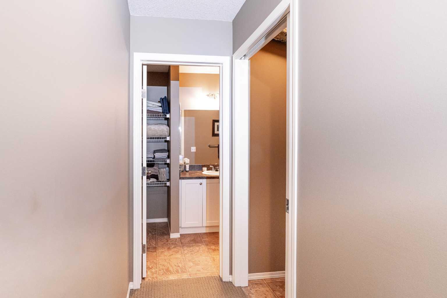
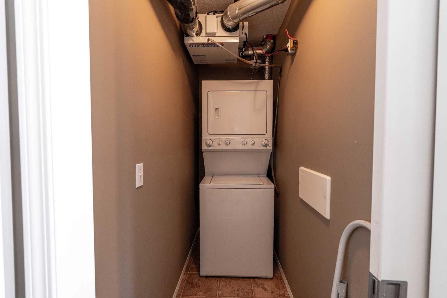
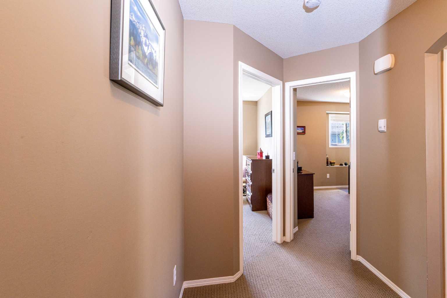
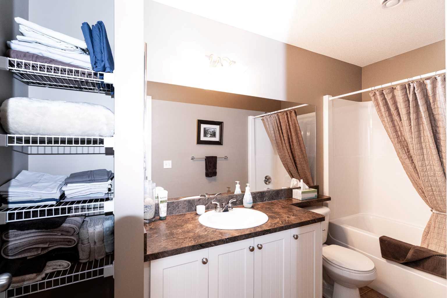
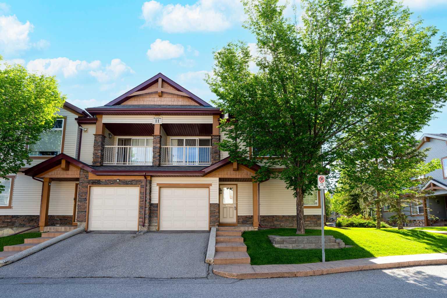
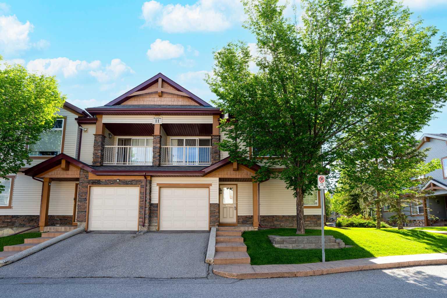
Welcome home to this beautifully maintained 2-bedroom, 2-bathroom condo in Panatella Landing NW, offering the perfect blend of comfort, functionality, and convenience in the desirable community of Panorama Hills. Designed with an open-concept layout, this inviting home features a bright and spacious living area filled with natural light, creating a warm and welcoming atmosphere for both everyday living and entertaining. The well-appointed kitchen offers ample cabinetry and generous counter space. The spacious primary bedroom serves as a private retreat, complete with a walk-in closet and a full ensuite bathroom. A second bedroom and full bath provide flexibility for guests, family members, or a home office. Many units in the complex also feature in-suite laundry, private balconies, and energy-efficient in-floor heating for year-round comfort. Brand New water heater in this unit. Residents of Panatella Landing enjoy a low-maintenance lifestyle with easy access to shopping, restaurants, schools, parks, walking paths, transit, and major roadways including Stoney Trail. The location offers excellent connectivity while maintaining the quiet charm of a family-friendly neighbourhood. Whether you're a first-time buyer, downsizer, or investor, this thoughtfully designed condo presents an exceptional opportunity to enjoy affordable living in one of Northwest Calgary's most convenient communities.
| Street Address: | 203, 11 Panatella Landing NW |
| City: | Calgary |
| Province/State: | Alberta |
| Postal Code: | N/A |
| County/Parish: | Calgary |
| Subdivision: | Panorama Hills |
| Country: | Canada |
| Latitude: | 51.16449450 |
| Longitude: | -114.09207270 |
| MLS® Number: | A2319198 |
| Price: | $339,900 |
| Property Area: | 1,186 Sq ft |
| Bedrooms: | 2 |
| Bathrooms Half: | 0 |
| Bathrooms Full: | 2 |
| Living Area: | 1,186 Sq ft |
| Building Area: | 0 Sq ft |
| Year Built: | 2008 |
| Listing Date: | Jun 09, 2026 |
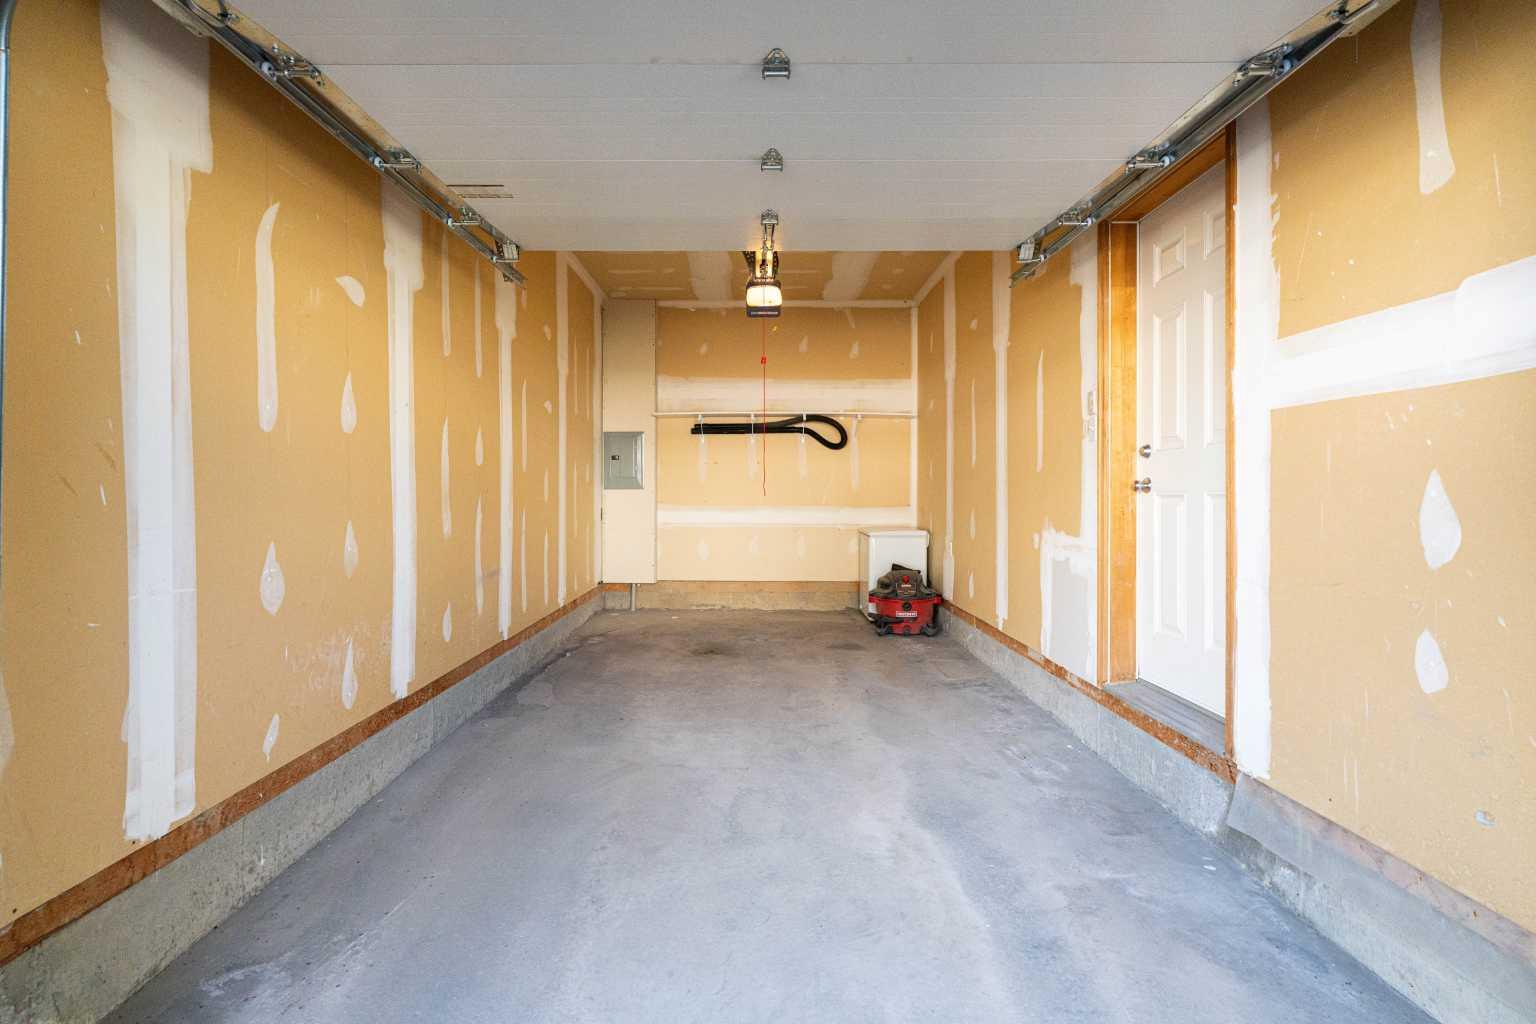
| Garage Spaces: | 1 |
| Property Type: | Residential |
| Property Subtype: | Row/Townhouse |
| MLS Status: | Pending |
Additional Details
| Flooring: | N/A |
| Construction: | Wood Frame |
| Parking: | Single Garage Attached |
| Appliances: | Dishwasher,Electric Stove,Garage Control(s),Microwave Hood Fan,Refrigerator,Washer/Dryer,Window Coverings |
| Stories: | N/A |
| Zoning: | DC(pre 1P2007) |
| Fireplace: | N/A |
| Amenities: | Clubhouse,Park,Playground,Pool,Schools Nearby,Shopping Nearby,Sidewalks,Street Lights,Tennis Court(s),Walking/Bike Paths |
Utilities & Systems
| Heating: | Forced Air,Natural Gas |
| Cooling: | None |
| Property Type | Residential |
| Building Type | Row/Townhouse |
| Square Footage | 1,186 sqft |
| Community Name | Panorama Hills |
| Subdivision Name | Panorama Hills |
| Title | Fee Simple |
| Land Size | Unknown |
| Built in | 2008 |
| Annual Property Taxes | Contact listing agent |
| Parking Type | Garage |
| Time on MLS Listing | 9 days |
Bedrooms
| Above Grade | 2 |
Bathrooms
| Total | 2 |
| Partial | 0 |
Interior Features
| Appliances Included | Dishwasher, Electric Stove, Garage Control(s), Microwave Hood Fan, Refrigerator, Washer/Dryer, Window Coverings |
| Flooring | Carpet, Linoleum |
Building Features
| Features | Closet Organizers, High Ceilings, Laminate Counters, No Animal Home, No Smoking Home |
| Style | Attached |
| Construction Material | Wood Frame |
| Building Amenities | Laundry, Parking, Playground, Visitor Parking |
| Structures | Balcony(s) |
Heating & Cooling
| Cooling | None |
| Heating Type | Forced Air, Natural Gas |
Exterior Features
| Exterior Finish | Wood Frame |
Neighbourhood Features
| Community Features | Clubhouse, Park, Playground, Pool, Schools Nearby, Shopping Nearby, Sidewalks, Street Lights, Tennis Court(s), Walking/Bike Paths |
| Pets Allowed | Yes |
| Amenities Nearby | Clubhouse, Park, Playground, Pool, Schools Nearby, Shopping Nearby, Sidewalks, Street Lights, Tennis Court(s), Walking/Bike Paths |
Maintenance or Condo Information
| Maintenance Fees | $233 Monthly |
| Maintenance Fees Include | Common Area Maintenance, Maintenance Grounds, Parking, Professional Management, Reserve Fund Contributions, Snow Removal, Trash |
Parking
| Parking Type | Garage |
| Total Parking Spaces | 1 |
Interior Size
| Total Finished Area: | 1,186 sq ft |
| Total Finished Area (Metric): | 110.18 sq m |
| Main Level: | 1,186 sq ft |
Room Count
| Bedrooms: | 2 |
| Bathrooms: | 2 |
| Full Bathrooms: | 2 |
| Rooms Above Grade: | 6 |
Lot Information
- Closet Organizers
- High Ceilings
- Laminate Counters
- No Animal Home
- No Smoking Home
- Balcony
- Lighting
- Playground
- Private Entrance
- Dishwasher
- Electric Stove
- Garage Control(s)
- Microwave Hood Fan
- Refrigerator
- Washer/Dryer
- Window Coverings
- Laundry
- Parking
- Visitor Parking
- None
- Clubhouse
- Park
- Pool
- Schools Nearby
- Shopping Nearby
- Sidewalks
- Street Lights
- Tennis Court(s)
- Walking/Bike Paths
- Wood Frame
- Poured Concrete
- Interior Lot
- Single Garage Attached
- Balcony(s)
Floor plan information is not available for this property.
Monthly Payment Breakdown
Loading Walk Score...
What's Nearby?
Powered by Yelp
REALTOR® Details
Zeenat Taghvai
- (403) 850-6957
- ztaghvai@gmail.com
- RE/MAX Real Estate (Mountain View)