182 Somerglen Road SW, Calgary, Alberta
Residential For Sale in Calgary, Alberta
$629,000
-
Property Type
 Residential
-
Bedrooms
 4
4
-
Bath
 3
3
-
Garage
 2
2
-
Sq Ft
 1,920
1,920
-
Year Built
 1999
1999
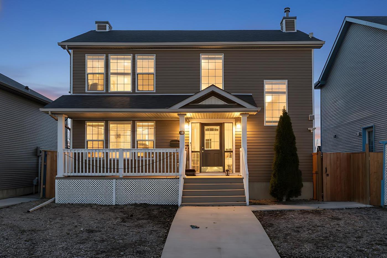
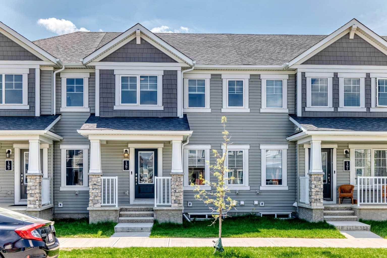
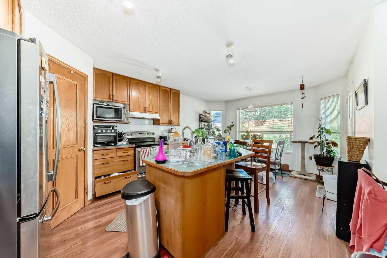
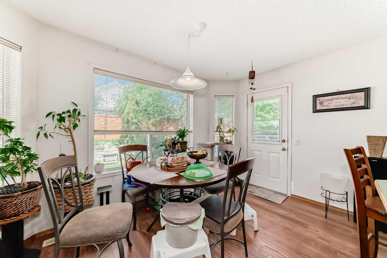
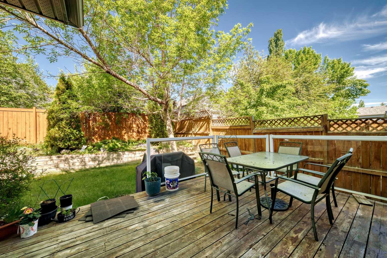
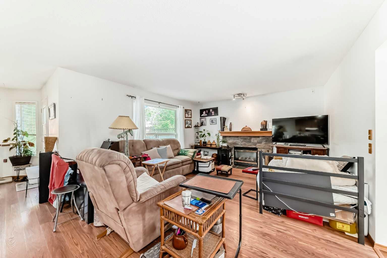
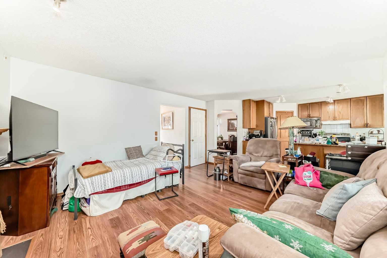
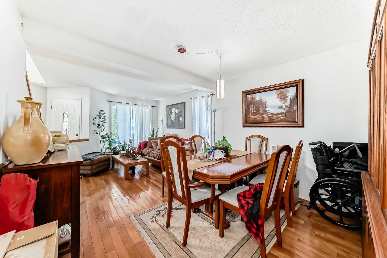
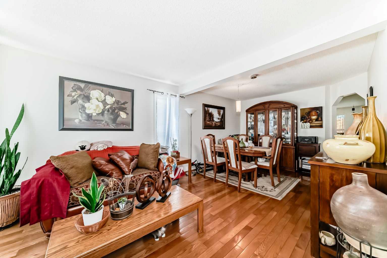
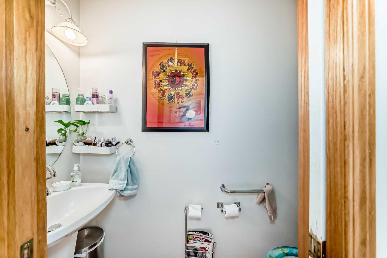
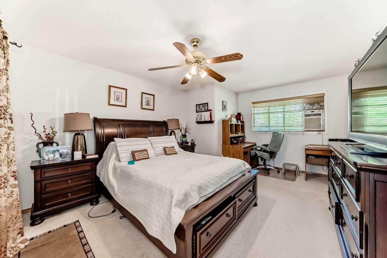
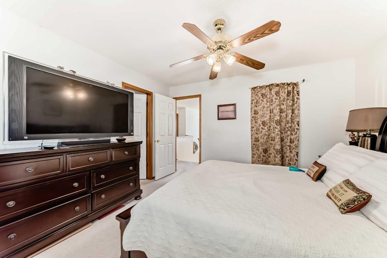
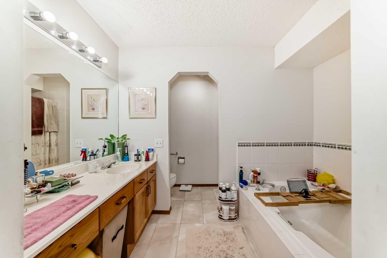
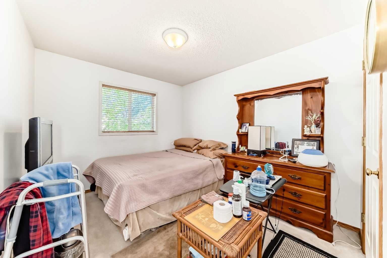
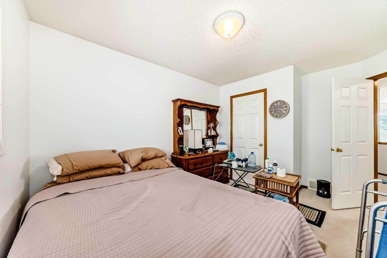
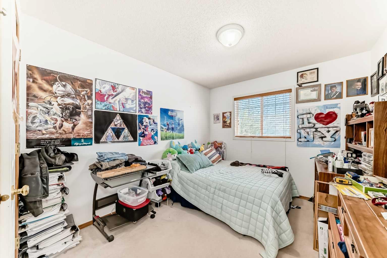
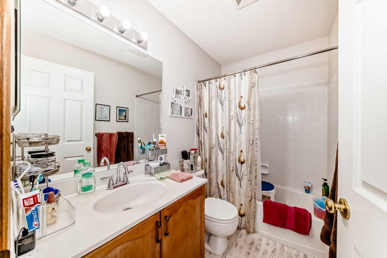
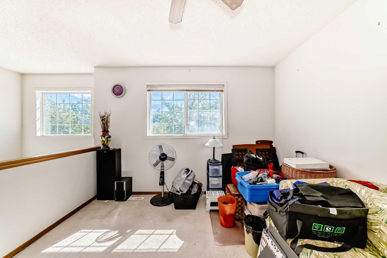
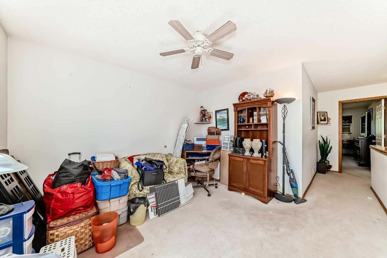
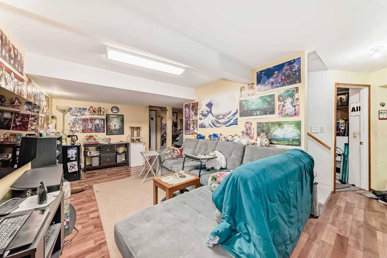
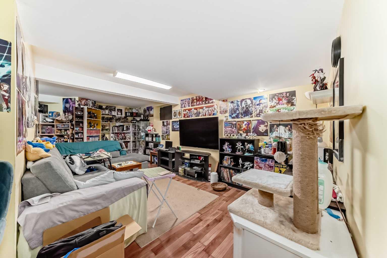
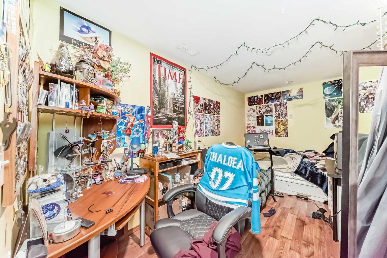
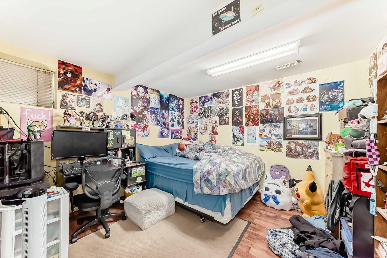
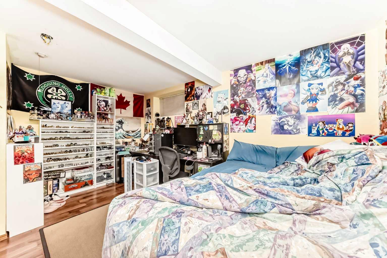
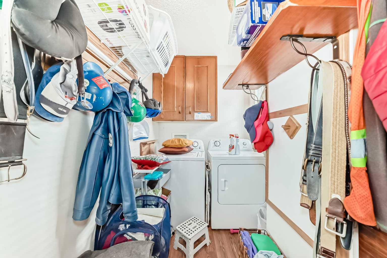
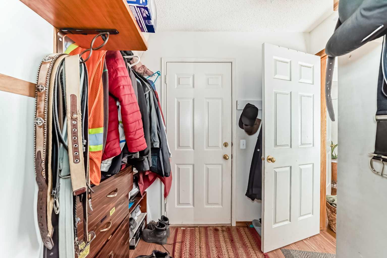
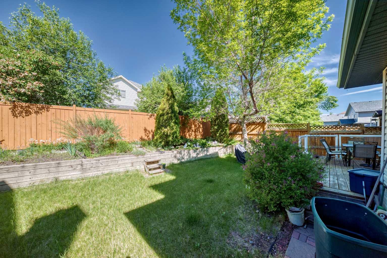
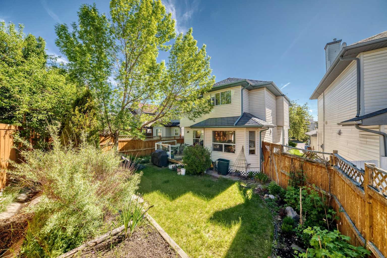
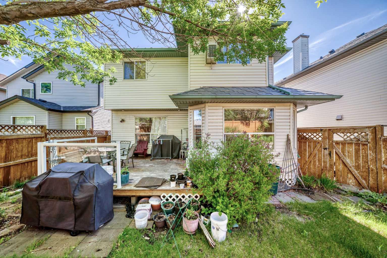
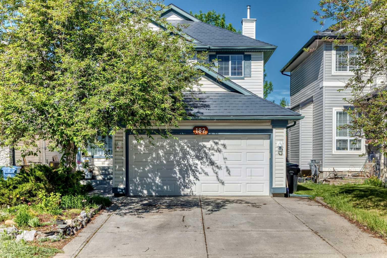
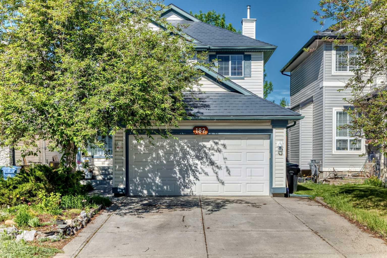
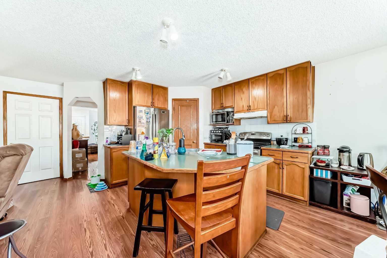
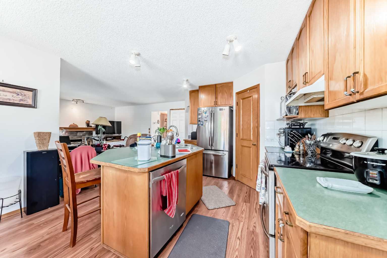
| 4 BEDS | 2.5 BATHS | WALK-UP BASEMENT | DOUBLE ATTACHED GARAGE | CONVENIENT LOCATION | Welcome to this 2-storey home located in the community of Somerset. Bright natural light greets you as you enter, leading into the flex room and formal dining area. The kitchen features an island with eating area, stainless steel appliances, plenty of cabinetry, a large pantry, and opens to the dining nook and living area with large windows overlooking the backyard. A door provides easy access to the large deck, making it convenient for outdoor enjoyment. A 2-piece bathroom completes the main level. Upstairs, you will find a spacious bonus room and 3 good-sized bedrooms, including the primary bedroom with a walk-in closet and private 4-piece ensuite. An additional 4-piece bathroom completes the upper level. The fully finished walk-up basement offers additional living space, a good-sized fourth bedroom, and plenty of storage. Outside, enjoy the large backyard with ample room for gardening, entertaining, or relaxing on the deck. The home is also equipped with a durable metal roof, offering long-lasting performance and added peace of mind. A double attached garage and large driveway provide plenty of parking. Conveniently located close to schools, parks, public transit, shopping, and the Somerset-Bridlewood CTrain Station. Call your favourite agent for a showing today!
| Street Address: | 182 Somerglen Road SW |
| City: | Calgary |
| Province/State: | Alberta |
| Postal Code: | N/A |
| County/Parish: | Calgary |
| Subdivision: | Somerset |
| Country: | Canada |
| Latitude: | 50.89477508 |
| Longitude: | -114.07839984 |
| MLS® Number: | A2319283 |
| Price: | $629,000 |
| Property Area: | 1,920 Sq ft |
| Bedrooms: | 4 |
| Bathrooms Half: | 1 |
| Bathrooms Full: | 2 |
| Living Area: | 1,920 Sq ft |
| Building Area: | 0 Sq ft |
| Year Built: | 1999 |
| Listing Date: | Jun 09, 2026 |
| Garage Spaces: | 2 |
| Property Type: | Residential |
| Property Subtype: | Detached |
| MLS Status: | Pending |
Additional Details
| Flooring: | N/A |
| Construction: | Wood Frame |
| Parking: | Double Garage Detached |
| Appliances: | Dishwasher,Dryer,Electric Stove,Refrigerator,Washer |
| Stories: | N/A |
| Zoning: | R-CG |
| Fireplace: | N/A |
| Amenities: | Park,Playground,Schools Nearby,Shopping Nearby |
Utilities & Systems
| Heating: | Forced Air |
| Cooling: | None |
| Property Type | Residential |
| Building Type | Detached |
| Square Footage | 1,920 sqft |
| Community Name | Somerset |
| Subdivision Name | Somerset |
| Title | Fee Simple |
| Land Size | 4,402 sqft |
| Built in | 1999 |
| Annual Property Taxes | Contact listing agent |
| Parking Type | Garage |
| Time on MLS Listing | 13 days |
Bedrooms
| Above Grade | 3 |
Bathrooms
| Total | 3 |
| Partial | 1 |
Interior Features
| Appliances Included | Dishwasher, Dryer, Electric Stove, Refrigerator, Washer |
| Flooring | Carpet, Laminate, Tile |
Building Features
| Features | See Remarks |
| Construction Material | Wood Frame |
| Structures | Deck |
Heating & Cooling
| Cooling | None |
| Heating Type | Forced Air |
Exterior Features
| Exterior Finish | Wood Frame |
Neighbourhood Features
| Community Features | Park, Playground, Schools Nearby, Shopping Nearby |
| Amenities Nearby | Park, Playground, Schools Nearby, Shopping Nearby |
Parking
| Parking Type | Garage |
| Total Parking Spaces | 2 |
Interior Size
| Total Finished Area: | 1,920 sq ft |
| Total Finished Area (Metric): | 178.41 sq m |
Room Count
| Bedrooms: | 4 |
| Bathrooms: | 3 |
| Full Bathrooms: | 2 |
| Half Bathrooms: | 1 |
| Rooms Above Grade: | 3 |
Lot Information
| Lot Size: | 4,402 sq ft |
| Lot Size (Acres): | 0.10 acres |
| Frontage: | 32 ft |
Legal
| Legal Description: | 9813240;23;123 |
| Title to Land: | Fee Simple |
- See Remarks
- Other
- Dishwasher
- Dryer
- Electric Stove
- Refrigerator
- Washer
- Full
- Park
- Playground
- Schools Nearby
- Shopping Nearby
- Wood Frame
- Gas
- Poured Concrete
- Irregular Lot
- Landscaped
- Double Garage Detached
- Deck
Floor plan information is not available for this property.
Monthly Payment Breakdown
Loading Walk Score...
What's Nearby?
Powered by Yelp