214 Rockyspring Circle NW, Calgary, Alberta
Residential For Sale in Calgary, Alberta
$839,800
-
Property Type
 Residential
-
Bedrooms
 5
5
-
Bath
 4
4
-
Garage
 2
2
-
Sq Ft
 2,246
2,246
-
Year Built
 2006
2006
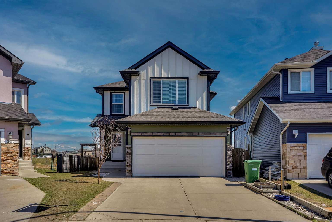
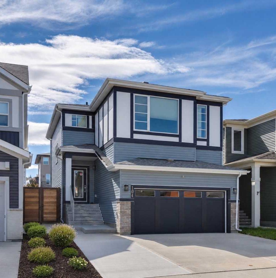
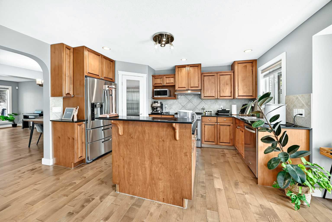
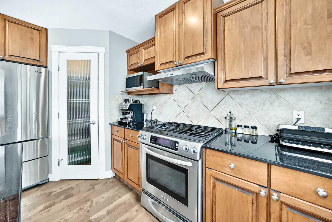
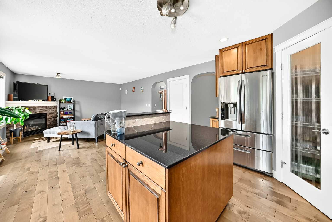
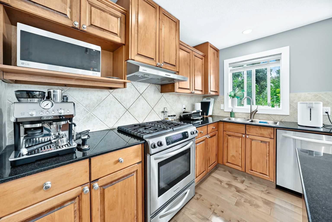
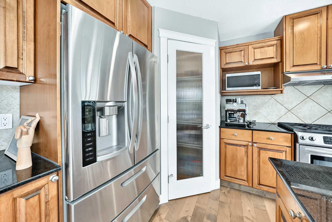
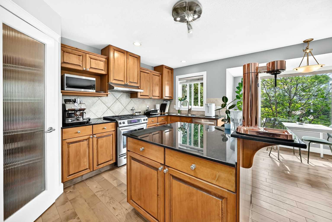
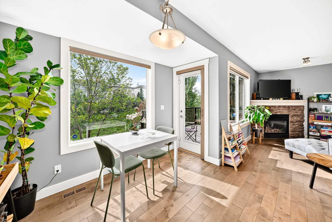
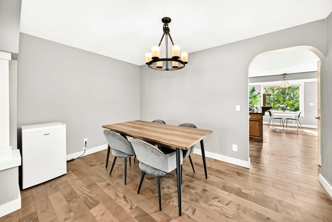
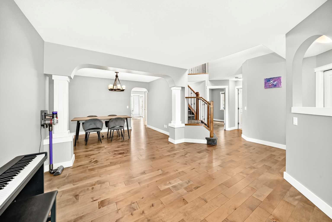
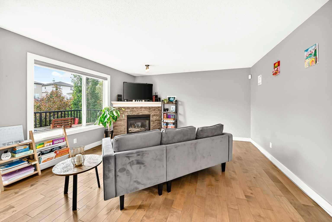
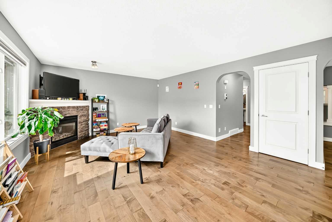
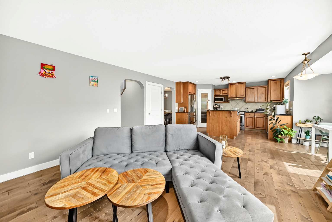
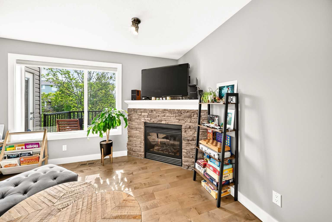
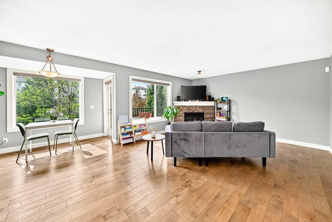
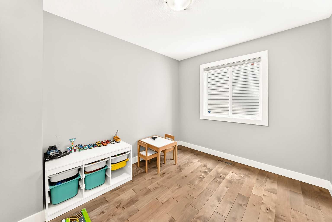
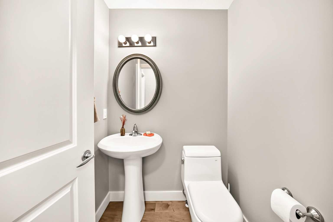
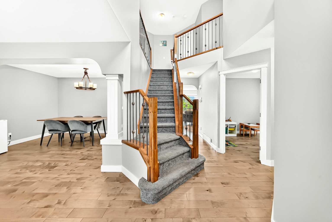
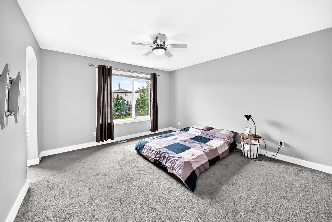
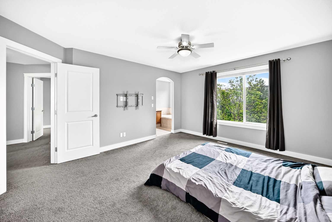
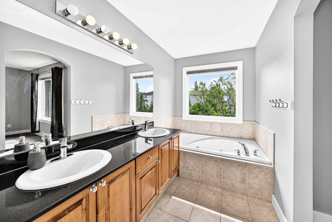
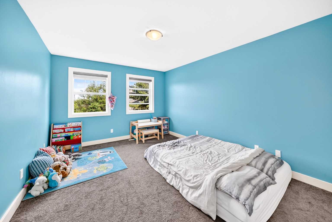
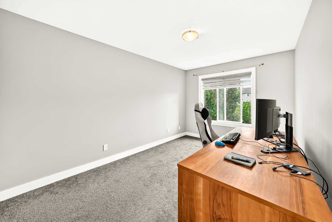
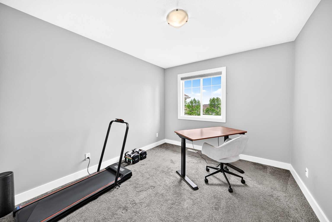
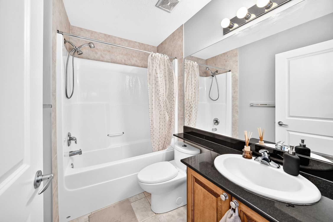
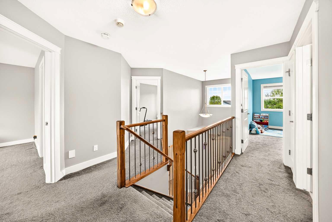
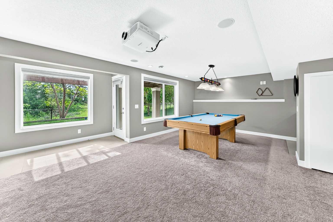
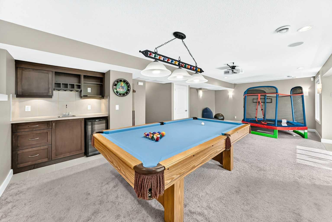
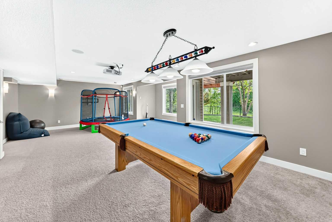
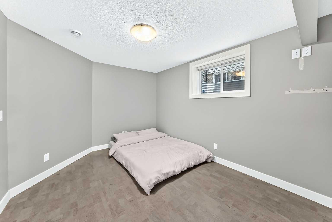
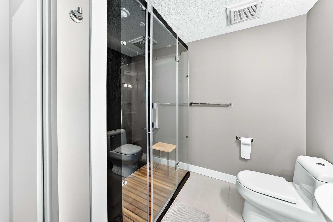
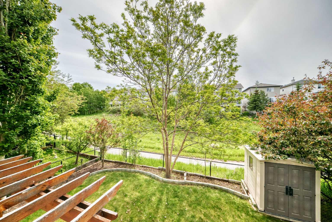
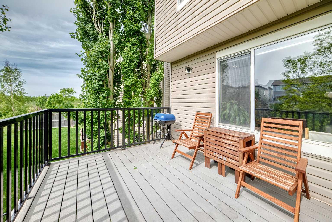
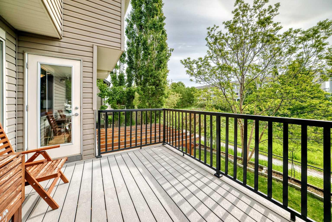
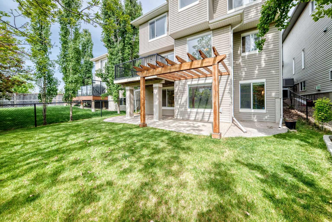
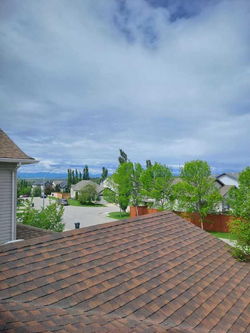
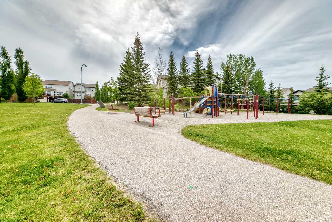
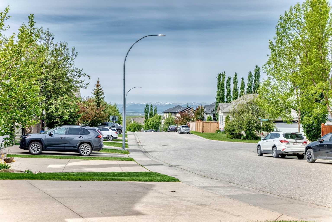
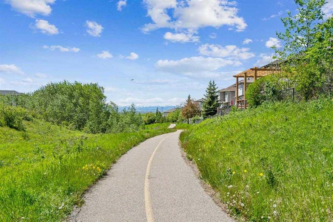
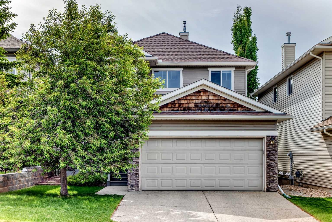
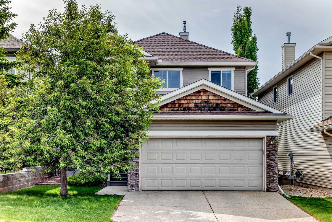
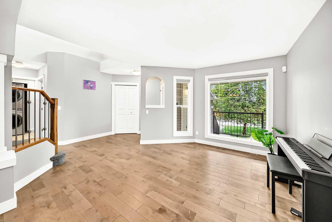
Beautifully renovated walkout home in the highly desirable community of Rocky Ridge, backing onto a scenic pathway and showcasing Rocky Mountain views from both the home and backyard. Located on a quiet street with a sunny southeast-facing rear exposure, this spacious 5-bedroom home offers an exceptional combination of comfort, functionality, and convenience. The bright, open layout features soaring vaulted ceilings, rich hardwood flooring, newer carpet, elegant tile work, custom built-ins, and oversized windows that flood the home with natural light while framing beautiful mountain views. The updated kitchen showcases granite countertops, newer appliances, and a generous breakfast nook with access to the upper deck—perfect for enjoying morning sun and mountain vistas. Upstairs offers four spacious bedrooms, including a private primary retreat with a walk-in closet and a well-appointed ensuite. The fully finished walkout basement is designed for entertaining, featuring a wet bar, recreation space, home theatre area, an additional bedroom, and a bathroom with a steam shower. Heated floors in the basement entrance and bathroom add extra comfort year-round. Notable upgrades include a newer roof with premium underlayment, updated cedar siding, and newer blinds, along with numerous thoughtful improvements throughout. Just minutes from the YMCA, LRT, schools, shopping, and extensive walking paths, this move-in-ready home delivers exceptional living in one of NW Calgary’s most sought-after communities.
| Street Address: | 214 Rockyspring Circle NW |
| City: | Calgary |
| Province/State: | Alberta |
| Postal Code: | N/A |
| County/Parish: | Calgary |
| Subdivision: | Rocky Ridge |
| Country: | Canada |
| Latitude: | 51.15199499 |
| Longitude: | -114.25105052 |
| MLS® Number: | A2319418 |
| Price: | $839,800 |
| Property Area: | 2,246 Sq ft |
| Bedrooms: | 5 |
| Bathrooms Half: | 1 |
| Bathrooms Full: | 3 |
| Living Area: | 2,246 Sq ft |
| Building Area: | 0 Sq ft |
| Year Built: | 2006 |
| Listing Date: | Jun 17, 2026 |
| Garage Spaces: | 2 |
| Property Type: | Residential |
| Property Subtype: | Detached |
| MLS Status: | Pending |
Additional Details
| Flooring: | N/A |
| Construction: | Stone,Vinyl Siding,Wood Frame |
| Parking: | Double Garage Attached |
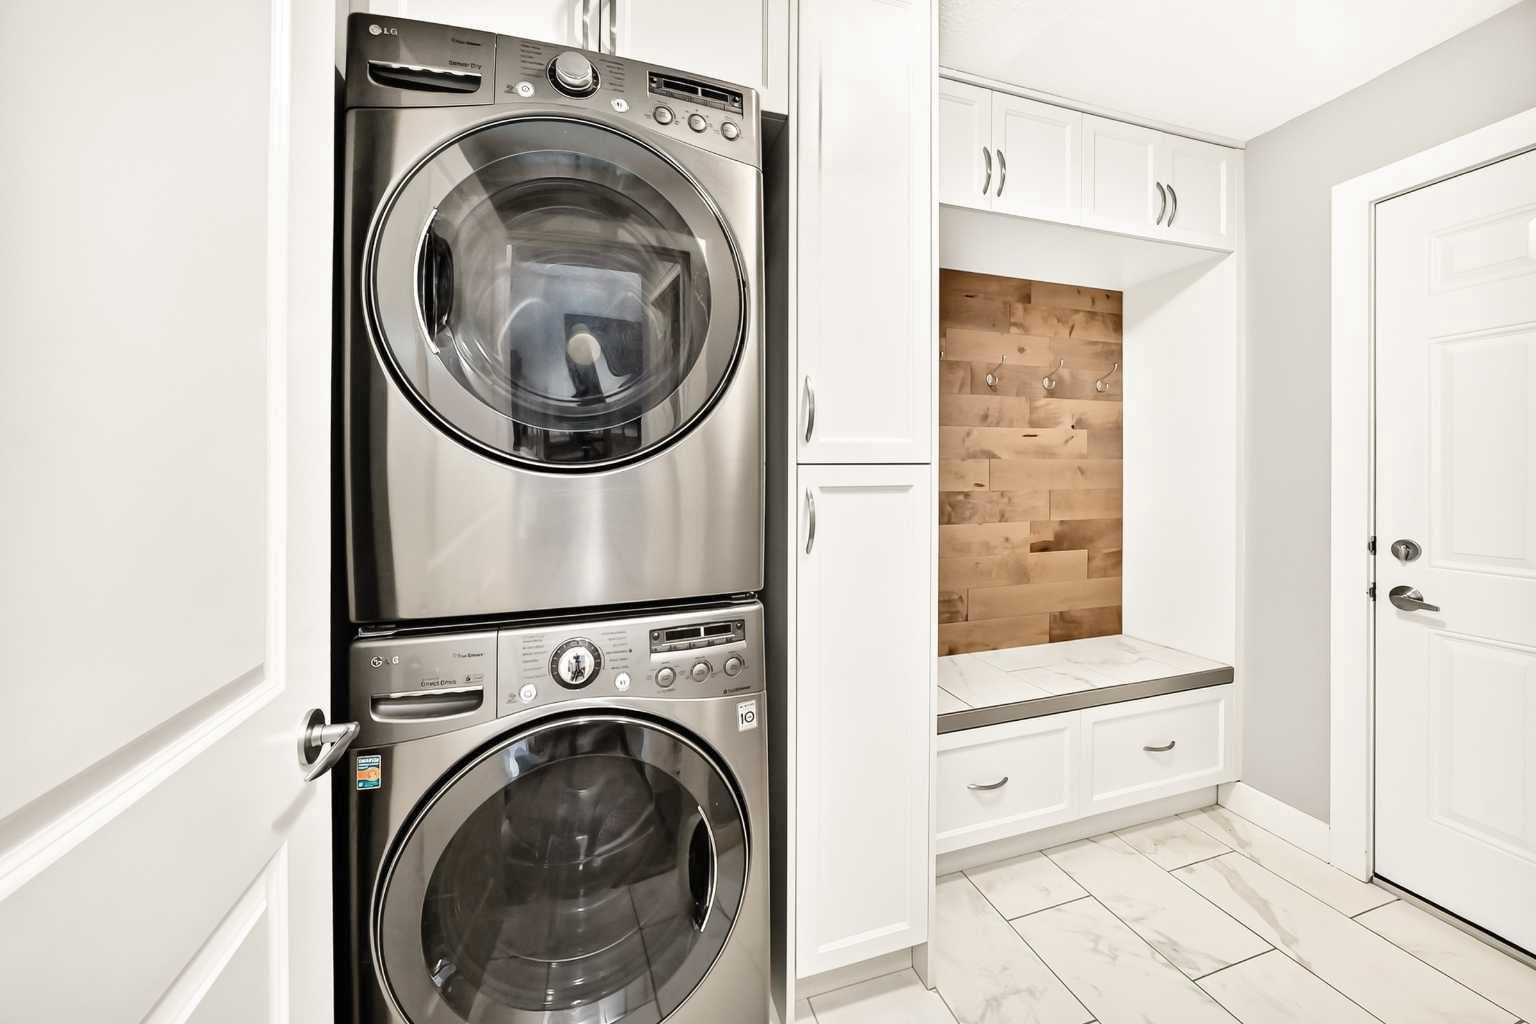
| Appliances: | Dishwasher,Dryer,Gas Stove,Range Hood,Refrigerator,Washer |
| Stories: | N/A |
| Zoning: | R-CG |
| Fireplace: | N/A |
| Amenities: | Park,Playground,Pond,Schools Nearby,Shopping Nearby,Sidewalks,Tennis Court(s),Walking/Bike Paths |
Utilities & Systems
| Heating: | Fireplace(s),Forced Air |
| Cooling: | Central Air |
| Property Type | Residential |
| Building Type | Detached |
| Square Footage | 2,246 sqft |
| Community Name | Rocky Ridge |
| Subdivision Name | Rocky Ridge |
| Title | Fee Simple |
| Land Size | 4,208 sqft |
| Built in | 2006 |
| Annual Property Taxes | Contact listing agent |
| Parking Type | Garage |
| Time on MLS Listing | 5 days |
Bedrooms
| Above Grade | 4 |
Bathrooms
| Total | 4 |
| Partial | 1 |
Interior Features
| Appliances Included | Dishwasher, Dryer, Gas Stove, Range Hood, Refrigerator, Washer |
| Flooring | Carpet, Hardwood, Tile |
Building Features
| Features | Breakfast Bar, Ceiling Fan(s), High Ceilings, Pantry, Walk-In Closet(s) |
| Construction Material | Stone, Vinyl Siding, Wood Frame |
| Building Amenities | Other, Park, Picnic Area, Playground |
| Structures | Deck, Porch |
Heating & Cooling
| Cooling | Central Air |
| Heating Type | Fireplace(s), Forced Air |
Exterior Features
| Exterior Finish | Stone, Vinyl Siding, Wood Frame |
Neighbourhood Features
| Community Features | Park, Playground, Pond, Schools Nearby, Shopping Nearby, Sidewalks, Tennis Court(s), Walking/Bike Paths |
| Amenities Nearby | Park, Playground, Pond, Schools Nearby, Shopping Nearby, Sidewalks, Tennis Court(s), Walking/Bike Paths |
Parking
| Parking Type | Garage |
| Total Parking Spaces | 4 |
Interior Size
| Total Finished Area: | 2,246 sq ft |
| Total Finished Area (Metric): | 208.64 sq m |
| Main Level: | 1,159 sq ft |
Room Count
| Bedrooms: | 5 |
| Bathrooms: | 4 |
| Full Bathrooms: | 3 |
| Half Bathrooms: | 1 |
| Rooms Above Grade: | 8 |
Lot Information
| Lot Size: | 4,208 sq ft |
| Lot Size (Acres): | 0.10 acres |
| Frontage: | 38 ft |
Legal
| Legal Description: | 0412892;17;35 |
| Title to Land: | Fee Simple |
- Breakfast Bar
- Ceiling Fan(s)
- High Ceilings
- Pantry
- Walk-In Closet(s)
- Other
- Playground
- Dishwasher
- Dryer
- Gas Stove
- Range Hood
- Refrigerator
- Washer
- Park
- Picnic Area
- Full
- Pond
- Schools Nearby
- Shopping Nearby
- Sidewalks
- Tennis Court(s)
- Walking/Bike Paths
- Stone
- Vinyl Siding
- Wood Frame
- Gas
- Poured Concrete
- Rectangular Lot
- Double Garage Attached
- Deck
- Porch
Floor plan information is not available for this property.
Monthly Payment Breakdown
Loading Walk Score...
What's Nearby?
Powered by Yelp