4, 203 Grier Terrace NE, Calgary, Alberta
Condo For Sale in Calgary, Alberta
$280,000
-
Property Type
 Condo
Condo
-
Bedrooms
 2
2
-
Bath
 1
1
-
Garage
 0
0
-
Sq Ft
 952
952
-
Year Built
 1982
1982
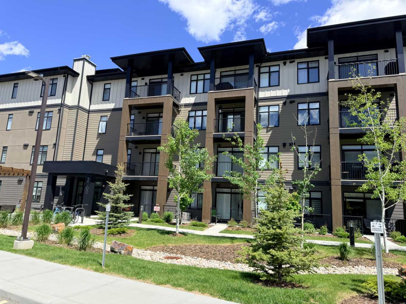
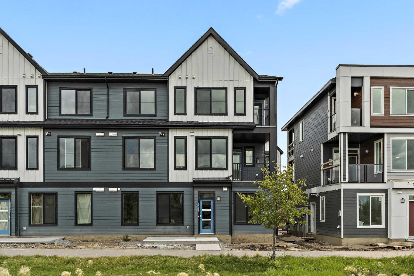
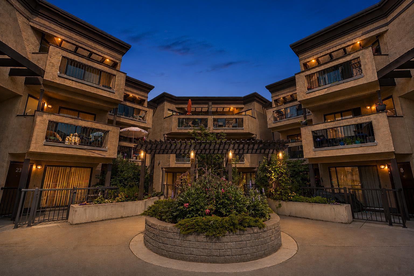
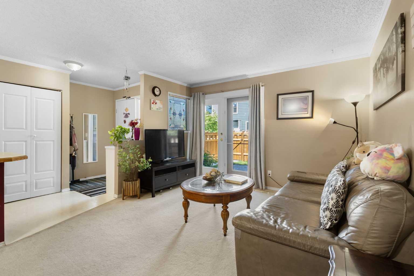
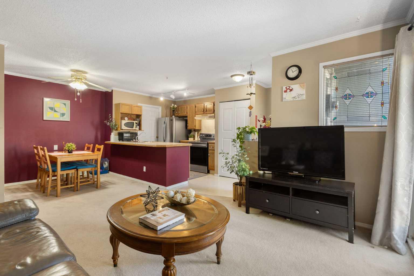
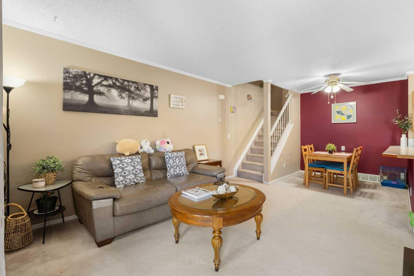
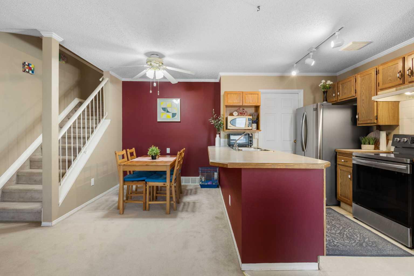
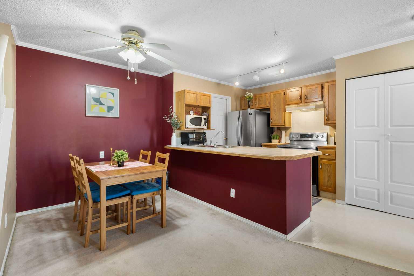
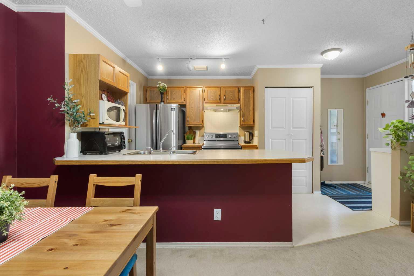
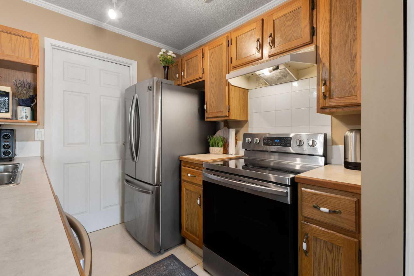
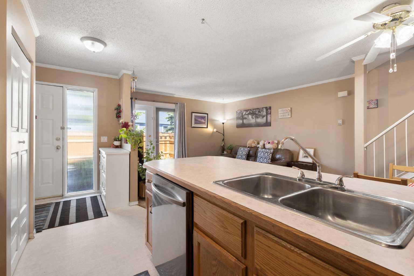
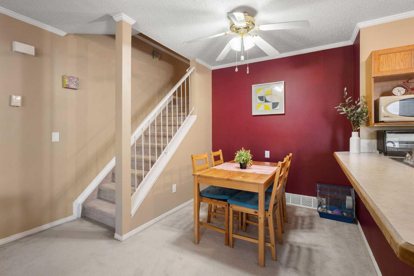
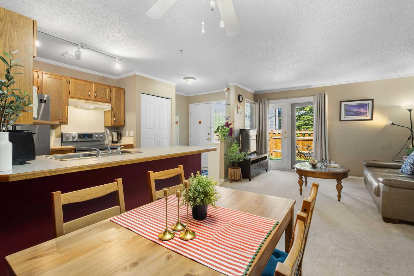
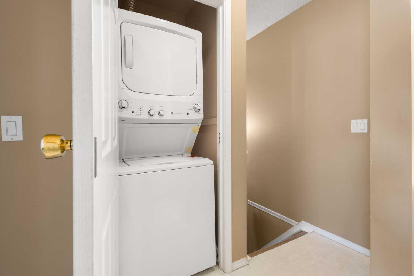
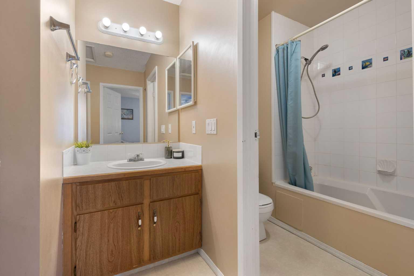
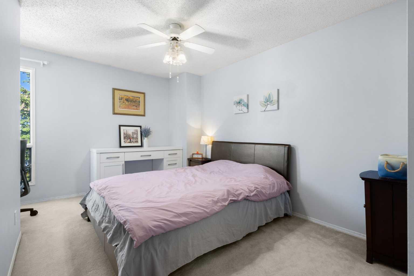
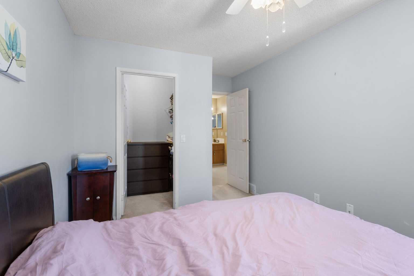
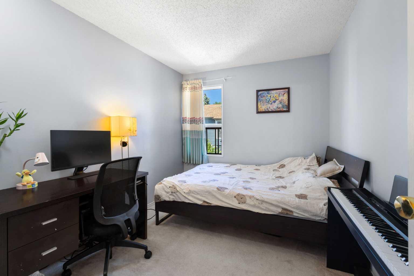
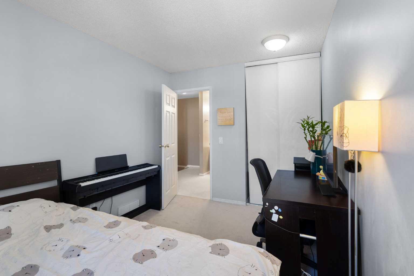
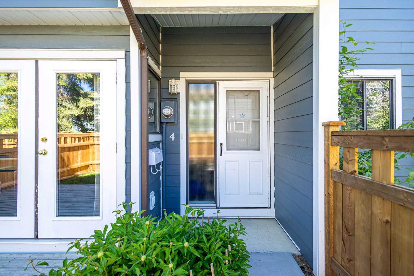
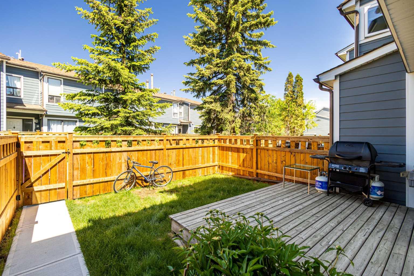
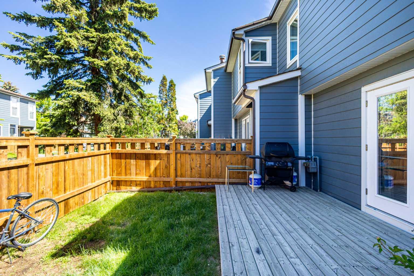
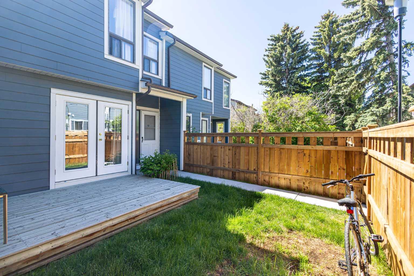
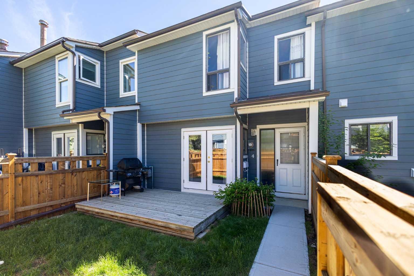
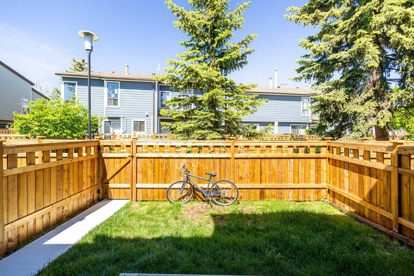
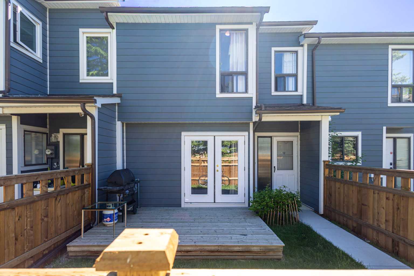
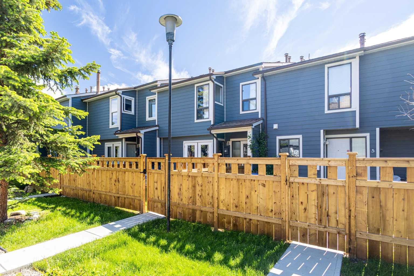
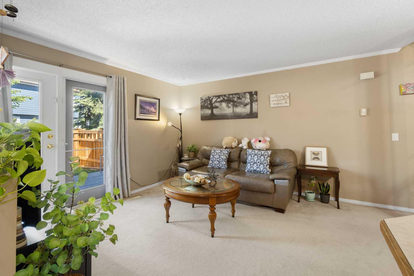
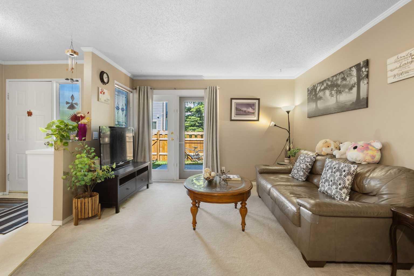
Perfect for first-time buyers, young families, and pet owners! This well-maintained townhouse offers a bright open-concept layout, newer stainless steel appliances, and convenient second-floor laundry. Major updates include a hot water tank (2023) and a full set of newer appliances (2024): fridge, stove, dishwasher, washer, and dryer, offering peace of mind and move-in ready convenience. Enjoy a fully fenced yard with a newly built fence (2025), plus a beautifully updated front concrete walkway and landscaping completed in 2024, adding excellent curb appeal. A good-sized deck provides the perfect space for summer BBQs and outdoor entertaining. Ideally located right next to Laycock Park, perfect for kids, pets, and outdoor activities. TLC School is within the walking zone (no lottery required), and a nearby bus stop offers easy access to downtown. Superstore, Walmart, Deerfoot City, library, and recreation center are all just minutes away. A fantastic, move-in ready home in a highly convenient, family-friendly community!
| Street Address: | 4, 203 Grier Terrace NE |
| City: | Calgary |
| Province/State: | Alberta |
| Postal Code: | N/A |
| County/Parish: | Calgary |
| Subdivision: | Greenview |
| Country: | Canada |
| Latitude: | 51.10058060 |
| Longitude: | -114.05407050 |
| MLS® Number: | A2319682 |
| Price: | $280,000 |
| Property Area: | 952 Sq ft |
| Bedrooms: | 2 |
| Bathrooms Half: | 0 |
| Bathrooms Full: | 1 |
| Living Area: | 952 Sq ft |
| Building Area: | 0 Sq ft |
| Year Built: | 1982 |
| Listing Date: | Jun 10, 2026 |
| Garage Spaces: | 0 |
| Property Type: | Residential |
| Property Subtype: | Row/Townhouse |
| MLS Status: | Active |
Additional Details
| Flooring: | N/A |
| Construction: | Wood Frame,Wood Siding |
| Parking: | Assigned,Stall |
| Appliances: | Dishwasher,Electric Stove,Range Hood,Refrigerator,Washer/Dryer,Window Coverings |
| Stories: | N/A |
| Zoning: | M-C1 |
| Fireplace: | N/A |
| Amenities: | Park,Shopping Nearby |
Utilities & Systems
| Heating: | Forced Air,Natural Gas |
| Cooling: | None |
| Property Type | Residential |
| Building Type | Row/Townhouse |
| Square Footage | 952 sqft |
| Community Name | Greenview |
| Subdivision Name | Greenview |
| Title | Fee Simple |
| Land Size | Unknown |
| Built in | 1982 |
| Annual Property Taxes | Contact listing agent |
| Parking Type | Assigned |
| Time on MLS Listing | 29 days |
Bedrooms
| Above Grade | 2 |
Bathrooms
| Total | 1 |
| Partial | 0 |
Interior Features
| Appliances Included | Dishwasher, Electric Stove, Range Hood, Refrigerator, Washer/Dryer, Window Coverings |
| Flooring | Carpet, Linoleum |
Building Features
| Features | Open Floorplan, See Remarks |
| Style | Attached |
| Construction Material | Wood Frame, Wood Siding |
| Building Amenities | Other, Park, Playground |
| Structures | Deck |
Heating & Cooling
| Cooling | None |
| Heating Type | Forced Air, Natural Gas |
Exterior Features
| Exterior Finish | Wood Frame, Wood Siding |
Neighbourhood Features
| Community Features | Park, Shopping Nearby |
| Pets Allowed | Yes |
| Amenities Nearby | Park, Shopping Nearby |
Maintenance or Condo Information
| Maintenance Fees | $419 Monthly |
| Maintenance Fees Include | Common Area Maintenance, Insurance, Parking, Professional Management, Reserve Fund Contributions, Snow Removal |
Parking
| Parking Type | Assigned |
| Total Parking Spaces | 1 |
Interior Size
| Total Finished Area: | 952 sq ft |
| Total Finished Area (Metric): | 88.46 sq m |
Room Count
| Bedrooms: | 2 |
| Bathrooms: | 1 |
| Full Bathrooms: | 1 |
| Rooms Above Grade: | 6 |
Lot Information
Legal
| Legal Description: | 8311314;38 |
| Title to Land: | Fee Simple |
- Open Floorplan
- See Remarks
- Outdoor Grill
- Dishwasher
- Electric Stove
- Range Hood
- Refrigerator
- Washer/Dryer
- Window Coverings
- Other
- Park
- Playground
- None
- Shopping Nearby
- Wood Frame
- Wood Siding
- Poured Concrete
- Back Yard
- Assigned
- Stall
- Deck
Floor plan information is not available for this property.
Monthly Payment Breakdown
Loading Walk Score...
What's Nearby?
Powered by Yelp
REALTOR® Details
Jonathan Fang
- (587) 966-9928
- jfang.realty@gmail.com
- Homecare Realty Ltd.