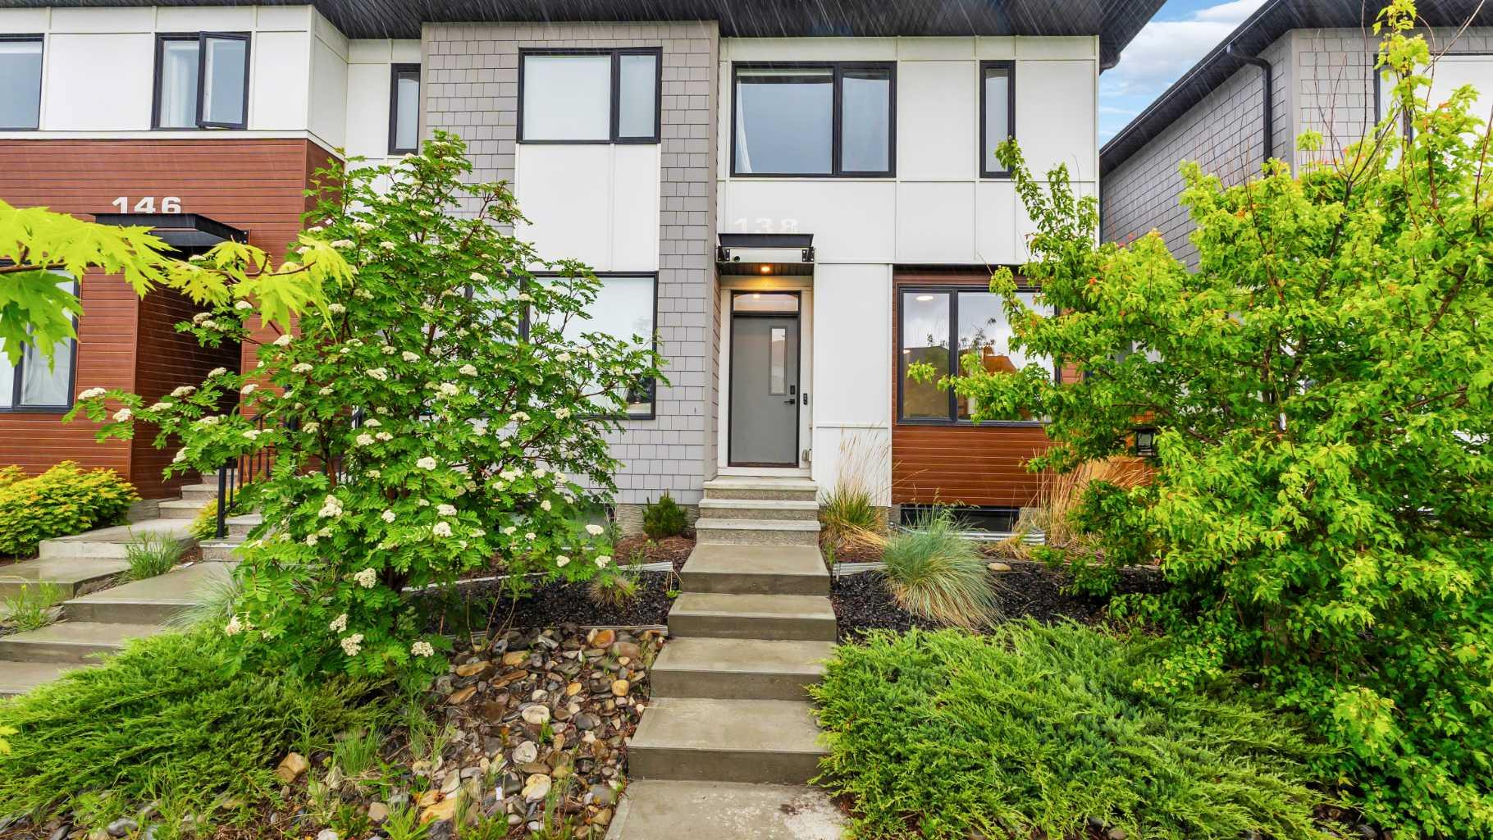
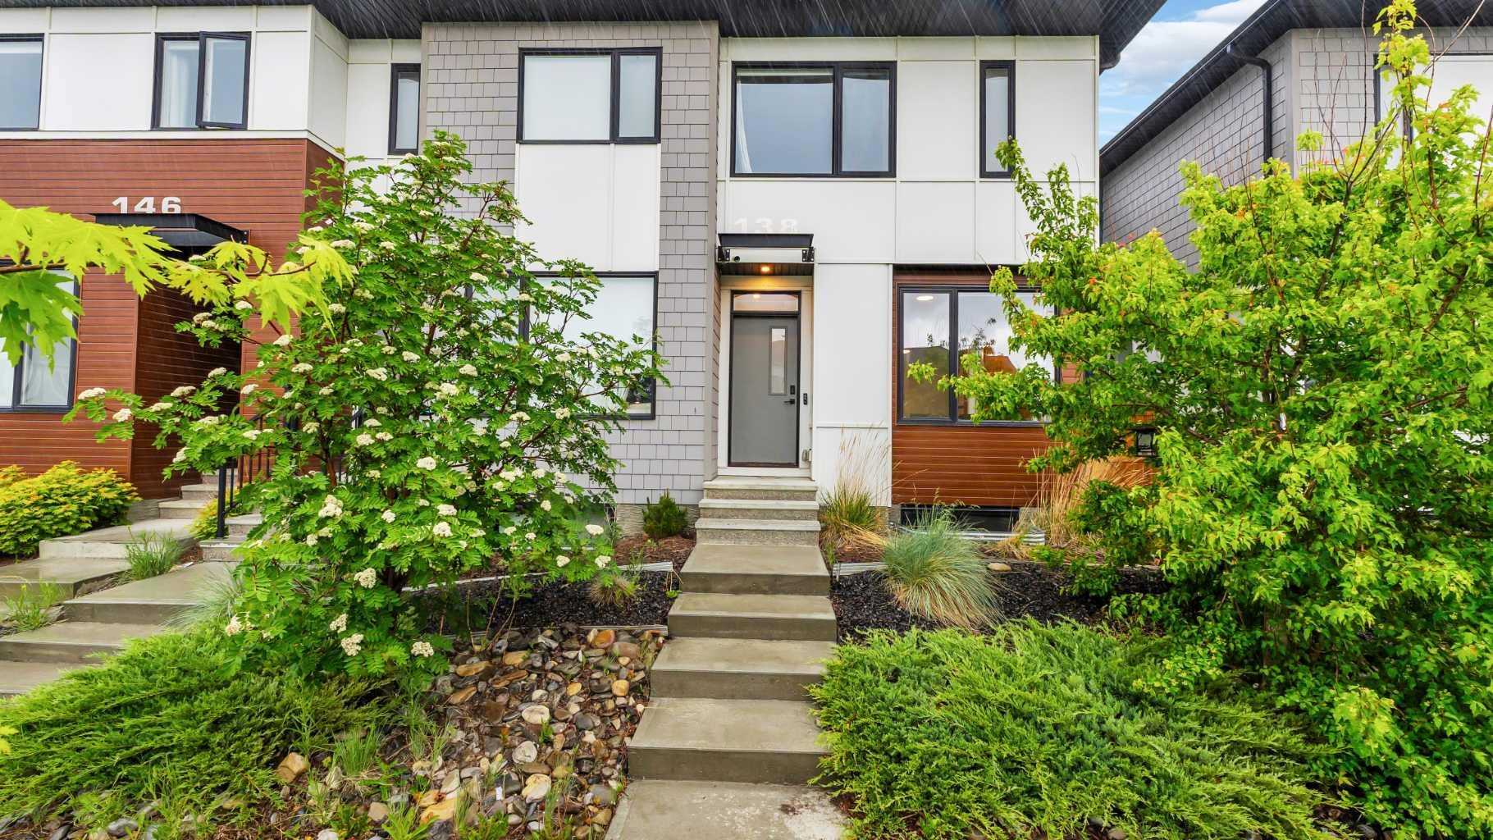
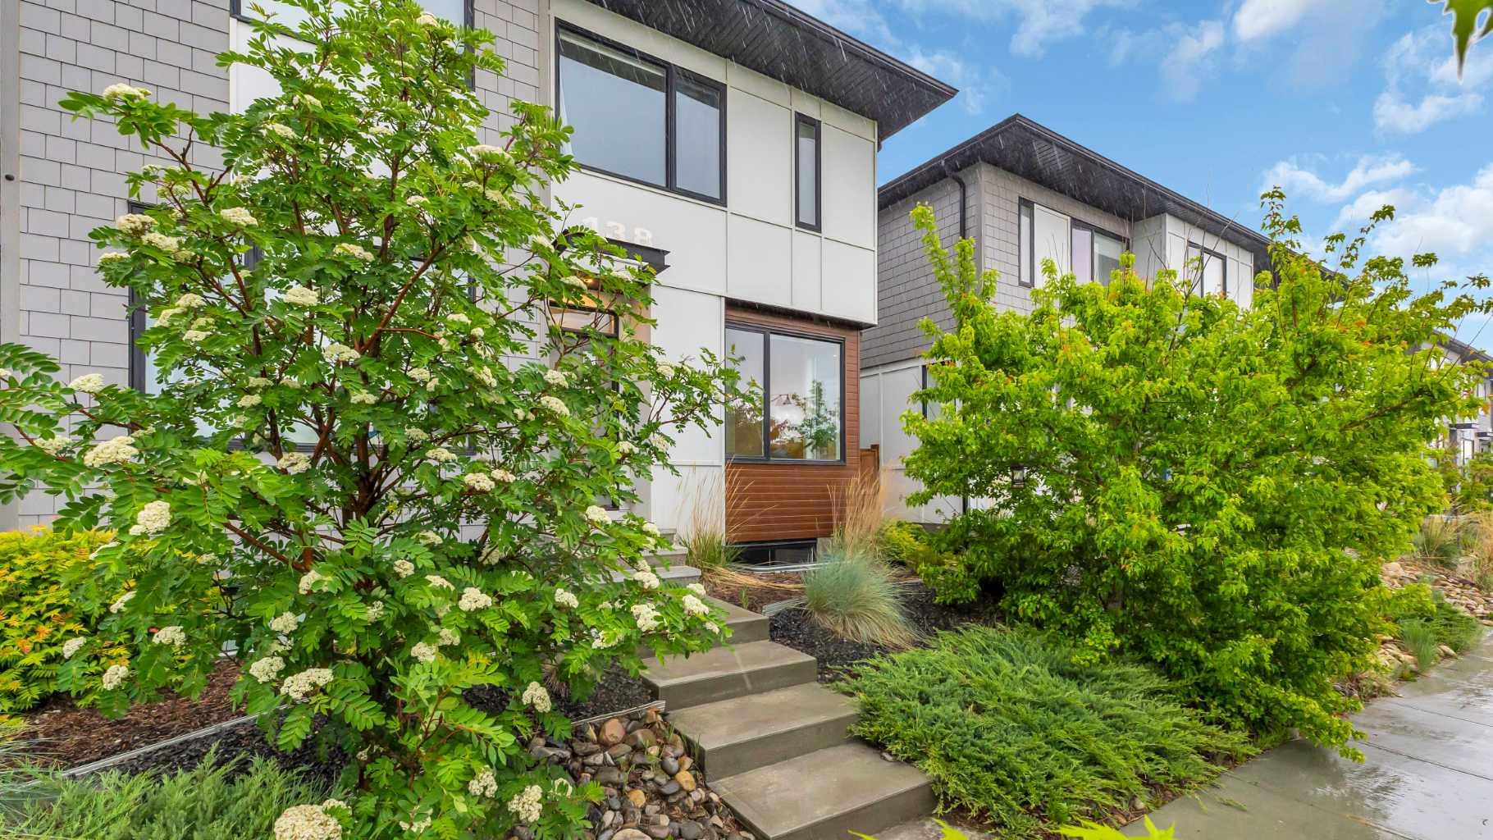
138 Homestead Boulevard NE, Calgary, Alberta
Condo For Sale in Calgary, Alberta
$479,900
-
Property Type
 Condo
Condo
-
Bedrooms
 3
3
-
Bath
 3
3
-
Garage
 0
0
-
Sq Ft
 1,154
1,154
-
Year Built
 2020
2020
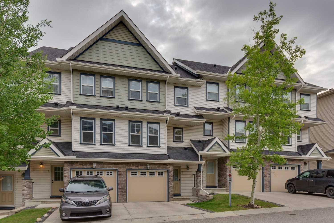
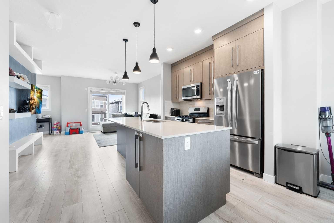
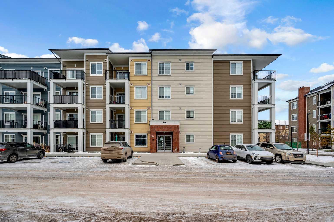
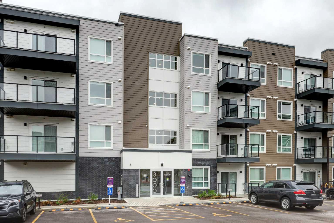
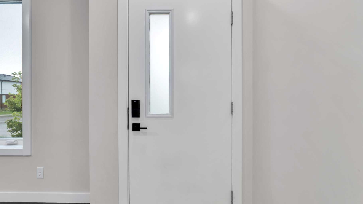
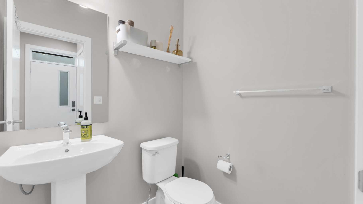
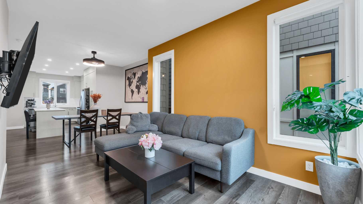
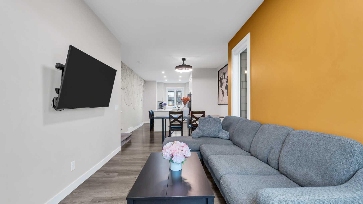
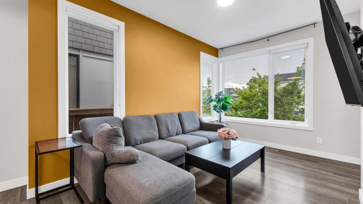
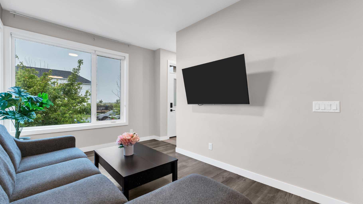
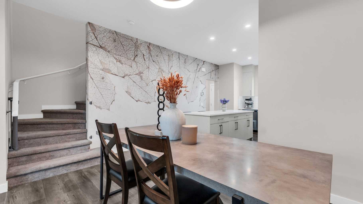
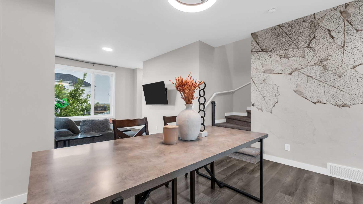
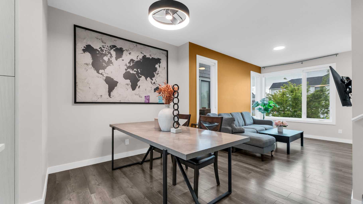
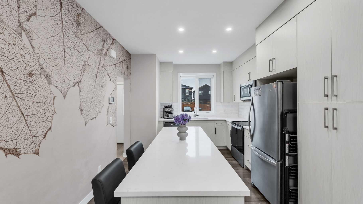
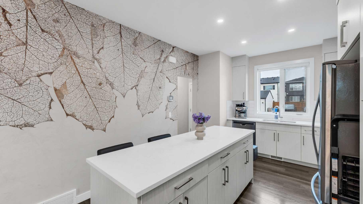
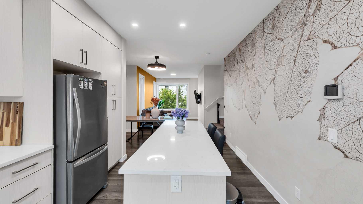
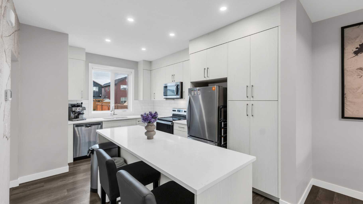
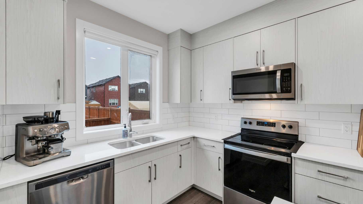
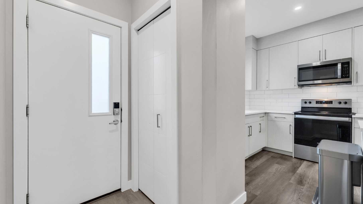
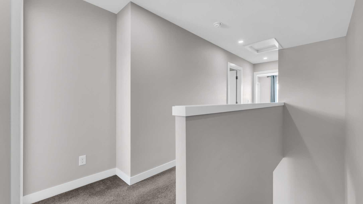
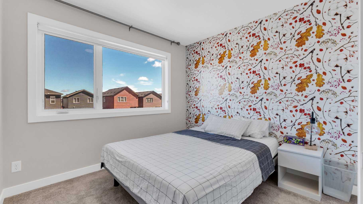
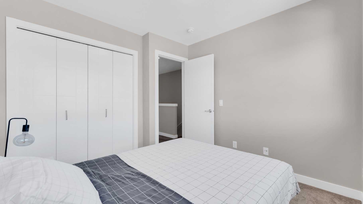
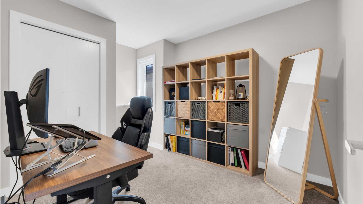
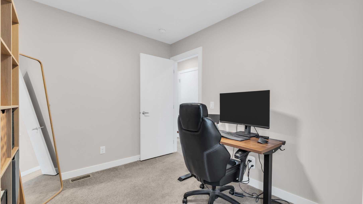
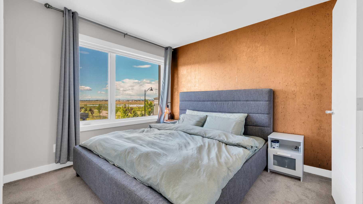
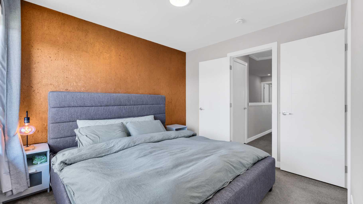
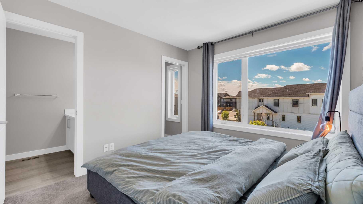
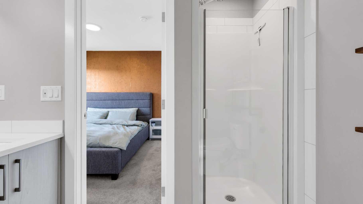
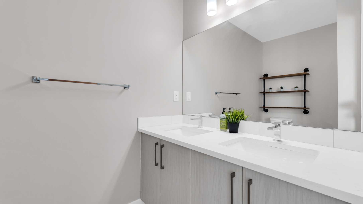
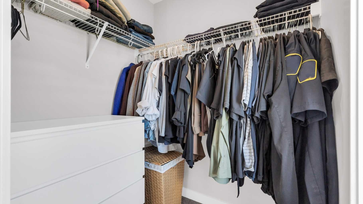
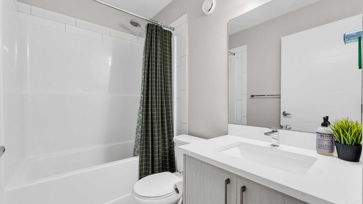
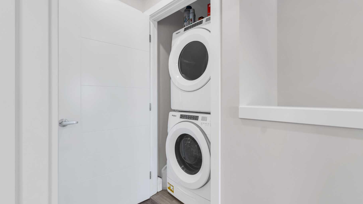
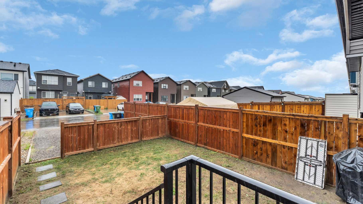
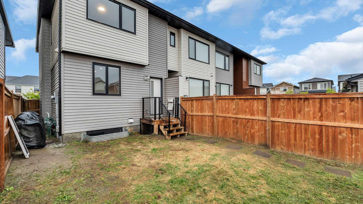
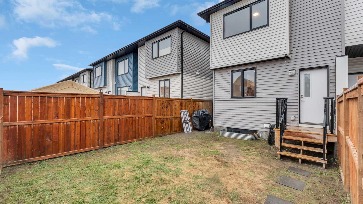
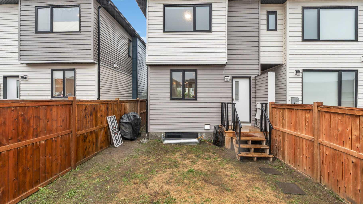
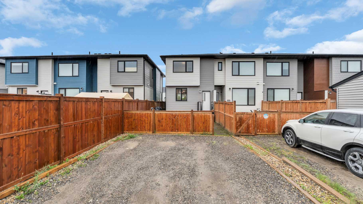
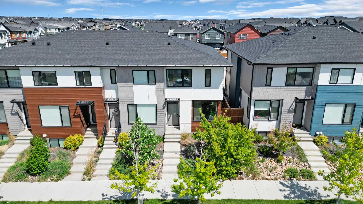
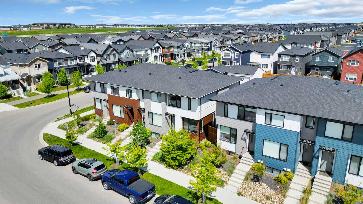
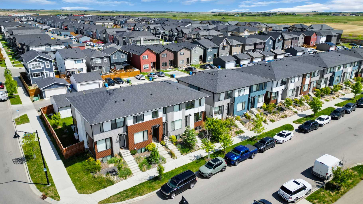
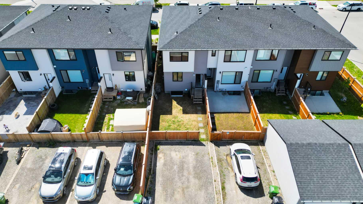
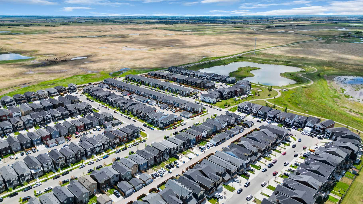
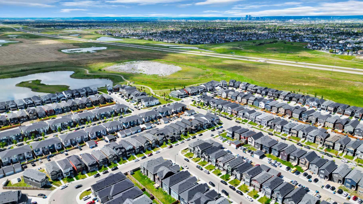
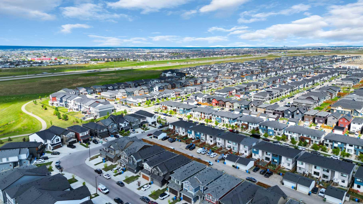
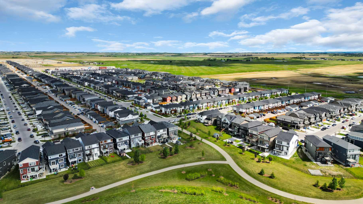
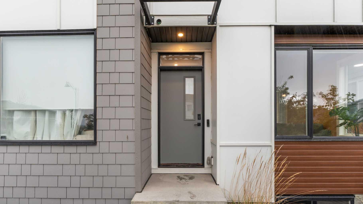
Former showhome townhome in Homestead NE no condo fees, ever. Own it fully, on your terms, with zero monthly association costs eating into your budget. Over 1,150 sq ft of bright open-concept living with 9-foot ceilings, chef-inspired kitchen with full-height cabinetry, extended island, quartz countertops, and full appliance package. Primary suite with walk-in closet and double vanity ensuite. Upper-level laundry, fully fenced backyard, and rear parking pad with future garage potential. The unfinished basement has 9-foot walls and builder plans available for up to 2 additional bedrooms and a rec room. Built smart with tankless hot water, HRV ventilation, AC rough-in, QuietWall sound reduction, and New Home Warranty included. And because this was a former showhome, the upgrades are real not builder grade. As an added bonus, this home comes equipped with exterior security cameras, a camera doorbell, and WiFi smart locks smart home security ready from day one. City and school buses are literally steps away 20 seconds from your front door. Homestead is one of Northeast Calgary’s most exciting master-planned communities, thoughtfully designed for families and built for the future. Future schools planned within the community, parks and playgrounds already in place, with quick access to Stoney Trail and 16th Avenue putting the entire city within reach. No condo fees. No compromises. Book your showing today.
| Street Address: | 138 Homestead Boulevard NE |
| City: | Calgary |
| Province/State: | Alberta |
| Postal Code: | N/A |
| County/Parish: | Calgary |
| Subdivision: | Homestead |
| Country: | Canada |
| Latitude: | 51.11514066 |
| Longitude: | -113.91479703 |
| MLS® Number: | A2319796 |
| Price: | $479,900 |
| Property Area: | 1,154 Sq ft |
| Bedrooms: | 3 |
| Bathrooms Half: | 1 |
| Bathrooms Full: | 2 |
| Living Area: | 1,154 Sq ft |
| Building Area: | 0 Sq ft |
| Year Built: | 2020 |
| Listing Date: | Jun 11, 2026 |
| Garage Spaces: | 0 |
| Property Type: | Residential |
| Property Subtype: | Row/Townhouse |
| MLS Status: | Active |
Additional Details
| Flooring: | N/A |
| Construction: | Wood Frame |
| Parking: | Parking Pad |
| Appliances: | Dishwasher,Dryer,Microwave,Microwave Hood Fan,Range,Refrigerator,Tankless Water Heater,Washer,Washer/Dryer,Window Coverings |
| Stories: | N/A |
| Zoning: | R-Gm |
| Fireplace: | N/A |
| Amenities: | Playground,Schools Nearby,Shopping Nearby,Street Lights |
Utilities & Systems
| Heating: | Boiler,Natural Gas |
| Cooling: | None |
| Property Type | Residential |
| Building Type | Row/Townhouse |
| Square Footage | 1,154 sqft |
| Community Name | Homestead |
| Subdivision Name | Homestead |
| Title | Fee Simple |
| Land Size | 2,163 sqft |
| Built in | 2020 |
| Annual Property Taxes | Contact listing agent |
| Parking Type | Parking Pad |
| Time on MLS Listing | 5 days |
Bedrooms
| Above Grade | 3 |
Bathrooms
| Total | 3 |
| Partial | 1 |
Interior Features
| Appliances Included | Dishwasher, Dryer, Microwave, Microwave Hood Fan, Range, Refrigerator, Tankless Water Heater, Washer, Washer/Dryer, Window Coverings |
| Flooring | Carpet, Vinyl Plank |
Building Features
| Features | High Ceilings, Kitchen Island, Quartz Counters, Tankless Hot Water |
| Style | Attached |
| Construction Material | Wood Frame |
| Structures | None |
Heating & Cooling
| Cooling | None |
| Heating Type | Boiler, Natural Gas |
Exterior Features
| Exterior Finish | Wood Frame |
Neighbourhood Features
| Community Features | Playground, Schools Nearby, Shopping Nearby, Street Lights |
| Amenities Nearby | Playground, Schools Nearby, Shopping Nearby, Street Lights |
Parking
| Parking Type | Parking Pad |
| Total Parking Spaces | 2 |
Interior Size
| Total Finished Area: | 1,154 sq ft |
| Total Finished Area (Metric): | 107.18 sq m |
Room Count
| Bedrooms: | 3 |
| Bathrooms: | 3 |
| Full Bathrooms: | 2 |
| Half Bathrooms: | 1 |
| Rooms Above Grade: | 6 |
Lot Information
| Lot Size: | 2,163 sq ft |
| Lot Size (Acres): | 0.05 acres |
| Frontage: | 20 ft |
Legal
| Legal Description: | 2012035;3;33 |
| Title to Land: | Fee Simple |
- High Ceilings
- Kitchen Island
- Quartz Counters
- Tankless Hot Water
- Private Yard
- Dishwasher
- Dryer
- Microwave
- Microwave Hood Fan
- Range
- Refrigerator
- Tankless Water Heater
- Washer
- Washer/Dryer
- Window Coverings
- Full
- Playground
- Schools Nearby
- Shopping Nearby
- Street Lights
- Wood Frame
- Poured Concrete
- Back Lane
- Back Yard
- Level
- Low Maintenance Landscape
- Rectangular Lot
- Parking Pad
- None
Floor plan information is not available for this property.
Monthly Payment Breakdown
Loading Walk Score...
What's Nearby?
Powered by Yelp
REALTOR® Details
Patrick Mc Dougall
- (403) 559-9675
- patrick.mcdougall@hotmail.ca
- eXp Realty