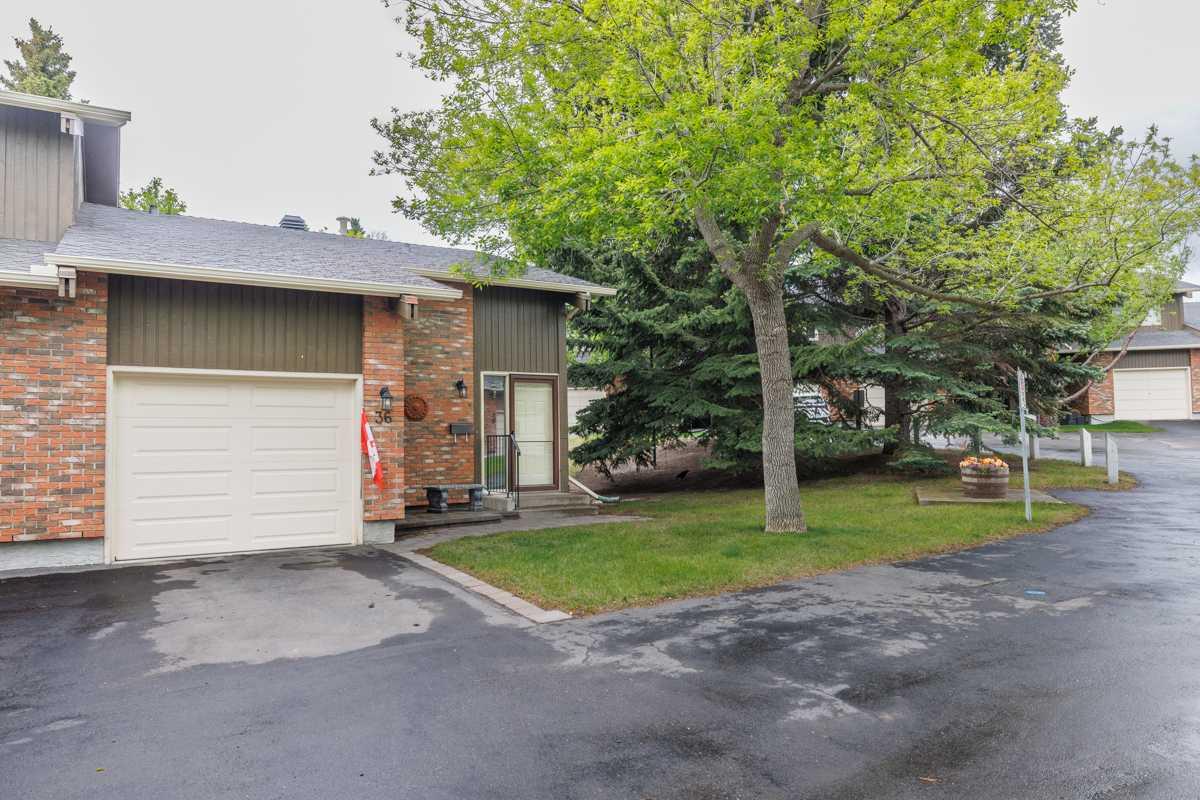
36, 10001 Brookpark Boulevard SW, Calgary, Alberta
Condo For Sale in Calgary, Alberta
$424,900
-
Property Type
 Condo
Condo
-
Bedrooms
 2
2
-
Bath
 2
2
-
Garage
 1
1
-
Sq Ft
 652
652
-
Year Built
 1977
1977
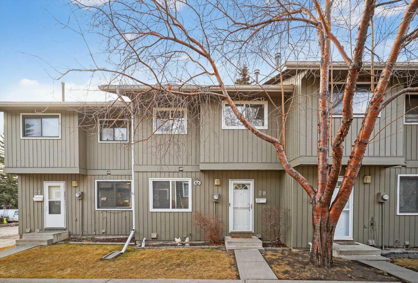
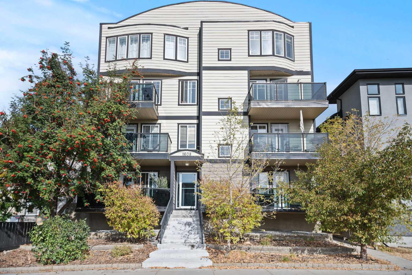
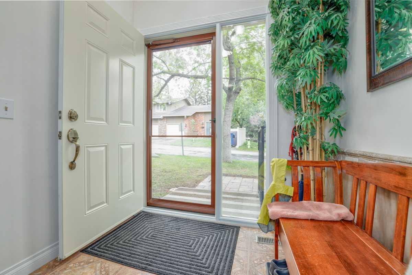
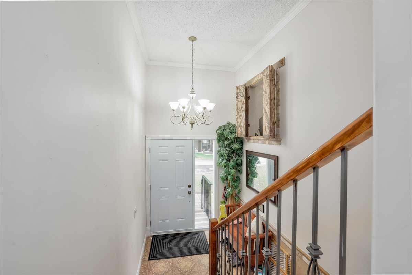
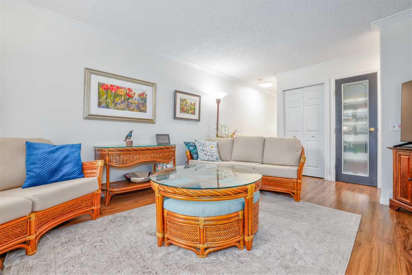
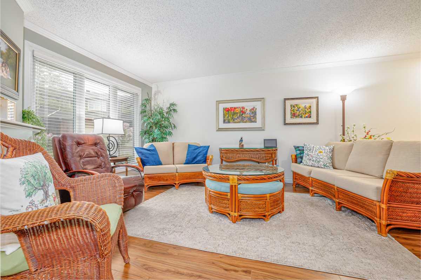
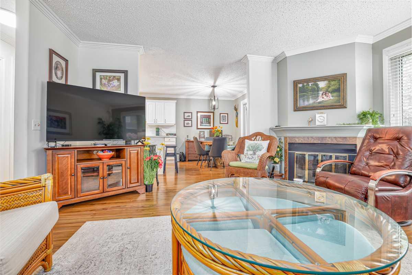
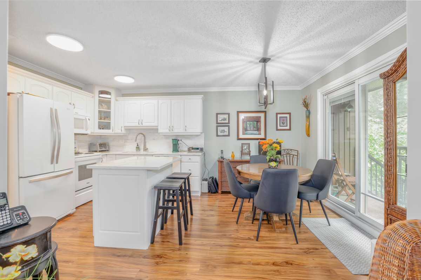
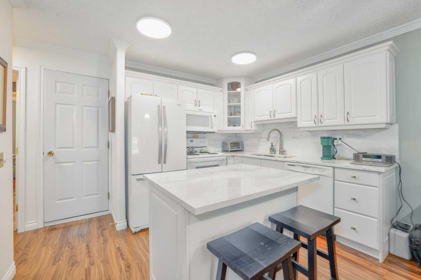
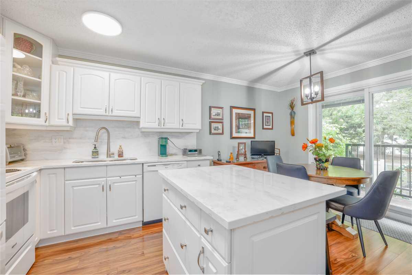
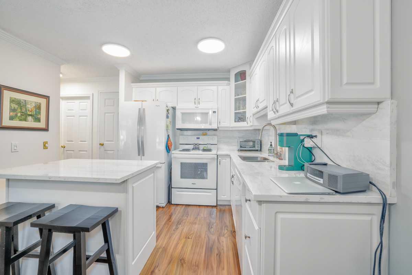
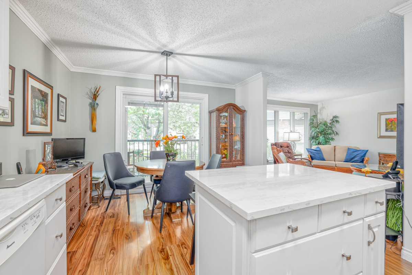
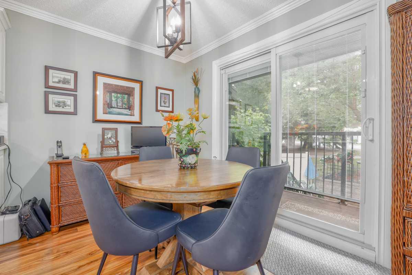
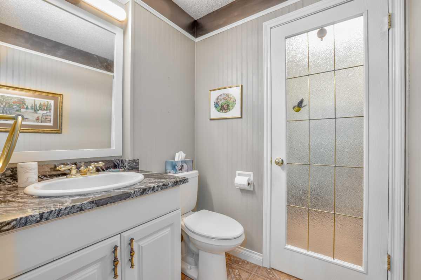
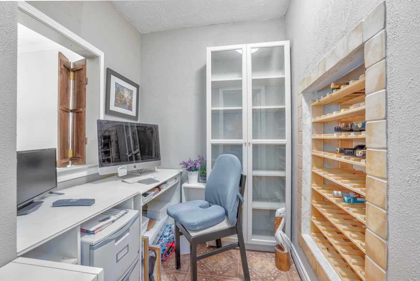
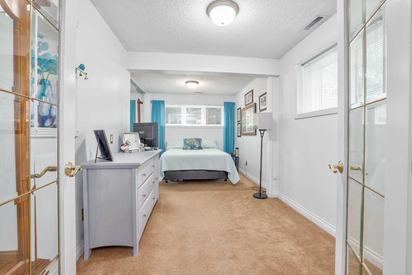
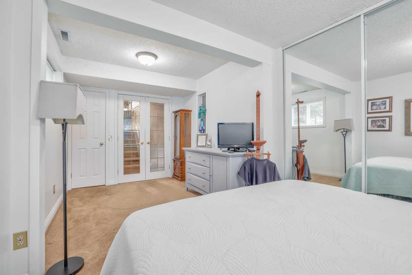
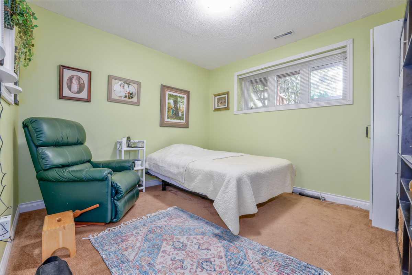
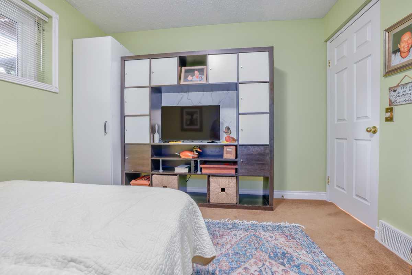
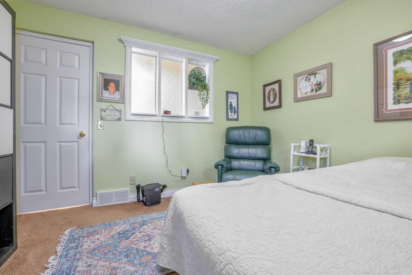
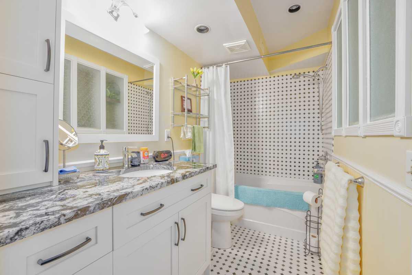
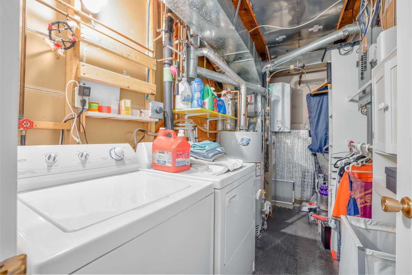
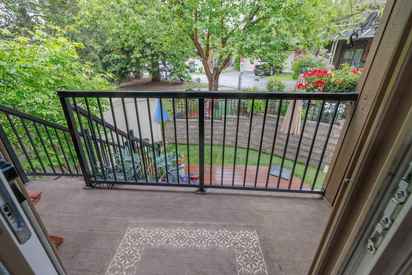
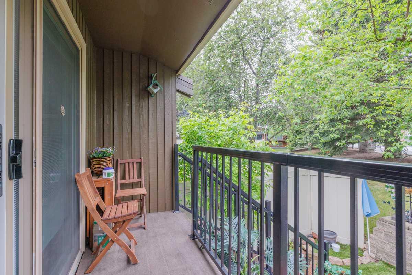
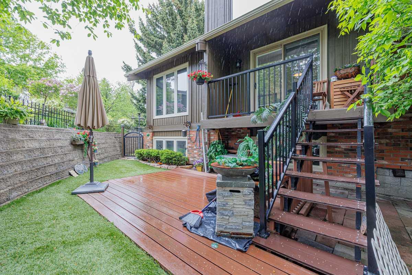
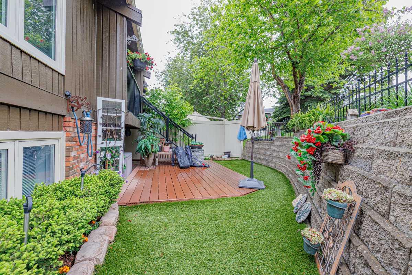
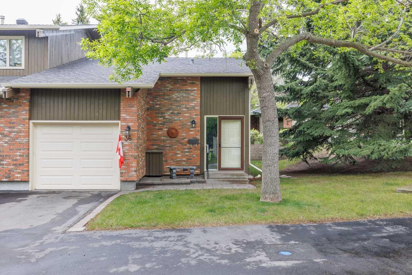
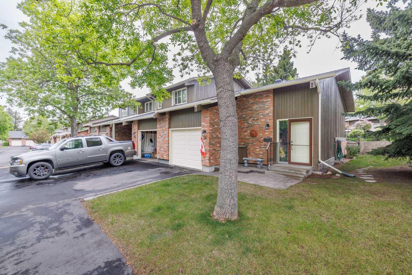
Rare one of kind unit is sought after Braeburn Village. This updated Bi-Level is on one of the best locations in the complex. 1157 sq.ft. of developed living space. A spacious end unit siding onto a treed green space. From the moment you arrive you will appreciate the location and the attention to details. A warm and inviting front entrance welcomes you into the home. The main level features an open layout with a large living room area with a wood burning fireplace, spacious renovated kitchen with lots of cabinet space, island, upgraded appliances, granite counter tops & backsplash, and a breakfast nook with beautiful viewings into the private yard. A 2 pc powder room and secluded den/office complete the main level. The lower level is fully developed and features a large primary bedroom with french doors, updated 4 pc bathroom, a 2nd bedroom and spacious laundry/utility room. This home has seen many updates including paint throughout, bathrooms, kitchen, flooring, hot water tank, roof, windows, exterior & interior doors, base/casing & crown moldings, just to name a few. Single attached garage with access directly into the home. All this on a private , fenced, landscaped & treed corner lot with a beautiful spacious yard. This home has been lovingly maintained, and shows it's pride of ownership!
| Street Address: | 36, 10001 Brookpark Boulevard SW |
| City: | Calgary |
| Province/State: | Alberta |
| Postal Code: | N/A |
| County/Parish: | Calgary |
| Subdivision: | Braeside |
| Country: | Canada |
| Latitude: | 50.96051197 |
| Longitude: | -114.11085472 |
| MLS® Number: | A2319950 |
| Price: | $424,900 |
| Property Area: | 652 Sq ft |
| Bedrooms: | 2 |
| Bathrooms Half: | 1 |
| Bathrooms Full: | 1 |
| Living Area: | 652 Sq ft |
| Building Area: | 0 Sq ft |
| Year Built: | 1977 |
| Listing Date: | Jun 11, 2026 |
| Garage Spaces: | 1 |
| Property Type: | Residential |
| Property Subtype: | Row/Townhouse |
| MLS Status: | Pending |
Additional Details
| Flooring: | N/A |
| Construction: | Brick,Wood Frame,Wood Siding |
| Parking: | Driveway,Single Garage Attached |
| Appliances: | Dishwasher,Dryer,Electric Stove,Garage Control(s),Microwave Hood Fan,Refrigerator,Washer,Water Softener,Window Coverings |
| Stories: | N/A |
| Zoning: | M-C1 d75 |
| Fireplace: | N/A |
| Amenities: | Park,Playground,Schools Nearby,Shopping Nearby,Sidewalks,Street Lights,Walking/Bike Paths |
Utilities & Systems
| Heating: | Forced Air,Natural Gas |
| Cooling: | None |
| Property Type | Residential |
| Building Type | Row/Townhouse |
| Square Footage | 652 sqft |
| Community Name | Braeside |
| Subdivision Name | Braeside |
| Title | Fee Simple |
| Land Size | Unknown |
| Built in | 1977 |
| Annual Property Taxes | Contact listing agent |
| Parking Type | Garage |
| Time on MLS Listing | 15 days |
Bedrooms
| Above Grade | 2 |
Bathrooms
| Total | 2 |
| Partial | 1 |
Interior Features
| Appliances Included | Dishwasher, Dryer, Electric Stove, Garage Control(s), Microwave Hood Fan, Refrigerator, Washer, Water Softener, Window Coverings |
| Flooring | Carpet, Laminate |
Building Features
| Features | Granite Counters, Vinyl Windows |
| Style | Attached |
| Construction Material | Brick, Wood Frame, Wood Siding |
| Building Amenities | Visitor Parking |
| Structures | Balcony(s) |
Heating & Cooling
| Cooling | None |
| Heating Type | Forced Air, Natural Gas |
Exterior Features
| Exterior Finish | Brick, Wood Frame, Wood Siding |
Neighbourhood Features
| Community Features | Park, Playground, Schools Nearby, Shopping Nearby, Sidewalks, Street Lights, Walking/Bike Paths |
| Pets Allowed | Restrictions |
| Amenities Nearby | Park, Playground, Schools Nearby, Shopping Nearby, Sidewalks, Street Lights, Walking/Bike Paths |
Maintenance or Condo Information
| Maintenance Fees | $476 Monthly |
| Maintenance Fees Include | Common Area Maintenance, Insurance, Maintenance Grounds, Professional Management, Reserve Fund Contributions, Snow Removal |
Parking
| Parking Type | Garage |
| Total Parking Spaces | 2 |
Interior Size
| Total Finished Area: | 652 sq ft |
| Total Finished Area (Metric): | 60.57 sq m |
| Main Level: | 652 sq ft |
| Below Grade: | 505 sq ft |
Room Count
| Bedrooms: | 2 |
| Bathrooms: | 2 |
| Full Bathrooms: | 1 |
| Half Bathrooms: | 1 |
| Rooms Above Grade: | 4 |
Lot Information
Legal
| Legal Description: | 7810487;36 |
| Title to Land: | Fee Simple |
- Granite Counters
- Vinyl Windows
- Balcony
- Private Yard
- Dishwasher
- Dryer
- Electric Stove
- Garage Control(s)
- Microwave Hood Fan
- Refrigerator
- Washer
- Water Softener
- Window Coverings
- Visitor Parking
- Full
- Park
- Playground
- Schools Nearby
- Shopping Nearby
- Sidewalks
- Street Lights
- Walking/Bike Paths
- Brick
- Wood Frame
- Wood Siding
- Living Room
- Wood Burning
- Poured Concrete
- Back Yard
- Corner Lot
- Front Yard
- Greenbelt
- Landscaped
- Private
- Driveway
- Single Garage Attached
- Balcony(s)
Floor plan information is not available for this property.
Monthly Payment Breakdown
Loading Walk Score...
What's Nearby?
Powered by Yelp