52, 6020 Temple Drive NE, Calgary, Alberta
Condo For Sale in Calgary, Alberta
$279,000
-
Property Type
 Condo
Condo
-
Bedrooms
 3
3
-
Bath
 1
1
-
Garage
 0
0
-
Sq Ft
 1,109
1,109
-
Year Built
 1978
1978
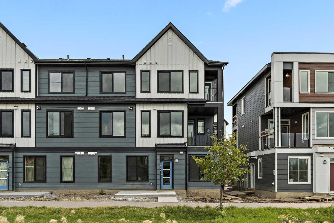
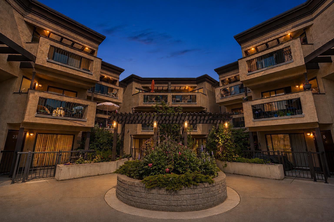
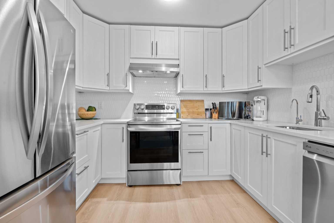
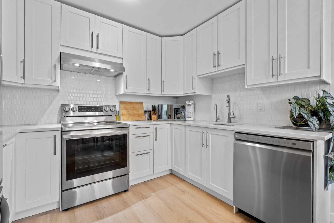
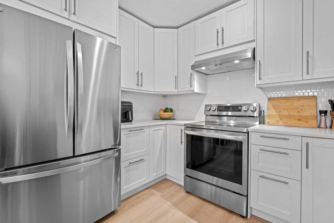
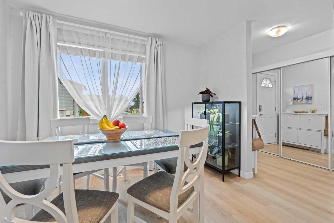
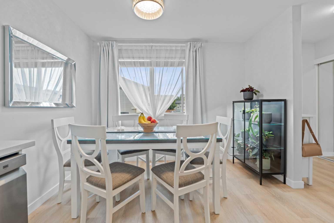
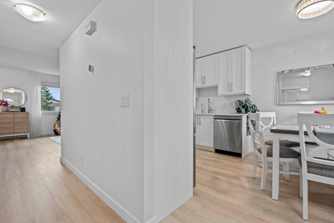
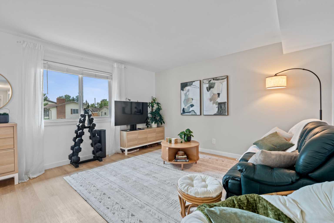
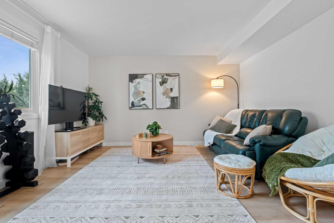
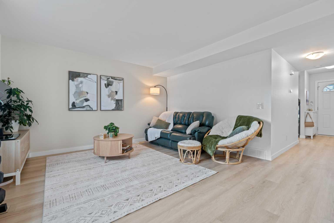
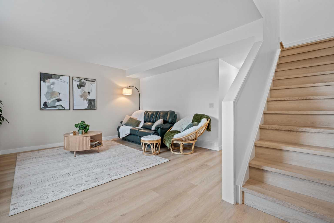
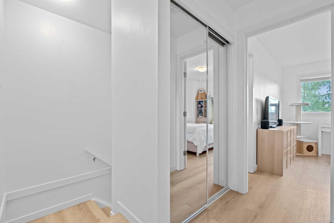
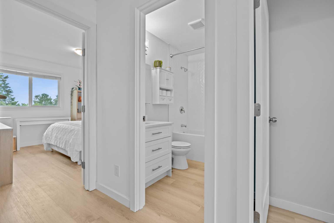
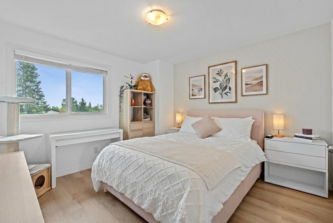
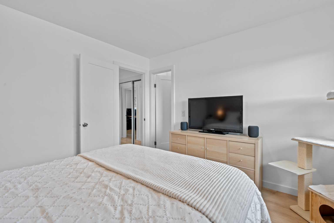
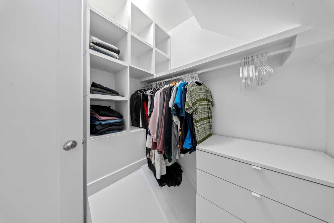
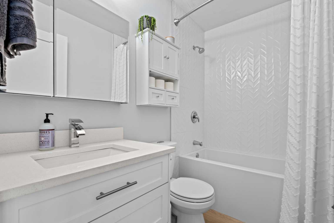
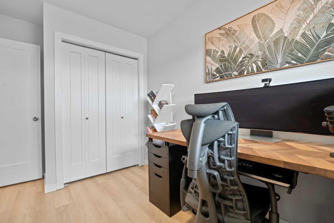
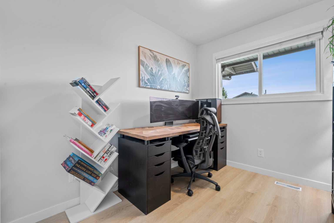
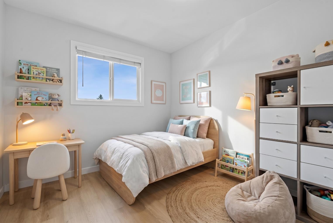
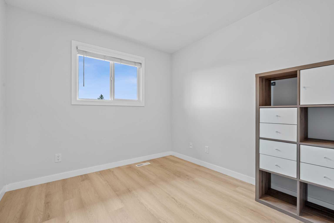
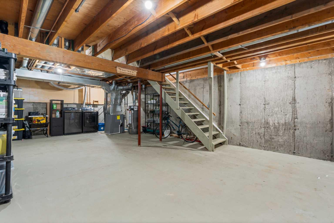
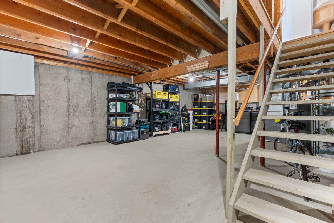
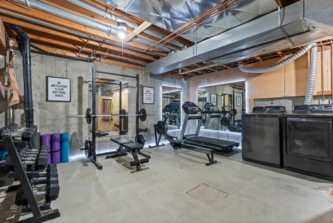
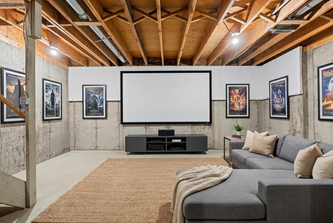
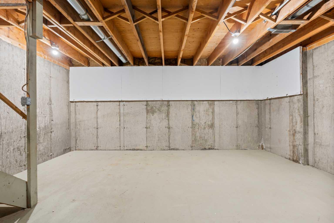
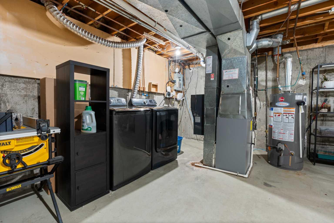
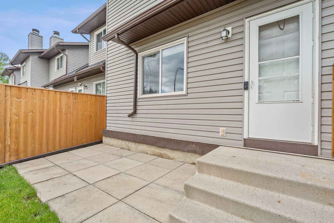
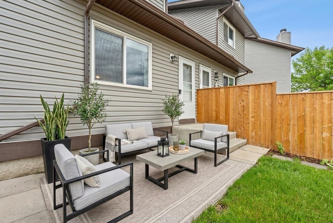
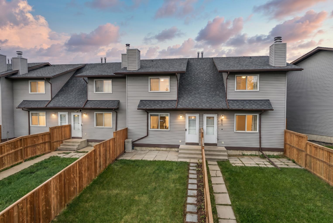
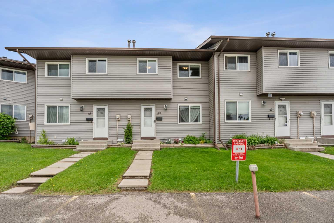
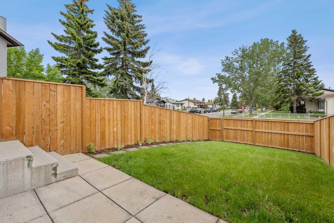
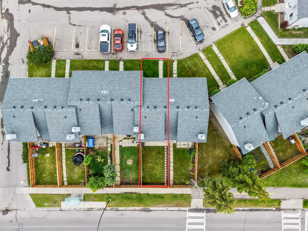
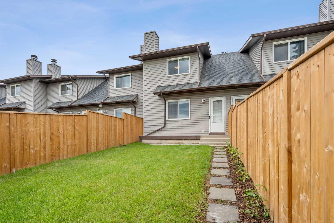
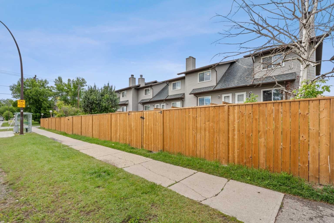
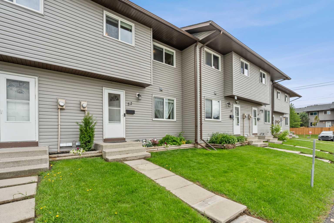
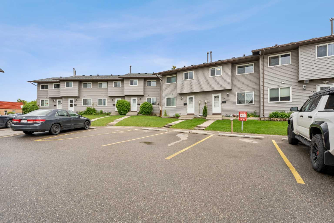
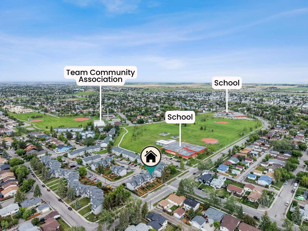
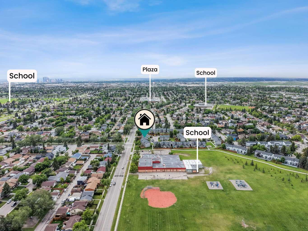
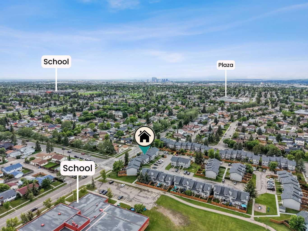
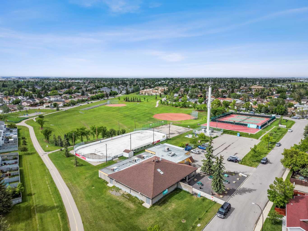
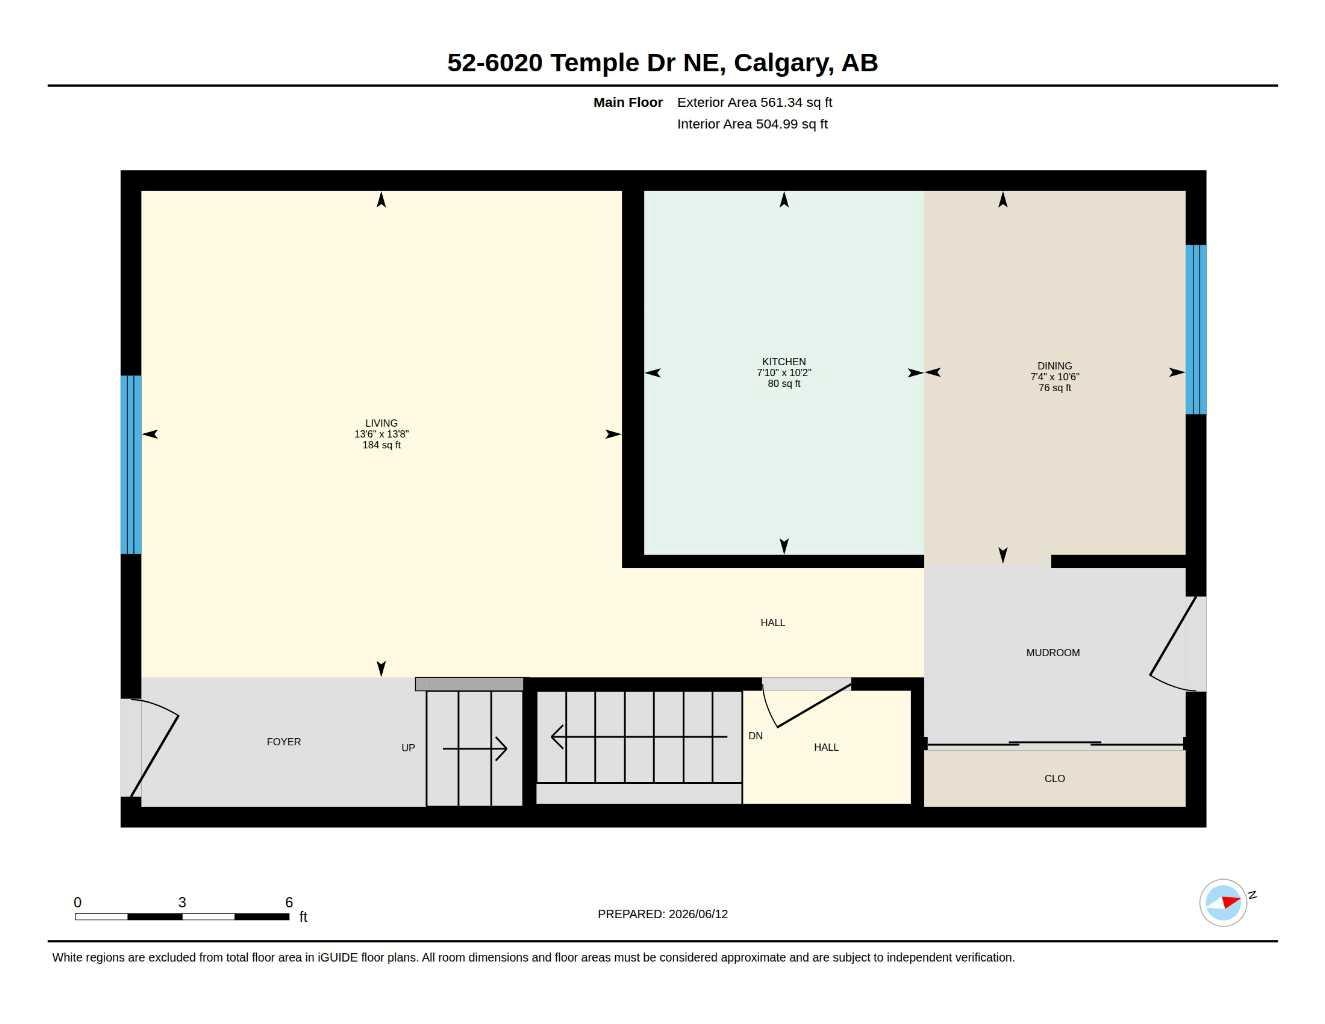
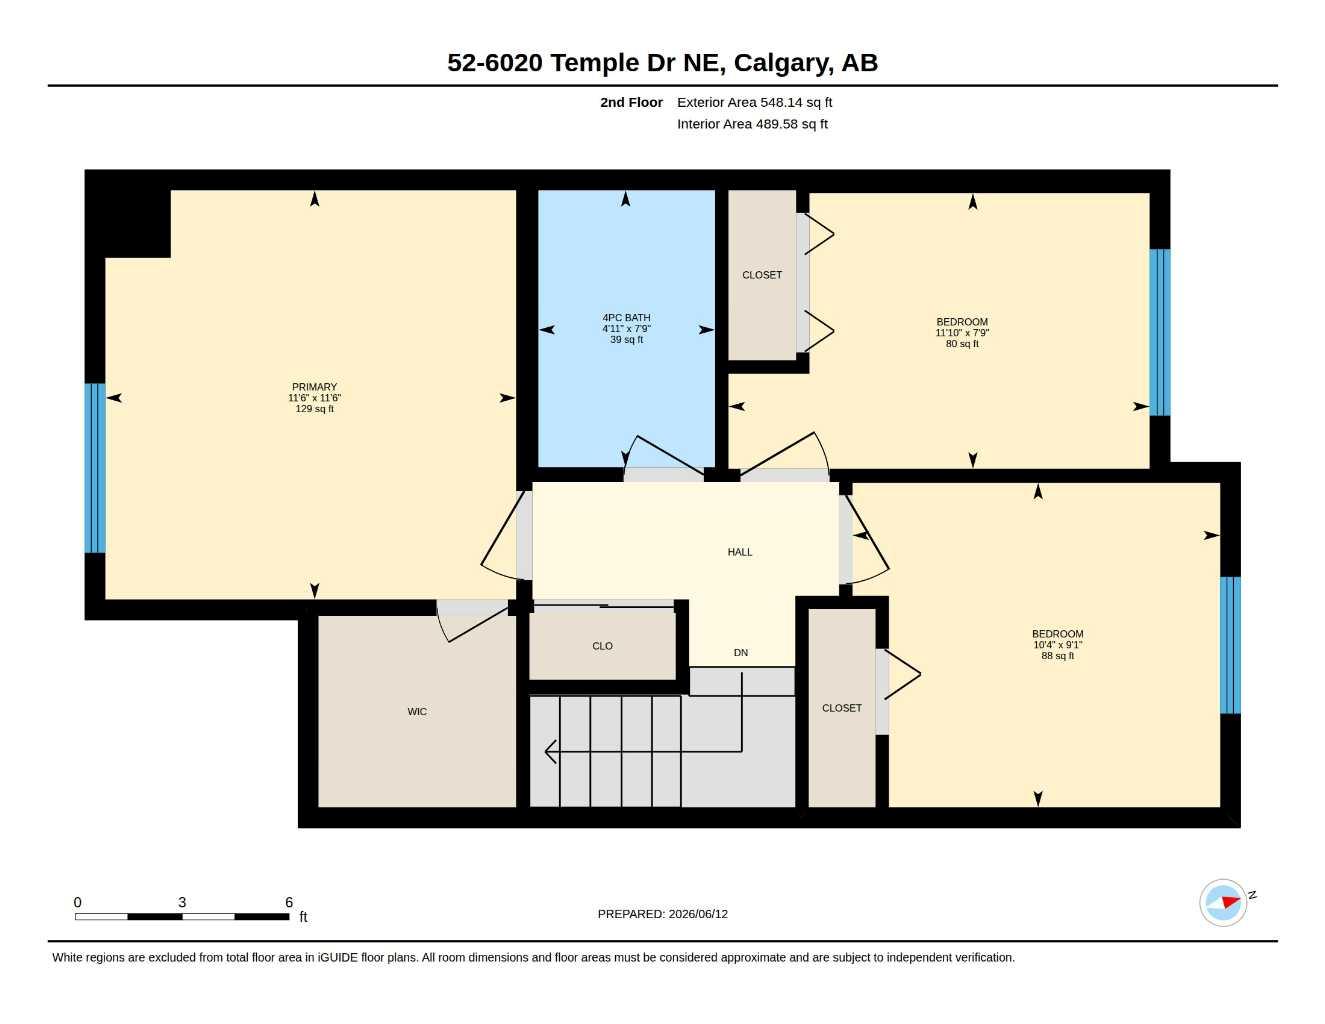
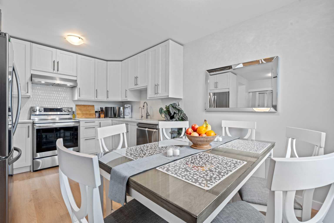
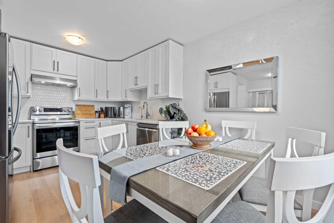
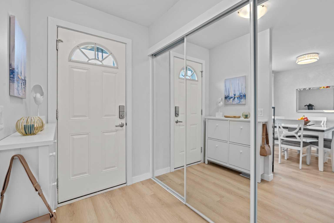
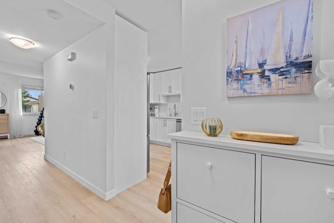
"OPEN HOUSE 2-4PM SATURDAY JUNE 13TH" Welcome to this extensively renovated, MOVE-IN READY home featuring modern finishes, thoughtful upgrades and outstanding value throughout. Forget dated finishes—there are no popcorn ceilings here. Every ceiling has been updated with a smooth painted finish, while durable luxury vinyl plank (LVP) flooring throughout creates a clean, modern feel from the moment you walk in. The entryway features plenty of storage space with a large 7-foot wide mirrored closet and a wall-mounted shoe cabinet for added organization. The beautifully renovated kitchen showcases ceiling-height cabinetry, sleek quartz countertops, and recently updated stainless steel appliances, including a convection stove, ultra-quiet 36-inch refrigerator, and dishwasher. Additional highlights include a built-in reverse osmosis (RO) water filtration system, an exterior-vented range hood, and a crisp white mosaic tile backsplash that beautifully pulls the space together. The kitchen opens effortlessly to the dining area, where an additional window fills the room with natural light. The bright and inviting main living area features large windows that flood the space with sunshine while overlooking the sunny south-facing backyard. Step outside to enjoy a newer fence, a patio, and thoughtfully updated landscaping—a great play space for the little ones & the perfect spot to wind down on the patio after a long day. Upstairs, you'll find three bedrooms, each with its own closet space, including a comfortable primary bedroom featuring a walk-in closet. The fully renovated four-piece bathroom features a soaker-sized tub, modern fixtures, a quartz vanity with an easy-to-clean undermount sink, and a large mirrored medicine cabinet for additional storage. Across the hall, a generous 4-foot-wide linen closet provides additional storage and organization. The lower level is currently unfinished, presenting a blank canvas to customize according to your family's unique dynamics. It also houses the laundry area, complete with a recently purchased high-efficiency top-load steam washer and dryer. Significant mechanical updates include a new furnace installed in 2024. The HVAC system is further enhanced with a HEPA, UVC, and PCO air purification system for improved indoor air quality. Pets are welcome (subject to board approval and applicable restrictions). Convenience is key with a designated parking stall located directly outside your front door, nearby visitor parking, and the option to rent an additional dedicated parking space. This wonderful property is situated within a well-managed, family-friendly complex featuring its own playground, this home is ideally located close to schools, public transit, and beautiful Templegreen Park. Don't wait on this one—schedule your private viewing today before it's gone!
| Street Address: | 52, 6020 Temple Drive NE |
| City: | Calgary |
| Province/State: | Alberta |
| Postal Code: | N/A |
| County/Parish: | Calgary |
| Subdivision: | Temple |
| Country: | Canada |
| Latitude: | 51.08570297 |
| Longitude: | -113.94724032 |
| MLS® Number: | A2319955 |
| Price: | $279,000 |
| Property Area: | 1,109 Sq ft |
| Bedrooms: | 3 |
| Bathrooms Half: | 0 |
| Bathrooms Full: | 1 |
| Living Area: | 1,109 Sq ft |
| Building Area: | 0 Sq ft |
| Year Built: | 1978 |
| Listing Date: | Jun 12, 2026 |
| Garage Spaces: | 0 |
| Property Type: | Residential |
| Property Subtype: | Row/Townhouse |
| MLS Status: | Active |
Additional Details
| Flooring: | N/A |
| Construction: | Vinyl Siding |
| Parking: | Assigned,Stall |
| Appliances: | Dishwasher,Electric Stove,Range Hood,Refrigerator,Washer/Dryer,Window Coverings |
| Stories: | N/A |
| Zoning: | M-CG d44 |
| Fireplace: | N/A |
| Amenities: | Schools Nearby,Shopping Nearby,Street Lights |
Utilities & Systems
| Heating: | High Efficiency,Forced Air,Other |
| Cooling: | None |
| Property Type | Residential |
| Building Type | Row/Townhouse |
| Square Footage | 1,109 sqft |
| Community Name | Temple |
| Subdivision Name | Temple |
| Title | Fee Simple |
| Land Size | Unknown |
| Built in | 1978 |
| Annual Property Taxes | Contact listing agent |
| Parking Type | Assigned |
| Time on MLS Listing | 1 day |
Bedrooms
| Above Grade | 3 |
Bathrooms
| Total | 1 |
| Partial | 0 |
Interior Features
| Appliances Included | Dishwasher, Electric Stove, Range Hood, Refrigerator, Washer/Dryer, Window Coverings |
| Flooring | Vinyl Plank |
Building Features
| Features | Low Flow Plumbing Fixtures, No Smoking Home, Quartz Counters, Vinyl Windows |
| Style | Attached |
| Construction Material | Vinyl Siding |
| Building Amenities | Parking, Visitor Parking |
| Structures | Patio |
Heating & Cooling
| Cooling | None |
| Heating Type | High Efficiency, Forced Air, Other |
Exterior Features
| Exterior Finish | Vinyl Siding |
Neighbourhood Features
| Community Features | Schools Nearby, Shopping Nearby, Street Lights |
| Pets Allowed | Yes |
| Amenities Nearby | Schools Nearby, Shopping Nearby, Street Lights |
Maintenance or Condo Information
| Maintenance Fees | $481 Monthly |
| Maintenance Fees Include | Common Area Maintenance, Insurance, Parking, Professional Management, Reserve Fund Contributions, Sewer, Snow Removal, Trash, Water |
Parking
| Parking Type | Assigned |
| Total Parking Spaces | 1 |
Interior Size
| Total Finished Area: | 1,109 sq ft |
| Total Finished Area (Metric): | 103.07 sq m |
| Main Level: | 561 sq ft |
| Upper Level: | 548 sq ft |
Room Count
| Bedrooms: | 3 |
| Bathrooms: | 1 |
| Full Bathrooms: | 1 |
| Rooms Above Grade: | 6 |
Lot Information
Legal
| Legal Description: | 7910144;52 |
| Title to Land: | Fee Simple |
- Low Flow Plumbing Fixtures
- No Smoking Home
- Quartz Counters
- Vinyl Windows
- Playground
- Private Yard
- Dishwasher
- Electric Stove
- Range Hood
- Refrigerator
- Washer/Dryer
- Window Coverings
- Parking
- Visitor Parking
- Full
- Schools Nearby
- Shopping Nearby
- Street Lights
- Vinyl Siding
- Poured Concrete
- Back Yard
- Lawn
- Low Maintenance Landscape
- Street Lighting
- Assigned
- Stall
- Patio
Floor plan information is not available for this property.
Monthly Payment Breakdown
Loading Walk Score...
What's Nearby?
Powered by Yelp