151 Hawkmere View , Chestermere, Alberta
Residential For Sale in Chestermere, Alberta
$660,000
-
Property Type
 Residential
-
Bedrooms
 4
4
-
Bath
 3
3
-
Garage
 3
3
-
Sq Ft
 1,578
1,578
-
Year Built
 2005
2005
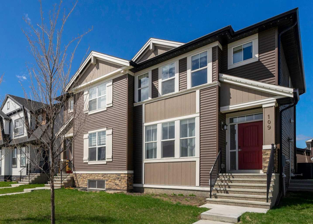
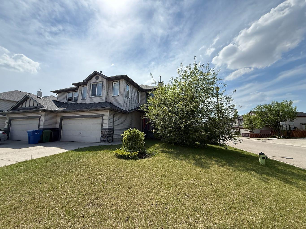
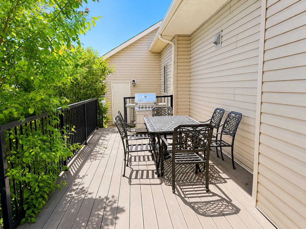
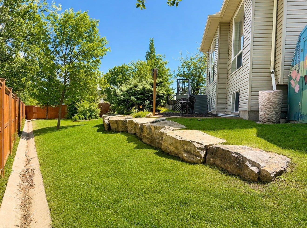
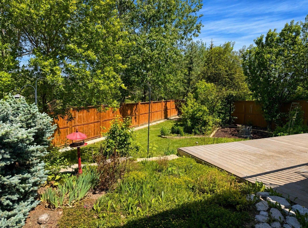
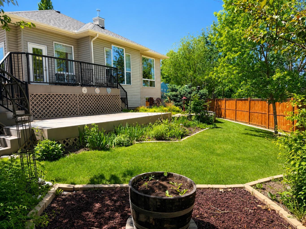
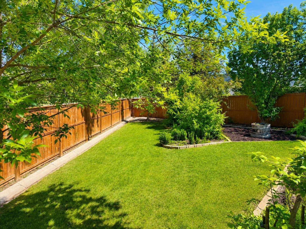
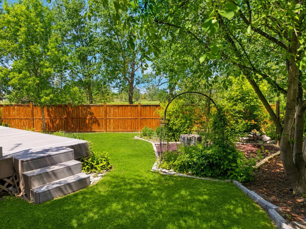
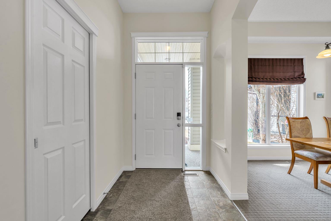
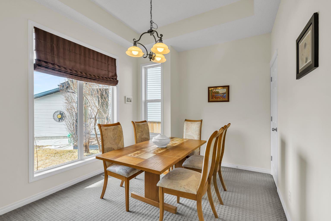
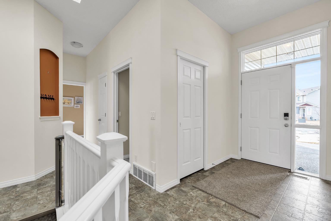
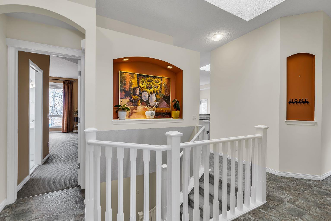
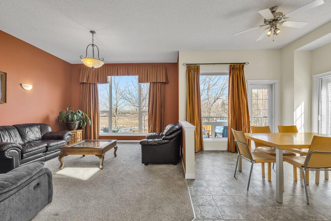
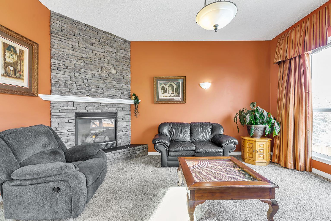
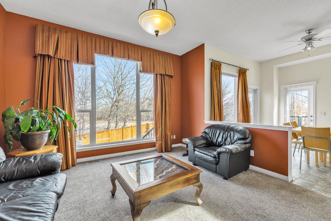
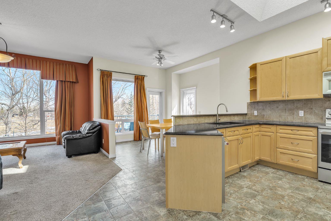
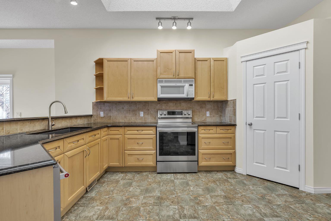
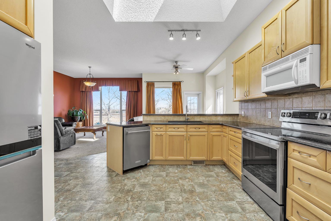
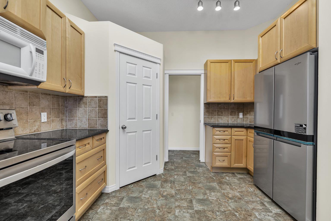
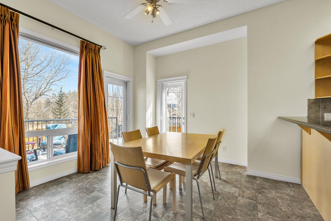
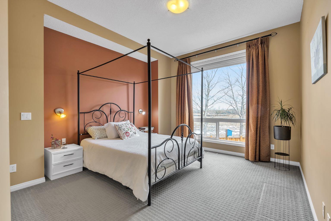
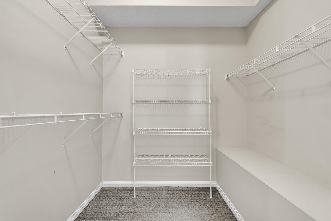
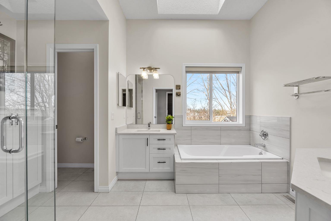
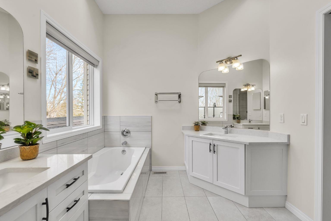
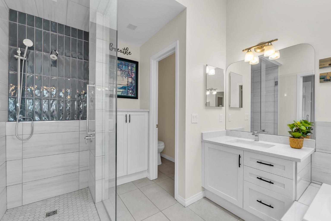
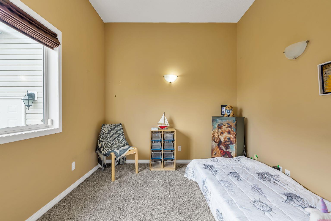
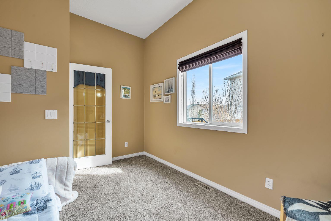
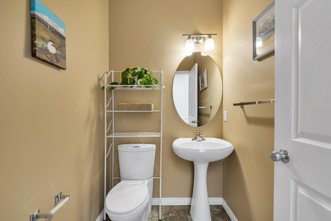
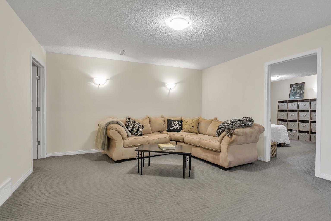
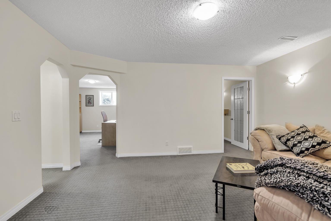
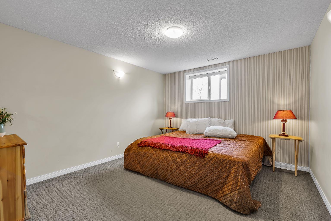
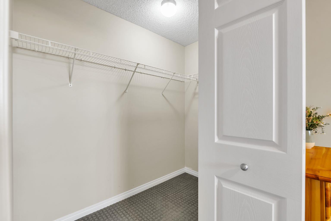
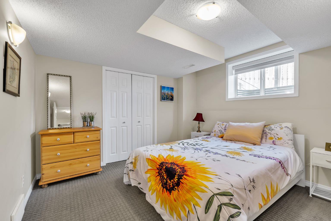
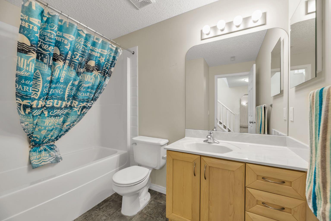
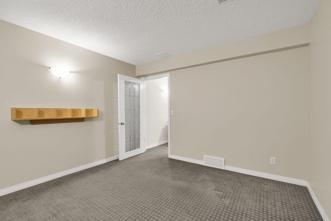
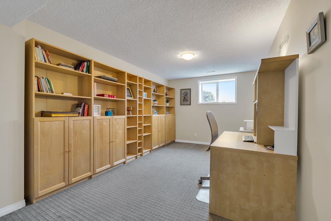
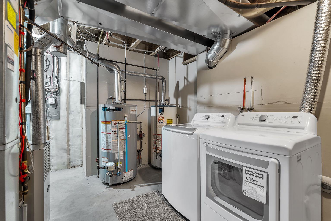
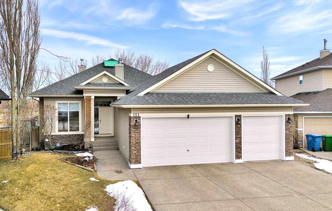
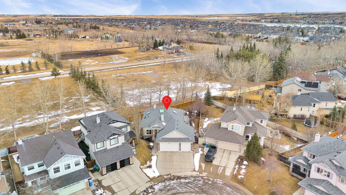
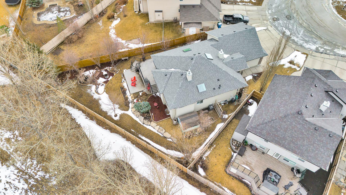
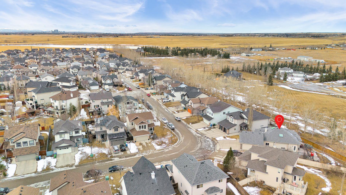
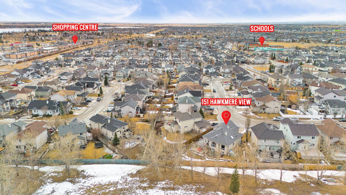
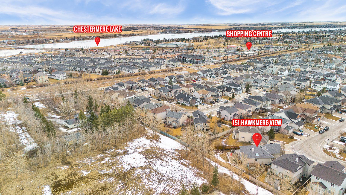
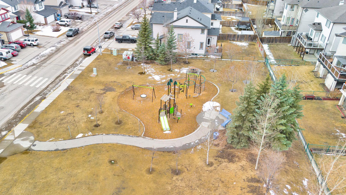
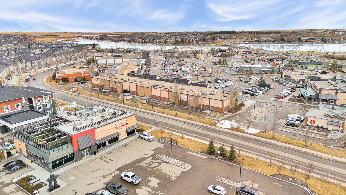
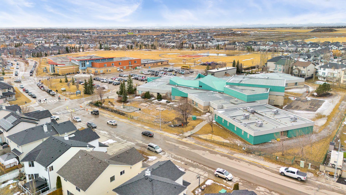
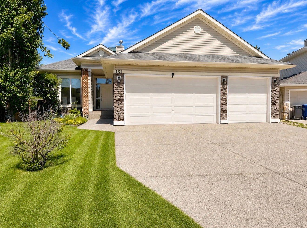
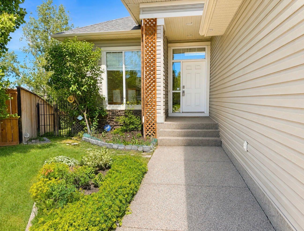
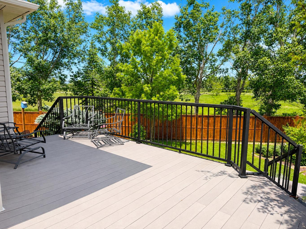
RARE OPPORTUNITY!! For sale by the ORIGINAL OWNER of over 20 years, this METICULOUSLY MAINTAINED 1578 sq. ft. FULLY- DEVELOPED BUNGALOW with TRIPLE ATTACHED GARAGE, situated on a generous 8679 sq ft. private, landscaped lot with NO HOMES DIRECTLY BEHIND presents a unique opportunity in Chestermere. Enjoy peace of mind knowing that numerous big-ticket investments have recently been made, including a NEW ROOF in 2022, NEW DUAL HOT WATER TANKS in 2023, NEW CENTRAL AIR CONDITIONING in 2023, NEW WASHER and DRYER in 2025, NEW STOVE in 2025, NEW FRIDGE in 2026, NEW GARAGE OPENER (double side) in 2025, FRESH GARAGE DOOR AND EXTERIOR TRIM PAINT in 2025 and a FRESH COAT OF PAINT throughout the main floor entry and hallways in 2026. This home is move-in ready and pride of ownership is evident. The main floor welcomes you into a spacious entry with an adjacent flex space that could be used as a formal dining room or den. The open-concept kitchen, dining area and living room is the heart of this home and the living room features a corner gas fireplace, 10 ft. high ceilings and a wall of large windows overlooking the serene back yard. Large skylights flood the main floor with sunlight. The kitchen features stone counters, plenty of counter and cabinet space and a convenient corner pantry. The primary bedroom offers a large walk-in closet and PROFESSIONALLY RENOVATED ENSUITE in 2023, with separate shower and soaker tub, dual sinks and a private water closet. A bright second bedroom and 2 piece powder room complete the main floor. The finished basement offers 2 additional bedrooms, a large recreation/entertainment area, a laundry room and plenty of space for storage, a home office, a media room and crafting or hobby area. The tranquil back yard receives privacy from numerous mature trees. You’ll enjoy the open views with NO NEIGHBOURS DIRECTLY BEHIND YOU. The tiered decks give you plenty of space to enjoy the peaceful outdoor setting and entertain family and friends. A gas BBQ line is plumbed for convenience. Located on a quiet street close to parks, off leash parks, schools, shopping, Chestermere Lake, the Public Library and numerous other amenities, with quick access to the Trans Canada highway, you'll enjoy the blend of lifestyle and convenience that this property offers.
| Street Address: | 151 Hawkmere View |
| City: | Chestermere |
| Province/State: | Alberta |
| Postal Code: | N/A |
| County/Parish: | Chestermere |
| Subdivision: | Westmere |
| Country: | Canada |
| Latitude: | 51.05226614 |
| Longitude: | -113.83349134 |
| MLS® Number: | A2320032 |
| Price: | $660,000 |
| Property Area: | 1,578 Sq ft |
| Bedrooms: | 4 |
| Bathrooms Half: | 1 |
| Bathrooms Full: | 2 |
| Living Area: | 1,578 Sq ft |
| Building Area: | 0 Sq ft |
| Year Built: | 2005 |
| Listing Date: | Jun 19, 2026 |
| Garage Spaces: | 3 |
| Property Type: | Residential |
| Property Subtype: | Detached |
| MLS Status: | Pending |
Additional Details
| Flooring: | N/A |
| Construction: | Vinyl Siding,Wood Frame |
| Parking: | Driveway,Triple Garage Attached |
| Appliances: | Central Air Conditioner,Dishwasher,Dryer,Electric Stove,Garage Control(s),Microwave Hood Fan,Refrigerator,Washer,Window Coverings |
| Stories: | N/A |
| Zoning: | R-1 |
| Fireplace: | N/A |
| Amenities: | Lake,Park,Playground,Schools Nearby,Shopping Nearby,Walking/Bike Paths |
Utilities & Systems
| Heating: | Forced Air |
| Cooling: | Central Air |
| Property Type | Residential |
| Building Type | Detached |
| Square Footage | 1,578 sqft |
| Community Name | Westmere |
| Subdivision Name | Westmere |
| Title | Fee Simple |
| Land Size | 8,769 sqft |
| Built in | 2005 |
| Annual Property Taxes | Contact listing agent |
| Parking Type | Garage |
| Time on MLS Listing | 16 days |
Bedrooms
| Above Grade | 2 |
Bathrooms
| Total | 3 |
| Partial | 1 |
Interior Features
| Appliances Included | Central Air Conditioner, Dishwasher, Dryer, Electric Stove, Garage Control(s), Microwave Hood Fan, Refrigerator, Washer, Window Coverings |
| Flooring | Carpet, Linoleum, Tile |
Building Features
| Features | Ceiling Fan(s), Central Vacuum, High Ceilings, Open Floorplan, Pantry, Skylight(s), Soaking Tub, Storage, Vinyl Windows, Walk-In Closet(s) |
| Construction Material | Vinyl Siding, Wood Frame |
| Structures | Deck, See Remarks |
Heating & Cooling
| Cooling | Central Air |
| Heating Type | Forced Air |
Exterior Features
| Exterior Finish | Vinyl Siding, Wood Frame |
Neighbourhood Features
| Community Features | Lake, Park, Playground, Schools Nearby, Shopping Nearby, Walking/Bike Paths |
| Amenities Nearby | Lake, Park, Playground, Schools Nearby, Shopping Nearby, Walking/Bike Paths |
Parking
| Parking Type | Garage |
| Total Parking Spaces | 6 |
Interior Size
| Total Finished Area: | 1,578 sq ft |
| Total Finished Area (Metric): | 146.60 sq m |
| Main Level: | 1,578 sq ft |
| Below Grade: | 1,337 sq ft |
Room Count
| Bedrooms: | 4 |
| Bathrooms: | 3 |
| Full Bathrooms: | 2 |
| Half Bathrooms: | 1 |
| Rooms Above Grade: | 6 |
Lot Information
| Lot Size: | 8,769 sq ft |
| Lot Size (Acres): | 0.20 acres |
| Frontage: | 29 ft |
- Ceiling Fan(s)
- Central Vacuum
- High Ceilings
- Open Floorplan
- Pantry
- Skylight(s)
- Soaking Tub
- Storage
- Vinyl Windows
- Walk-In Closet(s)
- BBQ gas line
- Other
- Private Yard
- Central Air Conditioner
- Dishwasher
- Dryer
- Electric Stove
- Garage Control(s)
- Microwave Hood Fan
- Refrigerator
- Washer
- Window Coverings
- Full
- Lake
- Park
- Playground
- Schools Nearby
- Shopping Nearby
- Walking/Bike Paths
- Vinyl Siding
- Wood Frame
- Gas
- Poured Concrete
- Landscaped
- No Neighbours Behind
- Private
- Treed
- Driveway
- Triple Garage Attached
- Deck
- See Remarks
Floor plan information is not available for this property.
Monthly Payment Breakdown
Loading Walk Score...
What's Nearby?
Powered by Yelp
REALTOR® Details
Tara Jensen
- (403) 875-7675
- tara@jensenrealestate.ca
- Century 21 Masters