2409 Westmount Road NW, Calgary, Alberta
Residential For Sale in Calgary, Alberta
$1,549,000
-
Property Type
 Residential
-
Bedrooms
 4
4
-
Bath
 5
5
-
Garage
 2
2
-
Sq Ft
 2,507
2,507
-
Year Built
 2008
2008
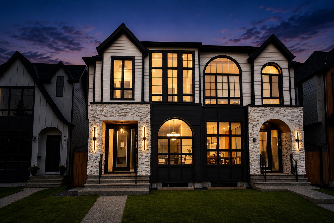
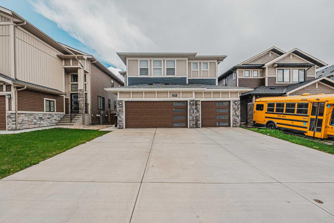
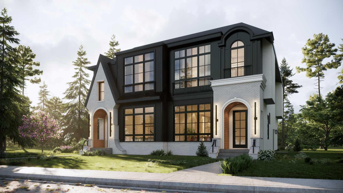
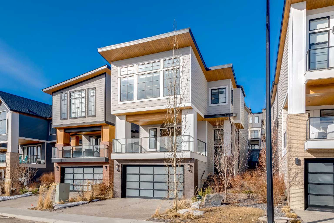
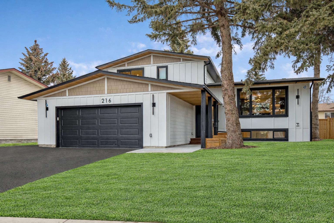
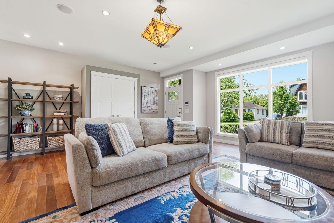
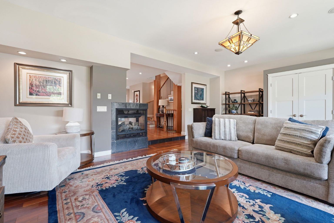
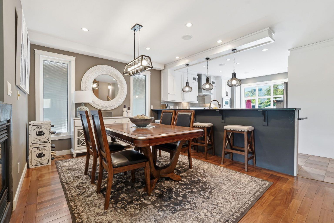
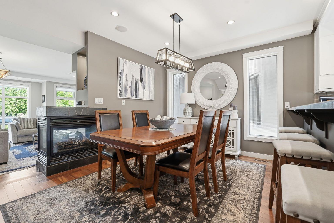
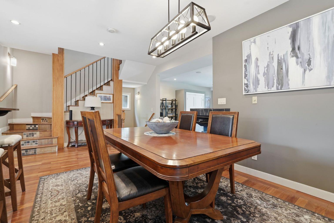
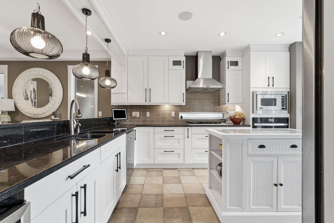
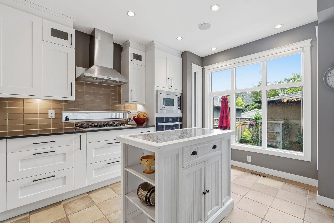
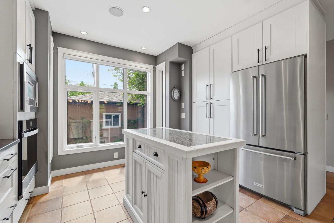
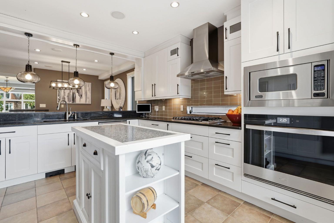
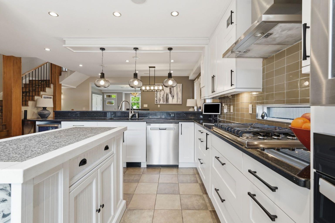
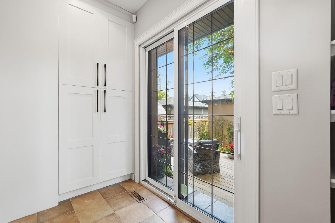
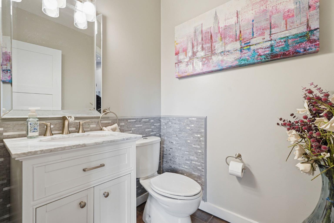
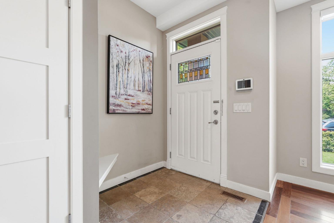
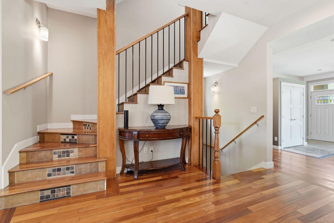
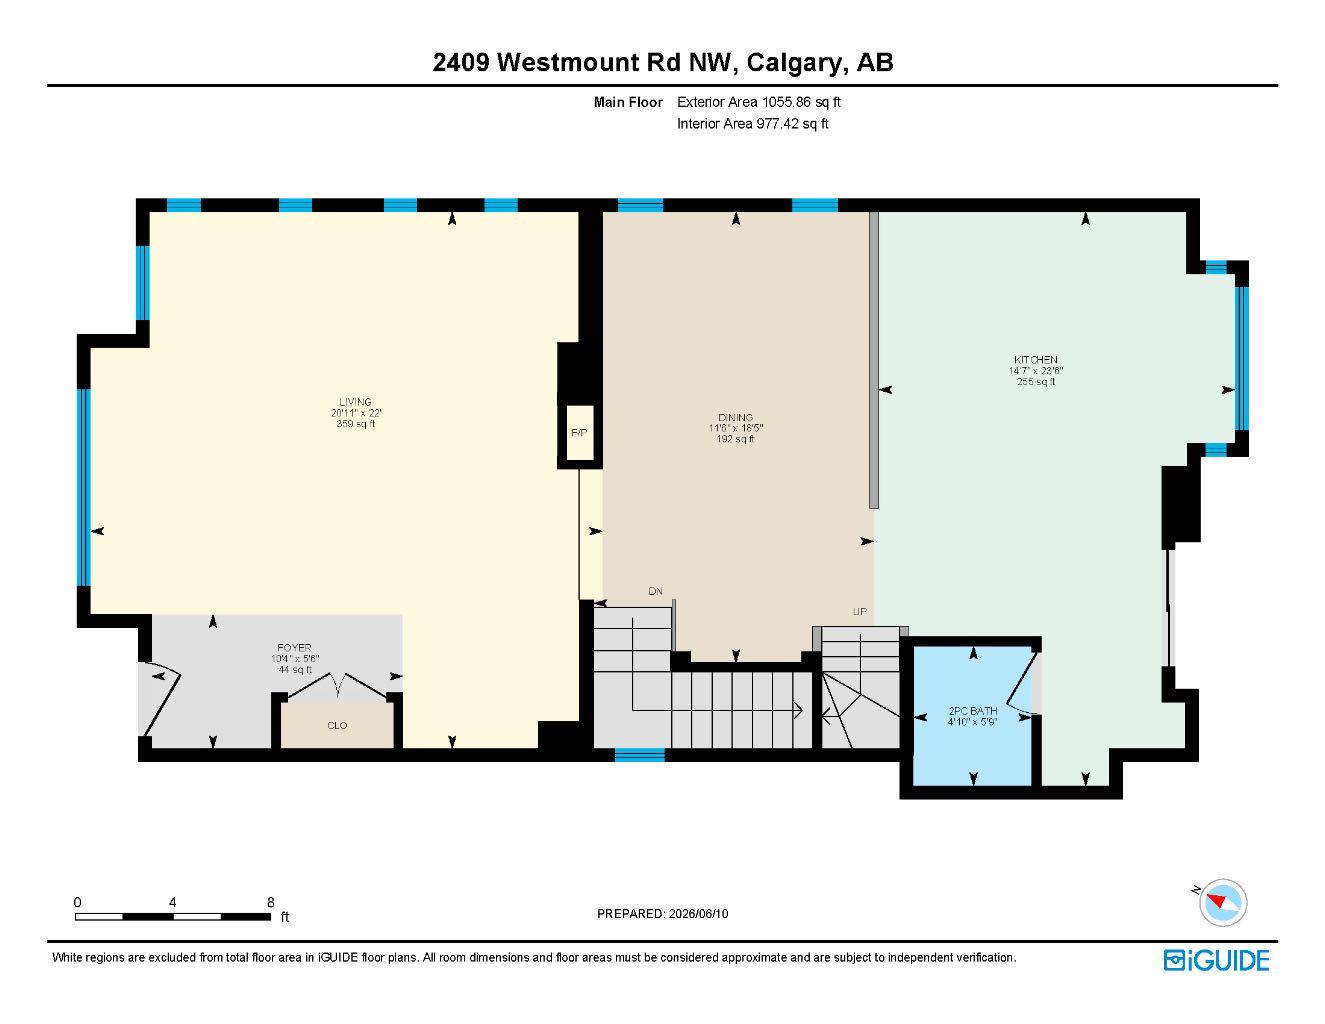
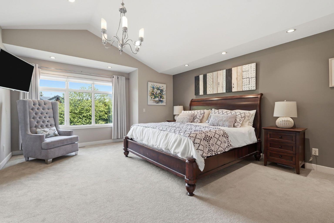
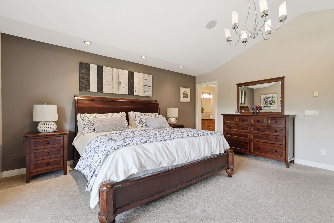
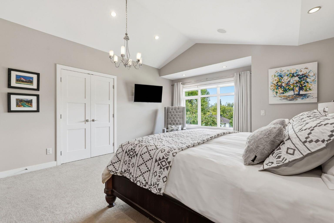
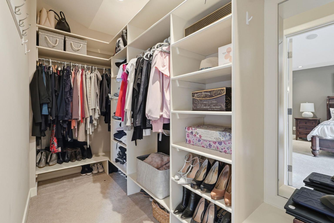
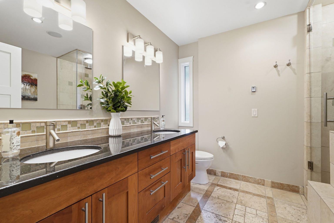
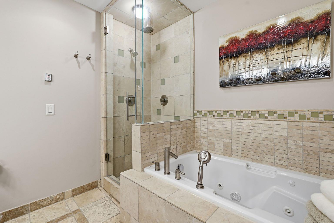
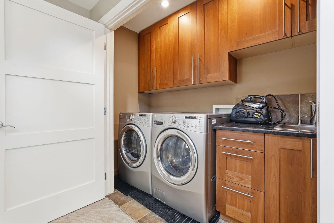
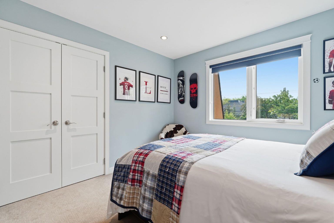
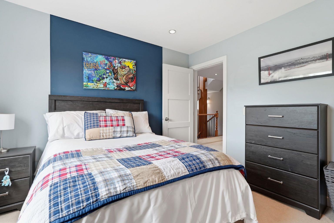
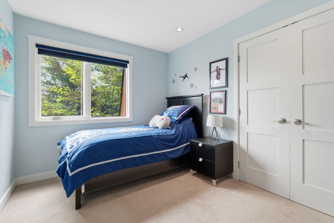
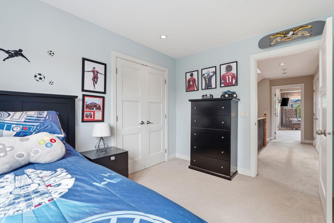
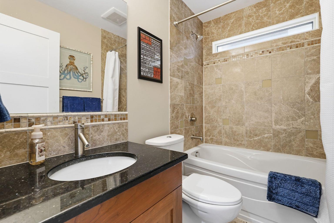
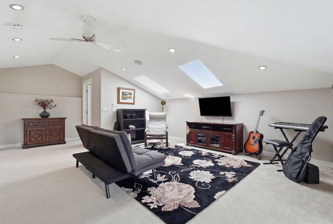
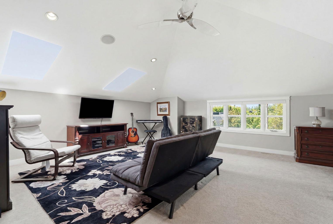
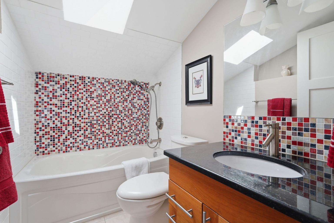
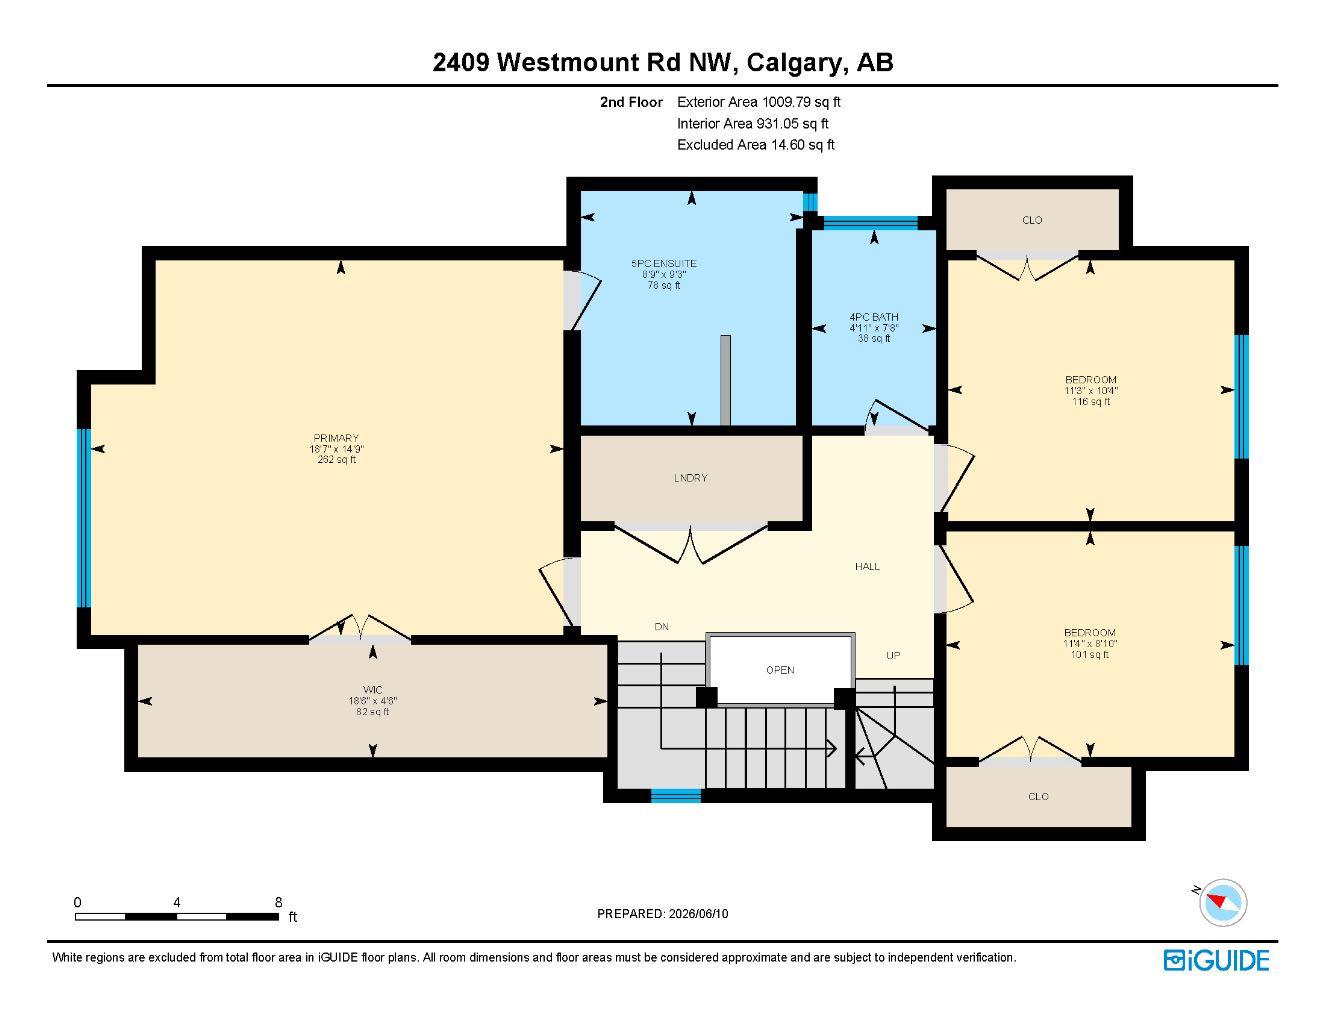
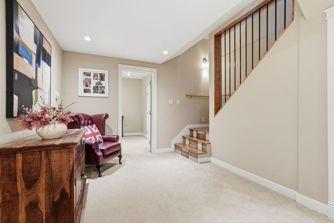
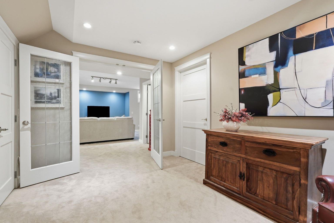
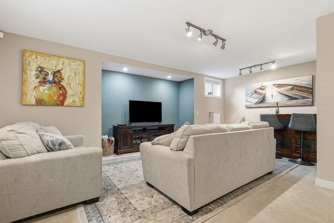
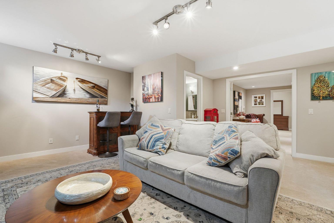
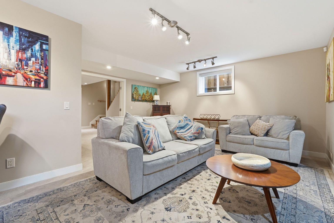
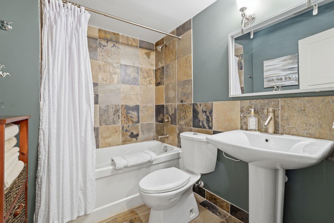
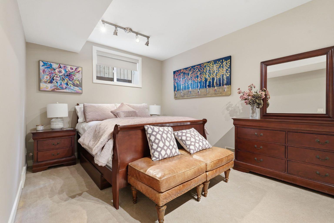
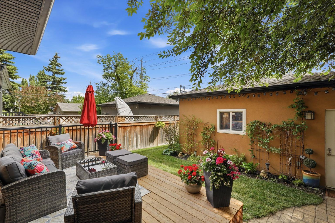
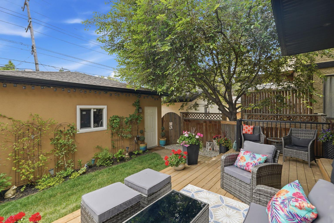
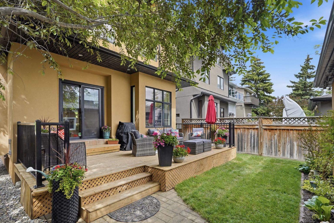
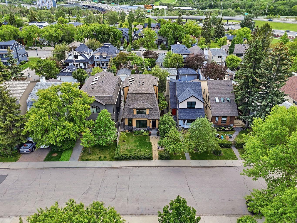
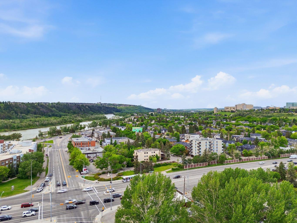
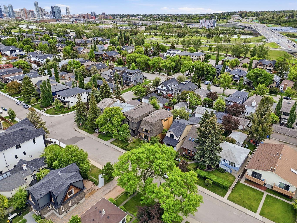
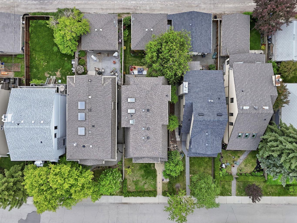
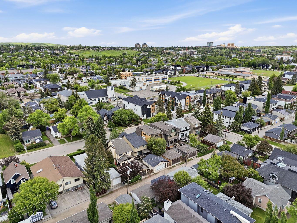
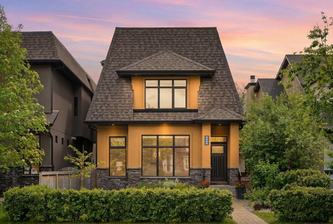
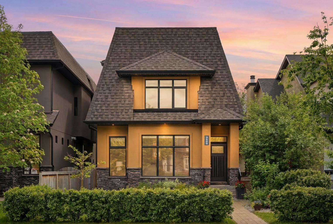
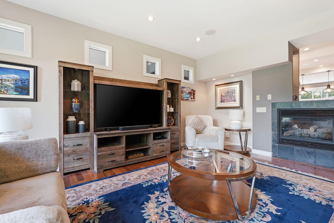
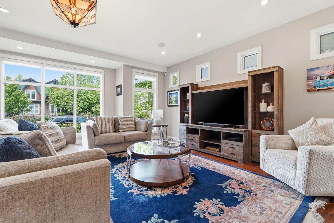
There are homes that simply offer space, and then there are homes that become the backdrop for life's most meaningful moments. Welcome to this exceptional detached family home in the heart of West Hillhurst, where timeless design, thoughtful craftsmanship, and an unbeatable location come together to create a place you'll be proud to call home. From the moment you arrive, the stunning curb appeal and beautifully maintained front yard create a warm first impression. Built in 2008 and offering over 3,450 square feet of developed living space, this 2½-storey home has been designed with family living in mind. Large windows fill the main floor with natural light, creating an inviting atmosphere throughout the spacious living and dining areas. At the heart of the home, the beautifully appointed kitchen is sure to become everyone's favourite gathering place, featuring granite countertops, stainless steel appliances, a large island, abundant cabinetry, and exceptional workspace. A striking double-sided fireplace connects the living and dining spaces, creating warmth and ambiance for family dinners, holiday celebrations, and quiet evenings at home. Step outside to the private, fully fenced backyard where summer barbecues, children's playtime, and evenings spent with friends and family await. The detached double garage provides convenience while still allowing for a charming outdoor retreat. Upstairs, the second level offers three generous bedrooms, including a stunning primary suite designed as a peaceful escape at the end of the day. Complete with a spacious walk-in closet and a luxurious ensuite featuring a double vanity, soaking tub, and separate shower, this is a space you'll look forward to coming home to. Two additional bedrooms, a full bathroom, and the convenience of upper-floor laundry complete this level. The third floor is a true standout feature and offers incredible flexibility for growing families. Whether it's movie nights, a games room, home office, teen retreat, fitness space, or a combination of all four, this expansive family room and additional bathroom create the perfect bonus space to adapt as your family's needs evolve. The fully finished basement extends the living space even further with a large recreation room, an additional bedroom, and a full bathroom, making it ideal for guests, older children, or multi-generational living. Perfectly situated in one of Calgary's most sought-after inner-city communities, you'll love being just minutes from schools, parks, pathways, the Bow River, Kensington, downtown, and countless amenities. West Hillhurst is known for its strong sense of community, family-friendly atmosphere, and access to everything that makes Calgary living so special. This is more than just a beautiful home. It's a place where birthdays are celebrated, holidays are shared, friendships are built, and memories are made for years to come.
| Street Address: | 2409 Westmount Road NW |
| City: | Calgary |
| Province/State: | Alberta |
| Postal Code: | N/A |
| County/Parish: | Calgary |
| Subdivision: | West Hillhurst |
| Country: | Canada |
| Latitude: | 51.05178295 |
| Longitude: | -114.11601662 |
| MLS® Number: | A2320112 |
| Price: | $1,549,000 |
| Property Area: | 2,507 Sq ft |
| Bedrooms: | 4 |
| Bathrooms Half: | 1 |
| Bathrooms Full: | 4 |
| Living Area: | 2,507 Sq ft |
| Building Area: | 0 Sq ft |
| Year Built: | 2008 |
| Listing Date: | Jun 11, 2026 |
| Garage Spaces: | 2 |
| Property Type: | Residential |
| Property Subtype: | Detached |
| MLS Status: | Active |
Additional Details
| Flooring: | N/A |
| Construction: | Stone,Stucco,Wood Frame |
| Parking: | Double Garage Detached |
| Appliances: | Built-In Oven,Dishwasher,Dryer,Gas Cooktop,Microwave,Range Hood,Refrigerator,Washer |
| Stories: | N/A |
| Zoning: | R-CG |
| Fireplace: | N/A |
| Amenities: | Park,Playground,Schools Nearby,Shopping Nearby,Sidewalks,Street Lights,Walking/Bike Paths |
Utilities & Systems
| Heating: | Forced Air |
| Cooling: | None |
| Property Type | Residential |
| Building Type | Detached |
| Square Footage | 2,507 sqft |
| Community Name | West Hillhurst |
| Subdivision Name | West Hillhurst |
| Title | Fee Simple |
| Land Size | 3,315 sqft |
| Built in | 2008 |
| Annual Property Taxes | Contact listing agent |
| Parking Type | Garage |
| Time on MLS Listing | 8 days |
Bedrooms
| Above Grade | 3 |
Bathrooms
| Total | 5 |
| Partial | 1 |
Interior Features
| Appliances Included | Built-In Oven, Dishwasher, Dryer, Gas Cooktop, Microwave, Range Hood, Refrigerator, Washer |
| Flooring | Carpet, Ceramic Tile, Hardwood |
Building Features
| Features | Ceiling Fan(s), Closet Organizers, Double Vanity, Granite Counters, High Ceilings, Jetted Tub, Kitchen Island, Open Floorplan, Skylight(s), Storage, Sump Pump(s), Vaulted Ceiling(s), Walk-In Closet(s) |
| Construction Material | Stone, Stucco, Wood Frame |
| Structures | Deck |
Heating & Cooling
| Cooling | None |
| Heating Type | Forced Air |
Exterior Features
| Exterior Finish | Stone, Stucco, Wood Frame |
Neighbourhood Features
| Community Features | Park, Playground, Schools Nearby, Shopping Nearby, Sidewalks, Street Lights, Walking/Bike Paths |
| Amenities Nearby | Park, Playground, Schools Nearby, Shopping Nearby, Sidewalks, Street Lights, Walking/Bike Paths |
Parking
| Parking Type | Garage |
| Total Parking Spaces | 2 |
Interior Size
| Total Finished Area: | 2,507 sq ft |
| Total Finished Area (Metric): | 232.95 sq m |
| Main Level: | 1,056 sq ft |
| Upper Level: | 1,452 sq ft |
| Below Grade: | 953 sq ft |
Room Count
| Bedrooms: | 4 |
| Bathrooms: | 5 |
| Full Bathrooms: | 4 |
| Half Bathrooms: | 1 |
| Rooms Above Grade: | 8 |
Lot Information
| Lot Size: | 3,315 sq ft |
| Lot Size (Acres): | 0.08 acres |
| Frontage: | 31 ft |
Legal
| Legal Description: | 0811600;10;41 |
| Title to Land: | Fee Simple |
- Ceiling Fan(s)
- Closet Organizers
- Double Vanity
- Granite Counters
- High Ceilings
- Jetted Tub
- Kitchen Island
- Open Floorplan
- Skylight(s)
- Storage
- Sump Pump(s)
- Vaulted Ceiling(s)
- Walk-In Closet(s)
- Barbecue
- Private Yard
- Rain Gutters
- Built-In Oven
- Dishwasher
- Dryer
- Gas Cooktop
- Microwave
- Range Hood
- Refrigerator
- Washer
- Full
- Park
- Playground
- Schools Nearby
- Shopping Nearby
- Sidewalks
- Street Lights
- Walking/Bike Paths
- Stone
- Stucco
- Wood Frame
- Poured Concrete
- Back Yard
- Rectangular Lot
- Double Garage Detached
- Deck
Floor plan information is not available for this property.
Monthly Payment Breakdown
Loading Walk Score...
What's Nearby?
Powered by Yelp