404, 20 Sierra Morena Mews SW, Calgary, Alberta
Condo For Sale in Calgary, Alberta
$349,800
-
Property Type
 Condo
Condo
-
Bedrooms
 2
2
-
Bath
 2
2
-
Garage
 1
1
-
Sq Ft
 953
953
-
Year Built
 1996
1996
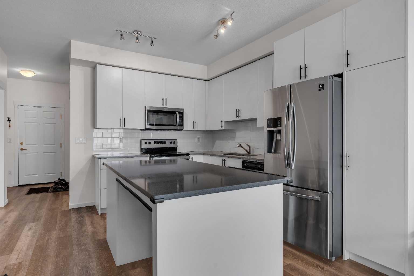
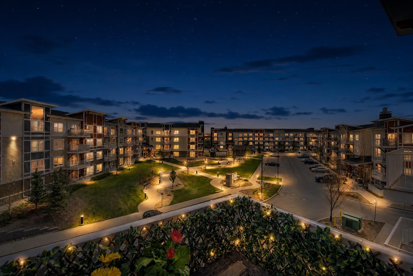
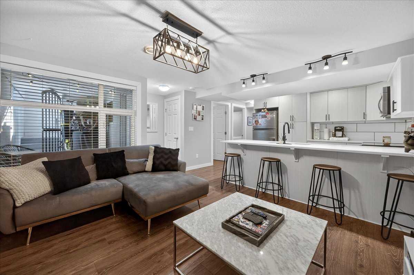
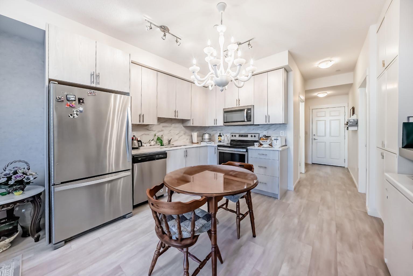
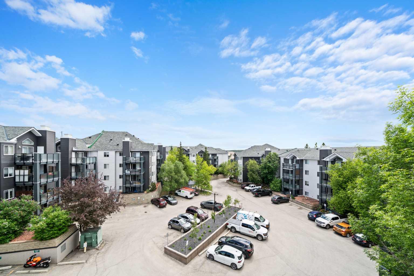
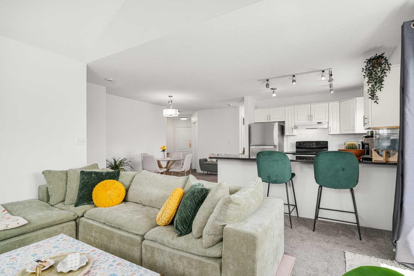
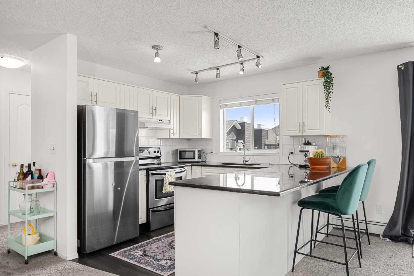
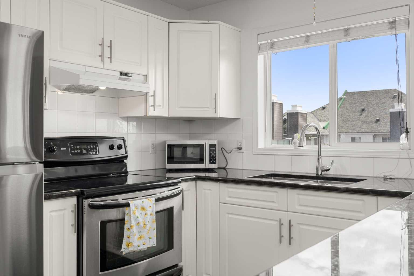
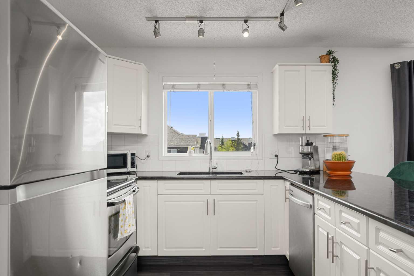
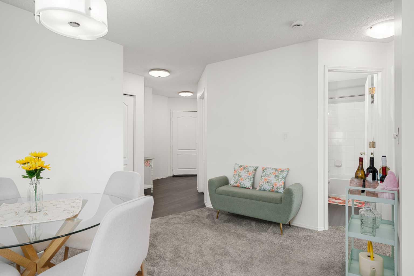
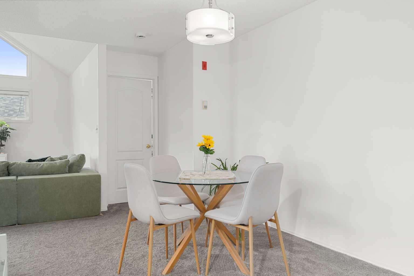
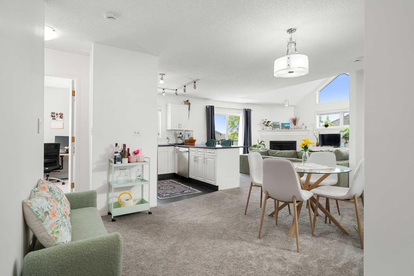
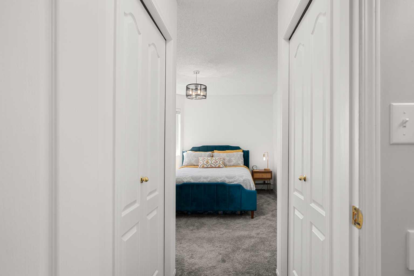
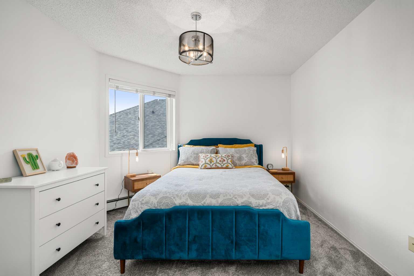
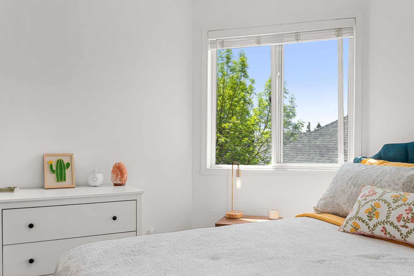
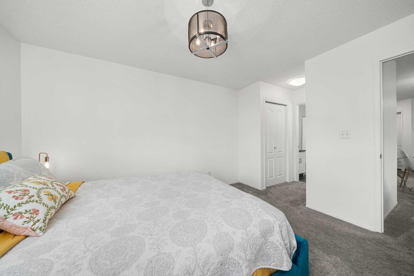
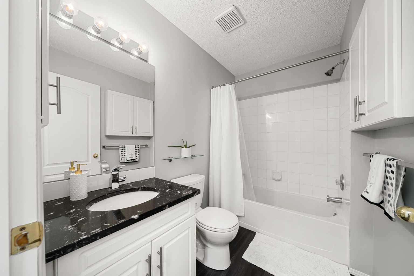
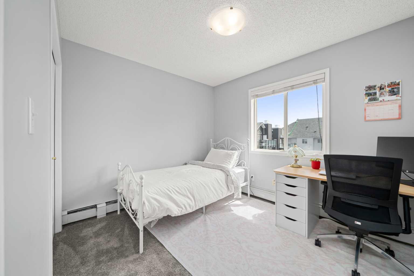
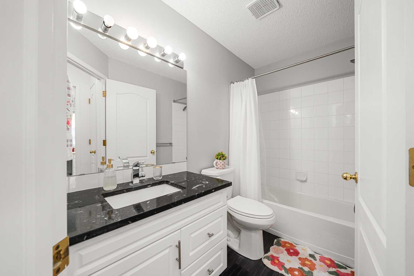
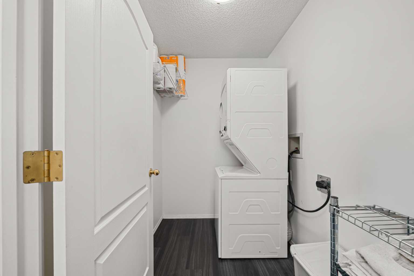
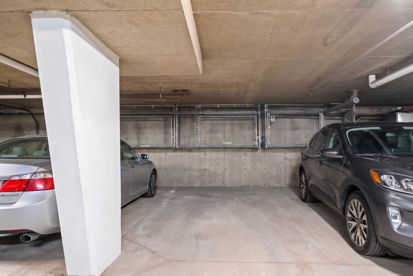
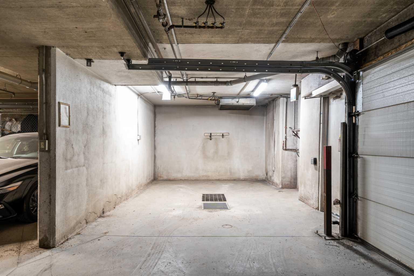
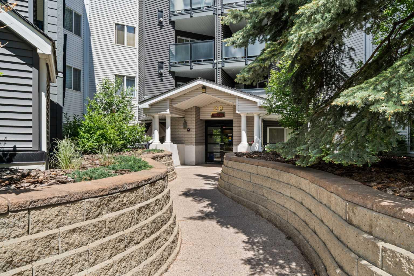
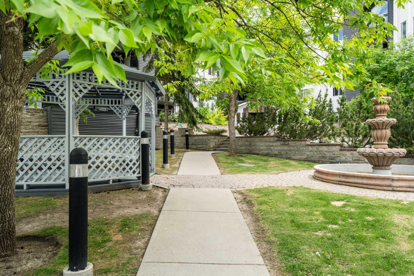
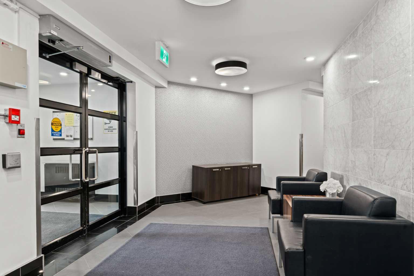
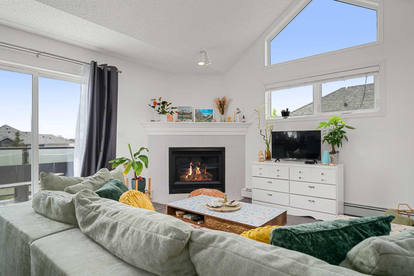
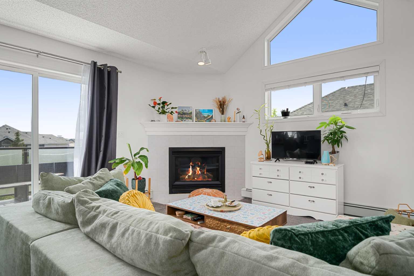
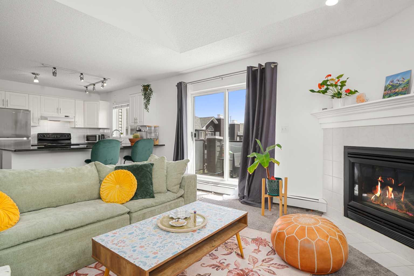
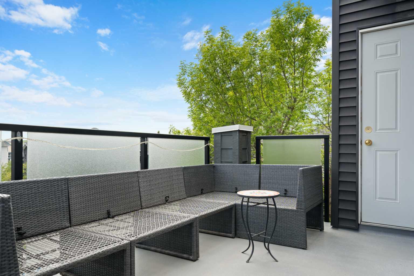
Move right into this stunning TOP FLOOR two-bedroom, two-bathroom PENTHOUSE apartment condo that is perched in a COVETED CORNER LOCATION WITH VIEWS TO THE SOUTHWEST! Easily one of the best units in this building with only ONE SHARED WALL! The moment you walk in you will be impressed with the abundance of light from the many windows and the open floor plan that is highlighted by VAULTED CEILINGS above the spacious living room! Enjoy the large inviting entrance with a closet, amazing white kitchen with stainless steel appliances, extensive granite counterspace, and the many built in cabinets and drawers! If you love entertaining, check out the dining area that will accommodate larger gatherings. There's room for a good-sized table that can host family and friends with even more space for guests at the kitchen breakfast bar! As well after a great meal, the living room with the GORGEOUS GAS FIREPLACE will provide a comfortable space to lounge whether its just for everyday life or for hosting. Other highlights of this home include the Primary bedroom that can accommodate a king-sized bed and dresser with the added bonus of having DOUBLE CLOSETS and an amazing FULL BATH ENSUITE. In fact, both bathrooms are equipped with bathtubs with shower heads, one of the few units in this building with this feature. Also don't forget the second bedroom tucked away in a quiet corner, the dedicated laundry room, and the large deck that is perfect for enjoying sunny days and offering yet another amazing space to entertain. You can even see the MOUNTAIN PEAKS on clear days! There's even a gas line for your barbecue! It should also be mentioned that there is an ABUNDANCE OF STORAGE SPACE which is rare for an apartment. There are storage spaces in the laundry area, on the deck, and in the heated underground parkade in front of your parking stall which is conveniently located just a few steps from the elevator. This beautiful Penthouse is move in ready and was literally just painted. It’s in a wonderful community that is within easy walking distance to shopping, many businesses including a new Anytime Fitness (right next door!), restaurants, two grocery stores, a public library, Cineplex, hardware stores, walking paths, transportation, and the list goes on and on! This condo shows like a show home and there is literally nothing you need to do other than just moving in with its updated interior!! The complex is a very well maintained and managed complex with a great reserve fund! CLICK ON THE MULTIMEDIA ICON FOR A VIRTUAL TOUR!
| Street Address: | 404, 20 Sierra Morena Mews SW |
| City: | Calgary |
| Province/State: | Alberta |
| Postal Code: | N/A |
| County/Parish: | Calgary |
| Subdivision: | Signal Hill |
| Country: | Canada |
| Latitude: | 51.01583929 |
| Longitude: | -114.17387726 |
| MLS® Number: | A2320193 |
| Price: | $349,800 |
| Property Area: | 953 Sq ft |
| Bedrooms: | 2 |
| Bathrooms Half: | 0 |
| Bathrooms Full: | 2 |
| Living Area: | 953 Sq ft |
| Building Area: | 0 Sq ft |
| Year Built: | 1996 |
| Listing Date: | Jun 11, 2026 |
| Garage Spaces: | 1 |
| Property Type: | Residential |
| Property Subtype: | Apartment |
| MLS Status: | Active |
Additional Details
| Flooring: | N/A |
| Construction: | Brick,Vinyl Siding,Wood Frame |
| Parking: | Enclosed,Heated Garage,Owned,Secured,Titled,Underground |
| Appliances: | Dishwasher,Dryer,Garage Control(s),Microwave,Oven,Range Hood,Refrigerator,Washer,Window Coverings |
| Stories: | N/A |
| Zoning: | M-C2 d186 |
| Fireplace: | N/A |
| Amenities: | Park,Playground,Schools Nearby,Shopping Nearby,Sidewalks,Street Lights,Walking/Bike Paths |
Utilities & Systems
| Heating: | Baseboard |
| Cooling: | None |
| Property Type | Residential |
| Building Type | Apartment |
| Storeys | 4 |
| Square Footage | 953 sqft |
| Community Name | Signal Hill |
| Subdivision Name | Signal Hill |
| Title | Fee Simple |
| Land Size | Unknown |
| Built in | 1996 |
| Annual Property Taxes | Contact listing agent |
| Parking Type | Underground |
| Time on MLS Listing | 4 days |
Bedrooms
| Above Grade | 2 |
Bathrooms
| Total | 2 |
| Partial | 0 |
Interior Features
| Appliances Included | Dishwasher, Dryer, Garage Control(s), Microwave, Oven, Range Hood, Refrigerator, Washer, Window Coverings |
| Flooring | Carpet, Vinyl |
Building Features
| Features | Breakfast Bar, Closet Organizers, Granite Counters, High Ceilings, No Smoking Home, Open Floorplan, See Remarks, Soaking Tub, Storage, Vaulted Ceiling(s), Vinyl Windows, Walk-In Closet(s) |
| Style | Attached |
| Construction Material | Brick, Vinyl Siding, Wood Frame |
| Building Amenities | Car Wash, Elevator(s), Parking, Secured Parking, Storage, Trash, Visitor Parking |
| Structures | Balcony(s), See Remarks |
Heating & Cooling
| Cooling | None |
| Heating Type | Baseboard |
Exterior Features
| Exterior Finish | Brick, Vinyl Siding, Wood Frame |
Neighbourhood Features
| Community Features | Park, Playground, Schools Nearby, Shopping Nearby, Sidewalks, Street Lights, Walking/Bike Paths |
| Pets Allowed | Restrictions, Cats OK, Dogs OK |
| Amenities Nearby | Park, Playground, Schools Nearby, Shopping Nearby, Sidewalks, Street Lights, Walking/Bike Paths |
Maintenance or Condo Information
| Maintenance Fees | $562 Monthly |
| Maintenance Fees Include | Common Area Maintenance, Heat, Insurance, Maintenance Grounds, Professional Management, Reserve Fund Contributions, Sewer, Snow Removal, Water |
Parking
| Parking Type | Underground |
| Total Parking Spaces | 1 |
Interior Size
| Total Finished Area: | 953 sq ft |
| Total Finished Area (Metric): | 88.51 sq m |
| Main Level: | 953 sq ft |
Room Count
| Bedrooms: | 2 |
| Bathrooms: | 2 |
| Full Bathrooms: | 2 |
| Rooms Above Grade: | 5 |
Lot Information
Legal
| Legal Description: | 9612478;253 |
| Title to Land: | Fee Simple |
- Breakfast Bar
- Closet Organizers
- Granite Counters
- High Ceilings
- No Smoking Home
- Open Floorplan
- See Remarks
- Soaking Tub
- Storage
- Vaulted Ceiling(s)
- Vinyl Windows
- Walk-In Closet(s)
- Balcony
- BBQ gas line
- Dishwasher
- Dryer
- Garage Control(s)
- Microwave
- Oven
- Range Hood
- Refrigerator
- Washer
- Window Coverings
- Car Wash
- Elevator(s)
- Parking
- Secured Parking
- Trash
- Visitor Parking
- Park
- Playground
- Schools Nearby
- Shopping Nearby
- Sidewalks
- Street Lights
- Walking/Bike Paths
- Brick
- Vinyl Siding
- Wood Frame
- Gas
- Living Room
- Mantle
- Enclosed
- Heated Garage
- Owned
- Secured
- Titled
- Underground
- Balcony(s)
Floor plan information is not available for this property.
Monthly Payment Breakdown
Loading Walk Score...
What's Nearby?
Powered by Yelp