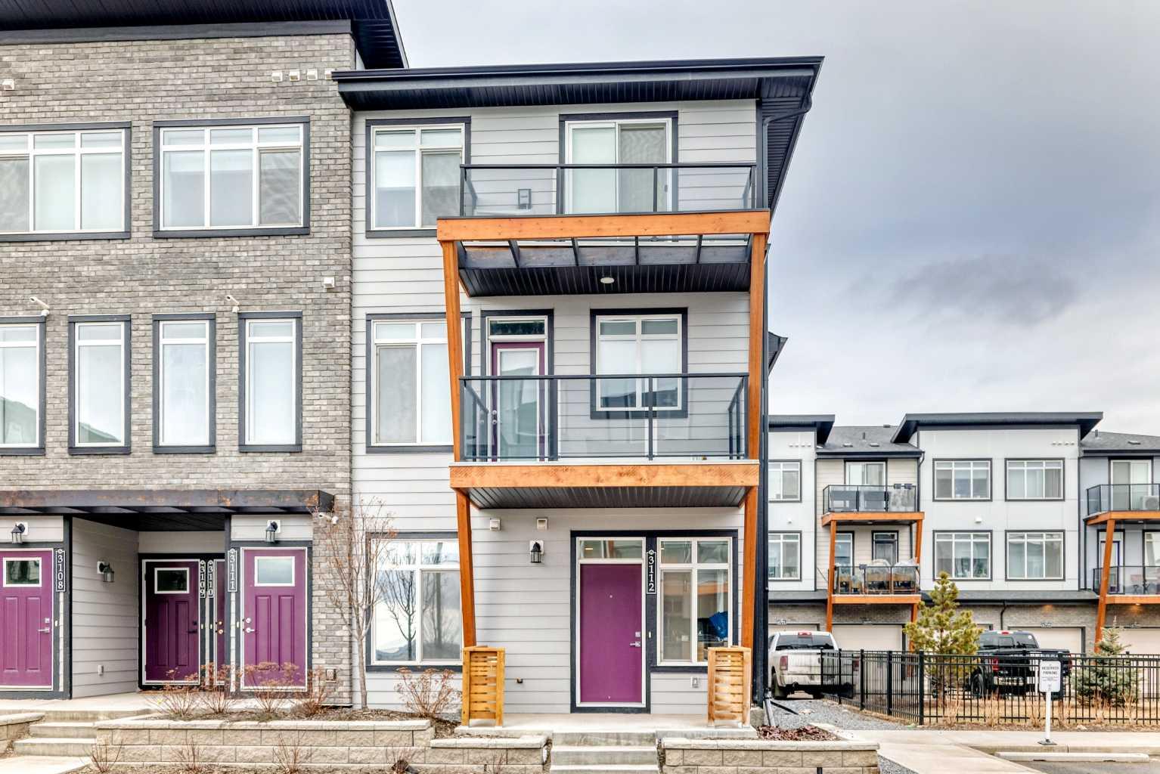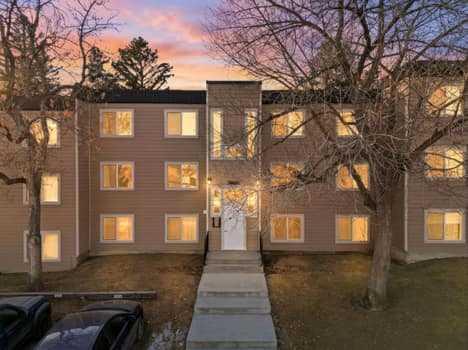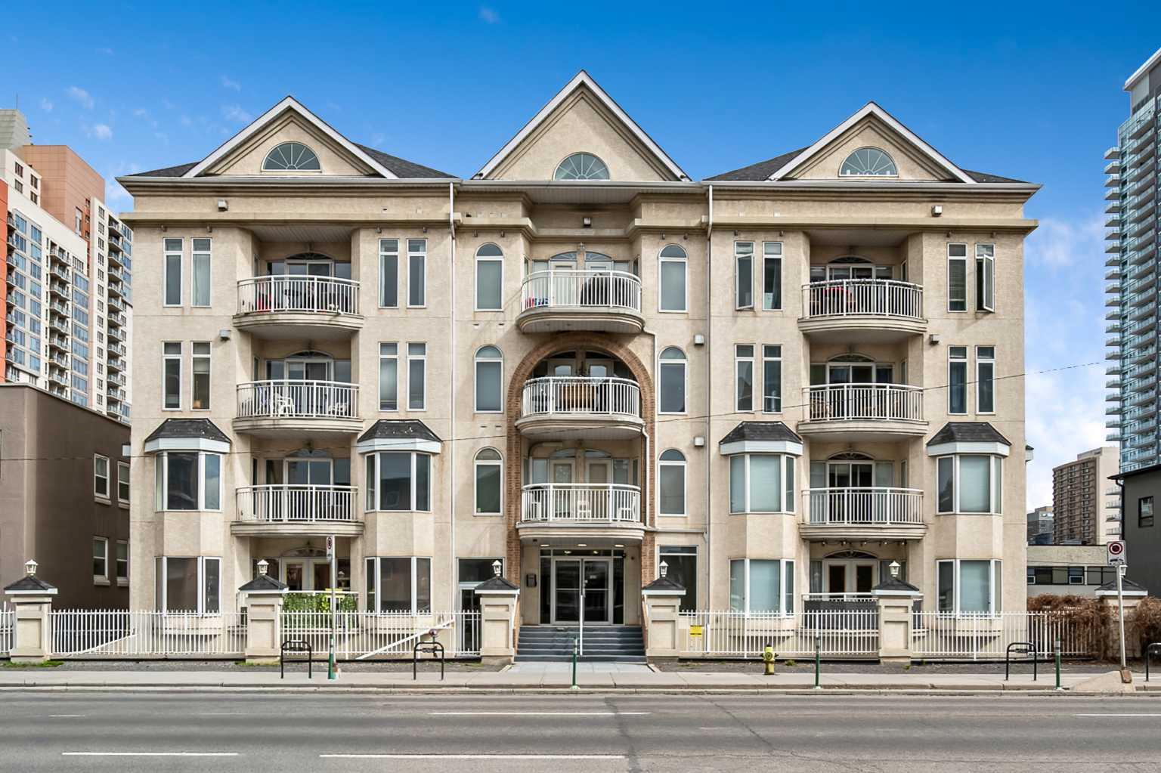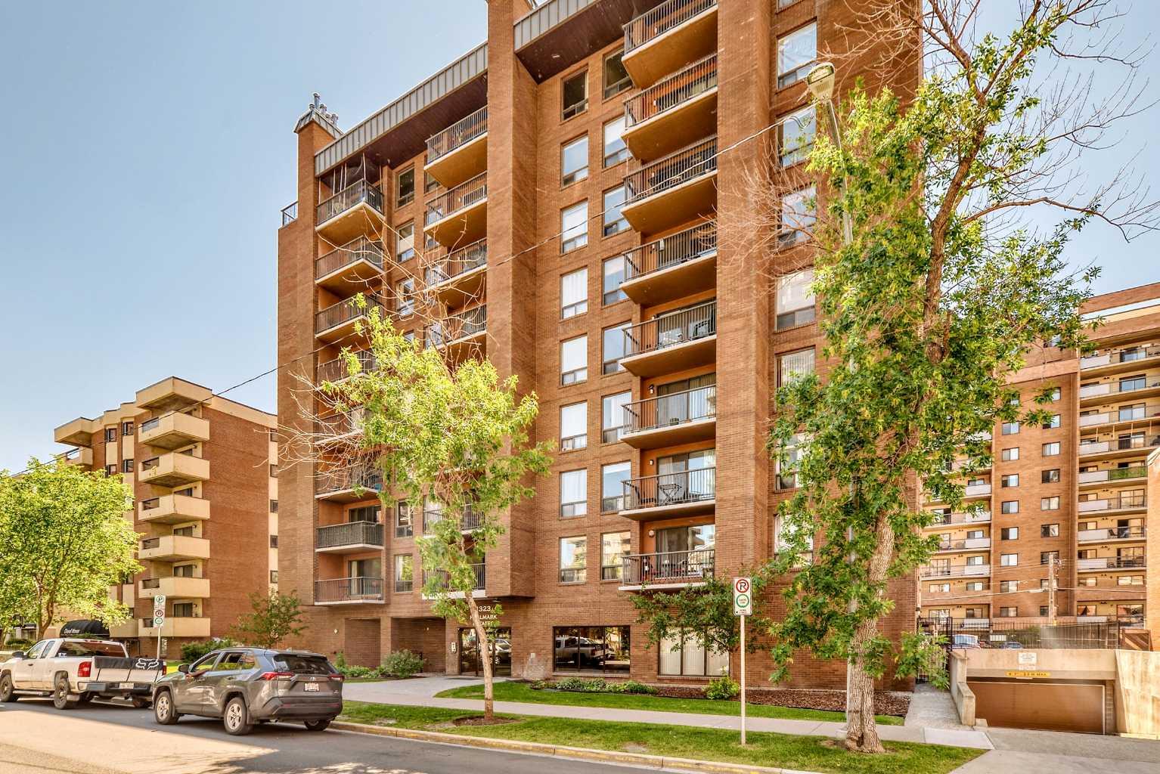
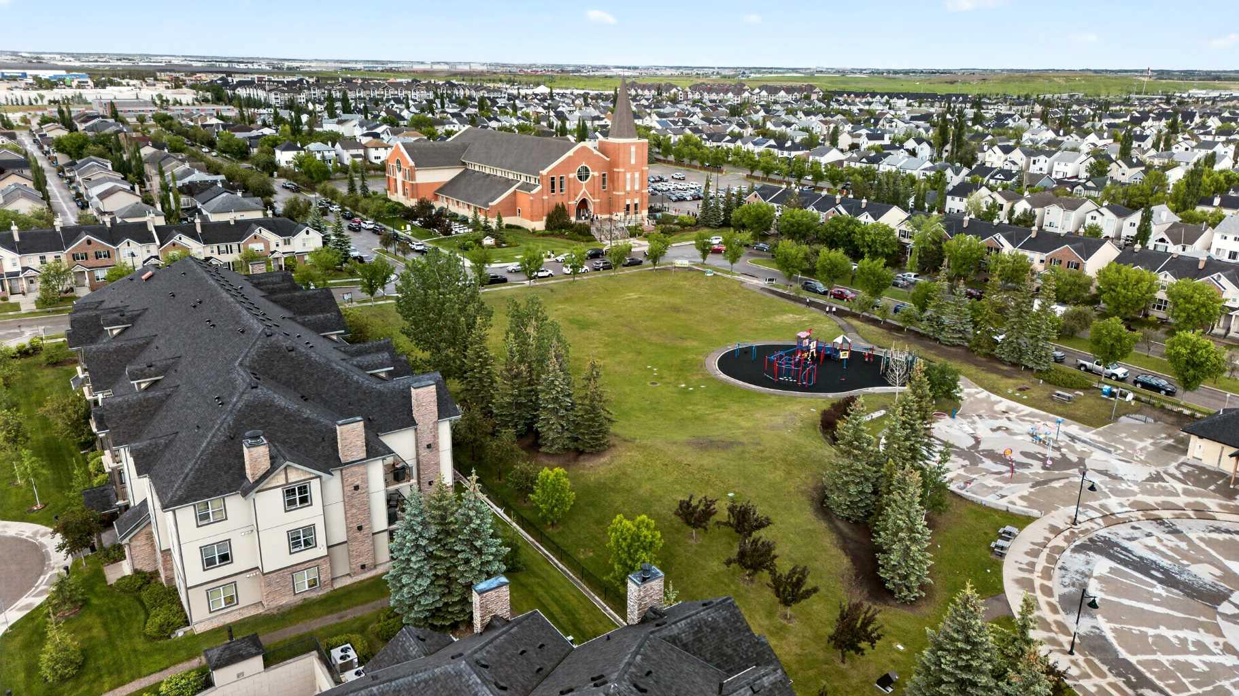
305, 37 Prestwick Drive SE, Calgary, Alberta
Condo For Sale in Calgary, Alberta
$284,900
-
Property Type
 Condo
Condo
-
Bedrooms
 2
2
-
Bath
 2
2
-
Garage
 0
0
-
Sq Ft
 856
856
-
Year Built
 2006
2006
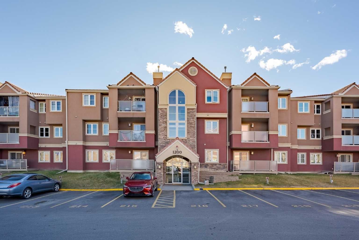
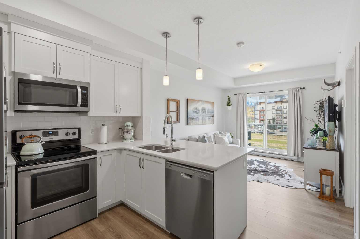
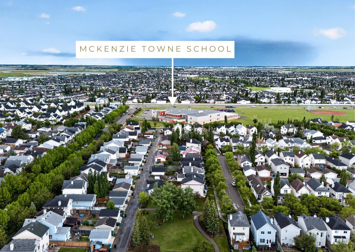
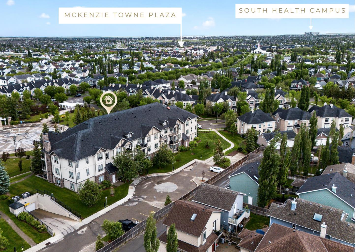
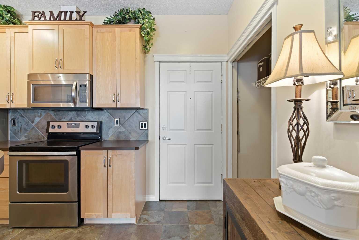
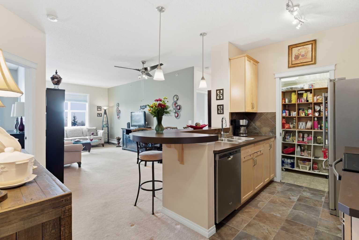
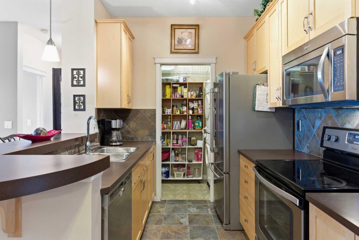
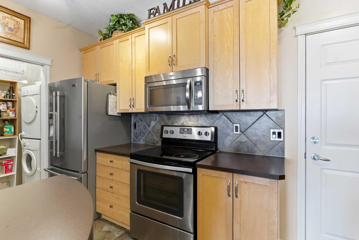
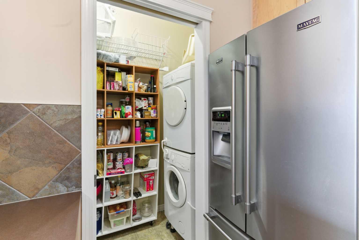
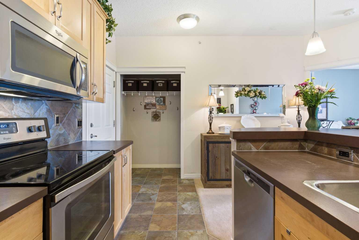
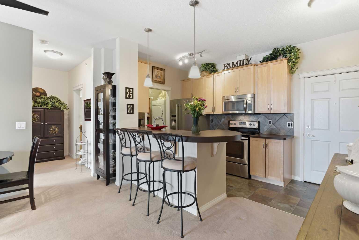
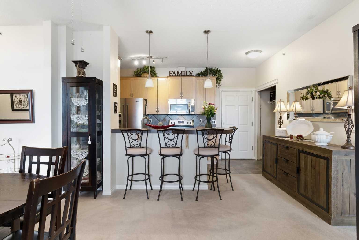
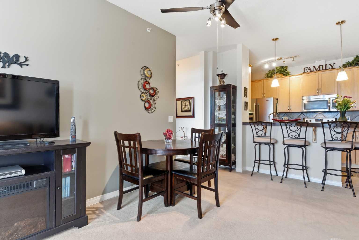
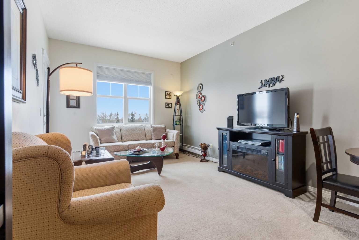
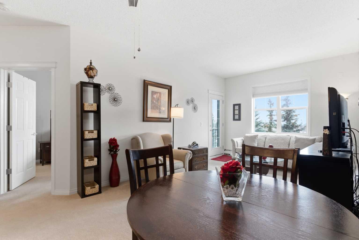
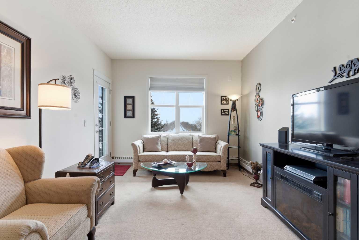
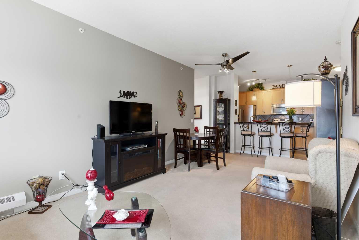
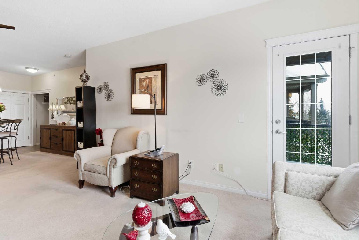
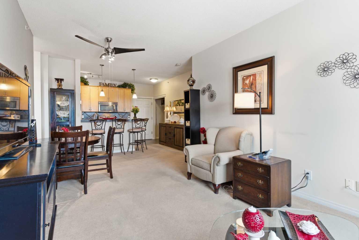
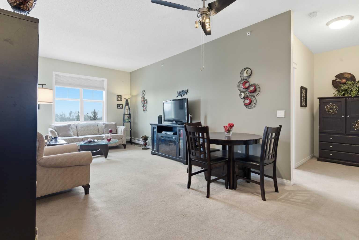
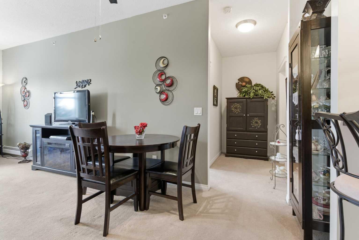
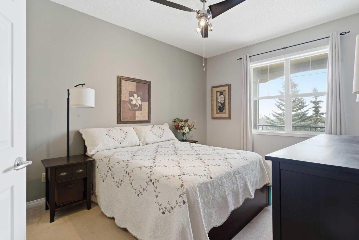
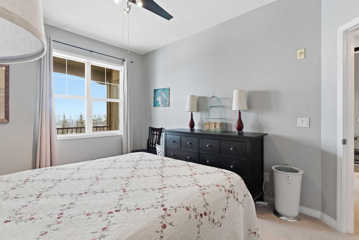
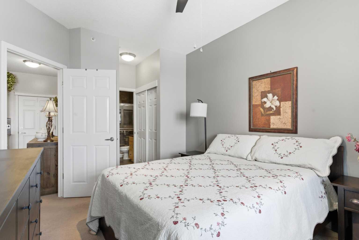
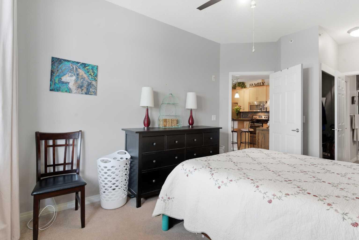
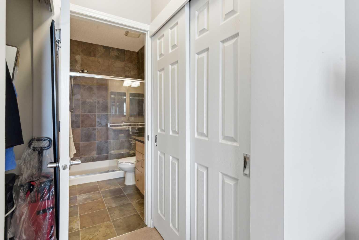
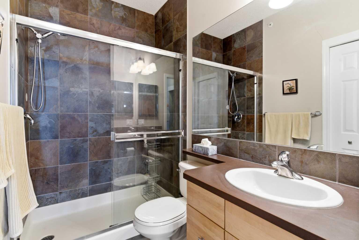
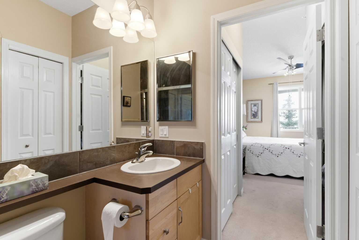
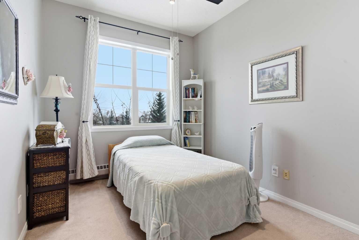
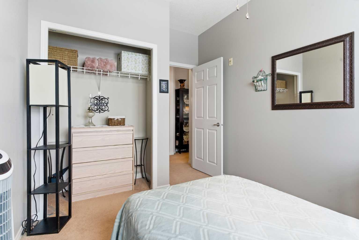
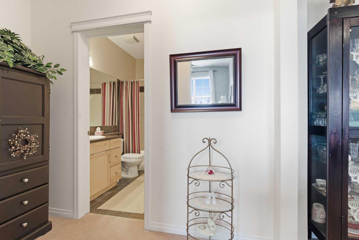
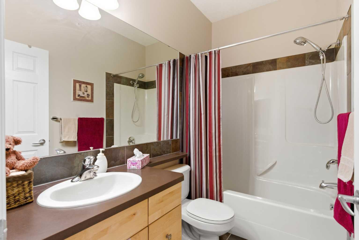
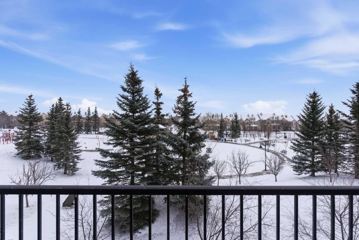
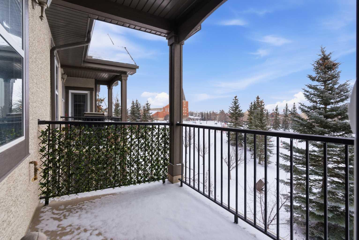
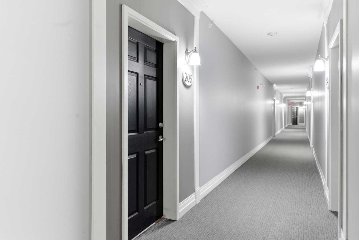
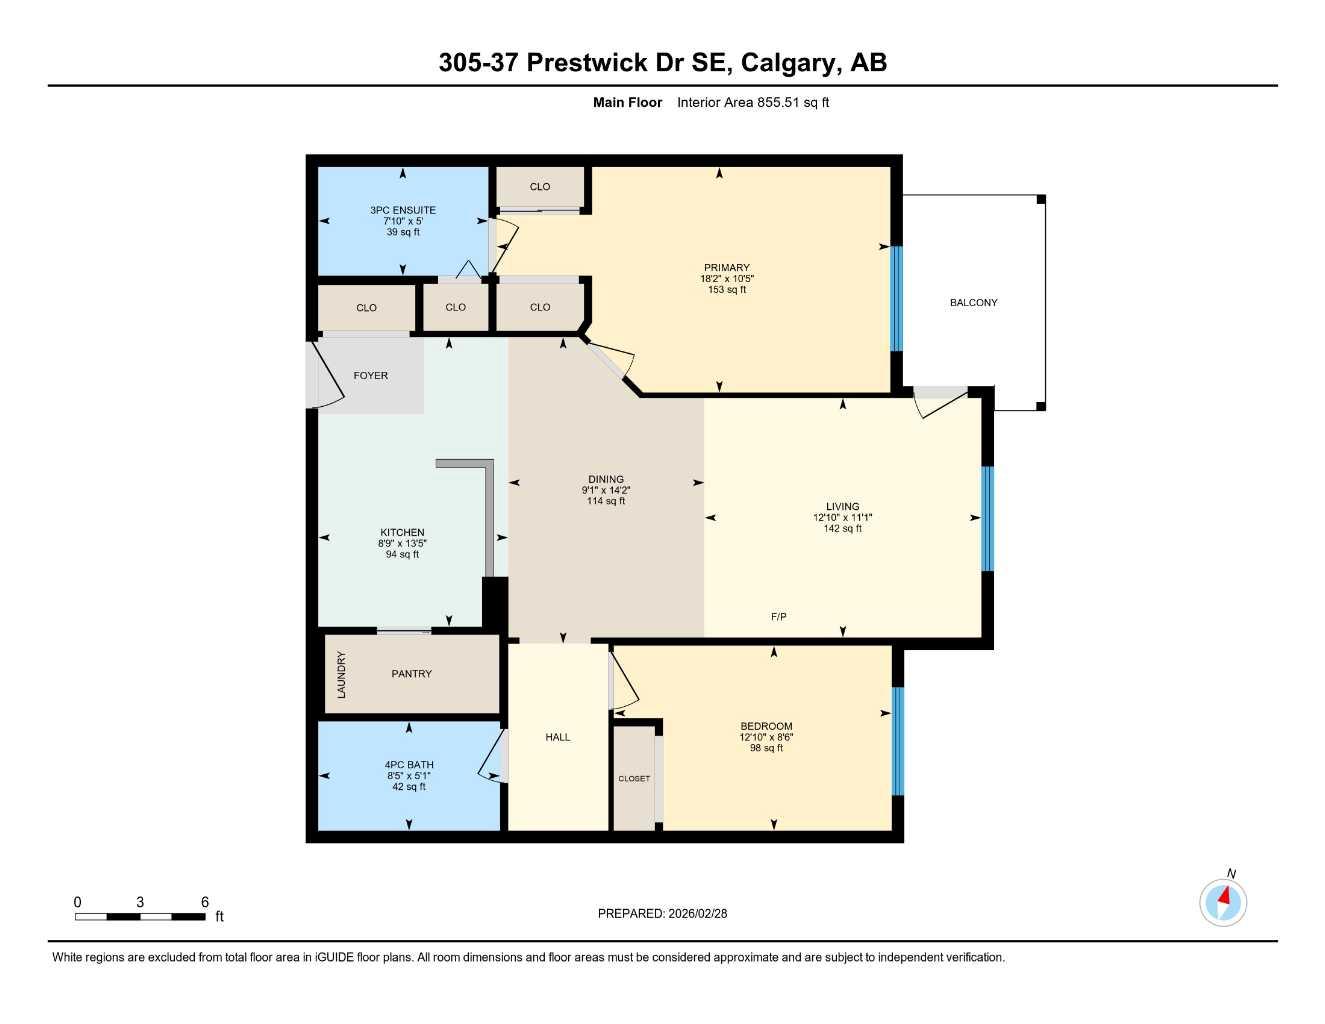
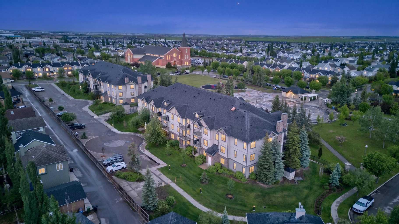
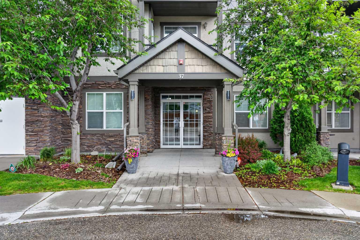
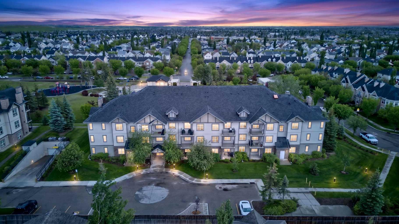
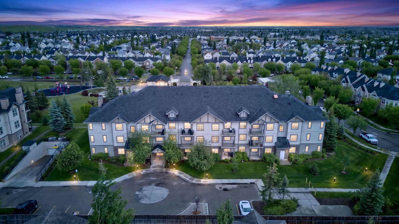
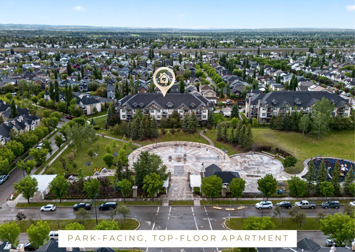
Welcome to elevated living in a top-floor, park-facing, two-bedroom, two-bathroom apartment designed for privacy, and functionality. CONDO FEES include utilities! Parking is TITLED. With bedrooms thoughtfully positioned on opposite sides of the home and the kitchen and living room anchoring the centre, this layout creates natural separation, ideal for parents and children, guests and hosts, or roommates seeking space of their own. The kitchen is both practical and polished, complete with a generous pantry that seamlessly houses the in-suite laundry for smart, ergonomic living. Everything you need, exactly where you need it. Wake up in the primary bedroom overlooking a beautiful park. A retreat featuring a private ensuite and its own dressing-room-style corridor. Whether you're enjoying a quiet coffee at the breakfast bar or stepping onto the balcony to take in a stunning sunrise over the park, this home invites you to start your day with intention. Underground parking, visitor parking, and additional street parking ensure hosting is effortless. Located with quick access to Deerfoot Trail and 52nd St, the 130th Avenue Shopping Centre, and just around the traffic circle from McKenzie Towne’s vibrant plaza — groceries, restaurants, coffee shops, and daily conveniences are all within reach. Plus there are elementary schools just down the road. As part of the McKenzie Towne community, residents also enjoy access to the McKenzie Towne HOA amenities, including the community hall, drop-in gym and year-round events that bring neighbours together. A fantastic combination of serenity and accessibility. Book a showing with your favourite REALTOR® toady!
| Street Address: | 305, 37 Prestwick Drive SE |
| City: | Calgary |
| Province/State: | Alberta |
| Postal Code: | N/A |
| County/Parish: | Calgary |
| Subdivision: | McKenzie Towne |
| Country: | Canada |
| Latitude: | 50.92203106 |
| Longitude: | -113.96763542 |
| MLS® Number: | A2320229 |
| Price: | $284,900 |
| Property Area: | 856 Sq ft |
| Bedrooms: | 2 |
| Bathrooms Half: | 0 |
| Bathrooms Full: | 2 |
| Living Area: | 856 Sq ft |
| Building Area: | 0 Sq ft |
| Year Built: | 2006 |
| Listing Date: | Jun 12, 2026 |
| Garage Spaces: | 0 |
| Property Type: | Residential |
| Property Subtype: | Apartment |
| MLS Status: | Active |
Additional Details
| Flooring: | N/A |
| Construction: | Stone,Stucco |
| Parking: | Stall,Underground |
| Appliances: | Dishwasher,Microwave Hood Fan,Refrigerator,Stove(s),Washer/Dryer Stacked |
| Stories: | N/A |
| Zoning: | M-1 d75 |
| Fireplace: | N/A |
| Amenities: | Park,Playground,Schools Nearby,Shopping Nearby,Sidewalks,Street Lights,Walking/Bike Paths |
Utilities & Systems
| Heating: | Baseboard |
| Cooling: | None |
| Property Type | Residential |
| Building Type | Apartment |
| Storeys | 3 |
| Square Footage | 856 sqft |
| Community Name | McKenzie Towne |
| Subdivision Name | McKenzie Towne |
| Title | Fee Simple |
| Land Size | Unknown |
| Built in | 2006 |
| Annual Property Taxes | Contact listing agent |
| Parking Type | Underground |
| Time on MLS Listing | 8 days |
Bedrooms
| Above Grade | 2 |
Bathrooms
| Total | 2 |
| Partial | 0 |
Interior Features
| Appliances Included | Dishwasher, Microwave Hood Fan, Refrigerator, Stove(s), Washer/Dryer Stacked |
| Flooring | Carpet, Tile |
Building Features
| Features | Breakfast Bar, Ceiling Fan(s) |
| Style | Attached |
| Construction Material | Stone, Stucco |
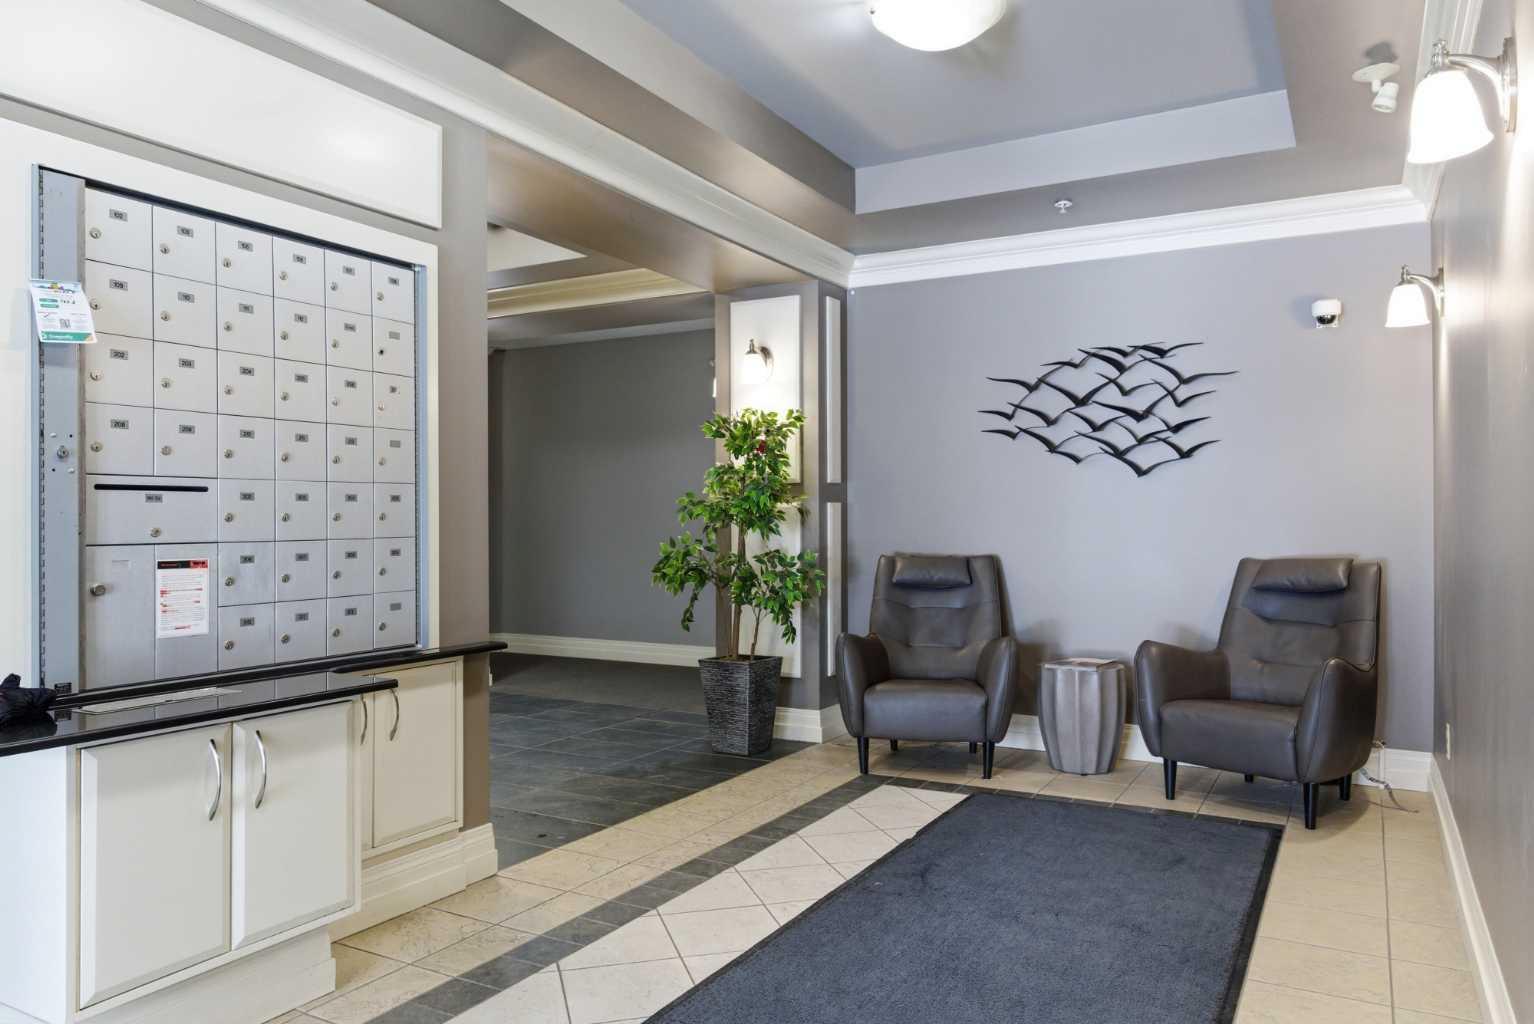
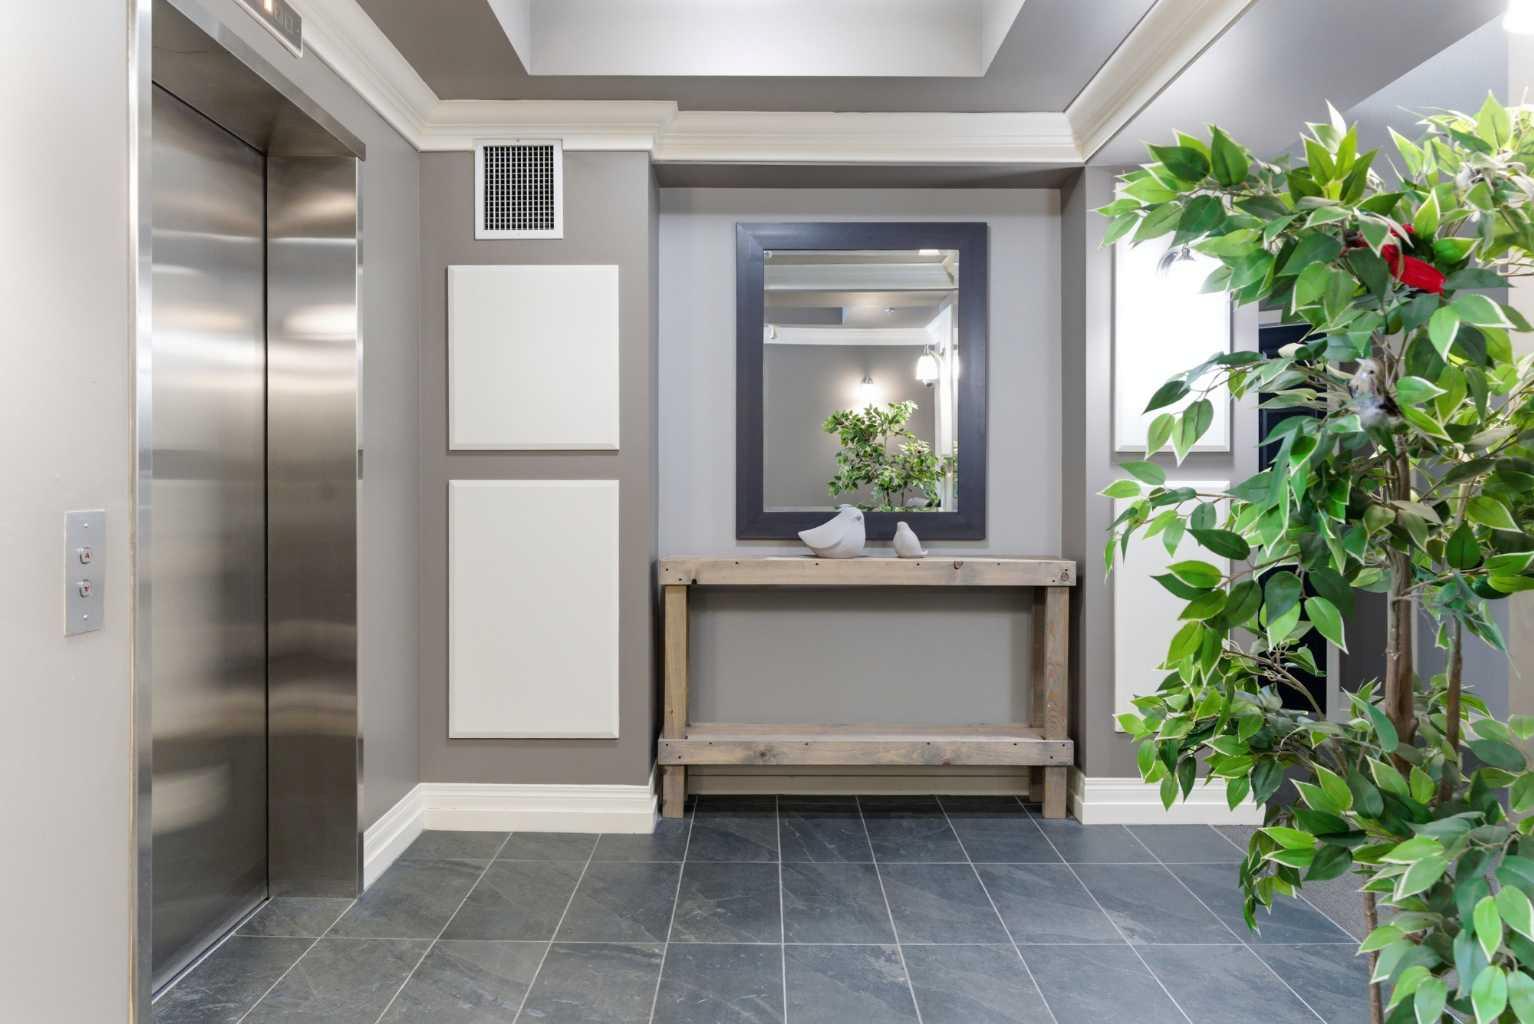
| Building Amenities | Elevator(s), Guest Suite, Parking, Snow Removal, Storage, Trash, Visitor Parking |
| Structures | Balcony(s) |
Heating & Cooling
| Cooling | None |
| Heating Type | Baseboard |
Exterior Features
| Exterior Finish | Stone, Stucco |
Neighbourhood Features
| Community Features | Park, Playground, Schools Nearby, Shopping Nearby, Sidewalks, Street Lights, Walking/Bike Paths |
| Pets Allowed | Restrictions, Cats OK, Dogs OK, Yes |
| Amenities Nearby | Park, Playground, Schools Nearby, Shopping Nearby, Sidewalks, Street Lights, Walking/Bike Paths |
Maintenance or Condo Information
| Maintenance Fees | $697 Monthly |
| Maintenance Fees Include | Amenities of HOA/Condo, Common Area Maintenance, Electricity, Gas, Heat, Insurance, Interior Maintenance, Parking, Professional Management, Reserve Fund Contributions, Sewer, Snow Removal, Trash, Water |
Parking
| Parking Type | Underground |
| Total Parking Spaces | 1 |
Interior Size
| Total Finished Area: | 856 sq ft |
| Total Finished Area (Metric): | 79.48 sq m |
Room Count
| Bedrooms: | 2 |
| Bathrooms: | 2 |
| Full Bathrooms: | 2 |
| Rooms Above Grade: | 5 |
Lot Information
Legal
| Legal Description: | 0611145;112 |
| Title to Land: | Fee Simple |
- Breakfast Bar
- Ceiling Fan(s)
- Balcony
- Dishwasher
- Microwave Hood Fan
- Refrigerator
- Stove(s)
- Washer/Dryer Stacked
- Elevator(s)
- Guest Suite
- Parking
- Snow Removal
- Storage
- Trash
- Visitor Parking
- Park
- Playground
- Schools Nearby
- Shopping Nearby
- Sidewalks
- Street Lights
- Walking/Bike Paths
- Stone
- Stucco
- Stall
- Underground
- Balcony(s)
Floor plan information is not available for this property.
Monthly Payment Breakdown
Loading Walk Score...
What's Nearby?
Powered by Yelp
REALTOR® Details
Kyla Franks
- (587) 832-4447
- kyla.franks@century21.ca
- Century 21 Masters