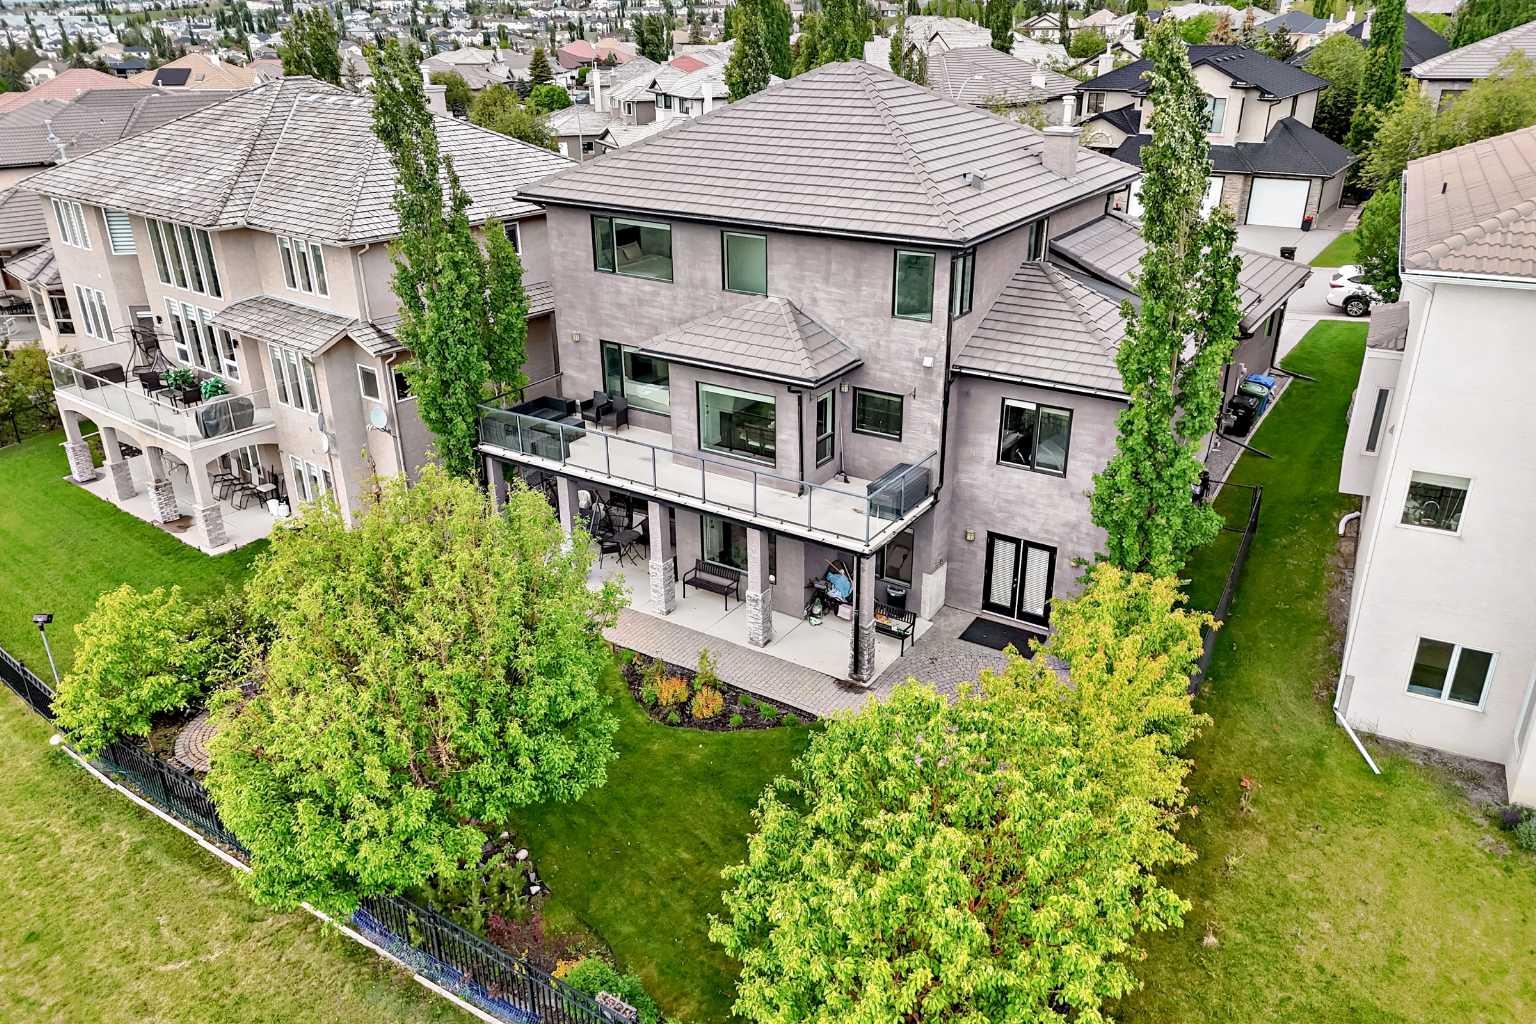
103 Arbour Vista Road NW, Calgary, Alberta
Residential For Sale in Calgary, Alberta
$1,599,000
-
Property Type
 Residential
-
Bedrooms
 7
7
-
Bath
 5
5
-
Garage
 3
3
-
Sq Ft
 2,906
2,906
-
Year Built
 2003
2003
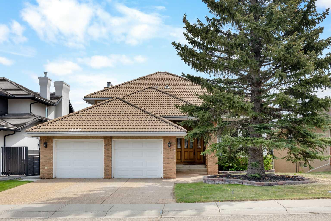
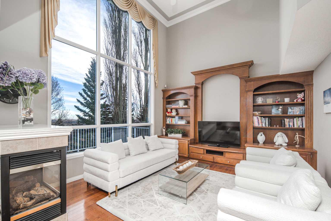
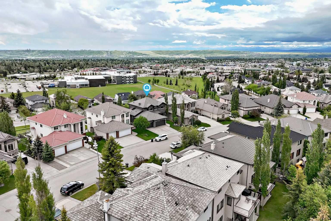
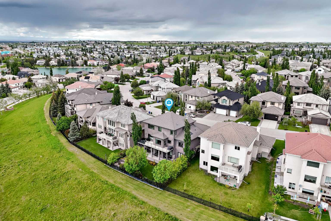
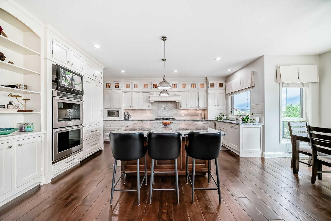
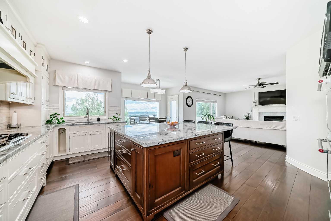
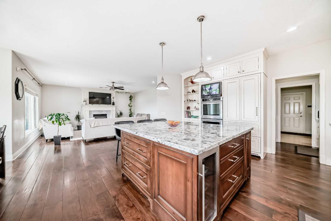
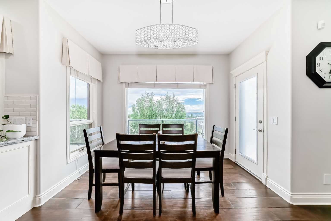
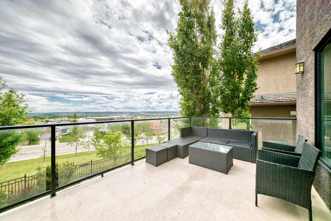
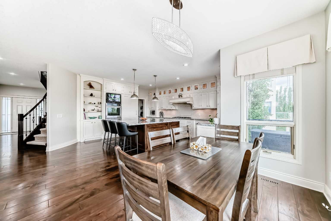
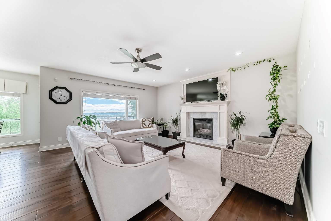
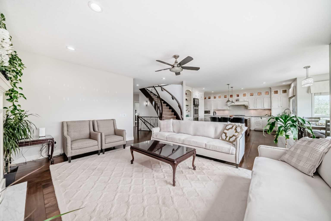
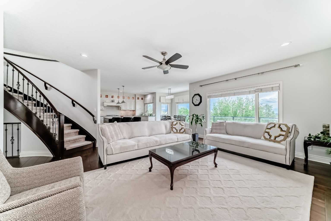
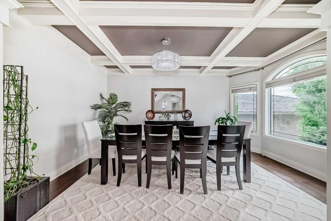
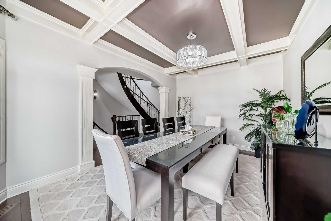
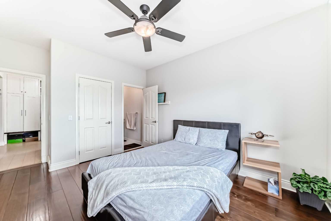
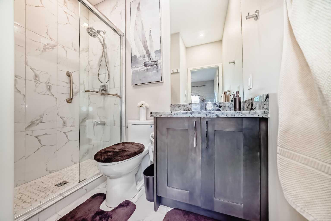
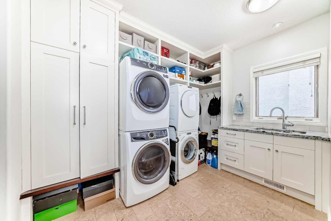
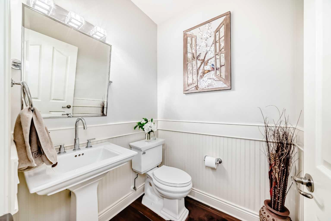
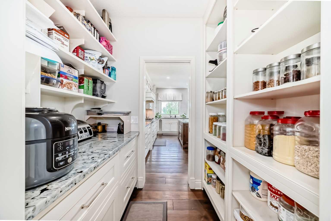
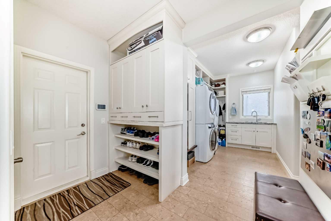
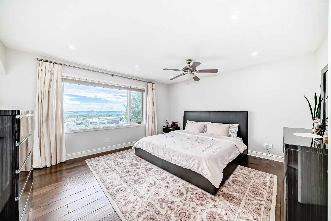
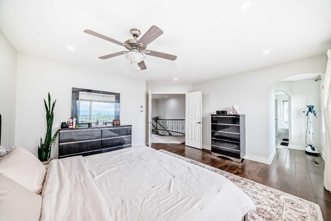
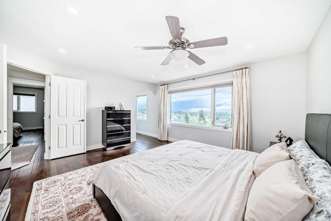
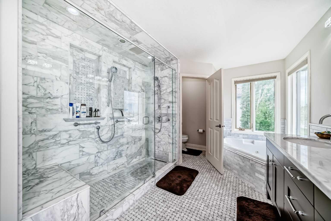
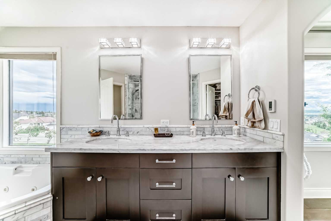
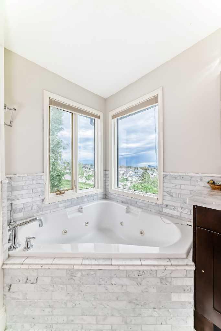
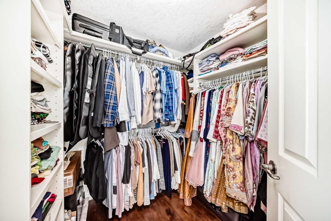
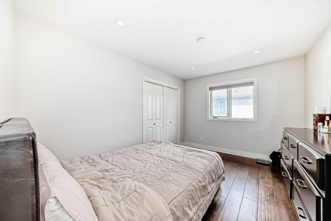
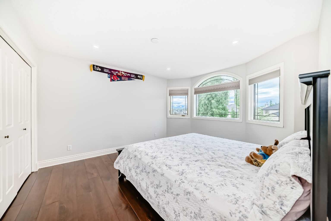
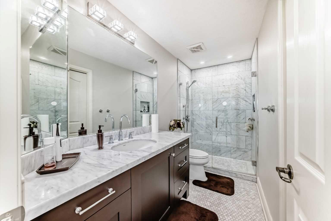
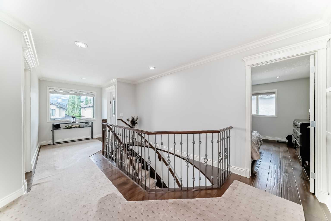
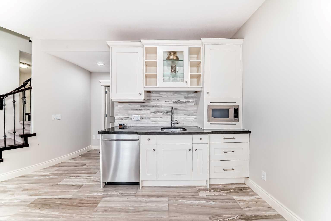
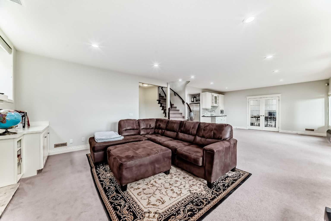
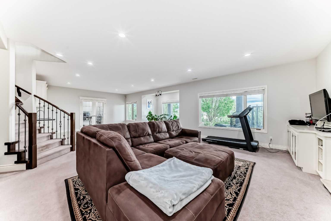
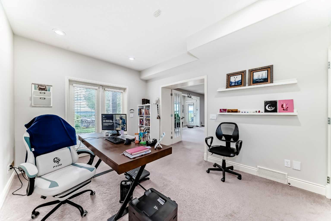
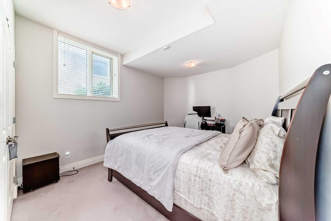
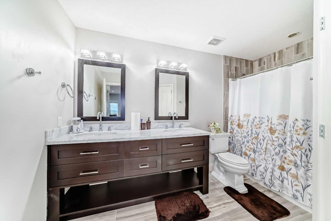
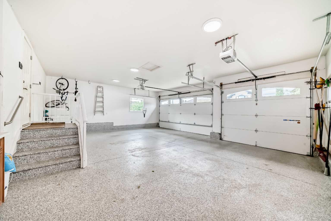
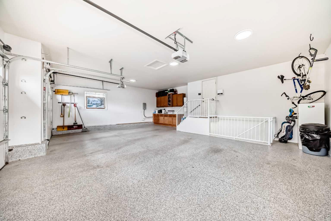
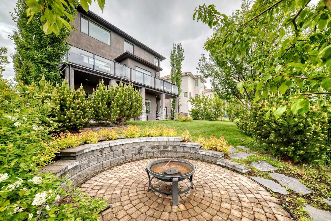
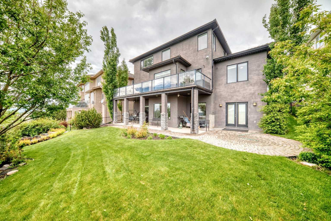
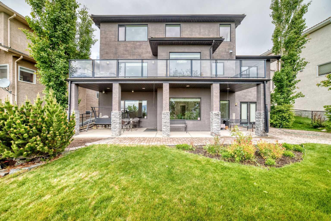
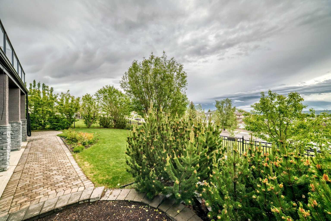
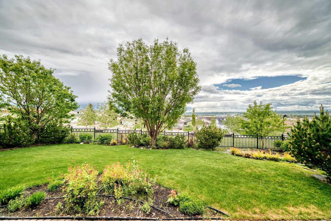
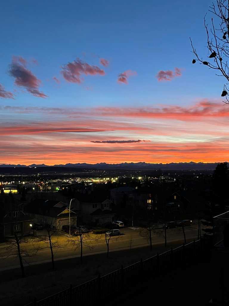
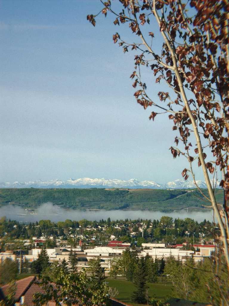
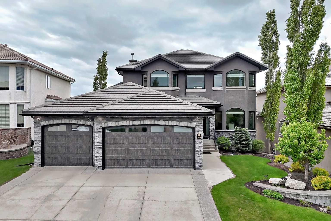
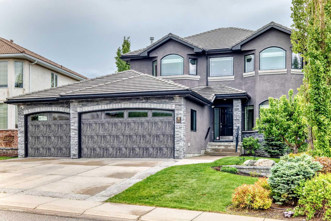
Spectacular Mountain Views | Walkout Basement | Triple Attached Garage | Extensively Updated Throughout 7 Bedrooms | 4.5 Bathrooms Rare opportunity to own a beautifully updated walkout home with unobstructed mountain views in one of Arbour Lake's most desirable locations. Offering an exceptional combination of luxury, space, and functionality, this property showcases breathtaking views, extensive upgrades, and outstanding family living. Designed for both everyday living and entertaining, the main floor features walnut hardwood flooring, 9' ceilings, large sun-filled windows, a spacious mudroom, and a stunning chef's kitchen complete with custom cabinetry, granite countertops, premium appliances, a large island, beverage cooler, and walk-through butler's pantry. The adjoining dining area opens onto a glass-railed deck perfectly positioned to capture the spectacular mountain views. A versatile main-floor bedroom with an adjacent full bathroom offers ideal flexibility for guests, multigenerational living, or a private workspace. Upstairs, you'll find four generously sized bedrooms including an impressive primary retreat with panoramic views, a custom walk-in closet, and a spa-inspired ensuite featuring heated floors, dual vanities, a jetted soaker tub, and an oversized shower. Heated flooring in all full bathrooms adds an extra touch of comfort and luxury throughout the home. The fully developed walkout basement provides exceptional additional living space with a large recreation area, wet bar, family room with fireplace, two additional bedrooms, a full bathroom, and direct access to the professionally landscaped backyard. Situated on a premium lot backing onto green space, the property offers added privacy and an exceptional outdoor setting. Lovingly maintained and extensively upgraded throughout ownership, this home also features two central A/C units, an underground irrigation system, extensive built-in storage and cabinetry, Armour Tech custom concrete flooring, and an epoxy-coated triple garage with convenient basement access. Located just minutes from Arbour Lake, schools, parks, Crowfoot amenities, and LRT access, this is a rare opportunity to own one of Northwest Calgary's premier view properties.
| Street Address: | 103 Arbour Vista Road NW |
| City: | Calgary |
| Province/State: | Alberta |
| Postal Code: | N/A |
| County/Parish: | Calgary |
| Subdivision: | Arbour Lake |
| Country: | Canada |
| Latitude: | 51.13339473 |
| Longitude: | -114.19473768 |
| MLS® Number: | A2320321 |
| Price: | $1,599,000 |
| Property Area: | 2,906 Sq ft |
| Bedrooms: | 7 |
| Bathrooms Half: | 1 |
| Bathrooms Full: | 4 |
| Living Area: | 2,906 Sq ft |
| Building Area: | 0 Sq ft |
| Year Built: | 2003 |
| Listing Date: | Jun 12, 2026 |
| Garage Spaces: | 3 |
| Property Type: | Residential |
| Property Subtype: | Detached |
| MLS Status: | Pending |
Additional Details
| Flooring: | N/A |
| Construction: | Stone,Stucco |
| Parking: | Triple Garage Attached |
| Appliances: | Bar Fridge,Built-In Oven,Central Air Conditioner,Dishwasher,Dryer,Gas Cooktop,Microwave,Refrigerator,Washer,Window Coverings |
| Stories: | N/A |
| Zoning: | R-CG |
| Fireplace: | N/A |
| Amenities: | Lake |
Utilities & Systems
| Heating: | Forced Air,Natural Gas |
| Cooling: | Central Air |
| Property Type | Residential |
| Building Type | Detached |
| Square Footage | 2,906 sqft |
| Community Name | Arbour Lake |
| Subdivision Name | Arbour Lake |
| Title | Fee Simple |
| Land Size | 7,567 sqft |
| Built in | 2003 |
| Annual Property Taxes | Contact listing agent |
| Parking Type | Garage |
| Time on MLS Listing | 11 days |
Bedrooms
| Above Grade | 5 |
Bathrooms
| Total | 5 |
| Partial | 1 |
Interior Features
| Appliances Included | Bar Fridge, Built-In Oven, Central Air Conditioner, Dishwasher, Dryer, Gas Cooktop, Microwave, Refrigerator, Washer, Window Coverings |
| Flooring | Ceramic Tile, Cork, Hardwood, Marble |
Building Features
| Features | Closet Organizers, French Door, Kitchen Island, No Animal Home, No Smoking Home, Pantry |
| Construction Material | Stone, Stucco |
| Building Amenities | Beach Access |
| Structures | Deck |
Heating & Cooling
| Cooling | Central Air |
| Heating Type | Forced Air, Natural Gas |
Exterior Features
| Exterior Finish | Stone, Stucco |
Neighbourhood Features
| Community Features | Lake |
| Amenities Nearby | Lake |
Parking
| Parking Type | Garage |
| Total Parking Spaces | 3 |
Interior Size
| Total Finished Area: | 2,906 sq ft |
| Total Finished Area (Metric): | 270.01 sq m |
| Main Level: | 1,650 sq ft |
| Upper Level: | 1,256 sq ft |
Room Count
| Bedrooms: | 7 |
| Bathrooms: | 5 |
| Full Bathrooms: | 4 |
| Half Bathrooms: | 1 |
| Rooms Above Grade: | 9 |
Lot Information
| Lot Size: | 7,567 sq ft |
| Lot Size (Acres): | 0.17 acres |
| Frontage: | 55 ft |
Legal
| Legal Description: | 0012944;45;61 |
| Title to Land: | Fee Simple |
- Closet Organizers
- French Door
- Kitchen Island
- No Animal Home
- No Smoking Home
- Pantry
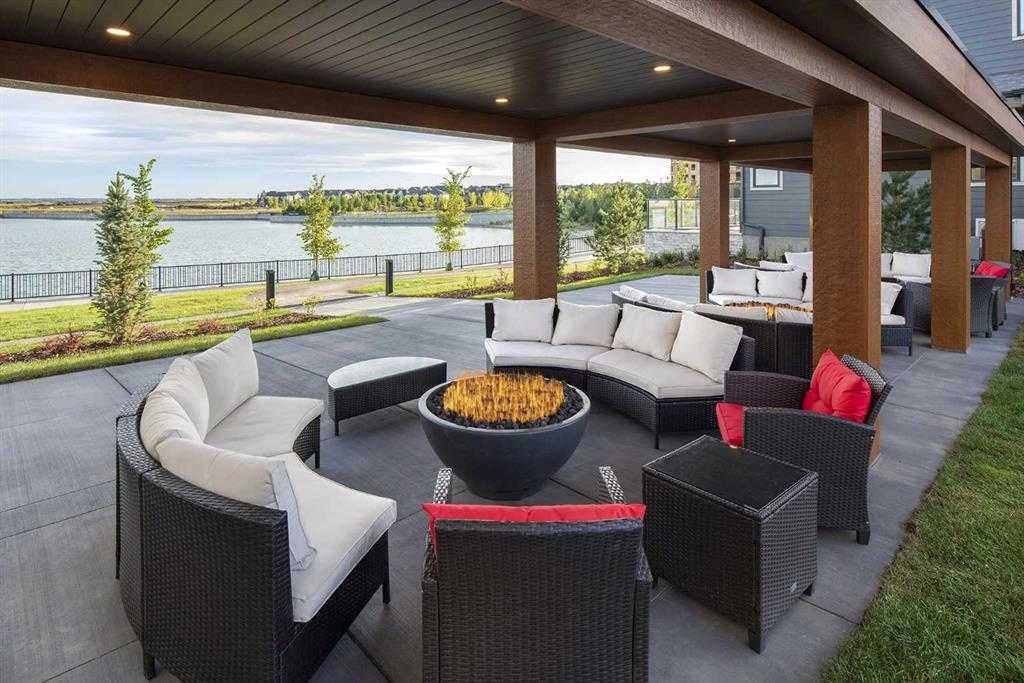
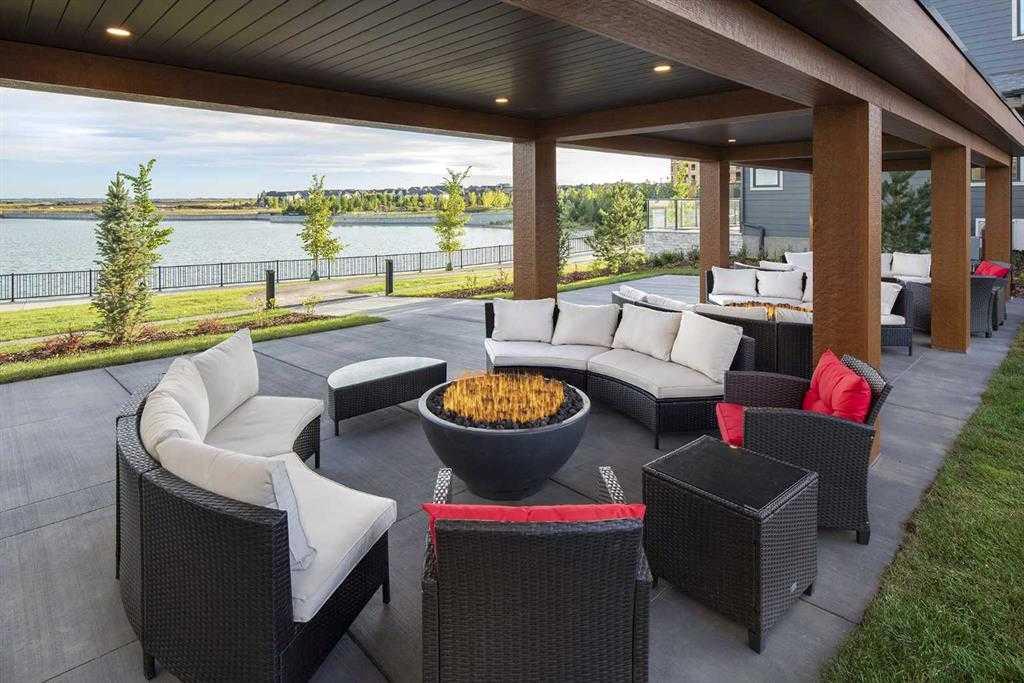
- Fire Pit
- Garden
- Bar Fridge
- Built-In Oven
- Central Air Conditioner
- Dishwasher
- Dryer
- Gas Cooktop
- Microwave
- Refrigerator
- Washer
- Window Coverings
- Beach Access
- Full
- Lake
- Stone
- Stucco
- Gas
- Poured Concrete
- Back Yard
- Backs on to Park/Green Space
- Triple Garage Attached
- Deck
Floor plan information is not available for this property.
Monthly Payment Breakdown
Loading Walk Score...
What's Nearby?
Powered by Yelp
REALTOR® Details
Krassi Tzenov
- (403) 807-3773
- krassi@ktcapital.ca
- KT Capital Realty Inc.