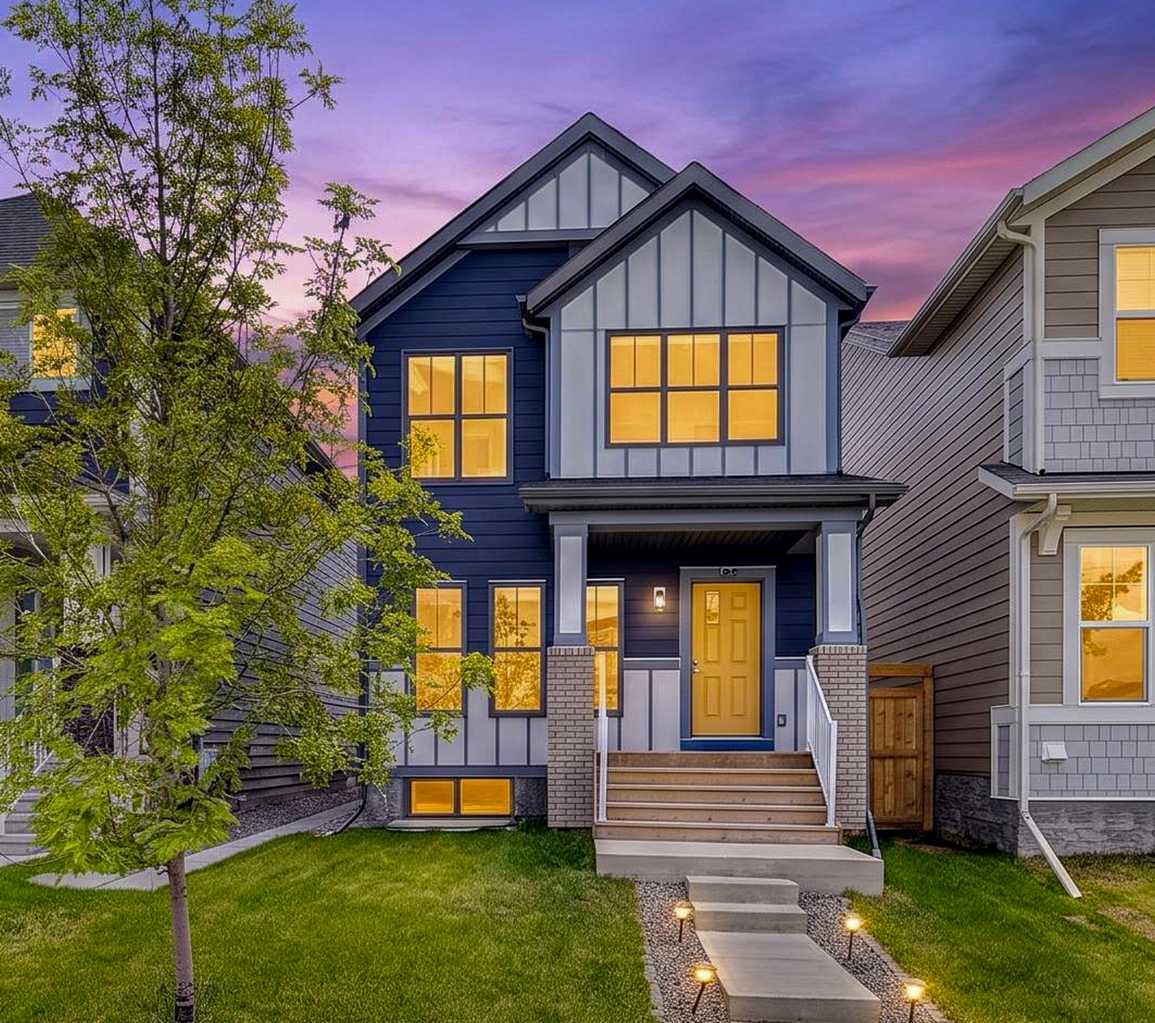
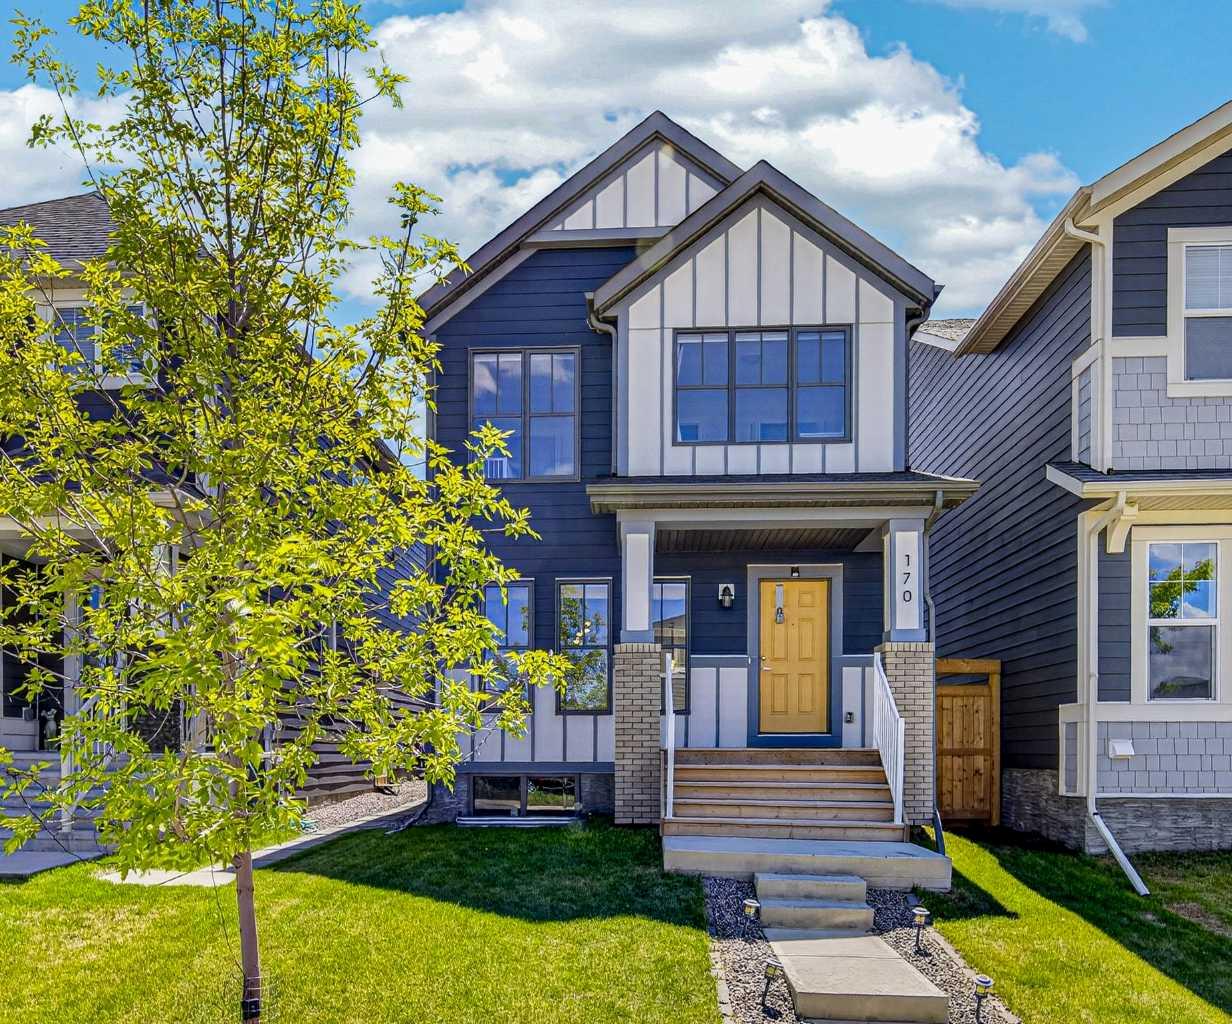
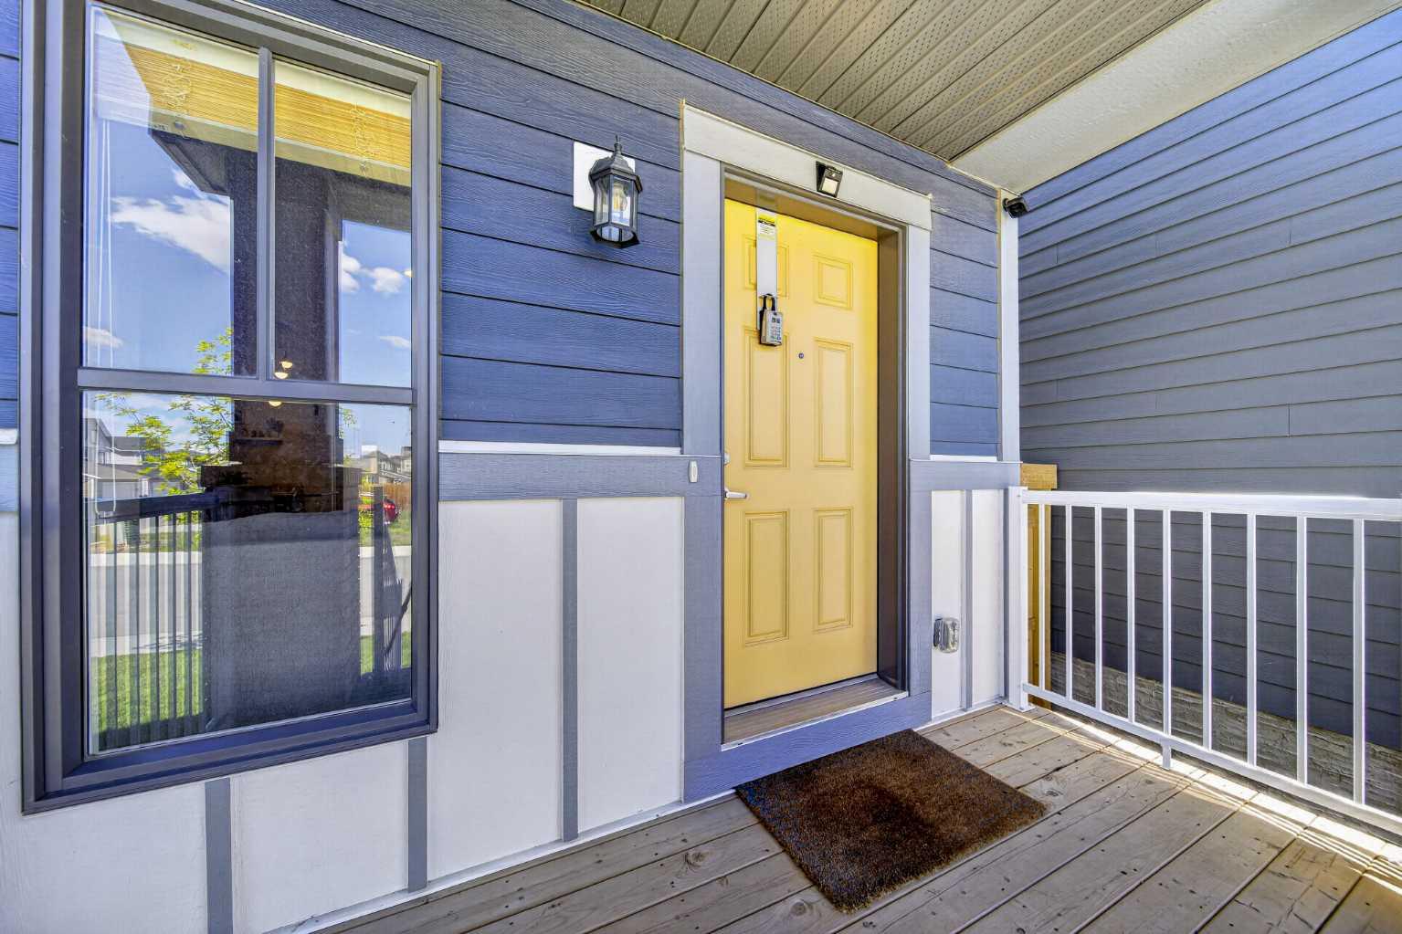
170 Magnolia Square SE, Calgary, Alberta
Residential For Sale in Calgary, Alberta
$627,500
-
Property Type
 Residential
-
Bedrooms
 3
3
-
Bath
 3
3
-
Garage
 2
2
-
Sq Ft
 1,616
1,616
-
Year Built
 2021
2021
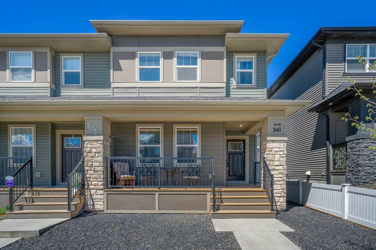
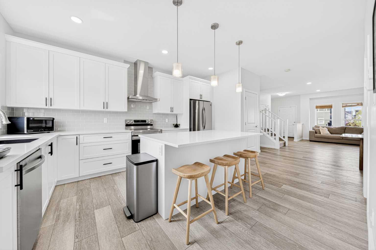
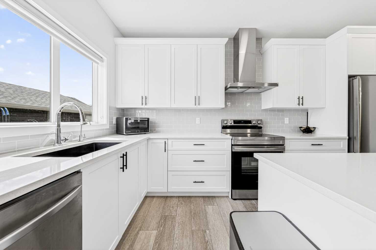
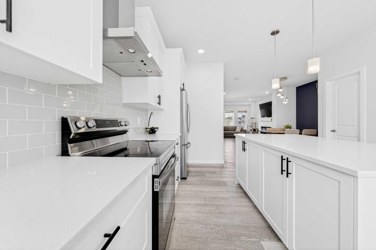
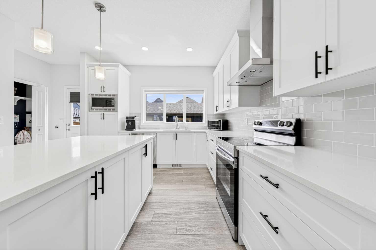
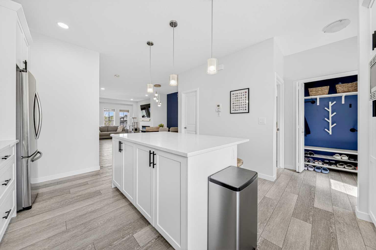
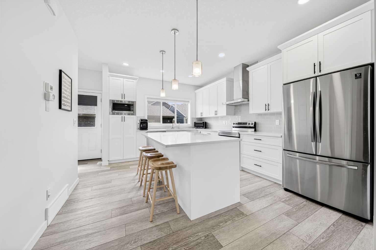
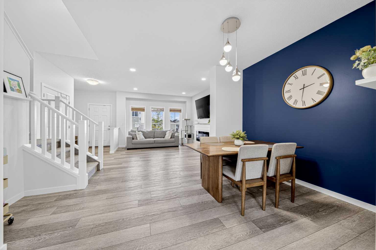
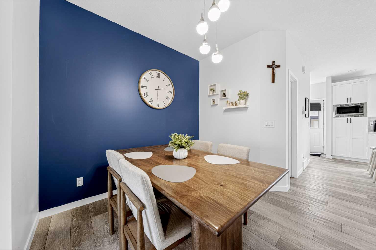
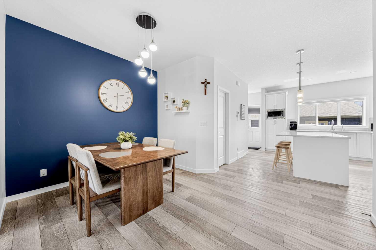
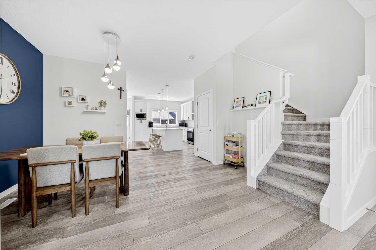
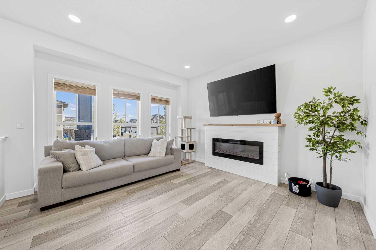
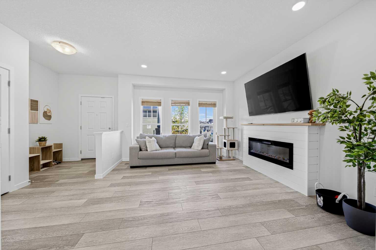
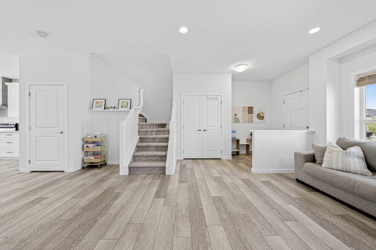
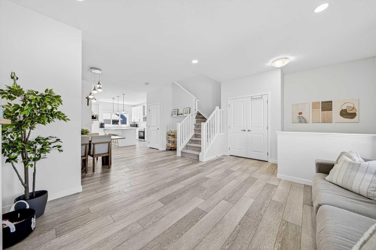
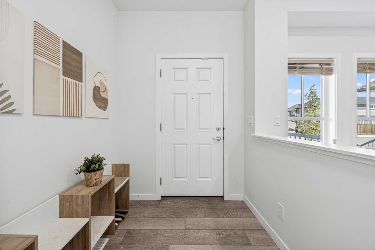
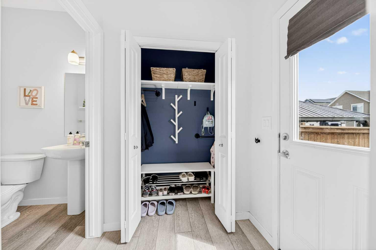
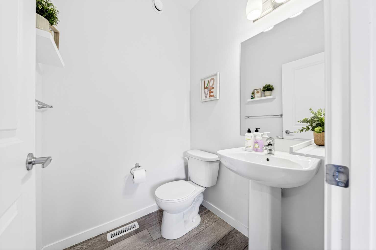
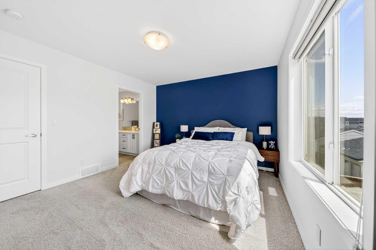
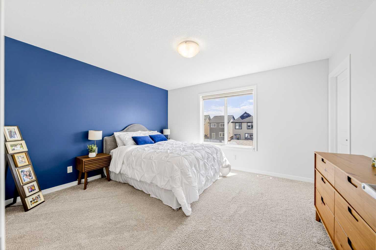
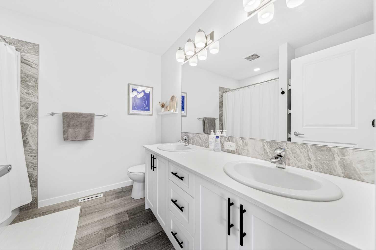
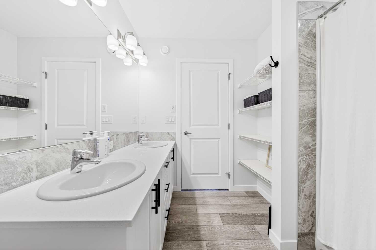
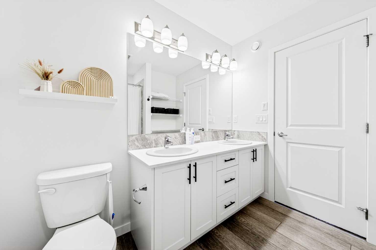
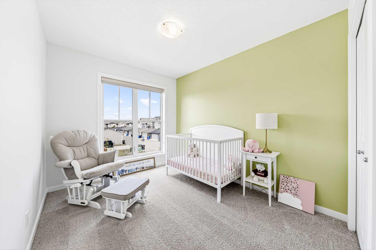
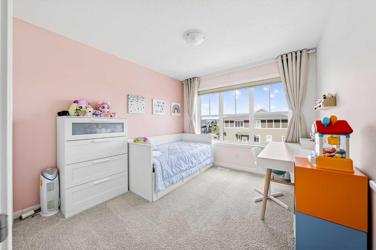
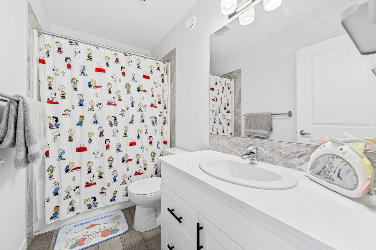
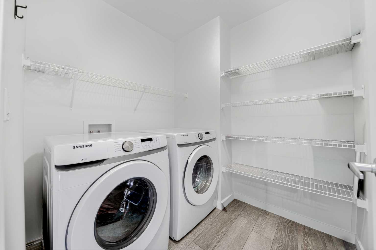
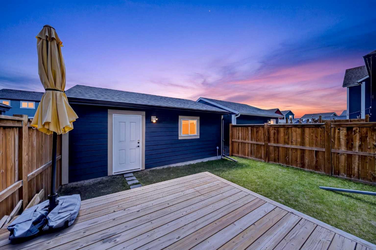
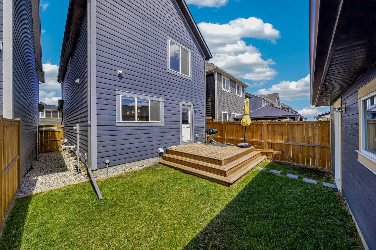
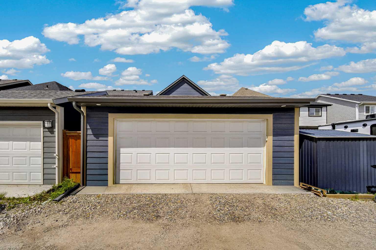
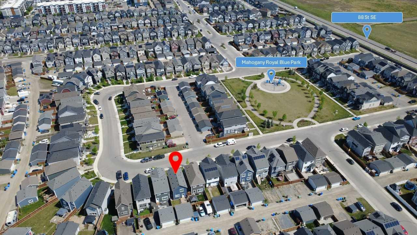
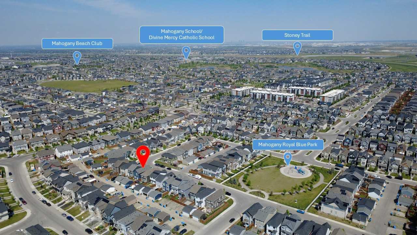
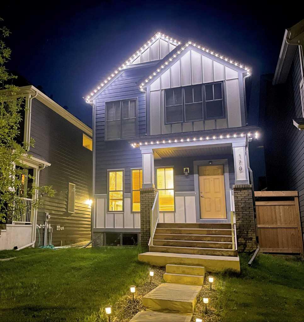
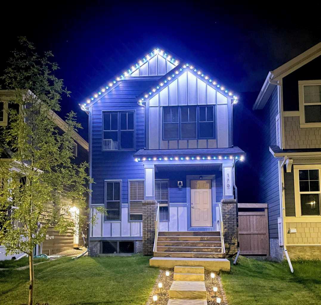
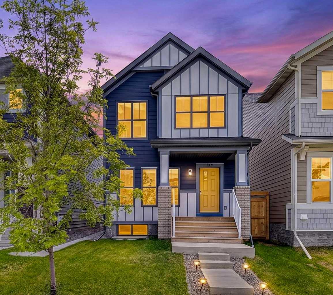
Welcome to this beautifully maintained original-owner home located on a quiet street in the award-winning lake community of Mahogany. Offering 3 bedrooms, 2.5 bathrooms, a DETACHED DOUBLE GARAGE, and an open-concept layout with 9-FOOT CEILINGS, this home combines everyday functionality with stylish modern finishes. The bright main floor is flooded with natural light from the sunny SOUTH-FACING backyard and features LUXURY VINYL PLANK flooring, a cozy ELECTRIC FIREPLACE, and a thoughtfully designed living space ideal for both entertaining and daily living. The kitchen showcases QUARTZ countertops, STAINLESS STEEL appliances, a WALK-IN PANTRY, a large CENTER ISLAND with breakfast bar seating, and ample cabinetry for storage and organization. Additional upgrades include a WATER SOFTENER and WATER PURIFICATION system, enhancing everyday comfort and water quality throughout the home. The property is also equipped with a permanent HOLIDAY LIGHTING SYSTEM, offering effortless seasonal ambiance and added year-round curb appeal.. Upstairs, you’ll find three generous bedrooms, including a spacious primary retreat complete with a huge walk-in closet and an upgraded ensuite featuring DOUBLE VANITIES AND QUARTZ COUNTERS, along with the added convenience of an upstairs LAUNDRY ROOM. The unfinished basement offers excellent future development potential with ample space to customize to your needs — whether you envision an additional family room, home gym, office, guest bedroom, or entertainment area. Perfectly positioned with a PLAYGROUND located directly across the street and quick access to 88 Street SE, this home also offers all the lifestyle benefits Mahogany is known for, including year-round lake access, beaches, skating, paddleboarding, pathways, parks, and the vibrant amenities of Westman Village. Families will appreciate having schools within the community, including Mahogany School (CBE K–5) and Divine Mercy School (Catholic K–6). This is an exceptional opportunity to own a beloved move-in ready home in one of Calgary’s most sought-after lake communities.
| Street Address: | 170 Magnolia Square SE |
| City: | Calgary |
| Province/State: | Alberta |
| Postal Code: | N/A |
| County/Parish: | Calgary |
| Subdivision: | Mahogany |
| Country: | Canada |
| Latitude: | 50.89044145 |
| Longitude: | -113.90951474 |
| MLS® Number: | A2320327 |
| Price: | $627,500 |
| Property Area: | 1,616 Sq ft |
| Bedrooms: | 3 |
| Bathrooms Half: | 1 |
| Bathrooms Full: | 2 |
| Living Area: | 1,616 Sq ft |
| Building Area: | 0 Sq ft |
| Year Built: | 2021 |
| Listing Date: | Jun 12, 2026 |
| Garage Spaces: | 2 |
| Property Type: | Residential |
| Property Subtype: | Detached |
| MLS Status: | Active |
Additional Details
| Flooring: | N/A |
| Construction: | Brick,Composite Siding |
| Parking: | Double Garage Detached |
| Appliances: | Dishwasher,Dryer,Electric Stove,Garage Control(s),Microwave,Range Hood,Refrigerator,Washer,Water Purifier,Water Softener,Window Coverings |
| Stories: | N/A |
| Zoning: | R-G |
| Fireplace: | N/A |
| Amenities: | Clubhouse,Lake,Other,Park,Playground,Schools Nearby,Shopping Nearby,Sidewalks,Street Lights,Tennis Court(s),Walking/Bike Paths |
Utilities & Systems
| Heating: | Forced Air |
| Cooling: | None |
| Property Type | Residential |
| Building Type | Detached |
| Square Footage | 1,616 sqft |
| Community Name | Mahogany |
| Subdivision Name | Mahogany |
| Title | Fee Simple |
| Land Size | 2,759 sqft |
| Built in | 2021 |
| Annual Property Taxes | Contact listing agent |
| Parking Type | Garage |
| Time on MLS Listing | 21 days |
Bedrooms
| Above Grade | 3 |
Bathrooms
| Total | 3 |
| Partial | 1 |
Interior Features
| Appliances Included | Dishwasher, Dryer, Electric Stove, Garage Control(s), Microwave, Range Hood, Refrigerator, Washer, Water Purifier, Water Softener, Window Coverings |
| Flooring | Vinyl Plank |
Building Features
| Features | Breakfast Bar, High Ceilings, Kitchen Island, Open Floorplan, Pantry, Quartz Counters, Walk-In Closet(s) |
| Construction Material | Brick, Composite Siding |
| Building Amenities | Beach Access, Clubhouse, Other, Park, Playground, Racquet Courts |
| Structures | Deck, Other |
Heating & Cooling
| Cooling | None |
| Heating Type | Forced Air |
Exterior Features
| Exterior Finish | Brick, Composite Siding |
Neighbourhood Features
| Community Features | Clubhouse, Lake, Other, Park, Playground, Schools Nearby, Shopping Nearby, Sidewalks, Street Lights, Tennis Court(s), Walking/Bike Paths |
| Amenities Nearby | Clubhouse, Lake, Other, Park, Playground, Schools Nearby, Shopping Nearby, Sidewalks, Street Lights, Tennis Court(s), Walking/Bike Paths |
Parking
| Parking Type | Garage |
| Total Parking Spaces | 2 |
Interior Size
| Total Finished Area: | 1,616 sq ft |
| Total Finished Area (Metric): | 150.12 sq m |
Room Count
| Bedrooms: | 3 |
| Bathrooms: | 3 |
| Full Bathrooms: | 2 |
| Half Bathrooms: | 1 |
| Rooms Above Grade: | 6 |
Lot Information
| Lot Size: | 2,759 sq ft |
| Lot Size (Acres): | 0.06 acres |
| Frontage: | 25 ft |
- Breakfast Bar
- High Ceilings
- Kitchen Island
- Open Floorplan
- Pantry
- Quartz Counters
- Walk-In Closet(s)
- Private Yard
- Dishwasher
- Dryer
- Electric Stove
- Garage Control(s)
- Microwave
- Range Hood
- Refrigerator
- Washer
- Water Purifier
- Water Softener
- Window Coverings
- Beach Access
- Clubhouse
- Other
- Park
- Playground
- Racquet Courts
- Full
- Lake
- Schools Nearby
- Shopping Nearby
- Sidewalks
- Street Lights
- Tennis Court(s)
- Walking/Bike Paths
- Brick
- Composite Siding
- Electric
- Poured Concrete
- Back Lane
- Back Yard
- Close to Clubhouse
- Landscaped
- Lawn
- Level
- Low Maintenance Landscape
- Double Garage Detached
- Deck
Floor plan information is not available for this property.
Monthly Payment Breakdown
Loading Walk Score...
What's Nearby?
Powered by Yelp