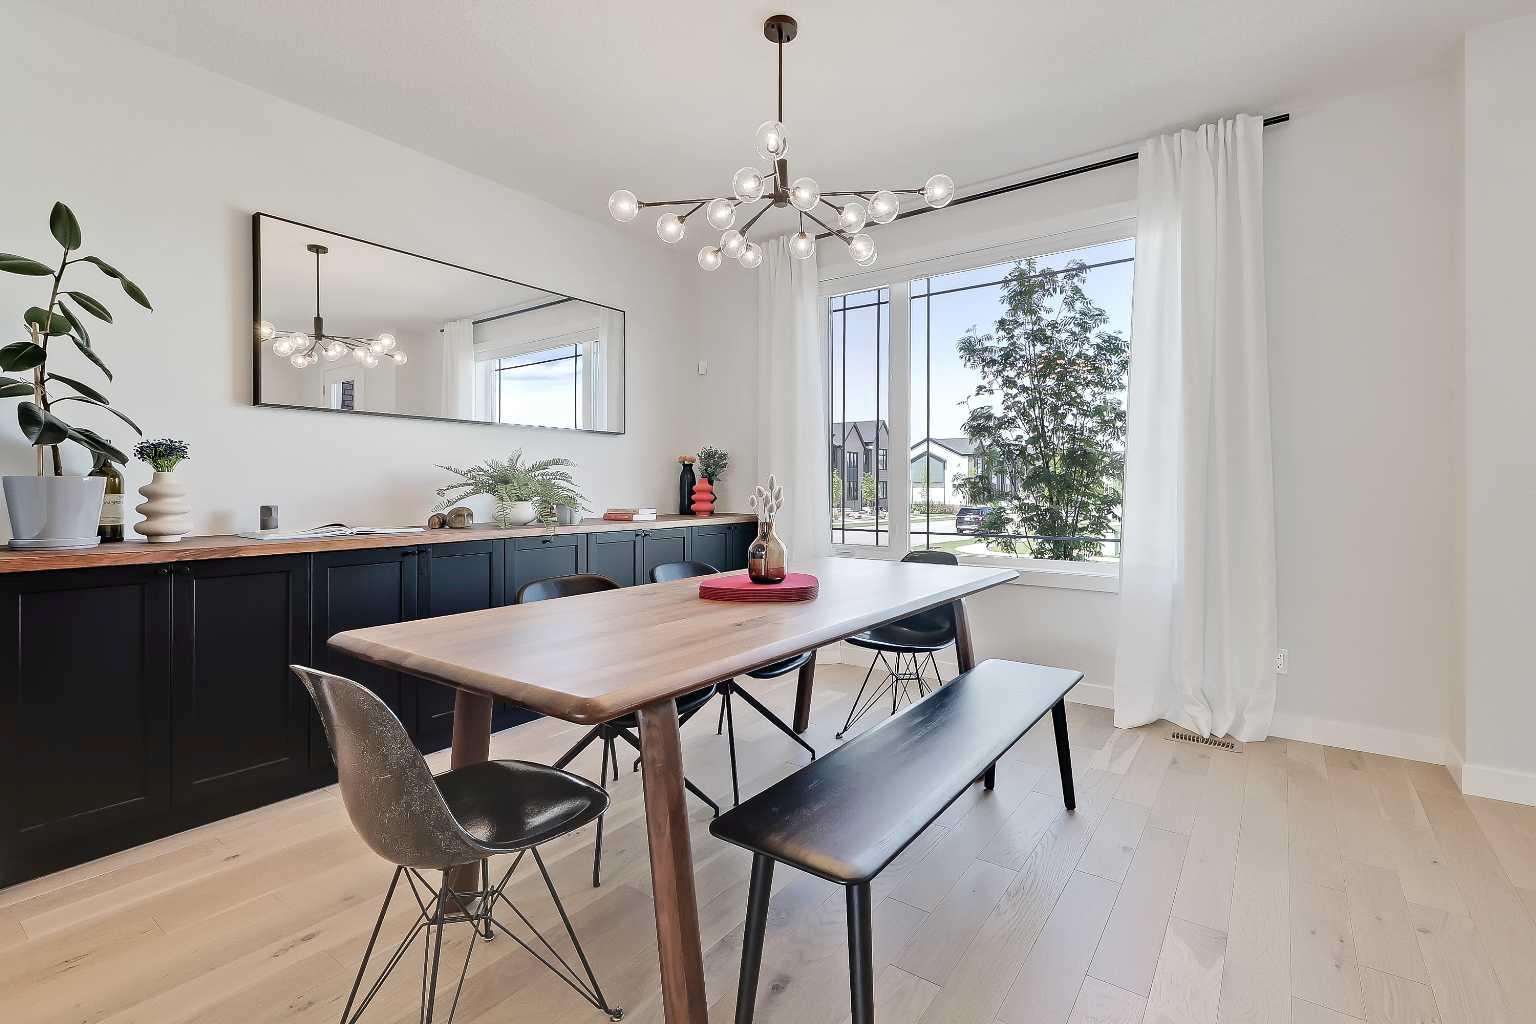
962 Harmony Parade , Rural Rocky View County, Alberta
Condo For Sale in Rural Rocky View County, Alberta
$798,000
-
Property Type
 Condo
Condo
-
Bedrooms
 4
4
-
Bath
 4
4
-
Garage
 2
2
-
Sq Ft
 1,775
1,775
-
Year Built
 2023
2023
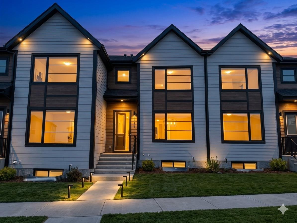
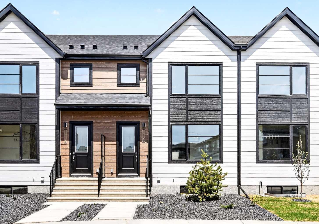
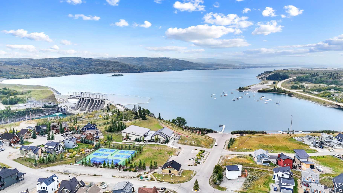
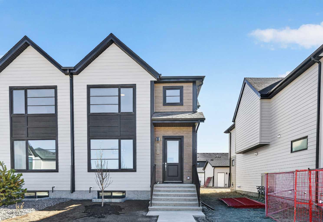
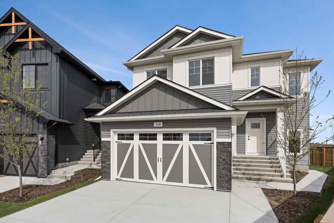
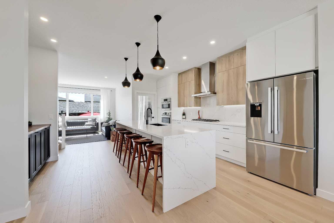
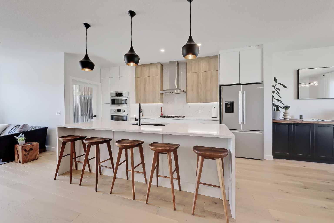
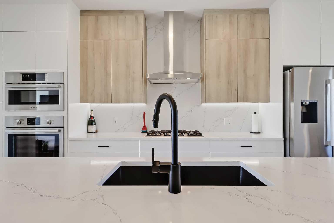
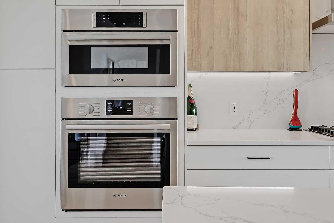
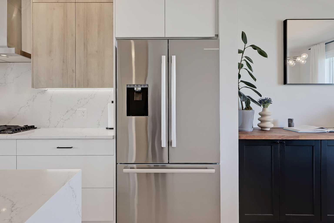
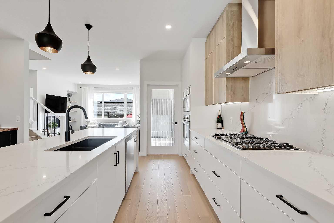
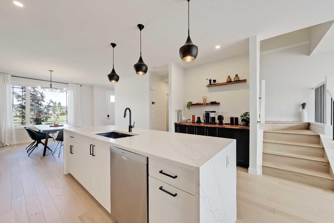
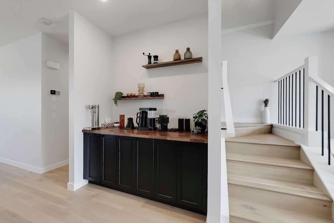
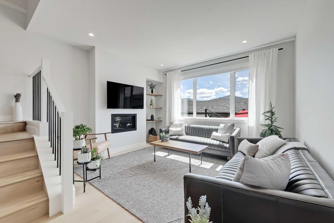
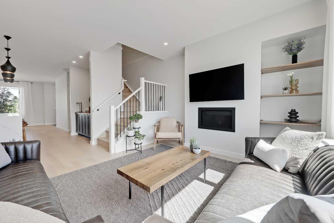
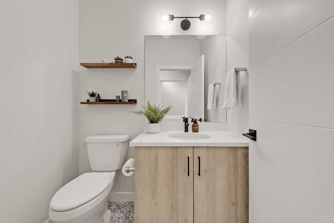
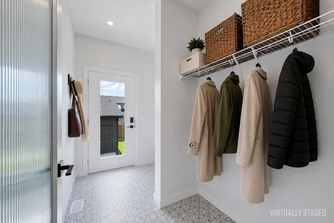
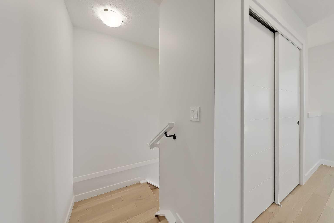
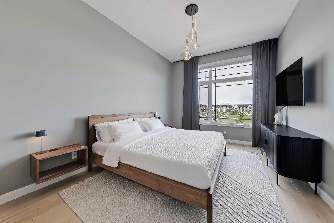
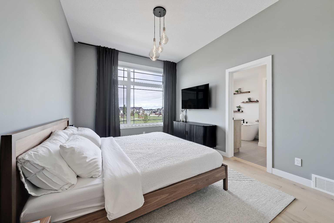
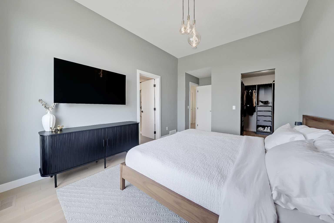
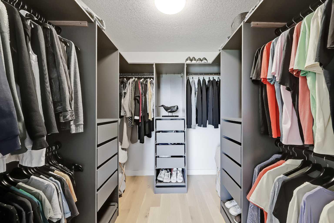
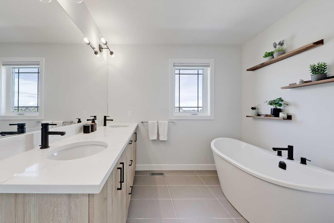
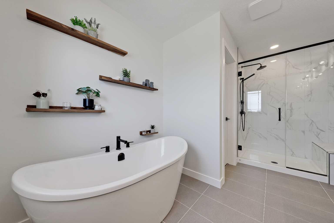
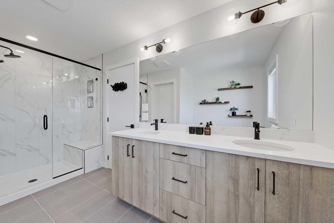
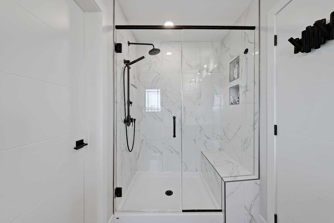
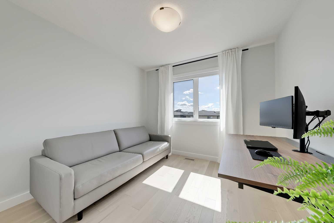
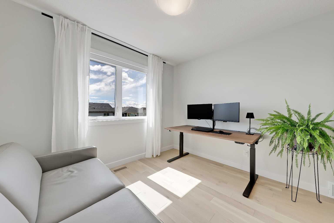
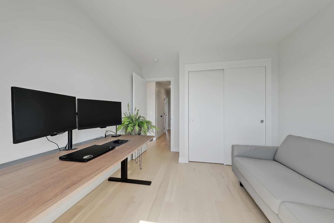
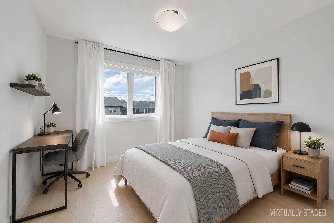
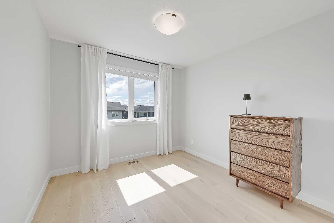
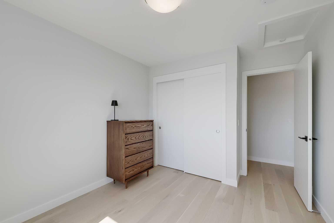
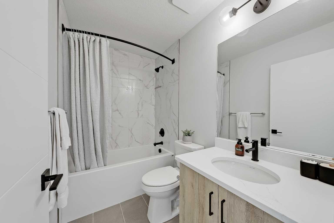
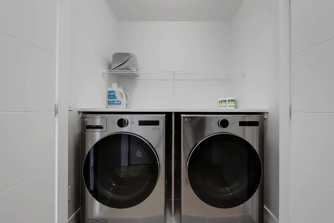
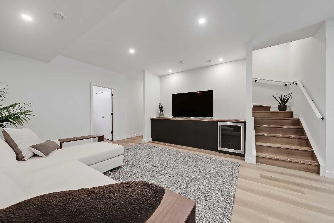
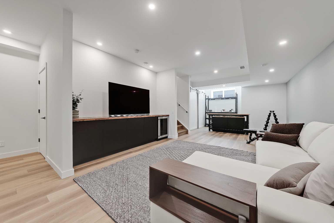
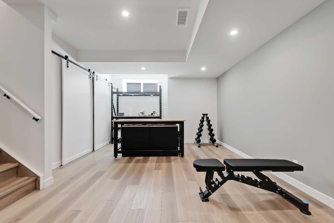
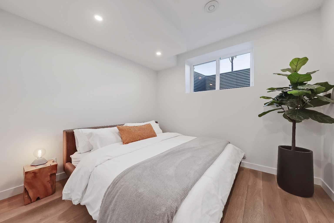
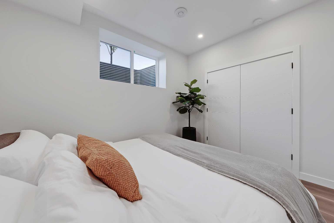
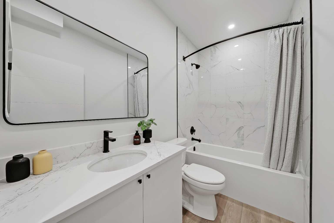
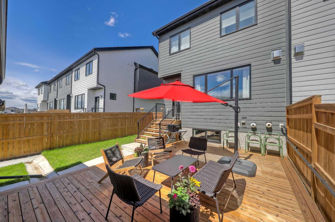
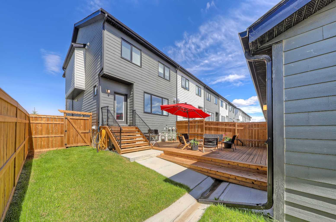
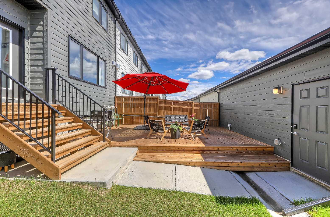
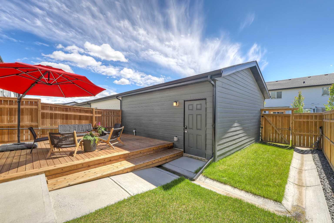
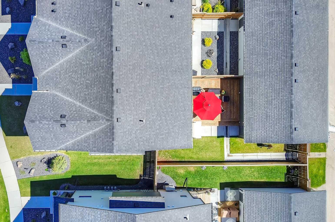
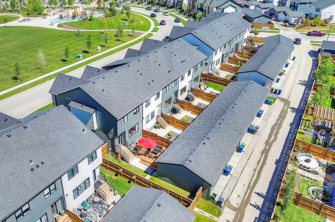
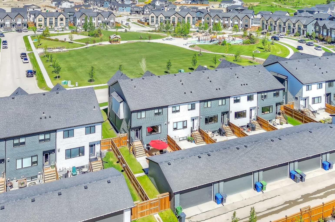
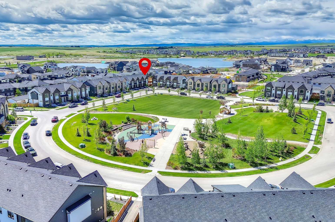
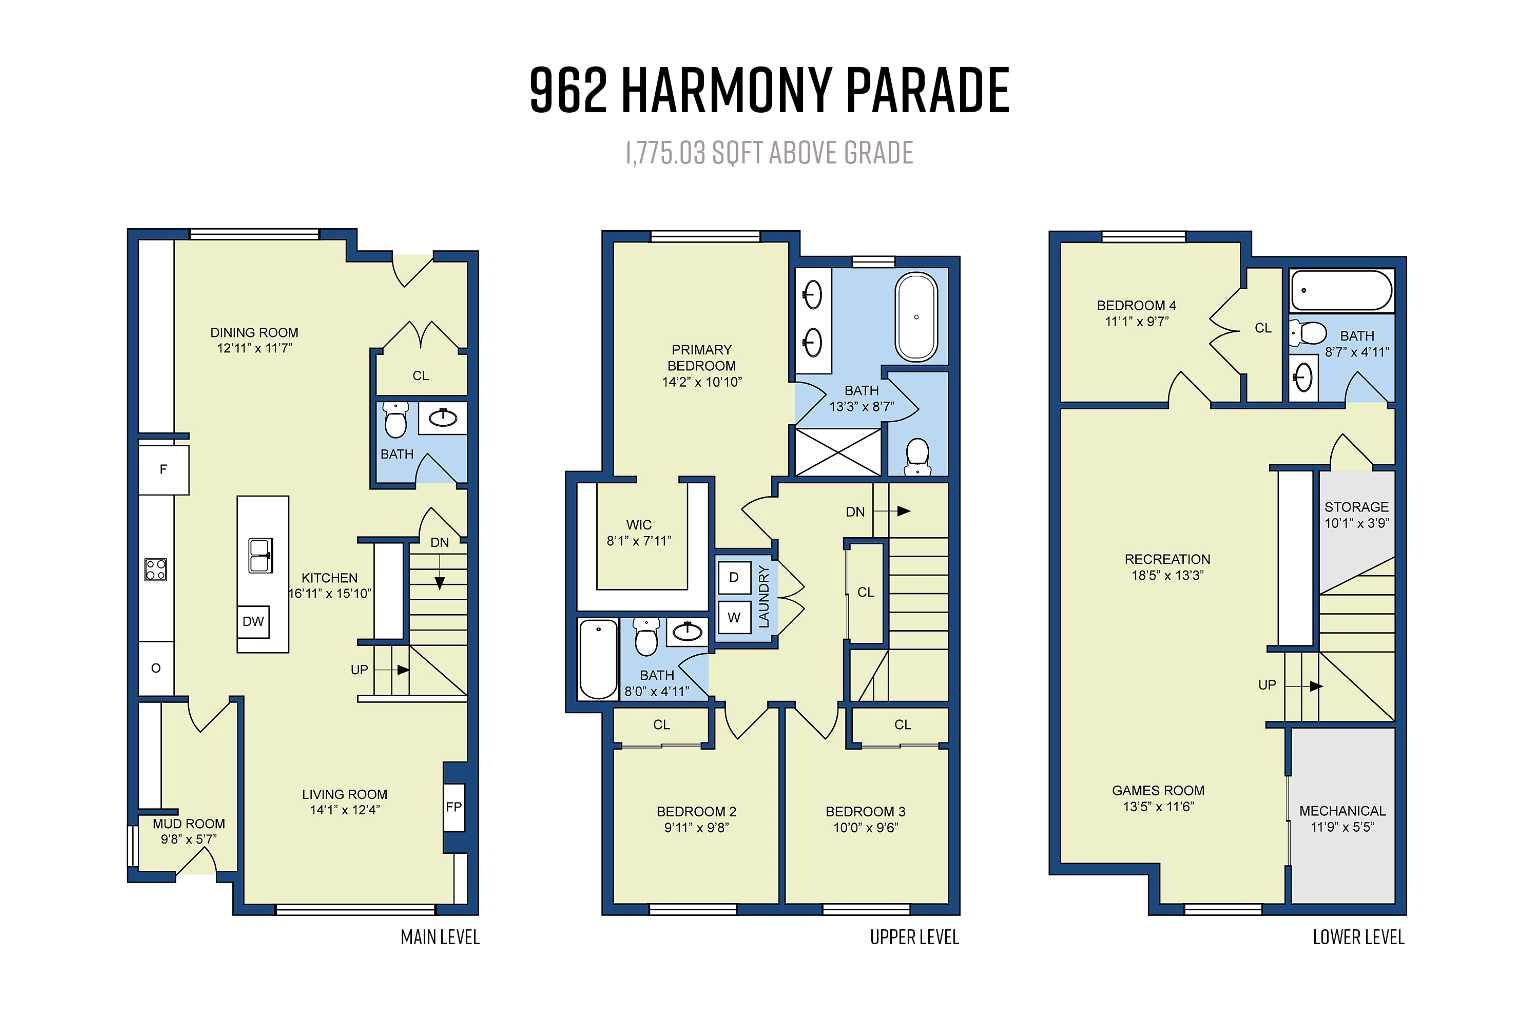
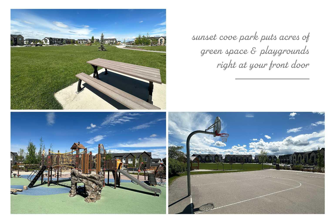
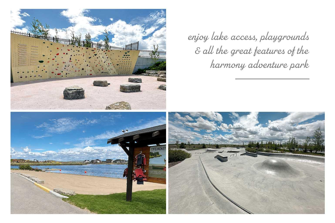
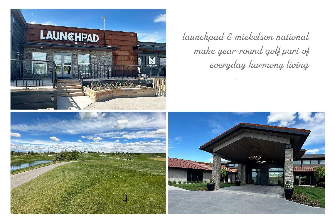
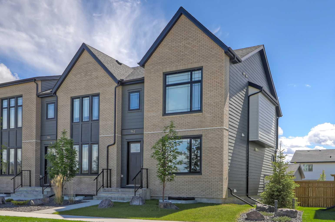
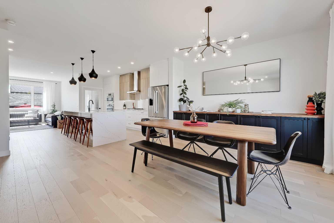
LUXURY END UNIT | PARK-FACING | FINISHED BASEMENT | DESIGNER UPGRADES | DOUBLE GARAGE | CUSTOM DECK Perfectly positioned across from Sunset Cove Park, this luxury end-unit home provides an exceptional blend of elevated design, upgraded finishing and acres of beautiful green space right outside the front door. With 1,775 sqft above grade plus a finished basement, this functional and family-friendly plan includes 4 bedrooms, 3.5 bathrooms, a bright open main floor, upper laundry, private yard and an oversized drywalled garage. Harmony Parade offers one of the community’s most desirable park-side settings, creating a quiet residential backdrop with the lake and village amenities all close by. The bright and open main floor boasts upgraded engineered oak hardwood, custom lighting and a clean modern palette. The kitchen is a standout, featuring a waterfall quartz island, upgraded Bosch appliances, gas cooktop, built-in wall oven and microwave, fridge with ice and water, ceiling-height cabinetry, integrated quartz backsplash, under-cabinet lighting, matte black faucet and storage. A custom coffee bar is a great addition, while the dining area has a custom sideboard and room for entertaining. The living room is anchored by a gas fireplace with rich walnut shelving, creating a warm and polished focal point. A stylish powder room and practical rear mudroom complete the main level. Upstairs, the primary retreat is refined and private, with expansive windows, an impressive 10' ceiling and a large walk-in closet with custom built-ins. The spa-inspired ensuite features dual sinks, a freestanding soaker tub, oversized tiled shower with 10mm glass, rain shower and hand shower heads, plus upgraded matte black Moen fixtures. Two additional bedrooms, a full bathroom and upper laundry add everyday convenience, with hardwood continuing through the upper level for a cohesive upscale feel. The recently developed basement expands the living space with a large rec room, games or gym area, built-in cabinetry with beverage fridge, fourth bedroom, full bathroom and useful storage. This level is ideal for movie nights, guests or as a dedicated workout space without sacrificing the main living area. Outside, the backyard is a major highlight, offering a large cedar deck, fenced lawn area and additional access along the garage side of the property. The private yard is larger than expected and a meaningful bonus for buyers who want real outdoor space without giving up the ease of townhome living. Additional features include A/C, custom window coverings, 9’ ceilings on the main floor and basement, doorbell camera and an alarm system. Harmony completes the lifestyle with its beach club, pathways, playgrounds, dog parks, Mickelson National Golf Club, LaunchPad, the upcoming Bingham Crossing district anchored by the under-construction Costco and quick access to Calgary and west to the mountains. This is refined, functional and beautifully located lake-community living. Welcome Home.
| Street Address: | 962 Harmony Parade |
| City: | Rural Rocky View County |
| Province/State: | Alberta |
| Postal Code: | N/A |
| County/Parish: | Rocky View County |
| Subdivision: | Harmony |
| Country: | Canada |
| Latitude: | 51.12062446 |
| Longitude: | -114.39176742 |
| MLS® Number: | A2320447 |
| Price: | $798,000 |
| Property Area: | 1,775 Sq ft |
| Bedrooms: | 4 |
| Bathrooms Half: | 1 |
| Bathrooms Full: | 3 |
| Living Area: | 1,775 Sq ft |
| Building Area: | 0 Sq ft |
| Year Built: | 2023 |
| Listing Date: | Jun 11, 2026 |
| Garage Spaces: | 2 |
| Property Type: | Residential |
| Property Subtype: | Row/Townhouse |
| MLS Status: | Active |
Additional Details
| Flooring: | N/A |
| Construction: | Brick,Cement Fiber Board,Wood Frame |
| Parking: | Alley Access,Double Garage Detached,Garage Door Opener,Garage Faces Rear,Oversized |
| Appliances: | Bar Fridge,Built-In Oven,Central Air Conditioner,Dishwasher,Dryer,Garage Control(s),Gas Cooktop,Microwave,Range Hood,Refrigerator,Washer,Window Coverings |
| Stories: | N/A |
| Zoning: | DC-129 |
| Fireplace: | N/A |
| Amenities: | Golf,Lake,Park,Playground,Pond,Schools Nearby,Shopping Nearby,Sidewalks,Street Lights,Walking/Bike Paths |
Utilities & Systems
| Heating: | Fireplace(s),Forced Air,Natural Gas |
| Cooling: | Central Air |
| Water Source: | Public |
| Sewer: | Public Sewer |
| Property Type | Residential |
| Building Type | Row/Townhouse |
| Square Footage | 1,775 sqft |
| Community Name | Harmony |
| Subdivision Name | Harmony |
| Title | Fee Simple |
| Land Size | 3,484 sqft |
| Built in | 2023 |
| Annual Property Taxes | Contact listing agent |
| Parking Type | Garage |
| Time on MLS Listing | 5 days |
Bedrooms
| Above Grade | 3 |
Bathrooms
| Total | 4 |
| Partial | 1 |
Interior Features
| Appliances Included | Bar Fridge, Built-In Oven, Central Air Conditioner, Dishwasher, Dryer, Garage Control(s), Gas Cooktop, Microwave, Range Hood, Refrigerator, Washer, Window Coverings |
| Flooring | Hardwood, Tile, Vinyl Plank |
Building Features
| Features | Bookcases, Breakfast Bar, Built-in Features, Closet Organizers, Double Vanity, High Ceilings, Kitchen Island, No Animal Home, No Smoking Home, Open Floorplan, Quartz Counters, Storage, Vinyl Windows, Walk-In Closet(s) |
| Style | Attached |
| Construction Material | Brick, Cement Fiber Board, Wood Frame |
| Building Amenities | Beach Access, Park, Picnic Area, Playground |
| Structures | Deck |
Heating & Cooling
| Cooling | Central Air |
| Heating Type | Fireplace(s), Forced Air, Natural Gas |
Exterior Features
| Exterior Finish | Brick, Cement Fiber Board, Wood Frame |
Neighbourhood Features
| Community Features | Golf, Lake, Park, Playground, Pond, Schools Nearby, Shopping Nearby, Sidewalks, Street Lights, Walking/Bike Paths |
| Amenities Nearby | Golf, Lake, Park, Playground, Pond, Schools Nearby, Shopping Nearby, Sidewalks, Street Lights, Walking/Bike Paths |
Parking
| Parking Type | Garage |
| Total Parking Spaces | 2 |
Interior Size
| Total Finished Area: | 1,775 sq ft |
| Total Finished Area (Metric): | 164.90 sq m |
| Main Level: | 868 sq ft |
| Upper Level: | 907 sq ft |
| Below Grade: | 751 sq ft |
Room Count
| Bedrooms: | 4 |
| Bathrooms: | 4 |
| Full Bathrooms: | 3 |
| Half Bathrooms: | 1 |
| Rooms Above Grade: | 6 |
Lot Information
| Lot Size: | 3,484 sq ft |
| Lot Size (Acres): | 0.08 acres |
| Frontage: | 31 ft |
- Bookcases
- Breakfast Bar
- Built-in Features
- Closet Organizers
- Double Vanity
- High Ceilings
- Kitchen Island
- No Animal Home
- No Smoking Home
- Open Floorplan
- Quartz Counters
- Storage
- Vinyl Windows
- Walk-In Closet(s)
- BBQ gas line
- Private Yard
- Bar Fridge
- Built-In Oven
- Central Air Conditioner
- Dishwasher
- Dryer
- Garage Control(s)
- Gas Cooktop
- Microwave
- Range Hood
- Refrigerator
- Washer
- Window Coverings
- Beach Access
- Park
- Picnic Area
- Playground
- Full
- Golf
- Lake
- Pond
- Schools Nearby
- Shopping Nearby
- Sidewalks
- Street Lights
- Walking/Bike Paths
- Brick
- Cement Fiber Board
- Wood Frame
- Gas
- Insert
- Living Room
- Poured Concrete
- Back Lane
- Back Yard
- Front Yard
- Landscaped
- Lawn
- Low Maintenance Landscape
- Private
- Alley Access
- Double Garage Detached
- Garage Door Opener
- Garage Faces Rear
- Oversized
- Deck
Floor plan information is not available for this property.
Monthly Payment Breakdown
Loading Walk Score...
What's Nearby?
Powered by Yelp
REALTOR® Details
Geoffrey Gordon
- (403) 891-8027
- geoffrey@neighbourhoodyyc.com
- CIR Realty