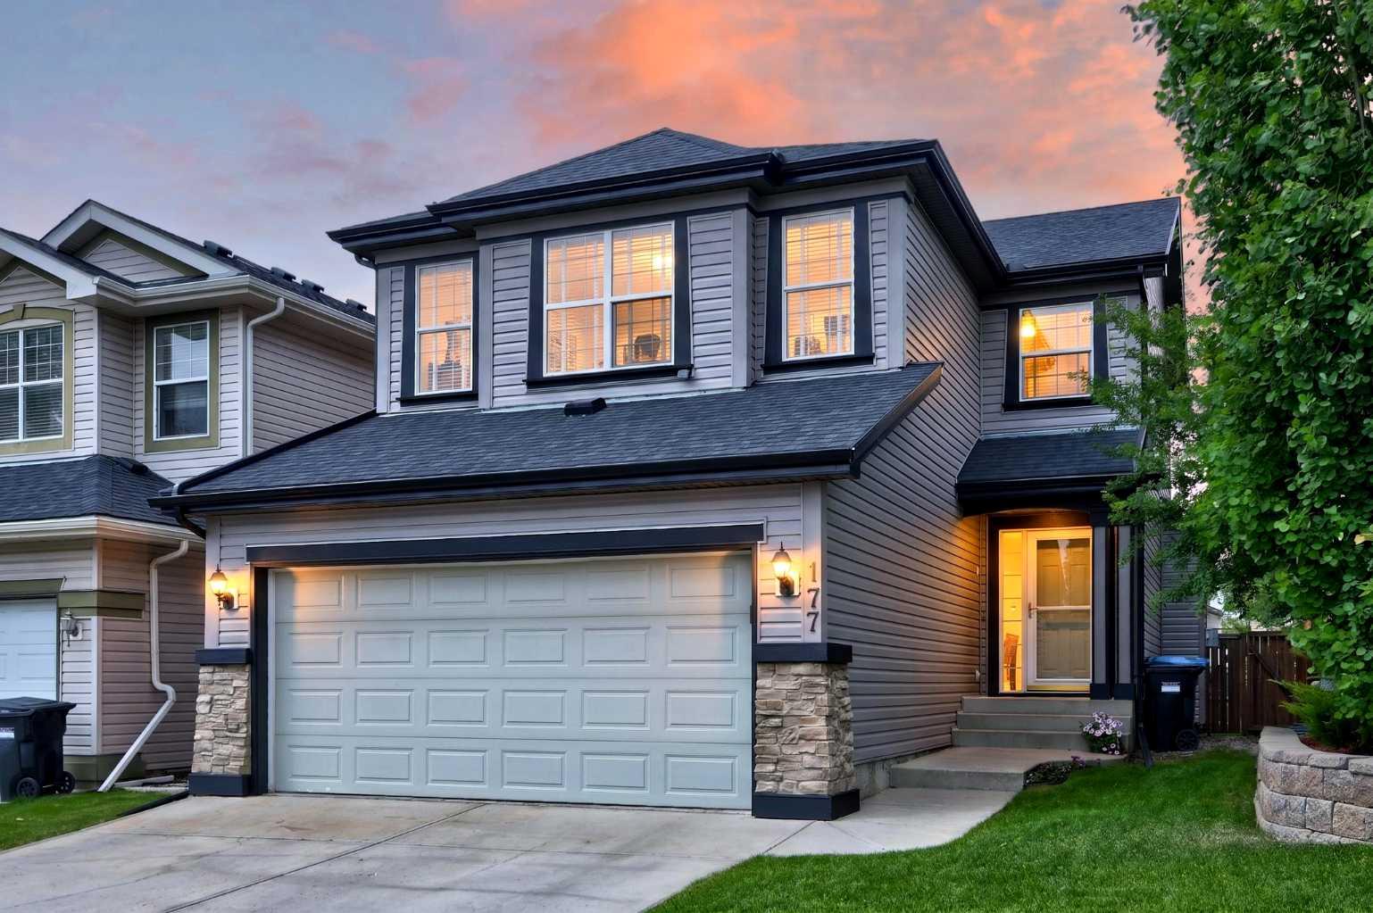
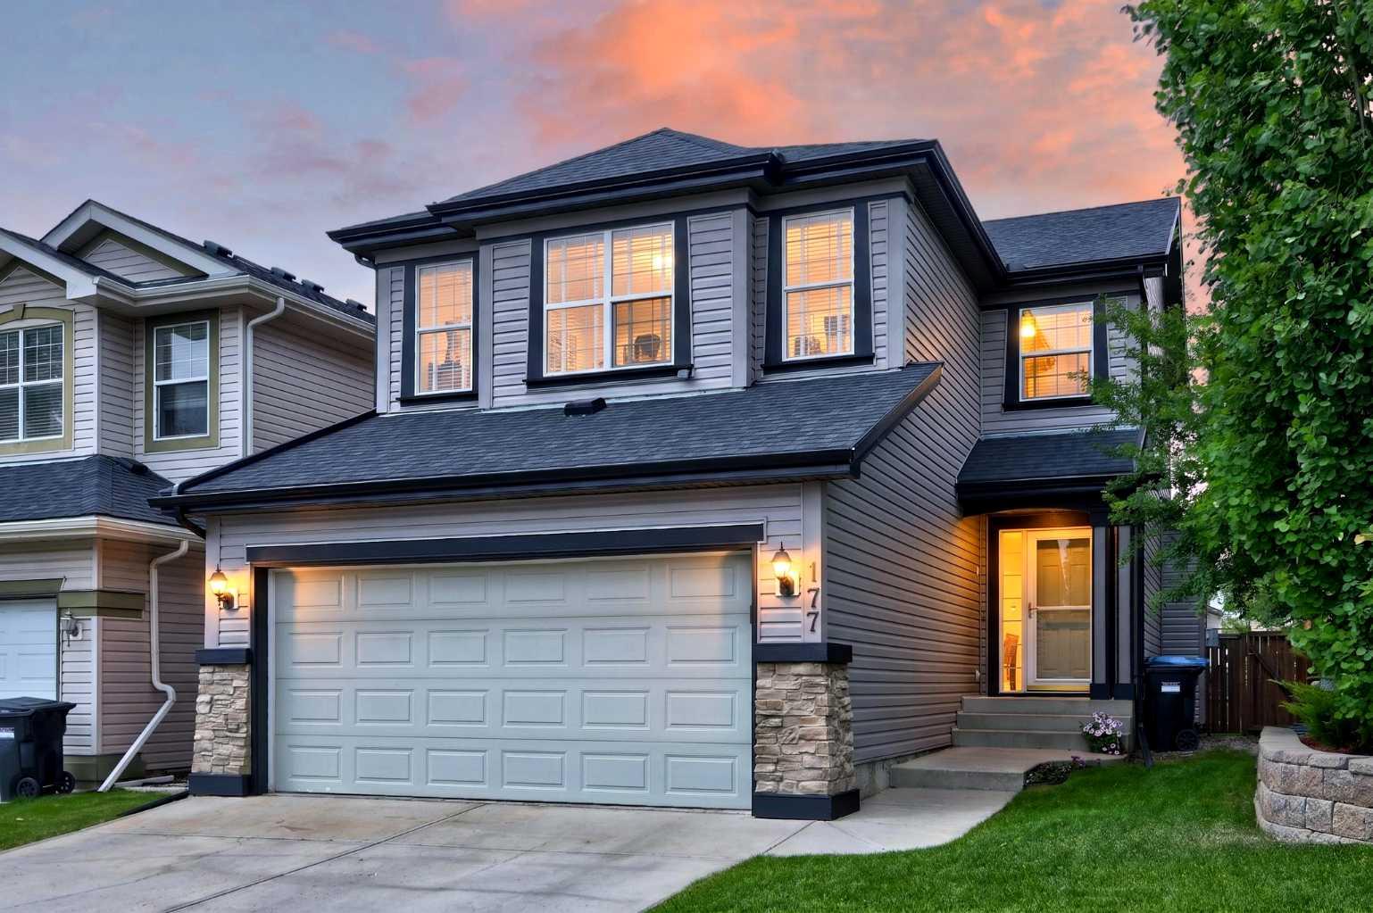
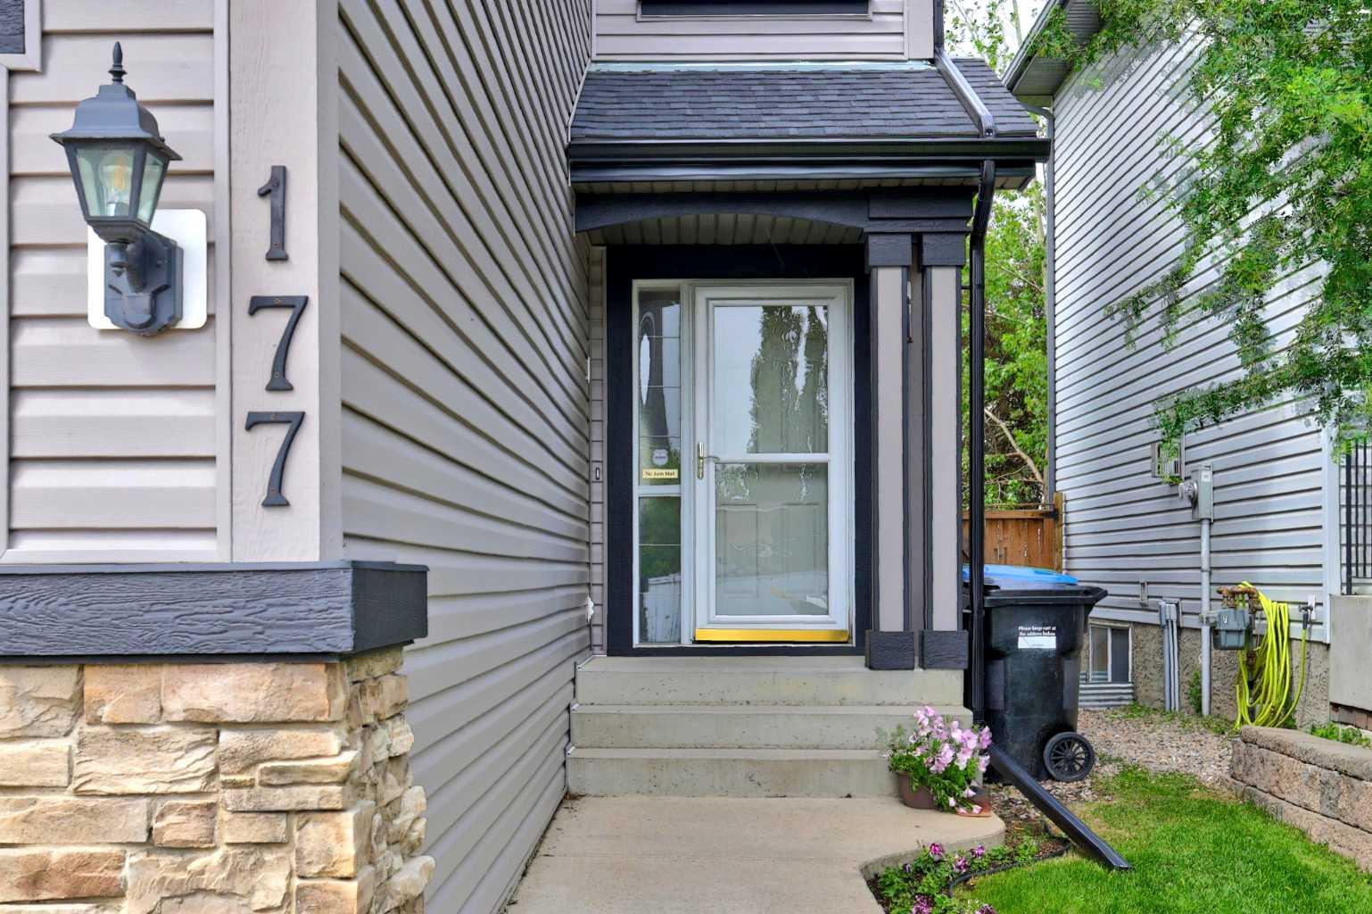
177 Covehaven Gardens NE, Calgary, Alberta
Residential For Sale in Calgary, Alberta
$670,000
-
Property Type
 Residential
-
Bedrooms
 3
3
-
Bath
 4
4
-
Garage
 2
2
-
Sq Ft
 1,738
1,738
-
Year Built
 2004
2004
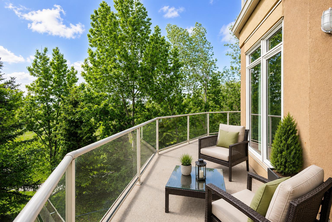
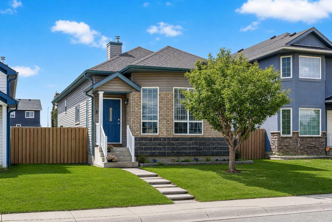
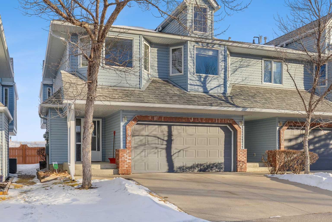
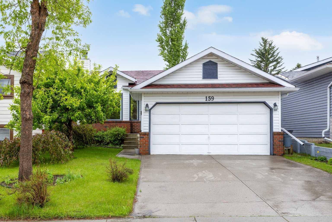
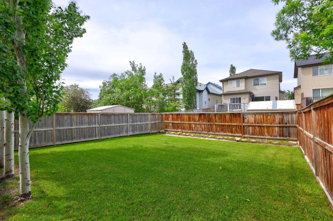
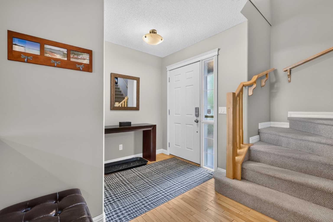
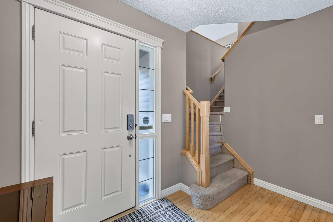
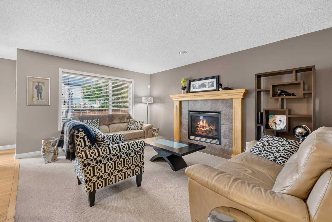
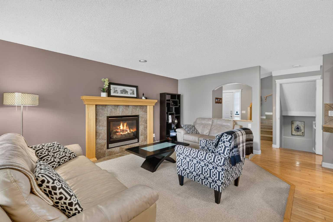
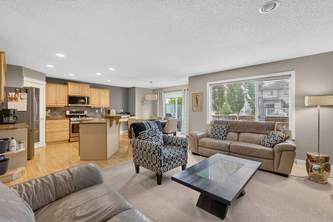
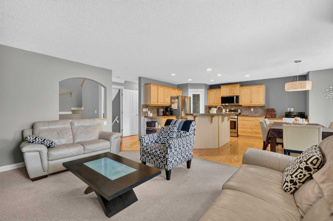
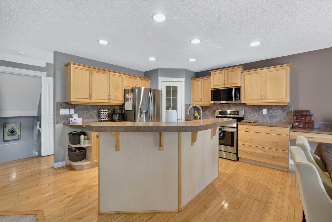
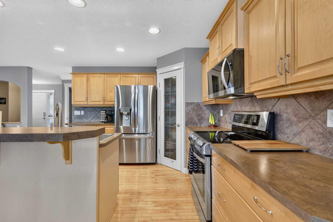
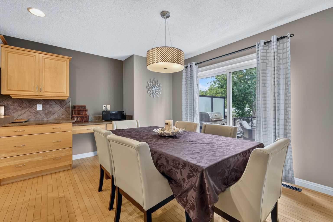
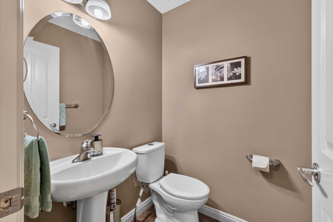
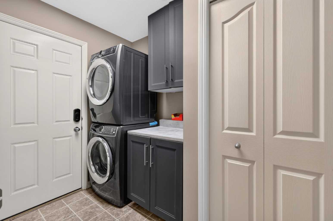
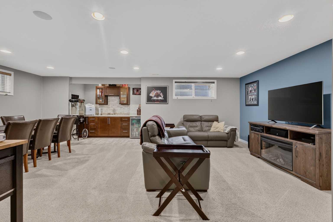
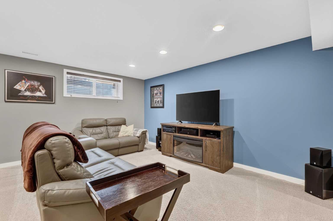
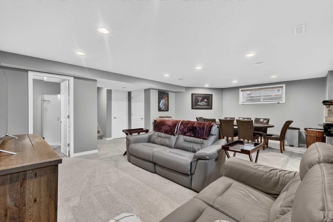
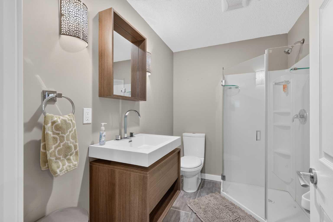
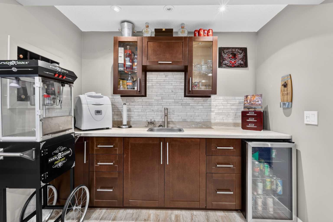
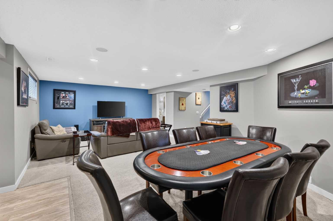
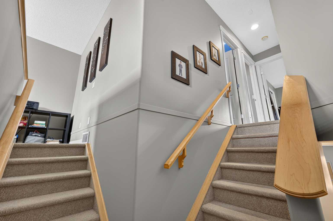
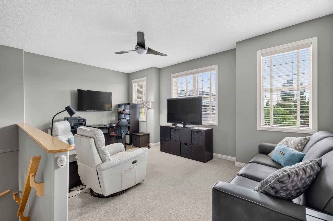
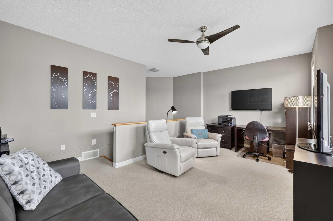
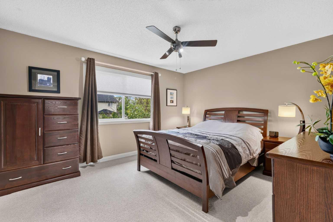
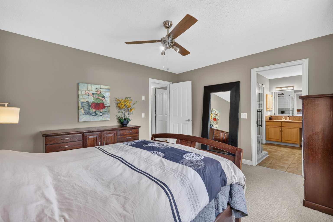
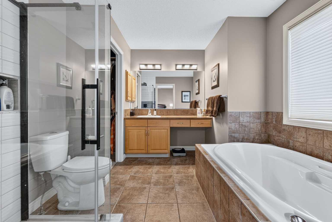
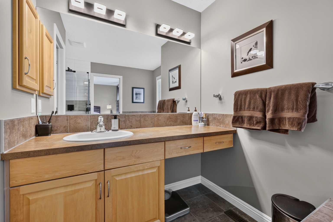
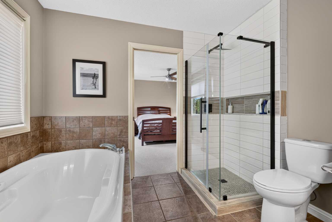
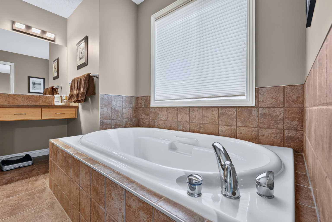
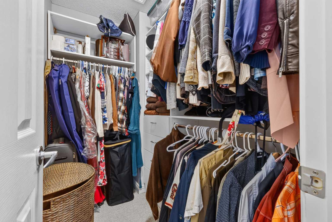
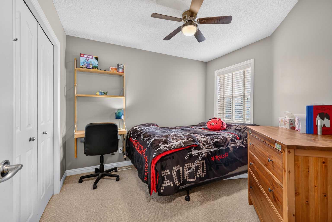
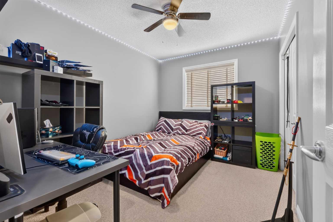
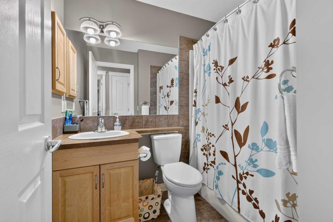
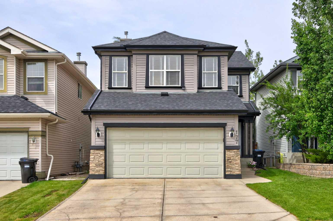
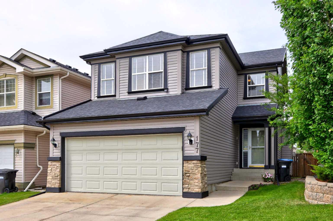
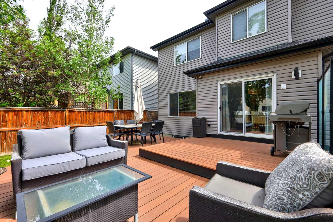
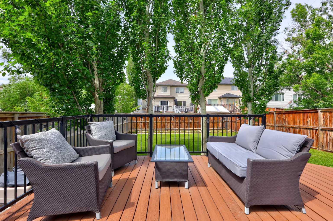
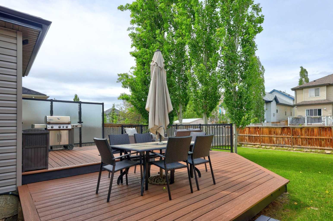
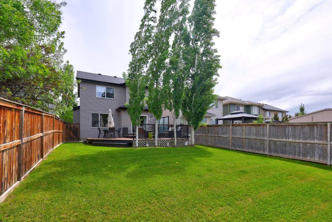
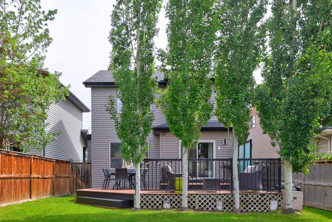
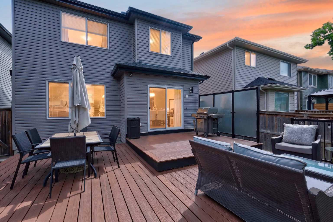
2,359 Sq Ft of Developed Living Space | Fully Developed Basement | 3 Bedrooms + Bonus Room | 3.5 Bathrooms | Southwest-Facing Backyard | New Composite Deck | Double Attached Garage | Steps to Park & Basketball Court Welcome to this beautifully maintained and fully developed two-storey home tucked away on a quiet street in the heart of Coventry Hills. Offering nearly 2,360 sq ft of developed living space, this home combines comfort, functionality, and an unbeatable location just steps from a park and basketball court. The main floor features a bright and open layout with a spacious foyer leading into the chef's kitchen, complete with abundant cabinetry and counter space, plenty of pot drawers, a walk-in pantry, centre island with breakfast bar, and a generous dining area. The cozy family room is anchored by a gas fireplace with oak mantle, while the main floor laundry adds everyday convenience. Step outside to enjoy the southwest-facing backyard, where you'll find a large tiered composite deck with gas hookups and mature trees that provide added privacy. It's the perfect space to relax or entertain family and friends. Upstairs, you'll find a sunny bonus room with extra windows, ideal as a family room, home office, or play area. The spacious primary bedroom features a walk-in closet with built-ins and a private ensuite with a soaker tub and separate shower. Two additional bedrooms and another full bathroom complete the upper level. The professionally developed basement is made for entertaining. The large recreation room features an impressive wet bar with built-in cabinetry, sink, and wine cooler, making it the perfect place to host game nights or gatherings. A full bathroom adds extra flexibility and convenience. Additional highlights include stainless steel appliances, a bright and functional floor plan, a double attached garage, and an amazing location close to schools, parks, playgrounds, shopping, and major routes. With 1,738 sq ft above grade and nearly 2,360 sq ft of total living space, this is a home that offers both space and lifestyle for years to come. Move-in ready and located in a fantastic family-friendly community, this is one you won't want to miss.
| Street Address: | 177 Covehaven Gardens NE |
| City: | Calgary |
| Province/State: | Alberta |
| Postal Code: | N/A |
| County/Parish: | Calgary |
| Subdivision: | Coventry Hills |
| Country: | Canada |
| Latitude: | 51.16543992 |
| Longitude: | -114.06508236 |
| MLS® Number: | A2320531 |
| Price: | $670,000 |
| Property Area: | 1,738 Sq ft |
| Bedrooms: | 3 |
| Bathrooms Half: | 1 |
| Bathrooms Full: | 3 |
| Living Area: | 1,738 Sq ft |
| Building Area: | 0 Sq ft |
| Year Built: | 2004 |
| Listing Date: | Jun 19, 2026 |
| Garage Spaces: | 2 |
| Property Type: | Residential |
| Property Subtype: | Detached |
| MLS Status: | Active |
Additional Details
| Flooring: | N/A |
| Construction: | Vinyl Siding,Wood Frame |
| Parking: | Double Garage Attached,Driveway |
| Appliances: | Dishwasher,Dryer,Electric Cooktop,Microwave Hood Fan,Refrigerator,Washer,Window Coverings |
| Stories: | N/A |
| Zoning: | R-G |
| Fireplace: | N/A |
| Amenities: | Park,Playground,Schools Nearby,Shopping Nearby,Street Lights |
Utilities & Systems
| Heating: | Forced Air,Natural Gas |
| Cooling: | None |
| Property Type | Residential |
| Building Type | Detached |
| Square Footage | 1,738 sqft |
| Community Name | Coventry Hills |
| Subdivision Name | Coventry Hills |
| Title | Fee Simple |
| Land Size | 4,294 sqft |
| Built in | 2004 |
| Annual Property Taxes | Contact listing agent |
| Parking Type | Garage |
Bedrooms
| Above Grade | 3 |
Bathrooms
| Total | 4 |
| Partial | 1 |
Interior Features
| Appliances Included | Dishwasher, Dryer, Electric Cooktop, Microwave Hood Fan, Refrigerator, Washer, Window Coverings |
| Flooring | Carpet, Hardwood |
Building Features
| Features | See Remarks |
| Construction Material | Vinyl Siding, Wood Frame |
| Structures | Deck |
Heating & Cooling
| Cooling | None |
| Heating Type | Forced Air, Natural Gas |
Exterior Features
| Exterior Finish | Vinyl Siding, Wood Frame |
Neighbourhood Features
| Community Features | Park, Playground, Schools Nearby, Shopping Nearby, Street Lights |
| Amenities Nearby | Park, Playground, Schools Nearby, Shopping Nearby, Street Lights |
Parking
| Parking Type | Garage |
| Total Parking Spaces | 4 |
Interior Size
| Total Finished Area: | 1,738 sq ft |
| Total Finished Area (Metric): | 161.46 sq m |
| Main Level: | 759 sq ft |
| Upper Level: | 979 sq ft |
| Below Grade: | 621 sq ft |
Room Count
| Bedrooms: | 3 |
| Bathrooms: | 4 |
| Full Bathrooms: | 3 |
| Half Bathrooms: | 1 |
| Rooms Above Grade: | 8 |
Lot Information
| Lot Size: | 4,294 sq ft |
| Lot Size (Acres): | 0.10 acres |
| Frontage: | 34 ft |
Legal
| Legal Description: | 0410409;24;74 |
| Title to Land: | Fee Simple |
- See Remarks
- Private Yard
- Dishwasher
- Dryer
- Electric Cooktop
- Microwave Hood Fan
- Refrigerator
- Washer
- Window Coverings
- Full
- Park
- Playground
- Schools Nearby
- Shopping Nearby
- Street Lights
- Vinyl Siding
- Wood Frame
- Gas
- Poured Concrete
- No Back Lane
- Rectangular Lot
- Street Lighting
- Double Garage Attached
- Driveway
- Deck
Floor plan information is not available for this property.
Monthly Payment Breakdown
Loading Walk Score...
What's Nearby?
Powered by Yelp