127 Pump Hill Crescent SW, Calgary, Alberta
Residential For Sale in Calgary, Alberta
$1,199,999
-
Property Type
 Residential
-
Bedrooms
 5
-
Bath
 4
-
Garage
 2
-
Sq Ft
 2,244
-
Year Built
 1976
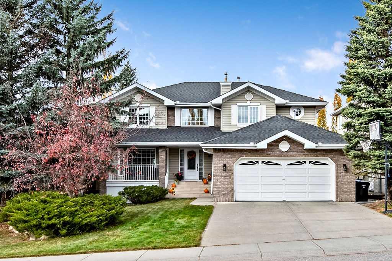
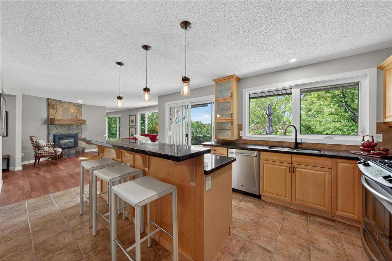
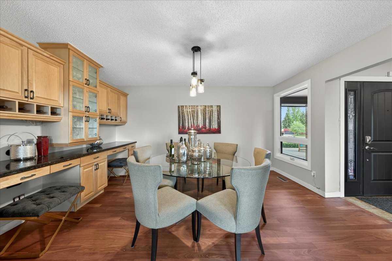
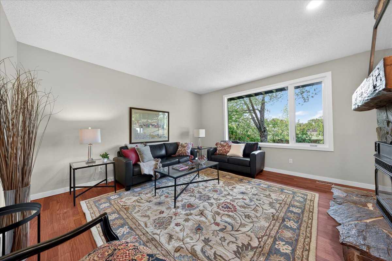
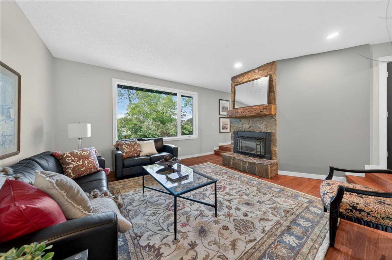
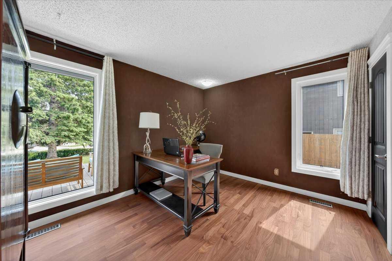
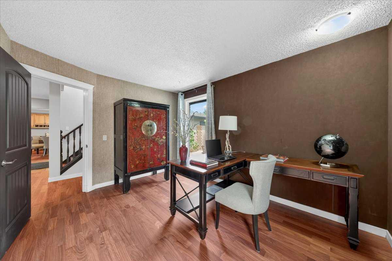
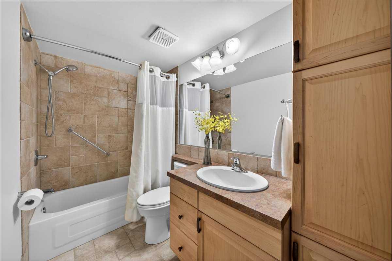
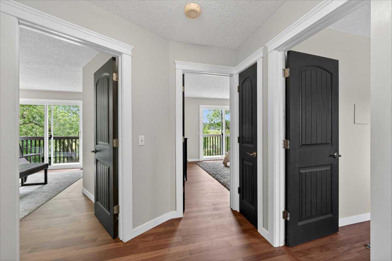
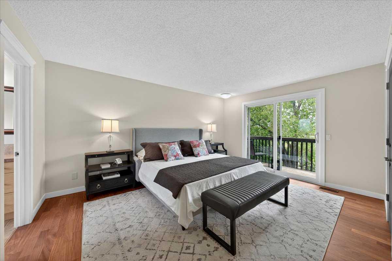
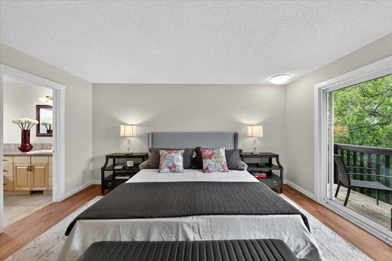
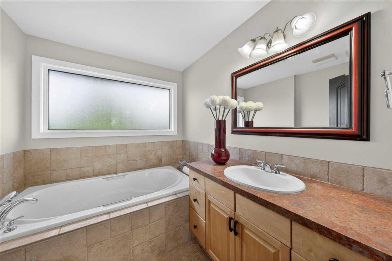
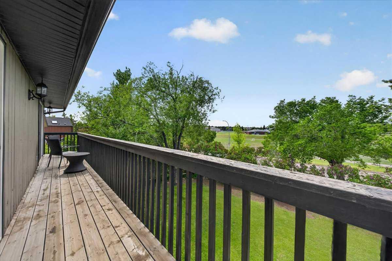
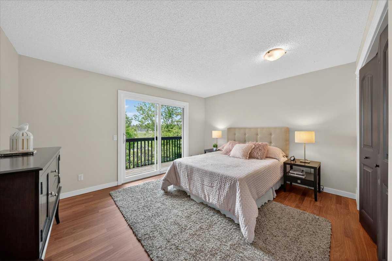
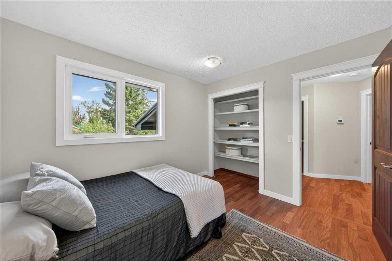
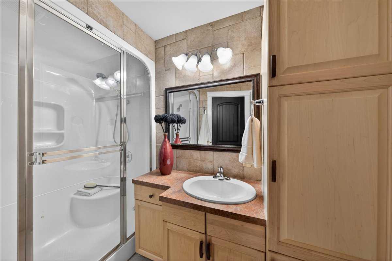
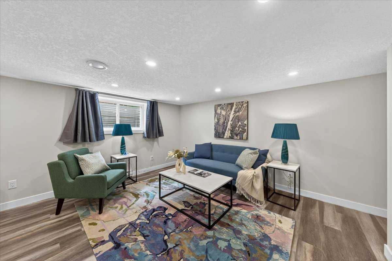
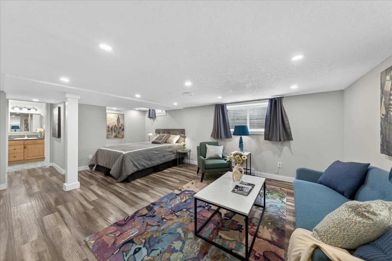
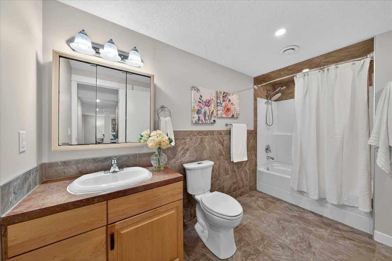
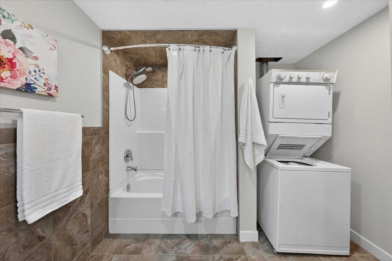
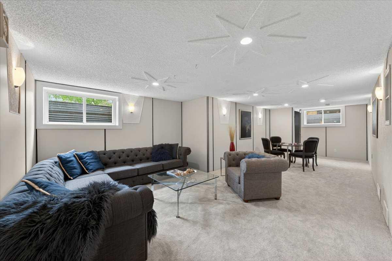
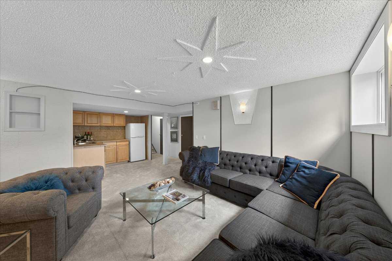
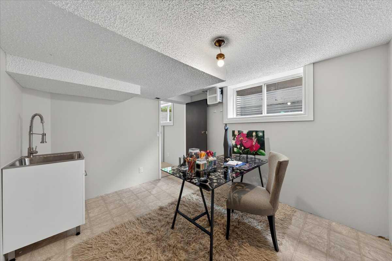
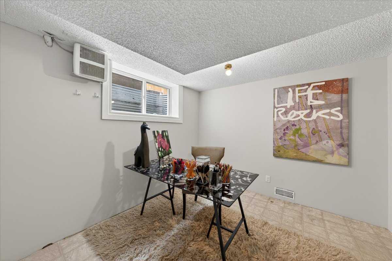
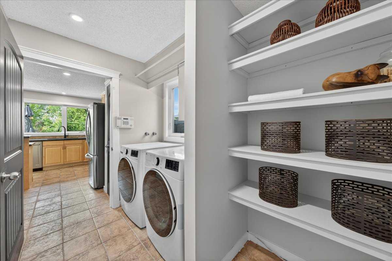
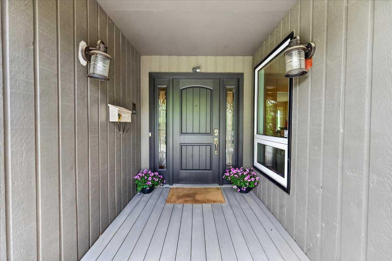
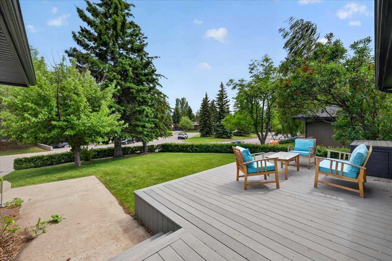
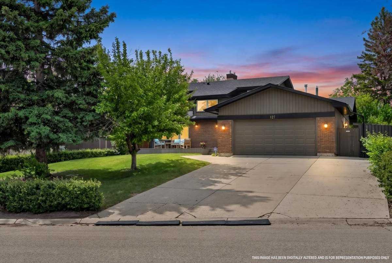
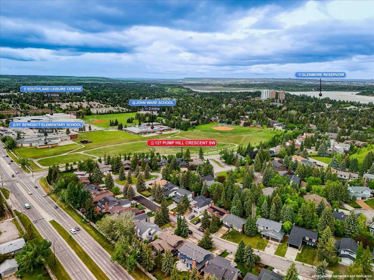
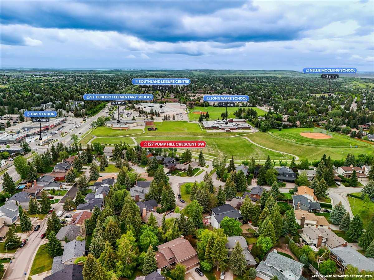
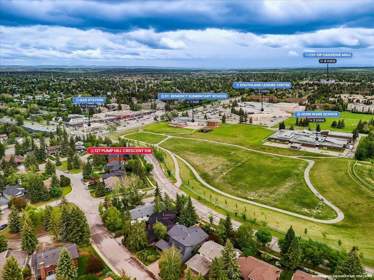
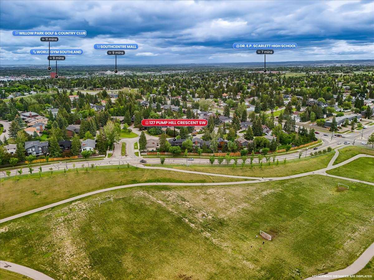
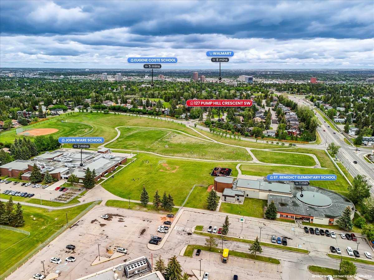
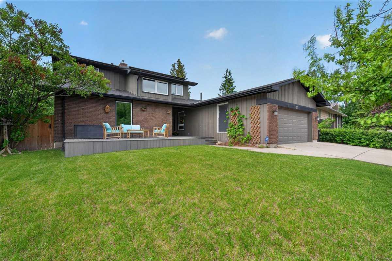
**OPEN HOUSE JUNE 20 , 2-4PM + JUNE 21 , 2-3:30PM** Looking for a spacious family home with extensive upgrades, flexible living space, and exceptional access to recreation and a sought-after GATE school? This beautifully maintained 4-bedroom, 4-bathroom home in desirable Pump Hill offers over 3,000 sq. ft. of developed living space, an oversized double garage, additional driveway parking, and incredible multi-generational living potential. Step inside to what most families dream of but rarely find. With over 1,300 sq. ft. on the main floor, there is room for everyone to spread out without feeling crowded. The heart of the home is the chef-inspired kitchen, featuring a gas stove, abundant cabinetry and counter space, an oversized island with seating, and a window above the sink overlooking the west-facing backyard. Designed with family living in mind, the kitchen flows seamlessly into the dining area with built-in cabinetry, ideal for extra appliances, heirloom pieces, or a homework station. A stunning stone fireplace connects the bright living and family rooms, while oversized triple-pane windows showcase the refinished Brazilian cherry hardwood floors. Completing the main level is a versatile fourth bedroom or office beside a full 4-piece bathroom. Upstairs, natural light pours through an oversized picture window leading to the spacious primary retreat, complete with a walk-in closet, ensuite, and sliding doors opening to a private balcony stretching the length of the home and overlooking the backyard. Two additional oversized bedrooms, one with balcony access, share a 3-piece bath with extra storage. The fully developed basement offers excellent flexibility with a private bedroom, 4-piece ensuite, stacked laundry, and separate living area, making it ideal for extended family or guests. An enormous recreation room with new carpet, dry bar, fridge, and ample cabinetry provides space for entertaining, while a workshop and craft room with commercial sink offers endless possibilities. Major upgrades include newer triple-pane windows, three newer patio doors, two furnaces, two A/C units, hot water on demand, water softener, fresh paint, and Duradek front and rear decks. A recent home inspection, roof inspection, and furnace servicing have already been completed for added peace of mind. Outside, enjoy the west-facing backyard with a BBQ gas line, newer fencing, two storage sheds, and added concrete paving that extends the driveway width for extra parking. Perfectly situated across from green space, a playground, and a school, and just minutes from Southland Leisure Centre, shopping, restaurants, and amenities. Located within the designated area for Louis Riel School and its renowned GATE program, this exceptional Pump Hill home offers a rare opportunity for families seeking space, comfort, and a home that can truly grow with them.
| Street Address: | 127 Pump Hill Crescent SW |
| City: | Calgary |
| Province/State: | Alberta |
| Postal Code: | N/A |
| County/Parish: | Calgary |
| Subdivision: | Pump Hill |
| Country: | Canada |
| Latitude: | 50.96274393 |
| Longitude: | -114.10220329 |
| MLS® Number: | A2320533 |
| Price: | $1,199,999 |
| Property Area: | 2,244 Sq ft |
| Bedrooms: | 5 |
| Bathrooms Half: | 0 |
| Bathrooms Full: | 4 |
| Living Area: | 2,244 Sq ft |
| Building Area: | 0 Sq ft |
| Year Built: | 1976 |
| Listing Date: | Jun 12, 2026 |
| Garage Spaces: | 2 |
| Property Type: | Residential |
| Property Subtype: | Detached |
| MLS Status: | Active |
Additional Details
| Flooring: | N/A |
| Construction: | Brick,Wood Frame,Wood Siding |
| Parking: | Additional Parking,Double Garage Attached,Driveway,Front Drive,Garage Door Opener,Garage Faces Front,Heated Garage,On Street,Oversized |
| Appliances: | Central Air Conditioner,Dishwasher,Dryer,Garage Control(s),Gas Stove,Microwave Hood Fan,Refrigerator,See Remarks,Washer |
| Stories: | N/A |
| Zoning: | R-CG |
| Fireplace: | N/A |
| Amenities: | Gated,Park,Playground,Schools Nearby,Shopping Nearby,Sidewalks,Street Lights,Tennis Court(s),Walking/Bike Paths |
Utilities & Systems
| Heating: | Forced Air |
| Cooling: | Central Air |
| Property Type | Residential |
| Building Type | Detached |
| Square Footage | 2,244 sqft |
| Community Name | Pump Hill |
| Subdivision Name | Pump Hill |
| Title | Fee Simple |
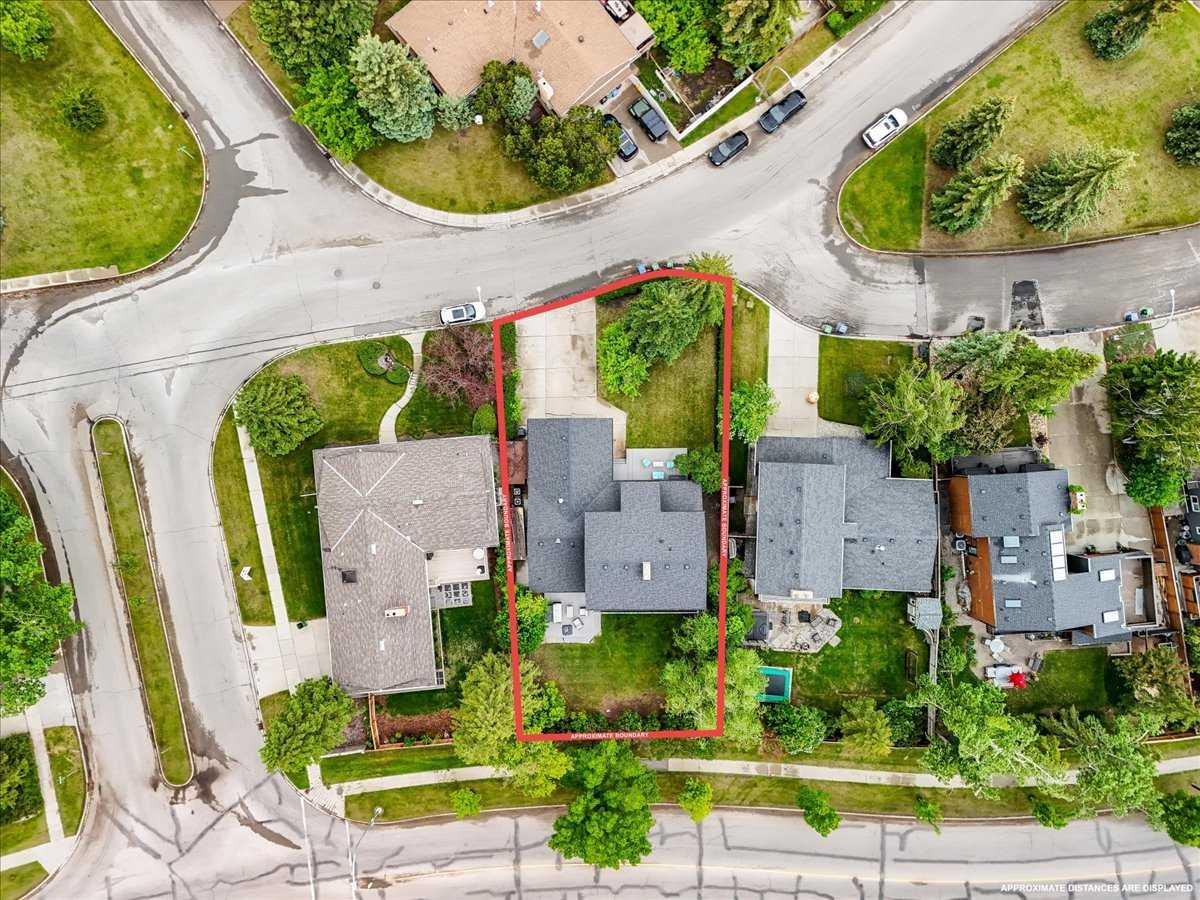
| Land Size | 8,288 sqft |
| Built in | 1976 |
| Annual Property Taxes | Contact listing agent |
| Parking Type | Garage |
| Time on MLS Listing | 8 days |
Bedrooms
| Above Grade | 4 |
Bathrooms
| Total | 4 |
| Partial | 0 |
Interior Features
| Appliances Included | Central Air Conditioner, Dishwasher, Dryer, Garage Control(s), Gas Stove, Microwave Hood Fan, Refrigerator, See Remarks, Washer |
| Flooring | Carpet, Ceramic Tile, Hardwood |
Building Features
| Features | Built-in Features, Closet Organizers, Dry Bar, Kitchen Island, No Animal Home, No Smoking Home, Open Floorplan, Pantry, Soaking Tub, Storage, Walk-In Closet(s) |
| Construction Material | Brick, Wood Frame, Wood Siding |
| Structures | Balcony(s), Front Porch, Patio |
Heating & Cooling
| Cooling | Central Air |
| Heating Type | Forced Air |
Exterior Features
| Exterior Finish | Brick, Wood Frame, Wood Siding |
Neighbourhood Features
| Community Features | Gated, Park, Playground, Schools Nearby, Shopping Nearby, Sidewalks, Street Lights, Tennis Court(s), Walking/Bike Paths |
| Amenities Nearby | Gated, Park, Playground, Schools Nearby, Shopping Nearby, Sidewalks, Street Lights, Tennis Court(s), Walking/Bike Paths |
Parking
| Parking Type | Garage |
| Total Parking Spaces | 6 |
Interior Size
| Total Finished Area: | 2,244 sq ft |
| Total Finished Area (Metric): | 208.48 sq m |
| Main Level: | 1,369 sq ft |
| Upper Level: | 876 sq ft |
| Below Grade: | 1,268 sq ft |
Room Count
| Bedrooms: | 5 |
| Bathrooms: | 4 |
| Full Bathrooms: | 4 |
| Rooms Above Grade: | 9 |
Lot Information
| Lot Size: | 8,288 sq ft |
| Lot Size (Acres): | 0.19 acres |
| Frontage: | 74 ft |
Legal
| Legal Description: | 7510392;30;2 |
| Title to Land: | Fee Simple |
- Built-in Features
- Closet Organizers
- Dry Bar
- Kitchen Island
- No Animal Home
- No Smoking Home
- Open Floorplan
- Pantry
- Soaking Tub
- Storage
- Walk-In Closet(s)
- Balcony
- Private Yard
- Central Air Conditioner
- Dishwasher
- Dryer
- Garage Control(s)
- Gas Stove
- Microwave Hood Fan
- Refrigerator
- See Remarks
- Washer
- Full
- Gated
- Park
- Playground
- Schools Nearby
- Shopping Nearby
- Sidewalks
- Street Lights
- Tennis Court(s)
- Walking/Bike Paths
- Brick
- Wood Frame
- Wood Siding
- Double Sided
- Family Room
- Gas
- Living Room
- Mantle
- Stone
- Poured Concrete
- Back Yard
- Front Yard
- Fruit Trees/Shrub(s)
- Landscaped
- Level
- Low Maintenance Landscape
- Many Trees
- No Neighbours Behind
- Street Lighting
- Treed
- Additional Parking
- Double Garage Attached
- Driveway
- Front Drive
- Garage Door Opener
- Garage Faces Front
- Heated Garage
- On Street
- Oversized
- Balcony(s)
- Front Porch
- Patio
Floor plan information is not available for this property.
Monthly Payment Breakdown
Loading Walk Score...
What's Nearby?
Powered by Yelp
REALTOR® Details
Carlene Timmers
- (403) 399-1817
- hello@homesbycarlene.com
- The Real Estate District