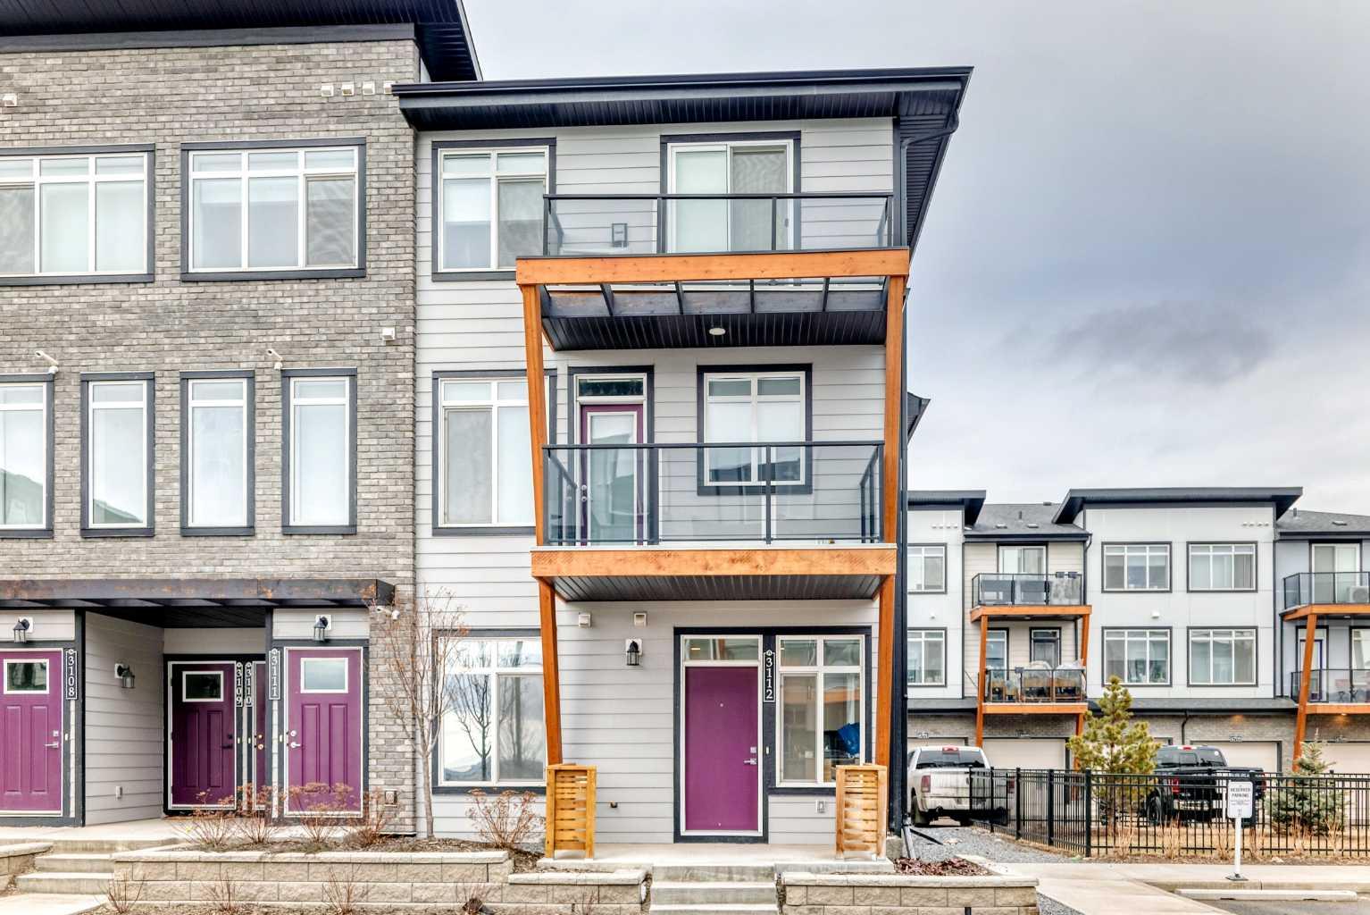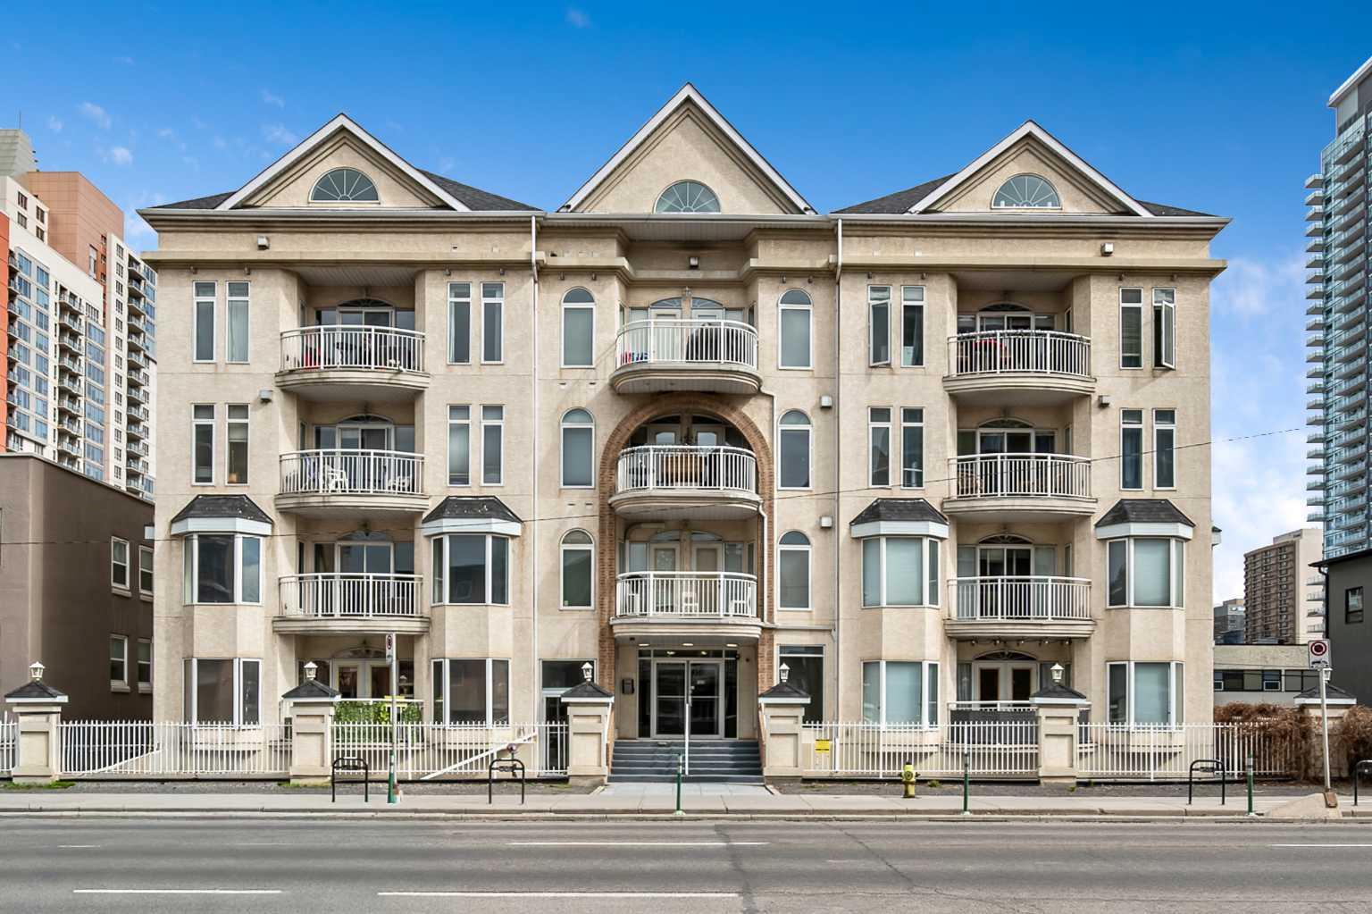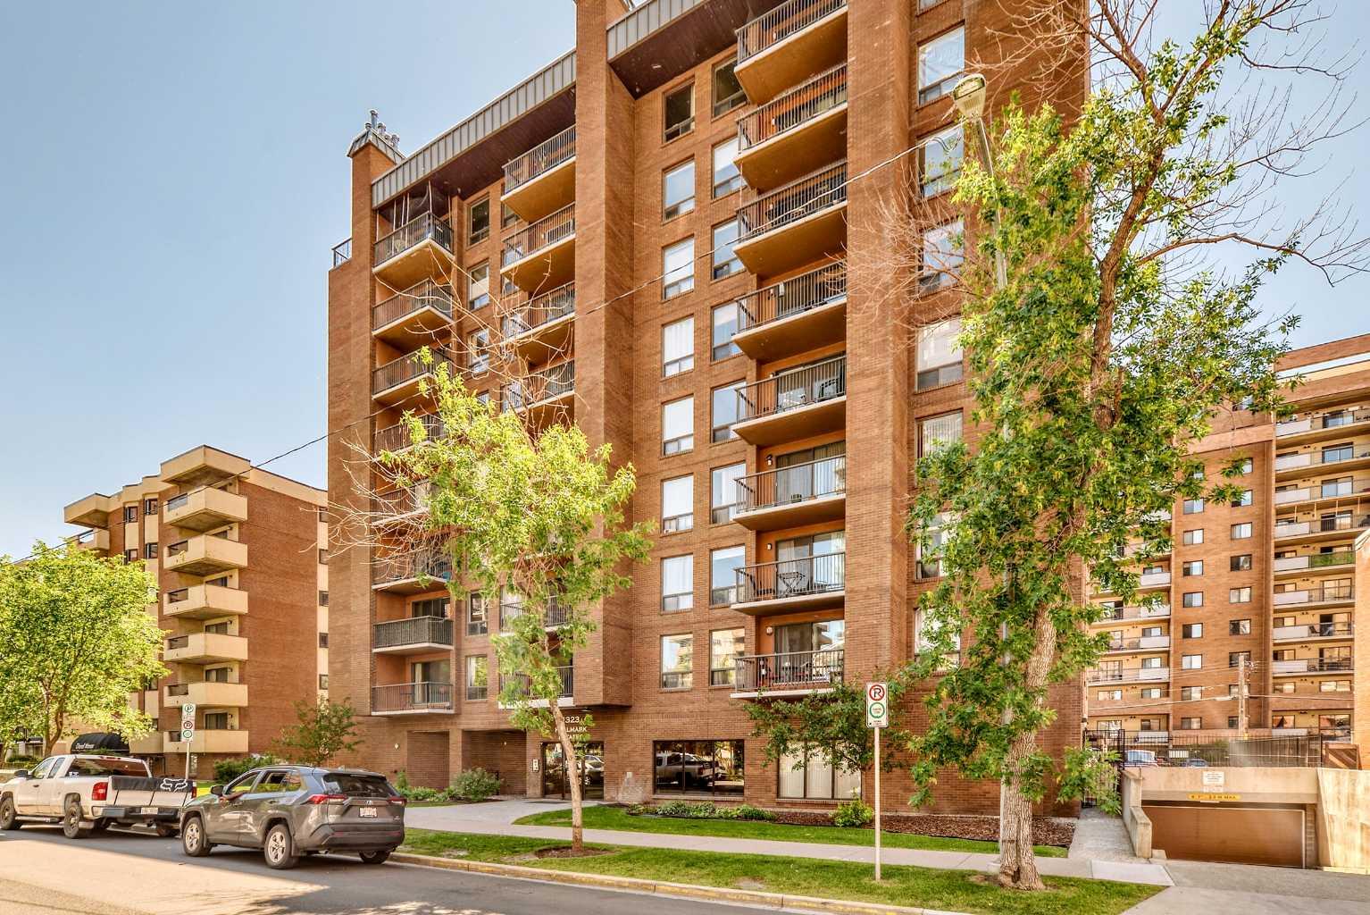
1104, 70 Panamount Drive NW, Calgary, Alberta
Condo For Sale in Calgary, Alberta
$284,888
-
Property Type
 Condo
Condo
-
Bedrooms
 2
2
-
Bath
 2
2
-
Garage
 0
0
-
Sq Ft
 837
837
-
Year Built
 2003
2003
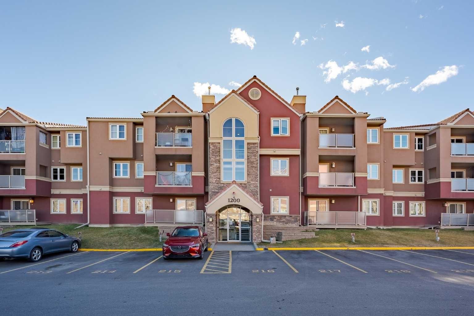
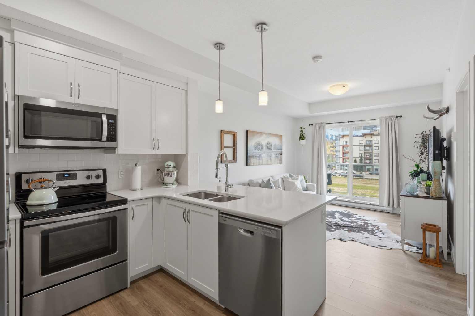
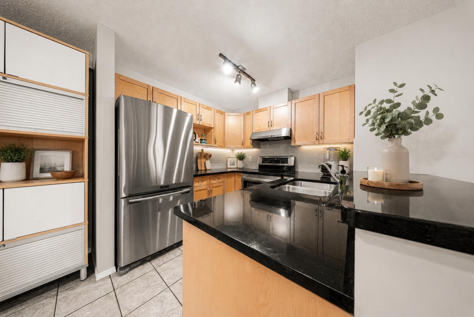
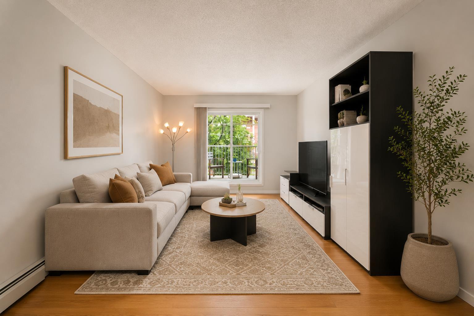
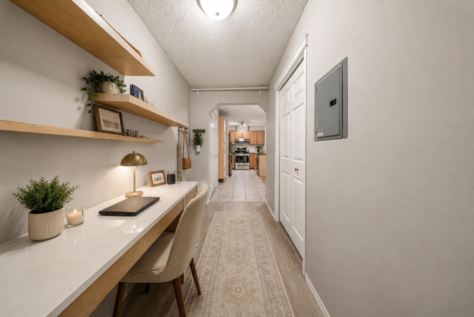
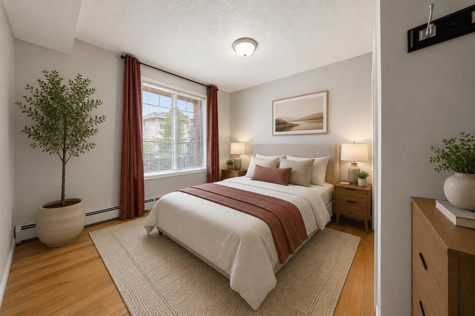
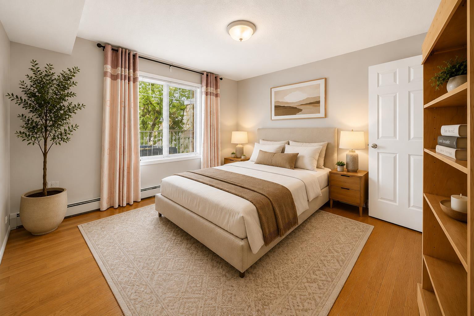
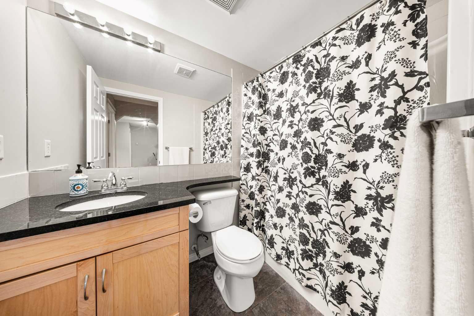
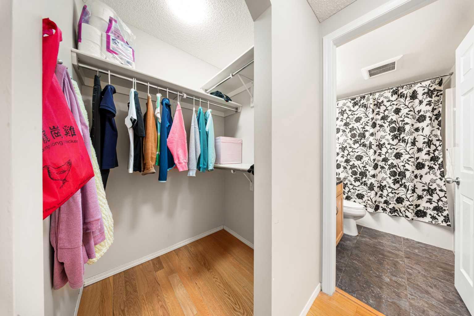
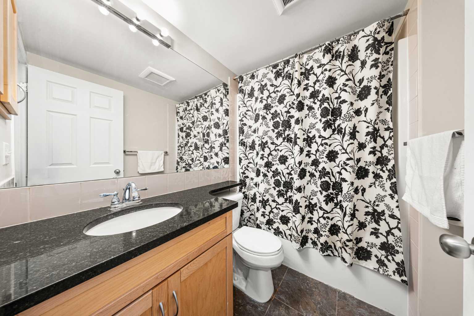
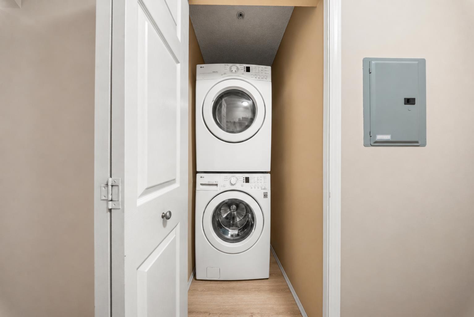
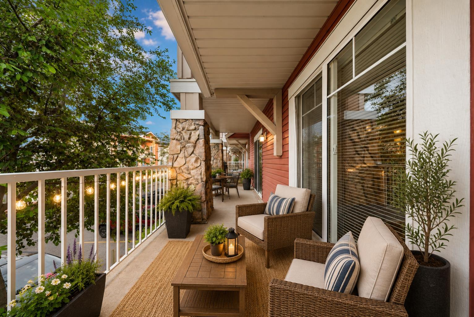
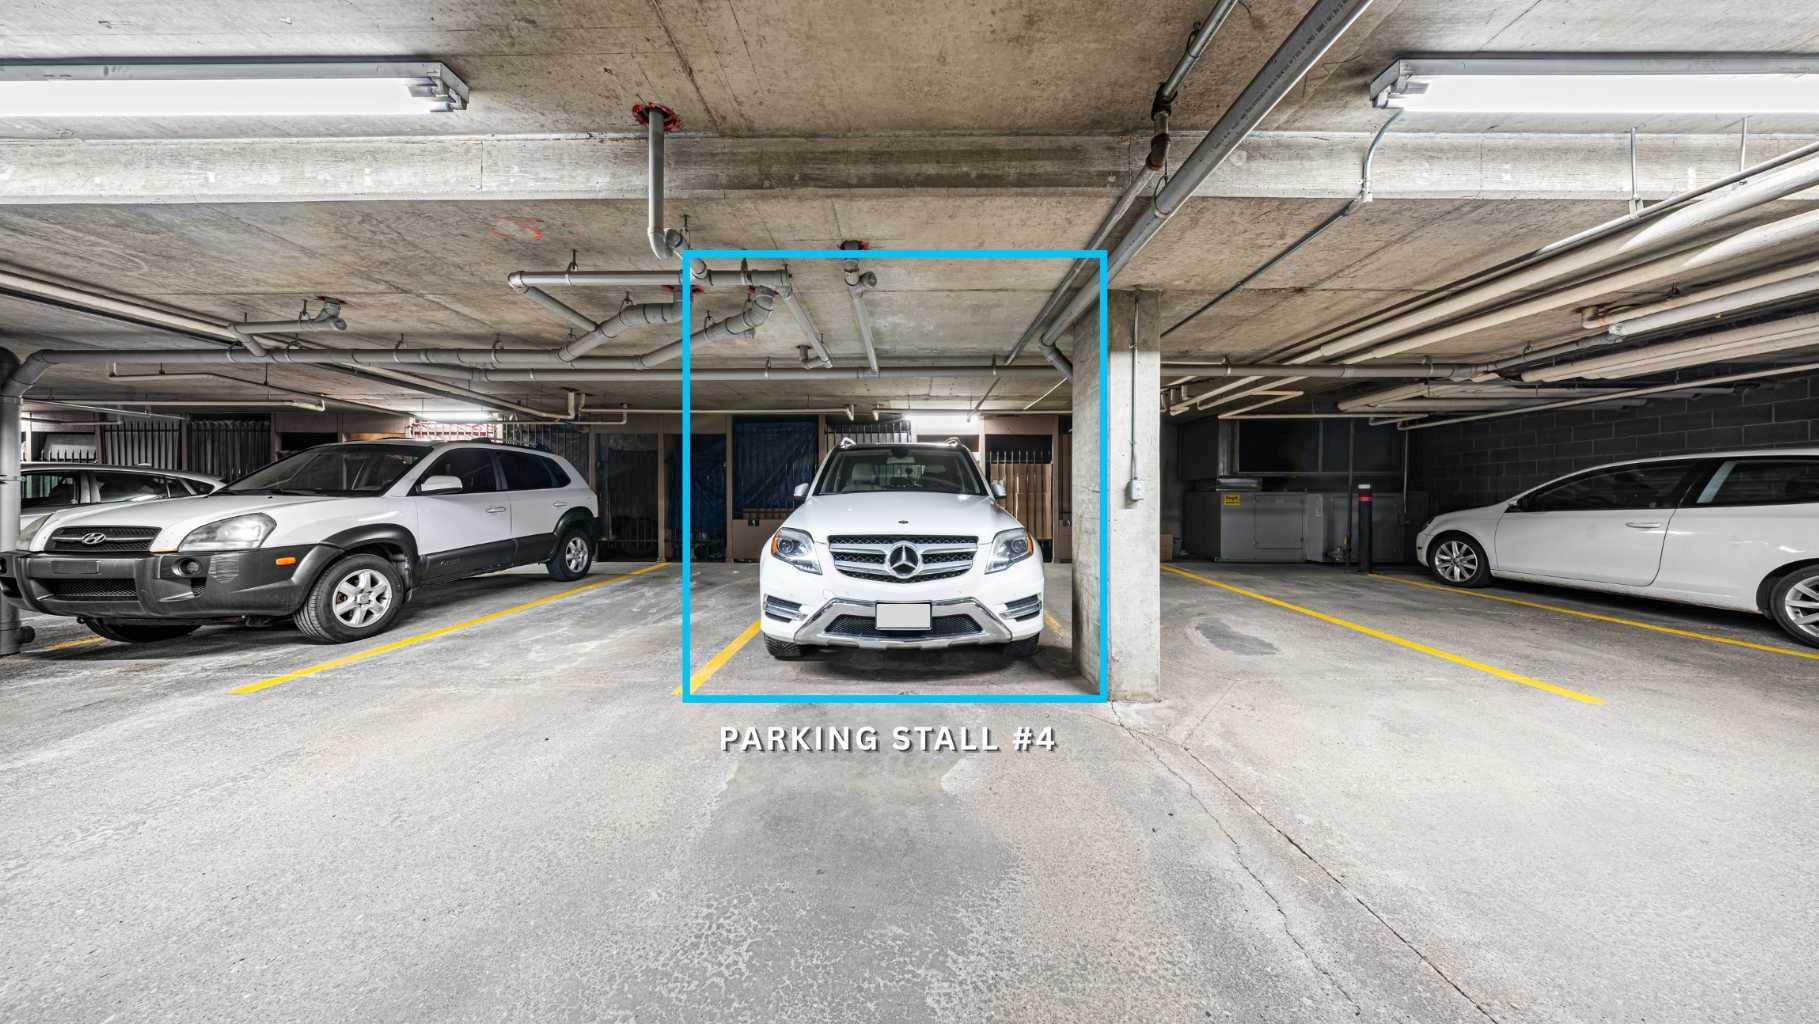
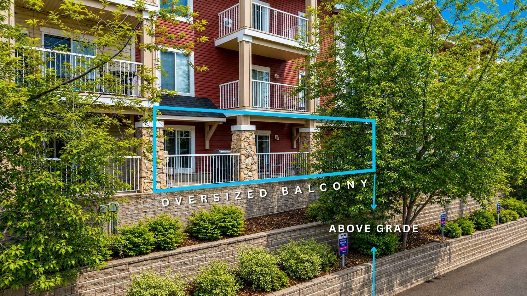
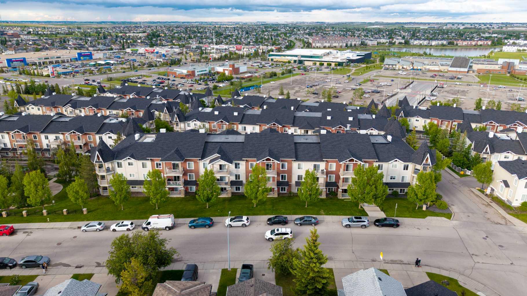
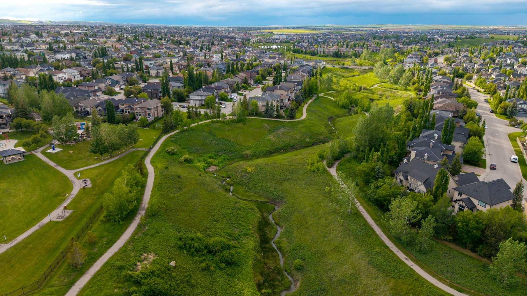
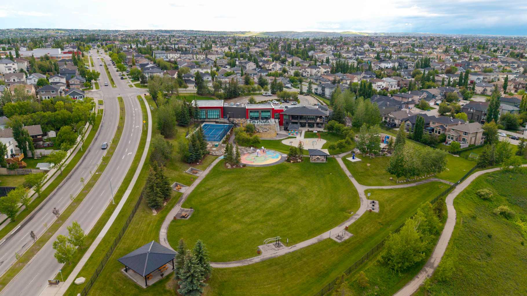
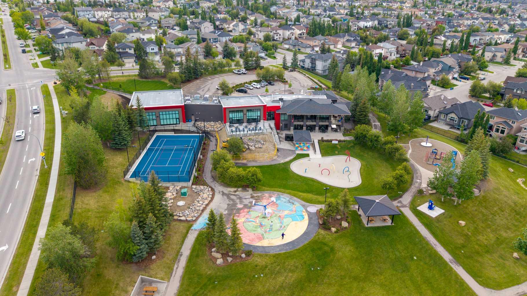
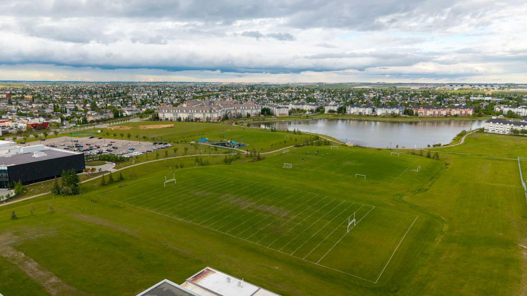
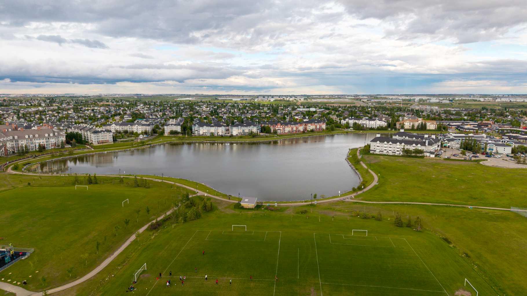
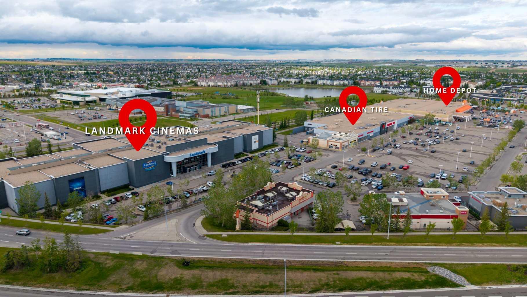
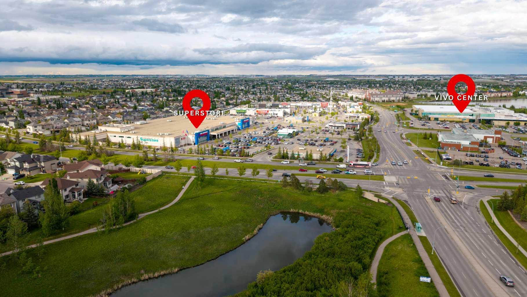
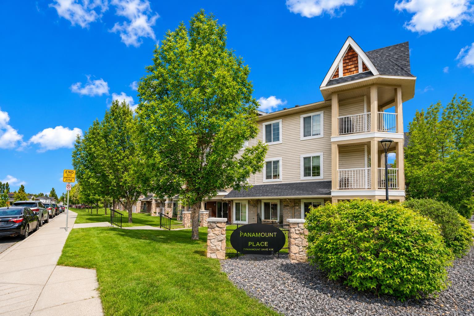
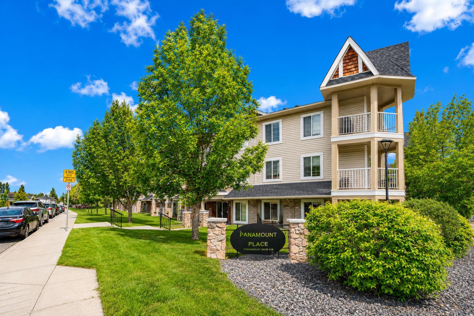
Welcome to one of the most desirable floor plans in Panorama Hills. This beautifully maintained 2-BEDROOM + DEN condominium offers the perfect balance of comfort and functionality. The highlight is the exceptionally large EAST-FACING PATIO, much larger than most condo balconies in the area, providing the perfect space for morning coffee or entertaining. Inside, the highly sought-after split-bedroom layout places the bedrooms on opposite sides of the unit, making it ideal for families, guests, roommates, or those working from home. The bright open-concept living area flows into a modern kitchen featuring STAINLESS STEEL APPLIANCES, QUARTZ COUNTERTOPS, and ample cabinet space. The spacious primary bedroom includes a walk-in closet and private 4-PIECE ENSUITE, while the second bedroom is conveniently located beside another full bathroom. The separate den is ideal as a home office, study, or flex space. Additional highlights include TITLED UNDERGROUND HEATED PARKING, a PRIVATE STORAGE LOCKER, IN-SUITE LAUNDRY, and two full bathrooms. Condo fees include HEAT, ELECTRICITY, WATER, SEWER, and PROFESSIONAL MANAGEMENT, offering excellent value and predictable monthly expenses. Located close to shopping, restaurants, parks, schools, public transit, and major roadways, this home is perfect for first-time buyers, downsizers, professionals, investors, or anyone looking for a low-maintenance lifestyle without compromising on space or functionality.
| Street Address: | 1104, 70 Panamount Drive NW |
| City: | Calgary |
| Province/State: | Alberta |
| Postal Code: | N/A |
| County/Parish: | Calgary |
| Subdivision: | Panorama Hills |
| Country: | Canada |
| Latitude: | 51.15758319 |
| Longitude: | -114.07224493 |
| MLS® Number: | A2320682 |
| Price: | $284,888 |
| Property Area: | 837 Sq ft |
| Bedrooms: | 2 |
| Bathrooms Half: | 0 |
| Bathrooms Full: | 2 |
| Living Area: | 837 Sq ft |
| Building Area: | 0 Sq ft |
| Year Built: | 2003 |
| Listing Date: | Jun 16, 2026 |
| Garage Spaces: | 0 |
| Property Type: | Residential |
| Property Subtype: | Apartment |
| MLS Status: | Pending |
Additional Details
| Flooring: | N/A |
| Construction: | Mixed |
| Parking: | Garage Door Opener,Titled,Underground |
| Appliances: | Dishwasher,Dryer,Range Hood,Refrigerator,Stove(s),Washer,Window Coverings |
| Stories: | N/A |
| Zoning: | M-C1 d125 |
| Fireplace: | N/A |
| Amenities: | Golf |
Utilities & Systems
| Heating: | Baseboard,Electric |
| Cooling: | None |
| Property Type | Residential |
| Building Type | Apartment |
| Storeys | 3 |
| Square Footage | 837 sqft |
| Community Name | Panorama Hills |
| Subdivision Name | Panorama Hills |
| Title | Fee Simple |
| Land Size | Unknown |
| Built in | 2003 |
| Annual Property Taxes | Contact listing agent |
| Parking Type | Underground |
| Time on MLS Listing | 26 days |
Bedrooms
| Above Grade | 2 |
Bathrooms
| Total | 2 |
| Partial | 0 |
Interior Features
| Appliances Included | Dishwasher, Dryer, Range Hood, Refrigerator, Stove(s), Washer, Window Coverings |
| Flooring | Ceramic Tile, Hardwood |
Building Features
| Features | Open Floorplan |
| Style | Attached |
| Construction Material | Mixed |
| Building Amenities | None |
| Structures | Balcony(s) |
Heating & Cooling
| Cooling | None |
| Heating Type | Baseboard, Electric |
Exterior Features
| Exterior Finish | Mixed |
Neighbourhood Features
| Community Features | Golf |
| Pets Allowed | Restrictions |
| Amenities Nearby | Golf |
Maintenance or Condo Information
| Maintenance Fees | $649 Monthly |
| Maintenance Fees Include | Amenities of HOA/Condo, Caretaker, Common Area Maintenance, Electricity, Heat, Insurance, Parking, Professional Management, Reserve Fund Contributions, Sewer, Snow Removal, Trash, Water |
Parking
| Parking Type | Underground |
| Total Parking Spaces | 1 |
Interior Size
| Total Finished Area: | 837 sq ft |
| Total Finished Area (Metric): | 77.73 sq m |
Room Count
| Bedrooms: | 2 |
| Bathrooms: | 2 |
| Full Bathrooms: | 2 |
| Rooms Above Grade: | 6 |
Lot Information
Legal
| Legal Description: | 0311505;54 |
| Title to Land: | Fee Simple |
- Open Floorplan
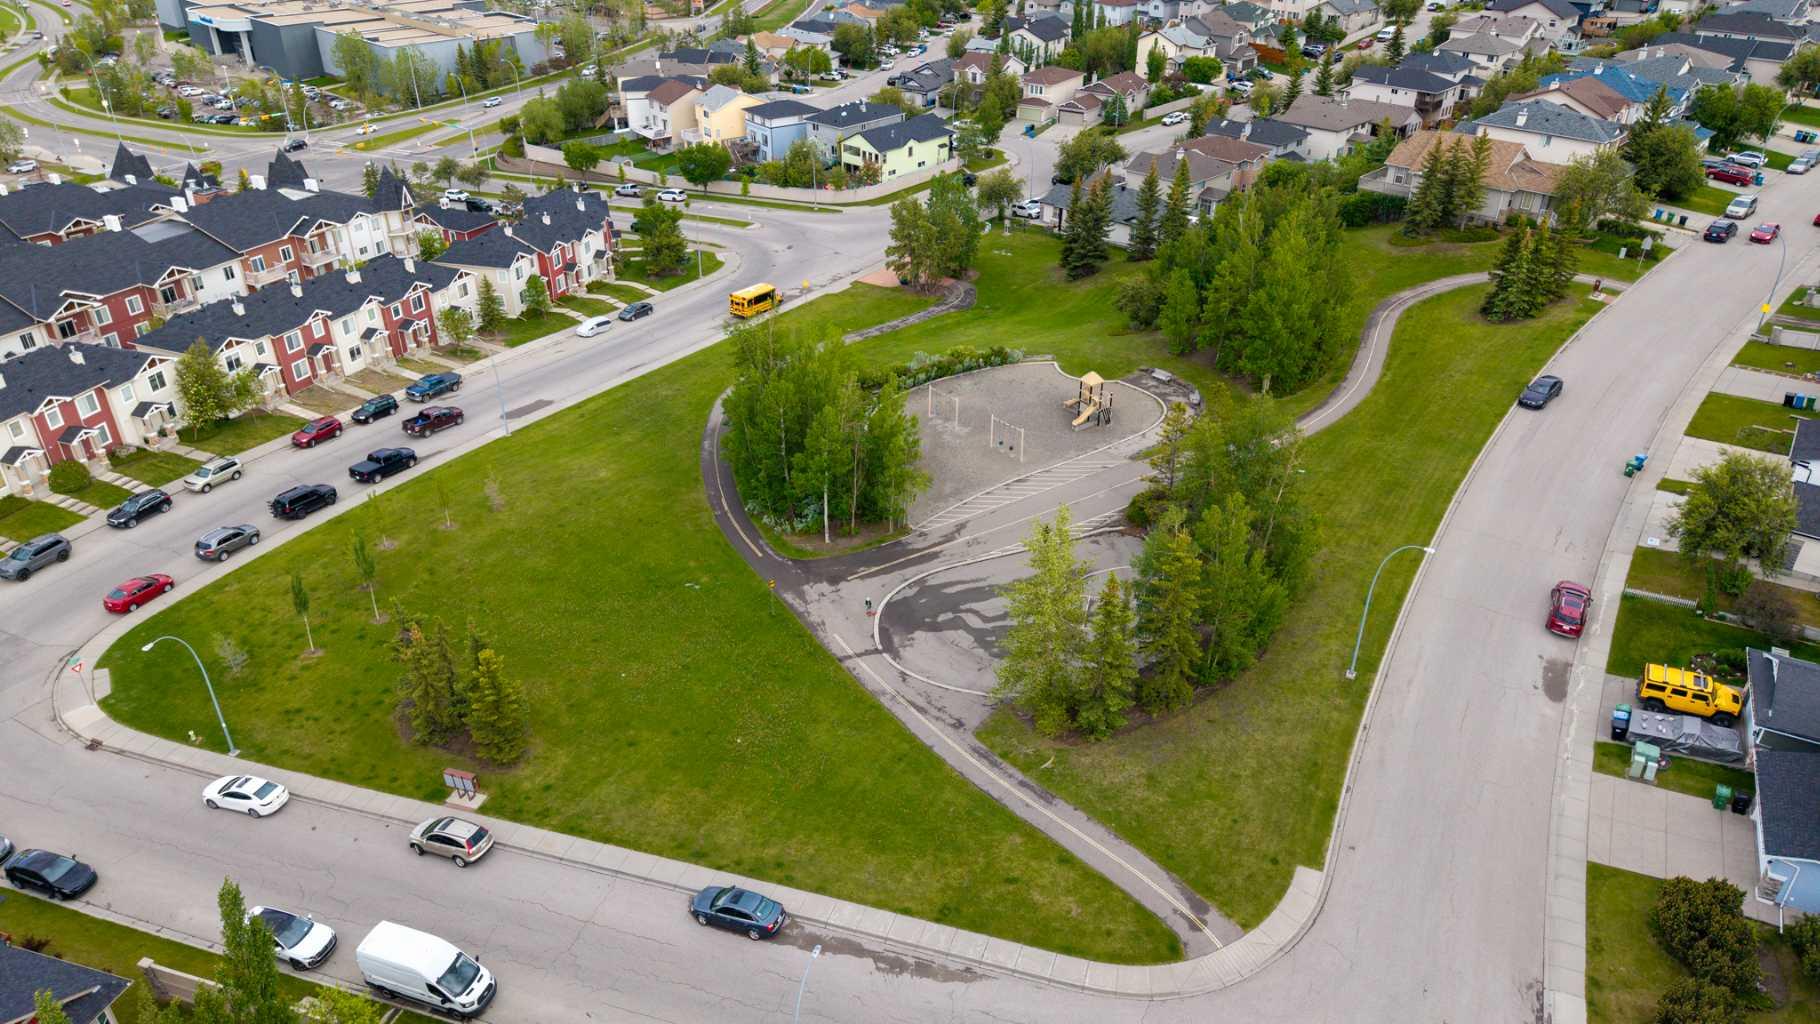
- Playground
- Dishwasher
- Dryer
- Range Hood
- Refrigerator
- Stove(s)
- Washer
- Window Coverings
- None
- Golf
- Mixed
- Garage Door Opener
- Titled
- Underground
- Balcony(s)
Floor plan information is not available for this property.
Monthly Payment Breakdown
Loading Walk Score...
What's Nearby?
Powered by Yelp