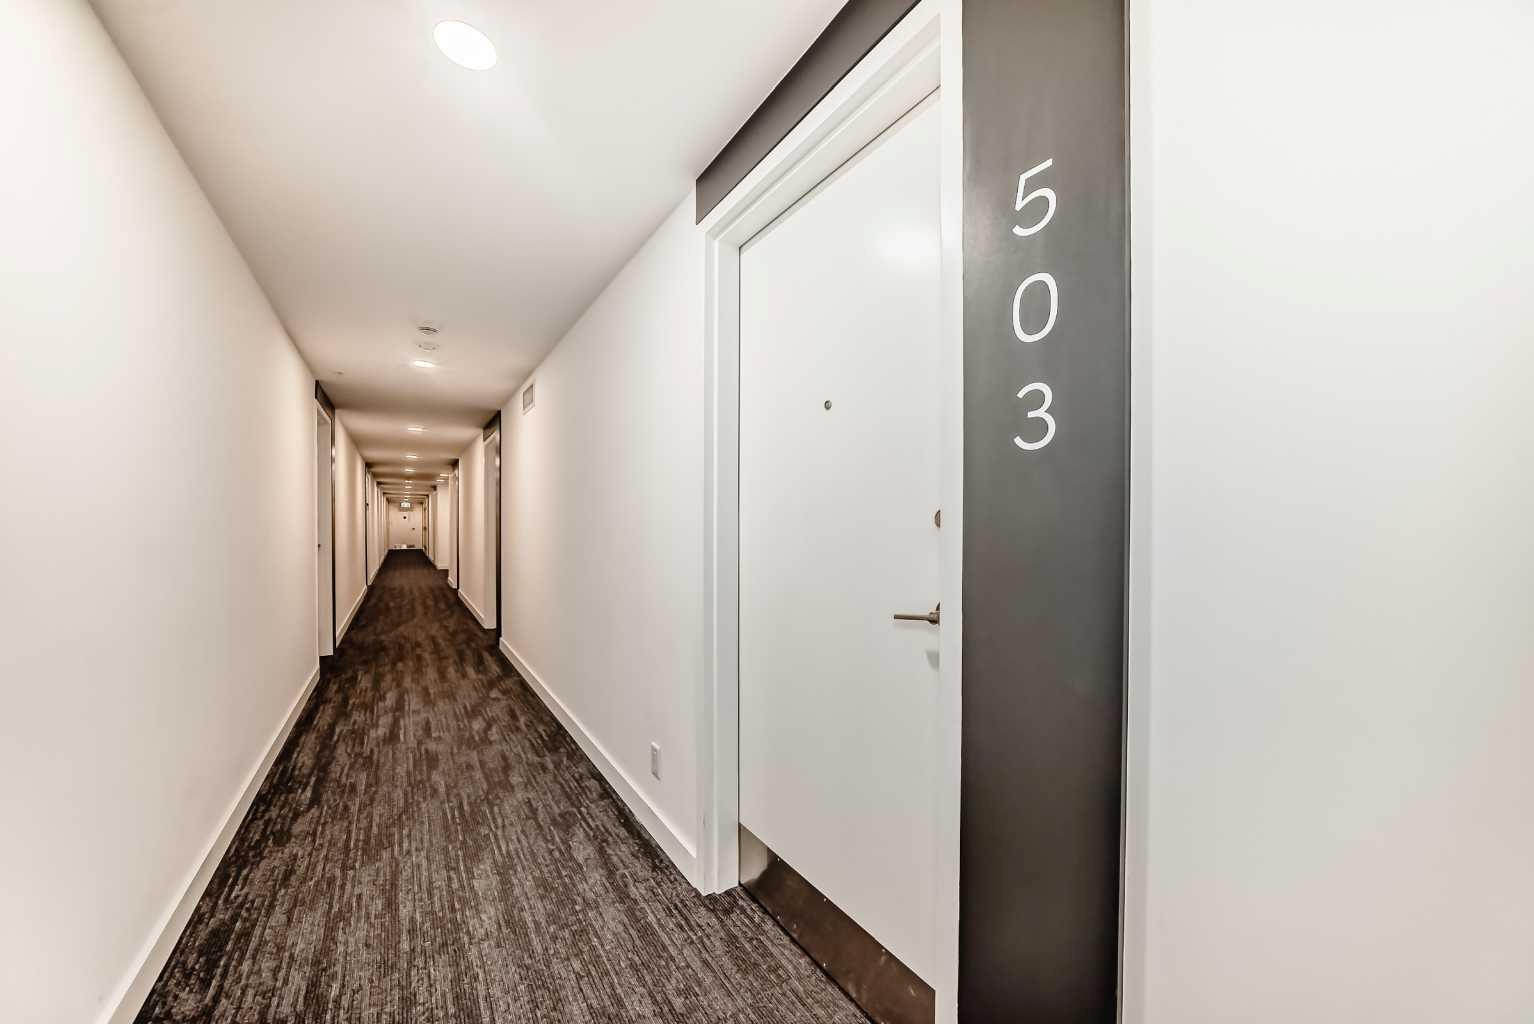
503, 123 4 Street NE, Calgary, Alberta
Condo For Sale in Calgary, Alberta
$310,000
-
Property Type
 Condo
Condo
-
Bedrooms
 2
2
-
Bath
 1
1
-
Garage
 1
1
-
Sq Ft
 550
550
-
Year Built
 2023
2023
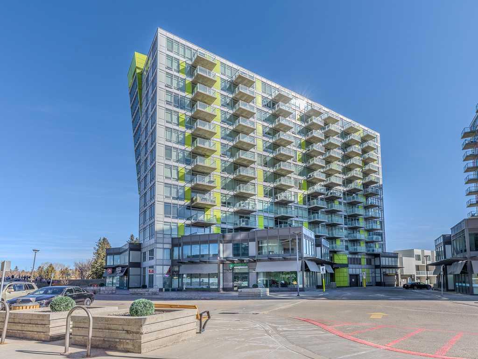
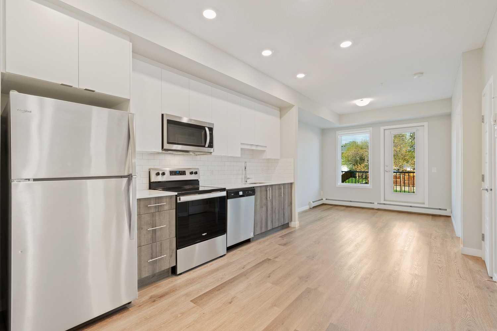
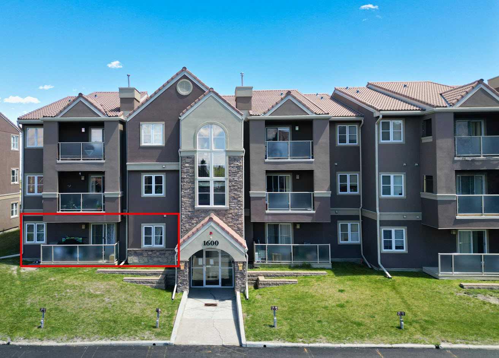
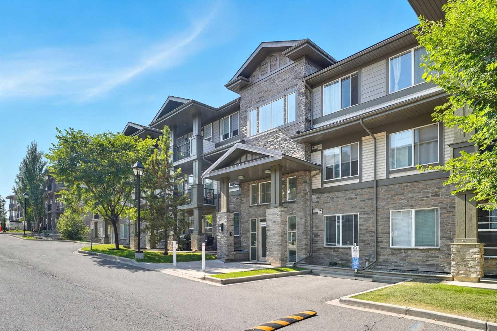
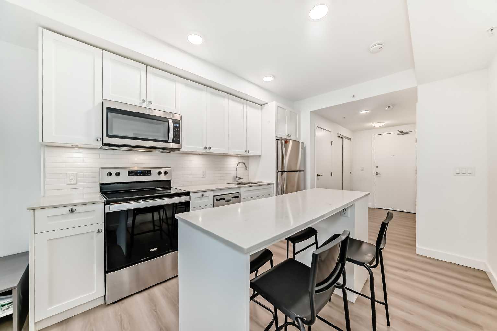
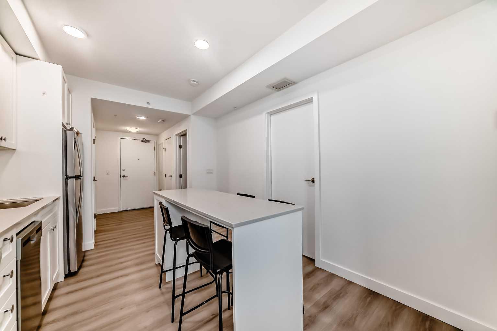
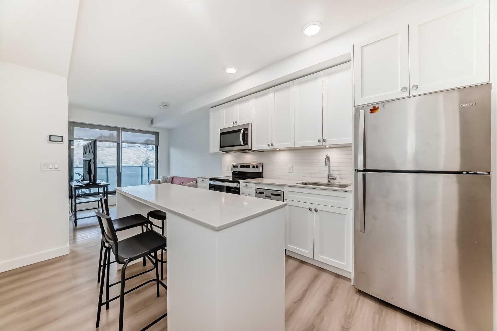
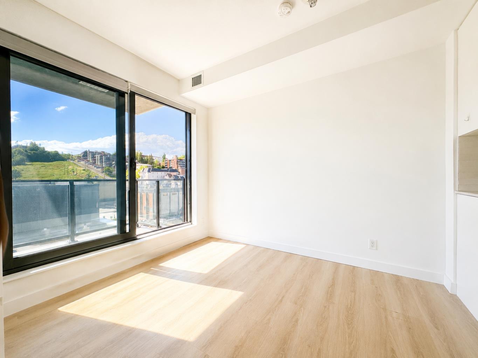
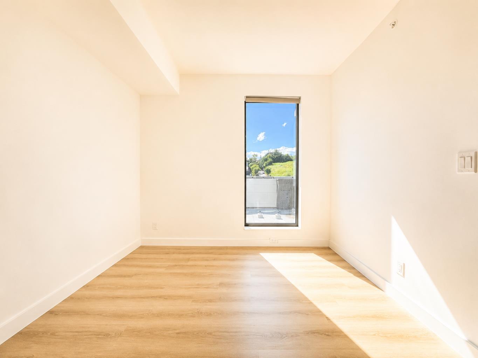
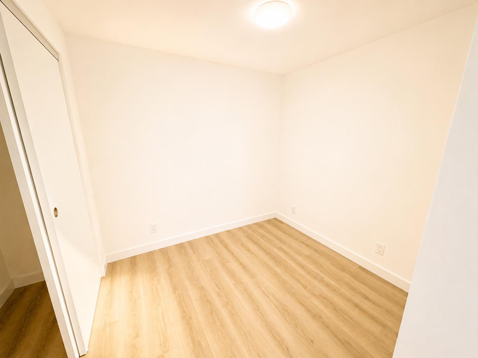
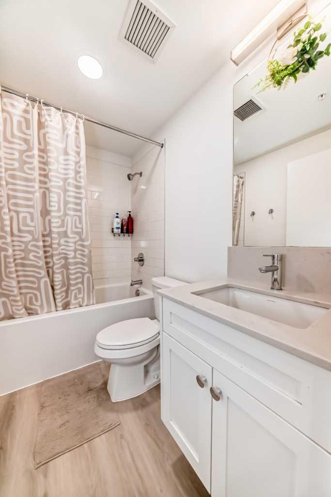
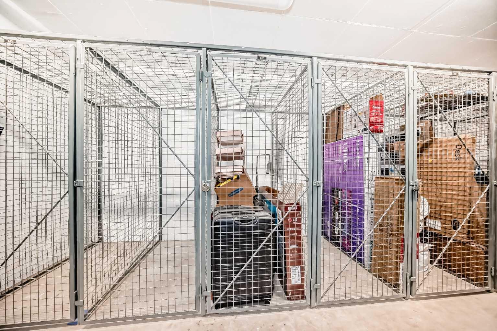
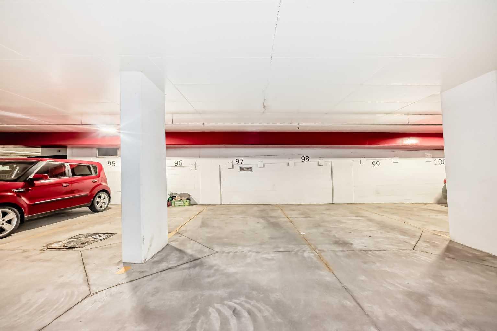
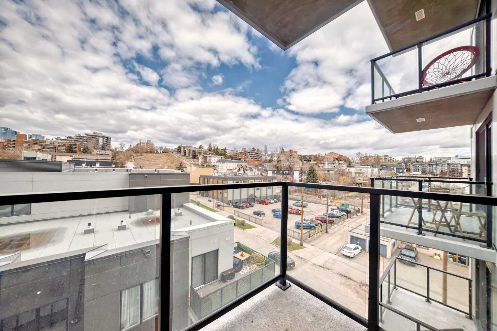
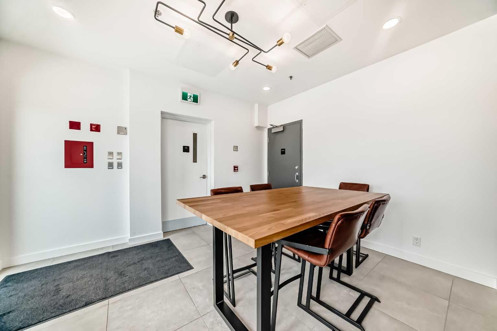
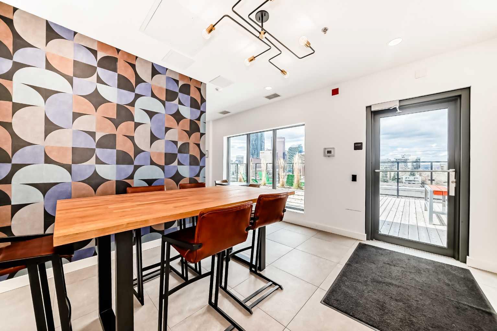
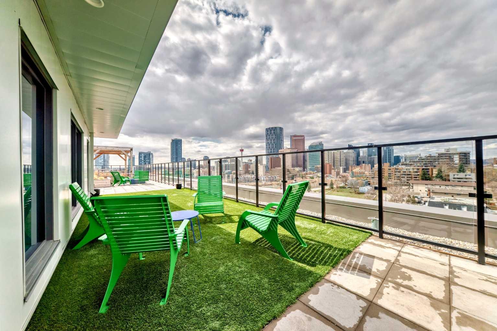
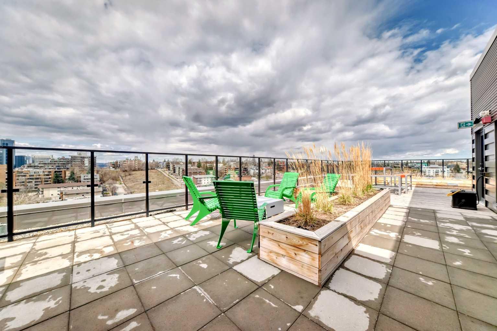
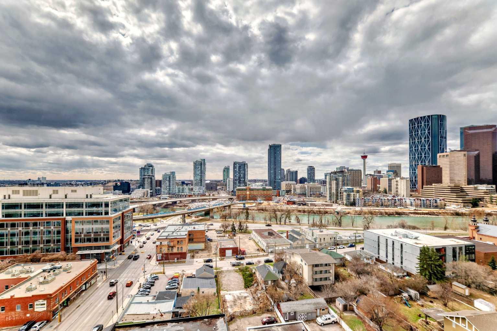
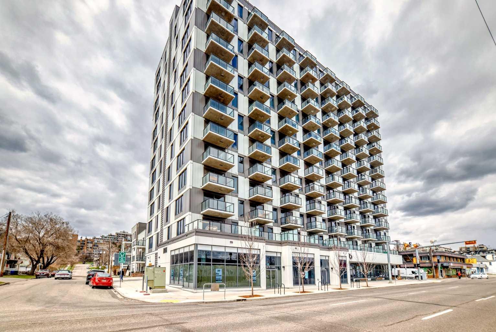
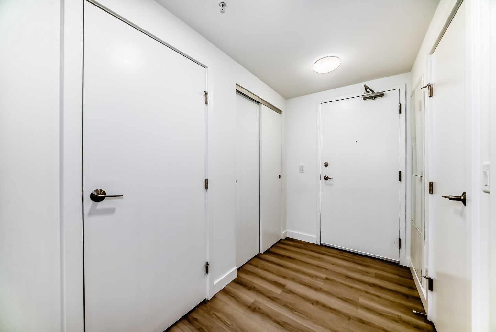
Welcome to this contemporary 2-bedroom, 1-bathroom condo located on the 5th floor of Era—a thoughtfully designed building by Minto Communities, ideally positioned between Bridgeland and Crescent Heights. This sleek urban home offers the perfect blend of comfort, style, and convenience in one of Calgary’s most desirable neighbourhoods. The open-concept layout seamlessly connects the modern kitchen, dining, and living areas, leading to a private balcony that’s perfect for morning coffee or evening relaxation. The kitchen features quartz countertops, stainless steel appliances, a functional island, and elegant cabinetry—ideal for both everyday living and entertaining. This unit is complete with durable vinyl plank flooring, air conditioning, and in-suite laundry for added comfort. You’ll also enjoy a titled underground parking stall and a dedicated storage locker for your extra belongings. Era was sustainably built with LEED certification in mind and features state-of-the-art smart technology including facial recognition access, one-way video calling, package locker integration, community messaging, and a virtual concierge system. Residents can unwind on the rooftop patio with its panoramic views of the Calgary skyline, firepits, BBQ stations, and indoor workspaces—an ideal setting for gatherings or working from home.Located steps from the Bridgeland LRT station, river pathways, parks, local restaurants, shops, and downtown Calgary, this is inner-city living at its best.
| Street Address: | 503, 123 4 Street NE |
| City: | Calgary |
| Province/State: | Alberta |
| Postal Code: | N/A |
| County/Parish: | Calgary |
| Subdivision: | Crescent Heights |
| Country: | Canada |
| Latitude: | 51.05317511 |
| Longitude: | -114.05215288 |
| MLS® Number: | A2320881 |
| Price: | $310,000 |
| Property Area: | 550 Sq ft |
| Bedrooms: | 2 |
| Bathrooms Half: | 0 |
| Bathrooms Full: | 1 |
| Living Area: | 550 Sq ft |
| Building Area: | 0 Sq ft |
| Year Built: | 2023 |
| Listing Date: | Jun 13, 2026 |
| Garage Spaces: | 1 |
| Property Type: | Residential |
| Property Subtype: | Apartment |
| MLS Status: | Pending |
Additional Details
| Flooring: | N/A |
| Construction: | Concrete |
| Parking: | Titled,Underground |
| Appliances: | Dishwasher,Dryer,Electric Range,Microwave Hood Fan,Refrigerator,Washer |
| Stories: | N/A |
| Zoning: | DC |
| Fireplace: | N/A |
| Amenities: | Playground,Schools Nearby,Shopping Nearby,Walking/Bike Paths |
Utilities & Systems
| Heating: | Fan Coil |
| Cooling: | Central Air |
| Property Type | Residential |
| Building Type | Apartment |
| Storeys | 12 |
| Square Footage | 550 sqft |
| Community Name | Crescent Heights |
| Subdivision Name | Crescent Heights |
| Title | Fee Simple |
| Land Size | Unknown |
| Built in | 2023 |
| Annual Property Taxes | Contact listing agent |
| Parking Type | Underground |
| Time on MLS Listing | 34 days |
Bedrooms
| Above Grade | 2 |
Bathrooms
| Total | 1 |
| Partial | 0 |
Interior Features
| Appliances Included | Dishwasher, Dryer, Electric Range, Microwave Hood Fan, Refrigerator, Washer |
| Flooring | Vinyl |
Building Features
| Features | Kitchen Island, No Animal Home, No Smoking Home, Open Floorplan, Quartz Counters, Smart Home, Walk-In Closet(s) |
| Style | Attached |
| Construction Material | Concrete |
| Building Amenities | Bicycle Storage, Elevator(s), Parking, Picnic Area, Visitor Parking |
| Structures | Rooftop Patio |
Heating & Cooling
| Cooling | Central Air |
| Heating Type | Fan Coil |
Exterior Features
| Exterior Finish | Concrete |
Neighbourhood Features
| Community Features | Playground, Schools Nearby, Shopping Nearby, Walking/Bike Paths |
| Pets Allowed | Restrictions |
| Amenities Nearby | Playground, Schools Nearby, Shopping Nearby, Walking/Bike Paths |
Maintenance or Condo Information
| Maintenance Fees | $368 Monthly |
| Maintenance Fees Include | Common Area Maintenance, Heat, Insurance, Professional Management, Reserve Fund Contributions, Security, Snow Removal, Trash, Water |
Parking
| Parking Type | Underground |
| Total Parking Spaces | 1 |
Interior Size
| Total Finished Area: | 550 sq ft |
| Total Finished Area (Metric): | 51.13 sq m |
Room Count
| Bedrooms: | 2 |
| Bathrooms: | 1 |
| Full Bathrooms: | 1 |
| Rooms Above Grade: | 4 |
Lot Information
Legal
| Legal Description: | 2311203;59 |
| Title to Land: | Fee Simple |
- Kitchen Island
- No Animal Home
- No Smoking Home
- Open Floorplan
- Quartz Counters
- Smart Home
- Walk-In Closet(s)
- Balcony
- Outdoor Grill
- Playground
- Dishwasher
- Dryer
- Electric Range
- Microwave Hood Fan
- Refrigerator
- Washer
- Bicycle Storage
- Elevator(s)
- Parking
- Picnic Area
- Visitor Parking
- Schools Nearby
- Shopping Nearby
- Walking/Bike Paths
- Concrete
- Poured Concrete
- Titled
- Underground
- Rooftop Patio
Floor plan information is not available for this property.
Monthly Payment Breakdown
Loading Walk Score...
What's Nearby?
Powered by Yelp
REALTOR® Details
Tianze Chen
- (587) 434-2933
- tianzechen0106@gmail.com
- Homecare Realty Ltd.