639 Thornhill Drive NW, Calgary, Alberta
Residential For Sale in Calgary, Alberta
$734,900
-
Property Type
 Residential
-
Bedrooms
 3
3
-
Bath
 1
1
-
Garage
 0
0
-
Sq Ft
 1,056
1,056
-
Year Built
 1956
1956
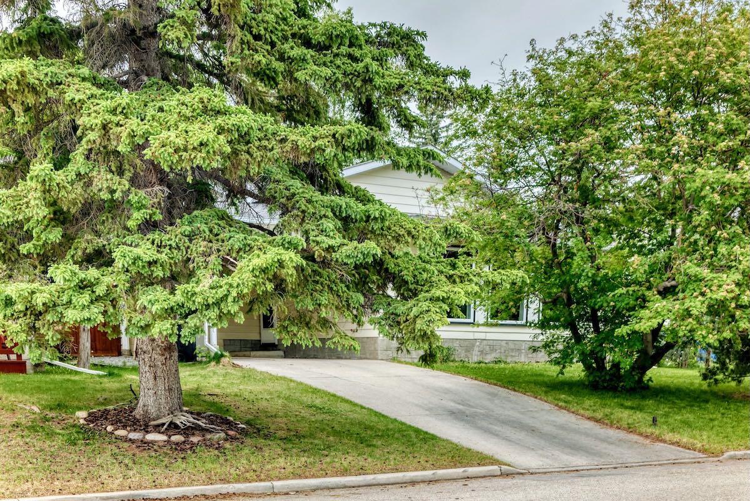
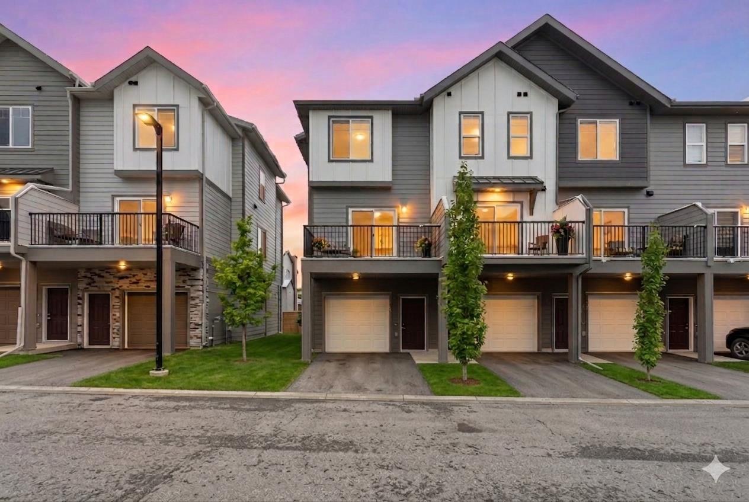
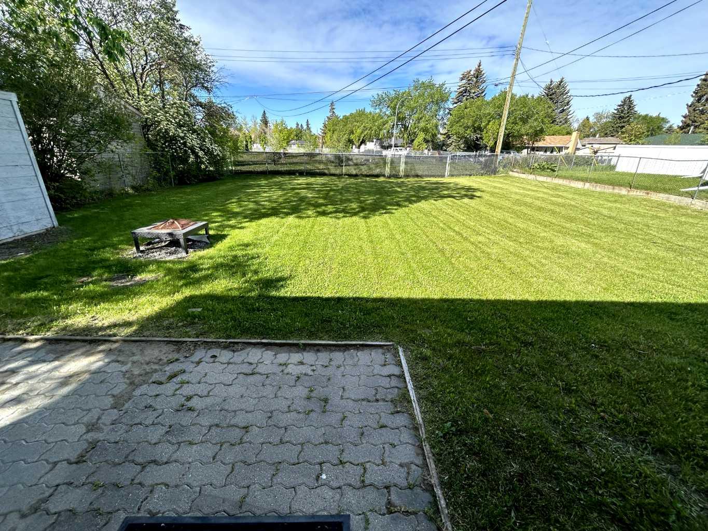
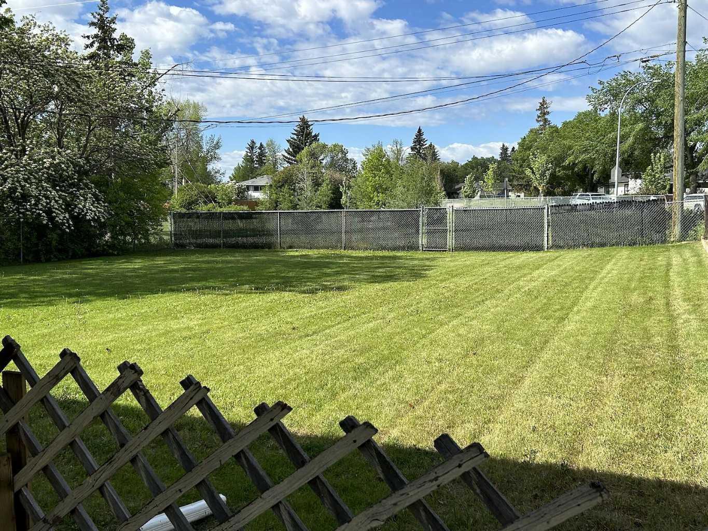
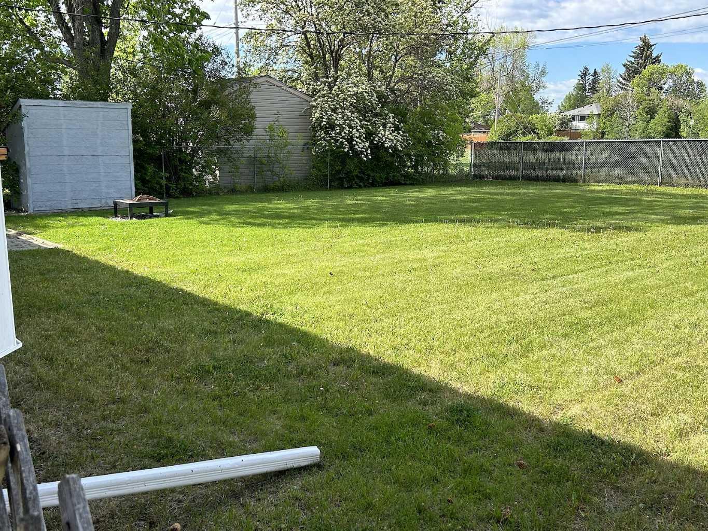
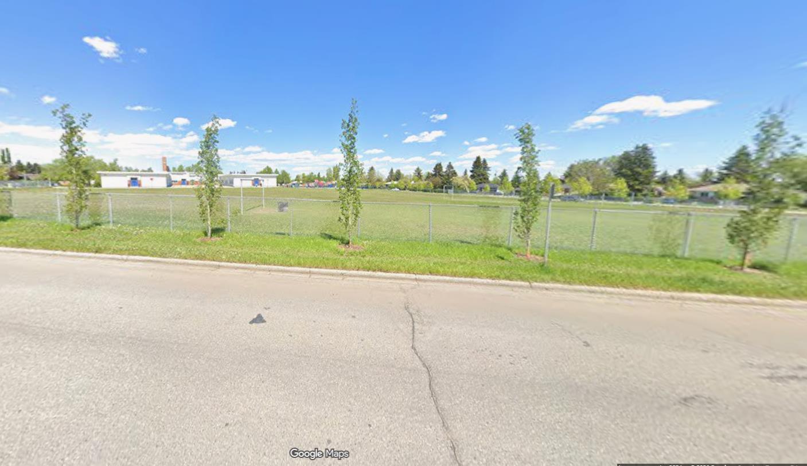
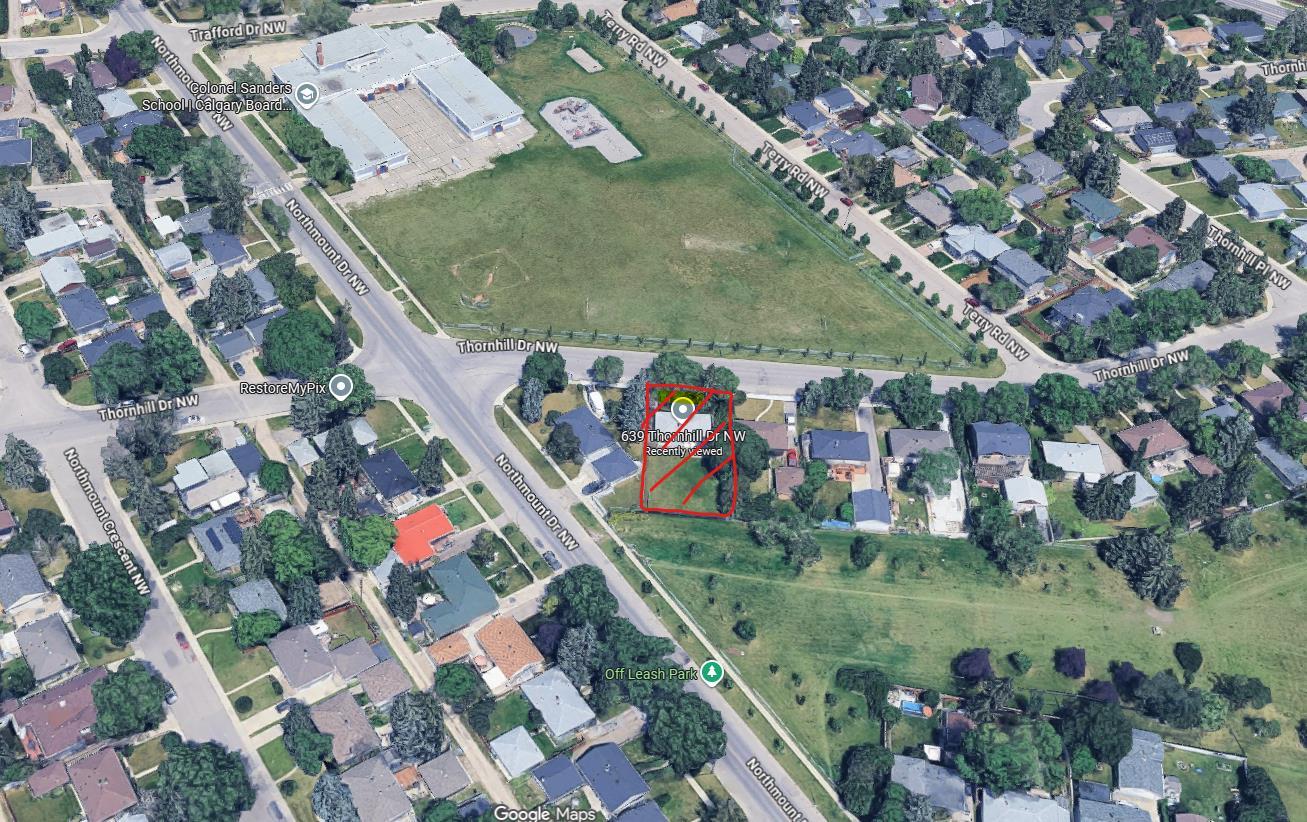
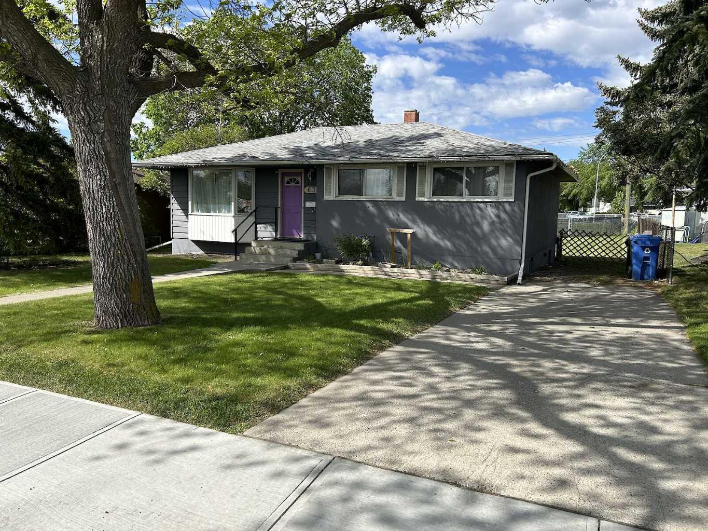
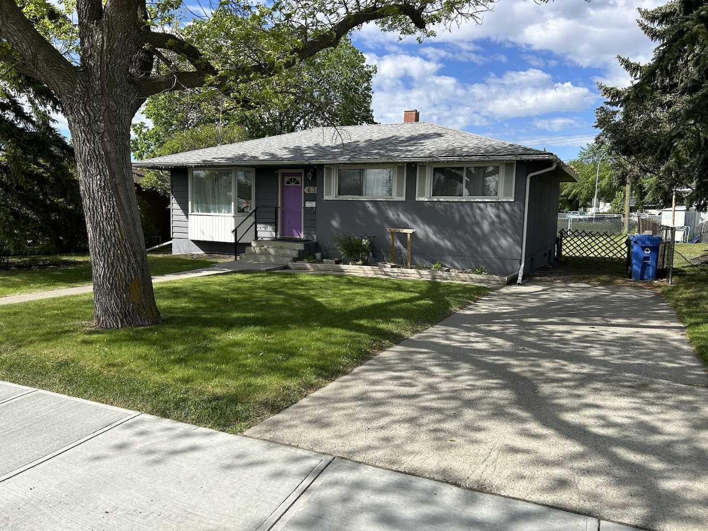
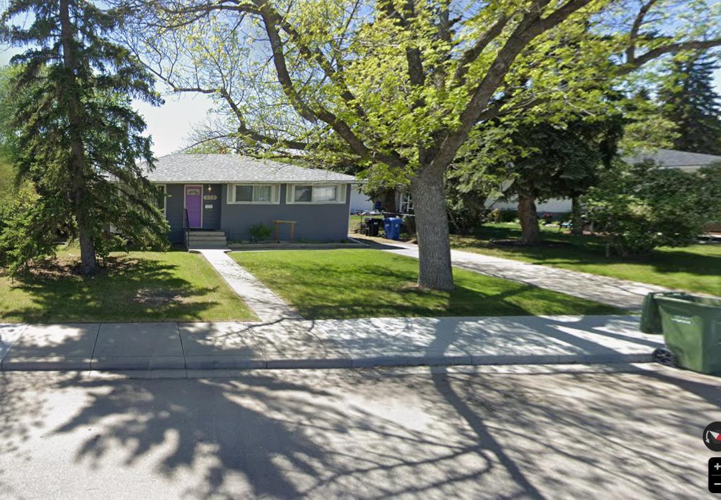
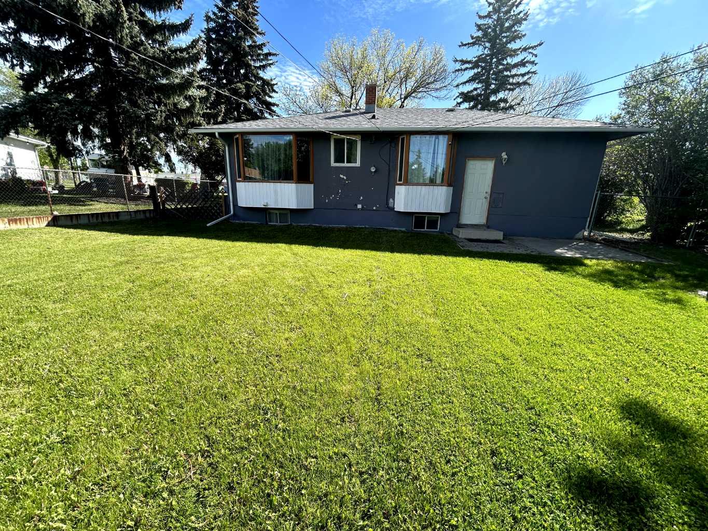
A rare and highly desirable infill development lot in the established community of Thorncliffe (NW Calgary), offering exceptional location advantages and fully approved plans for immediate construction. This property is zoned R-CG and comes with an approved Development Permit for two detached single-family homes (~2500sqft each with 5 bedrooms, gym, rec room, 4.5 bathroom), each designed with a front-attached double garage—a premium feature seldom available in inner-city infill projects. Positioned directly across from TLC Elementary School and backing onto a beautiful dog-park green space, the site provides an ideal blend of family-friendly convenience and unobstructed natural views. Few lots offer this combination of front-to-back openness, making it a standout opportunity for builders, investors, or homeowners seeking a custom build. All City of Calgary levies have been fully paid, significantly reducing upfront development costs. In addition, complete architectural and structural drawings are included, saving months of design time and allowing you to move straight into the building phase. Whether you plan to build and sell, build and hold, or create multi-generational living options, this property delivers the zoning flexibility, approvals, and location advantages that make infill projects successful.
| Street Address: | 639 Thornhill Drive NW |
| City: | Calgary |
| Province/State: | Alberta |
| Postal Code: | N/A |
| County/Parish: | Calgary |
| Subdivision: | Thorncliffe |
| Country: | Canada |
| Latitude: | 51.09842861 |
| Longitude: | -114.07605854 |
| MLS® Number: | A2321061 |
| Price: | $734,900 |
| Property Area: | 1,056 Sq ft |
| Bedrooms: | 3 |
| Bathrooms Half: | 0 |
| Bathrooms Full: | 1 |
| Living Area: | 1,056 Sq ft |
| Building Area: | 0 Sq ft |
| Year Built: | 1956 |
| Listing Date: | Jun 14, 2026 |
| Garage Spaces: | 0 |
| Property Type: | Residential |
| Property Subtype: | Detached |
| MLS Status: | Active |
Additional Details
| Flooring: | N/A |
| Construction: | Concrete,See Remarks |
| Parking: | None,RV Access/Parking |
| Appliances: | None |
| Stories: | N/A |
| Zoning: | RCG |
| Fireplace: | N/A |
| Amenities: | Park,Playground,Schools Nearby |
Utilities & Systems
| Heating: | Forced Air |
| Cooling: | None |
| Property Type | Residential |
| Building Type | Detached |
| Square Footage | 1,056 sqft |
| Community Name | Thorncliffe |
| Subdivision Name | Thorncliffe |
| Title | Fee Simple |
| Land Size | 7,545 sqft |
| Built in | 1956 |
| Annual Property Taxes | Contact listing agent |
| Parking Type | None |
| Time on MLS Listing | 2 days |
Bedrooms
| Above Grade | 3 |
Bathrooms
| Total | 1 |
| Partial | 0 |
Interior Features
| Appliances Included | None |
| Flooring | Hardwood |
Building Features
| Features | See Remarks |
| Construction Material | Concrete, See Remarks |
| Structures | None |
Heating & Cooling
| Cooling | None |
| Heating Type | Forced Air |
Exterior Features
| Exterior Finish | Concrete, See Remarks |
Neighbourhood Features
| Community Features | Park, Playground, Schools Nearby |
| Amenities Nearby | Park, Playground, Schools Nearby |
Parking
| Parking Type | None |
| Total Parking Spaces | 1 |
Interior Size
| Total Finished Area: | 1,056 sq ft |
| Total Finished Area (Metric): | 98.12 sq m |
Room Count
| Bedrooms: | 3 |
| Bathrooms: | 1 |
| Full Bathrooms: | 1 |
| Rooms Above Grade: | 3 |
Lot Information
| Lot Size: | 7,545 sq ft |
| Lot Size (Acres): | 0.17 acres |
| Frontage: | 63 ft |
- See Remarks
- None
- Full
- Park
- Playground
- Schools Nearby
- Concrete
- Poured Concrete
- Backs on to Park/Green Space
- Level
- No Neighbours Behind
- Rectangular Lot
- RV Access/Parking
Floor plan information is not available for this property.
Monthly Payment Breakdown
Loading Walk Score...
What's Nearby?
Powered by Yelp