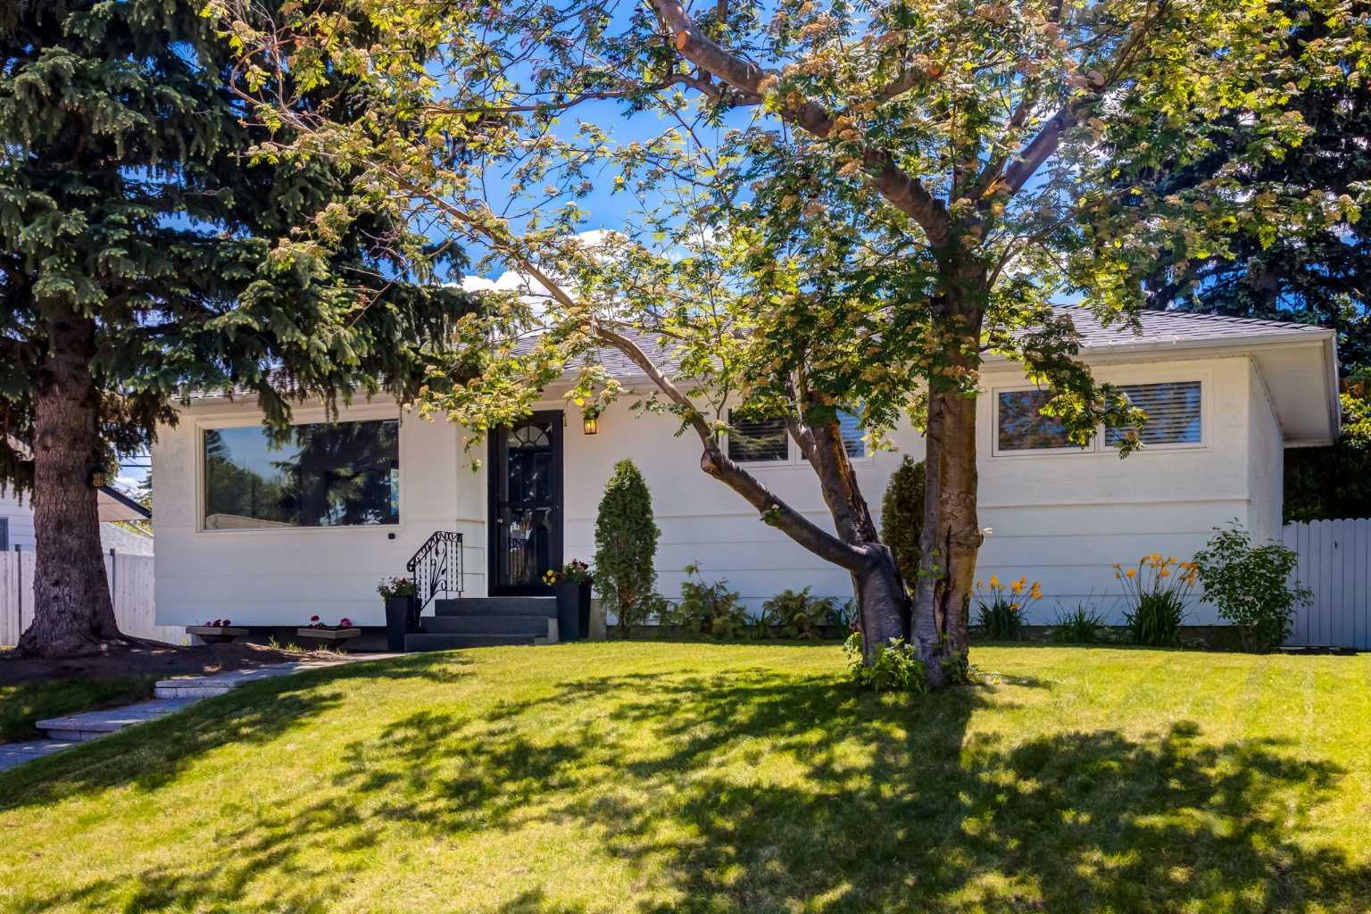
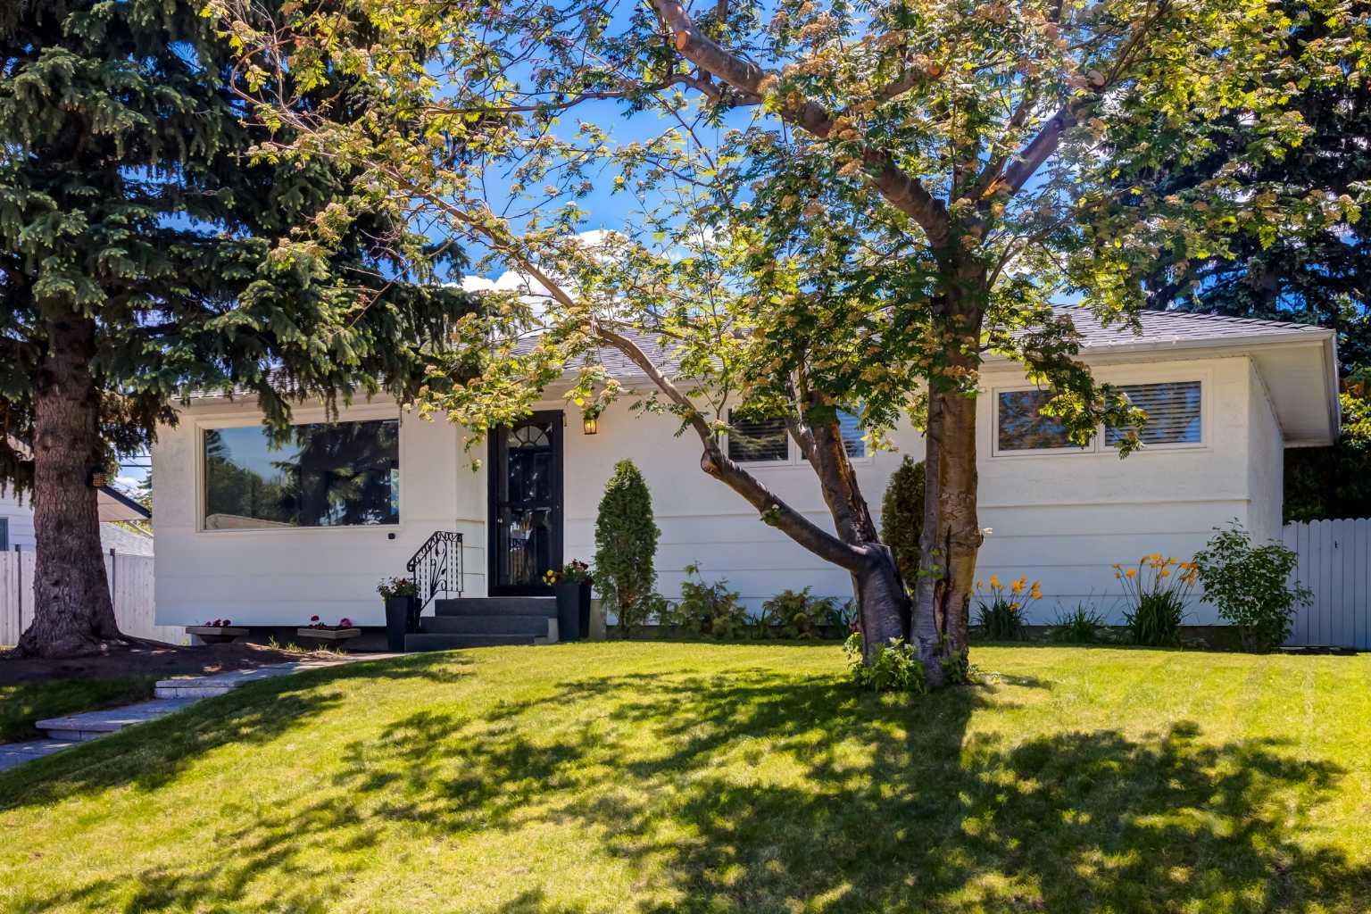
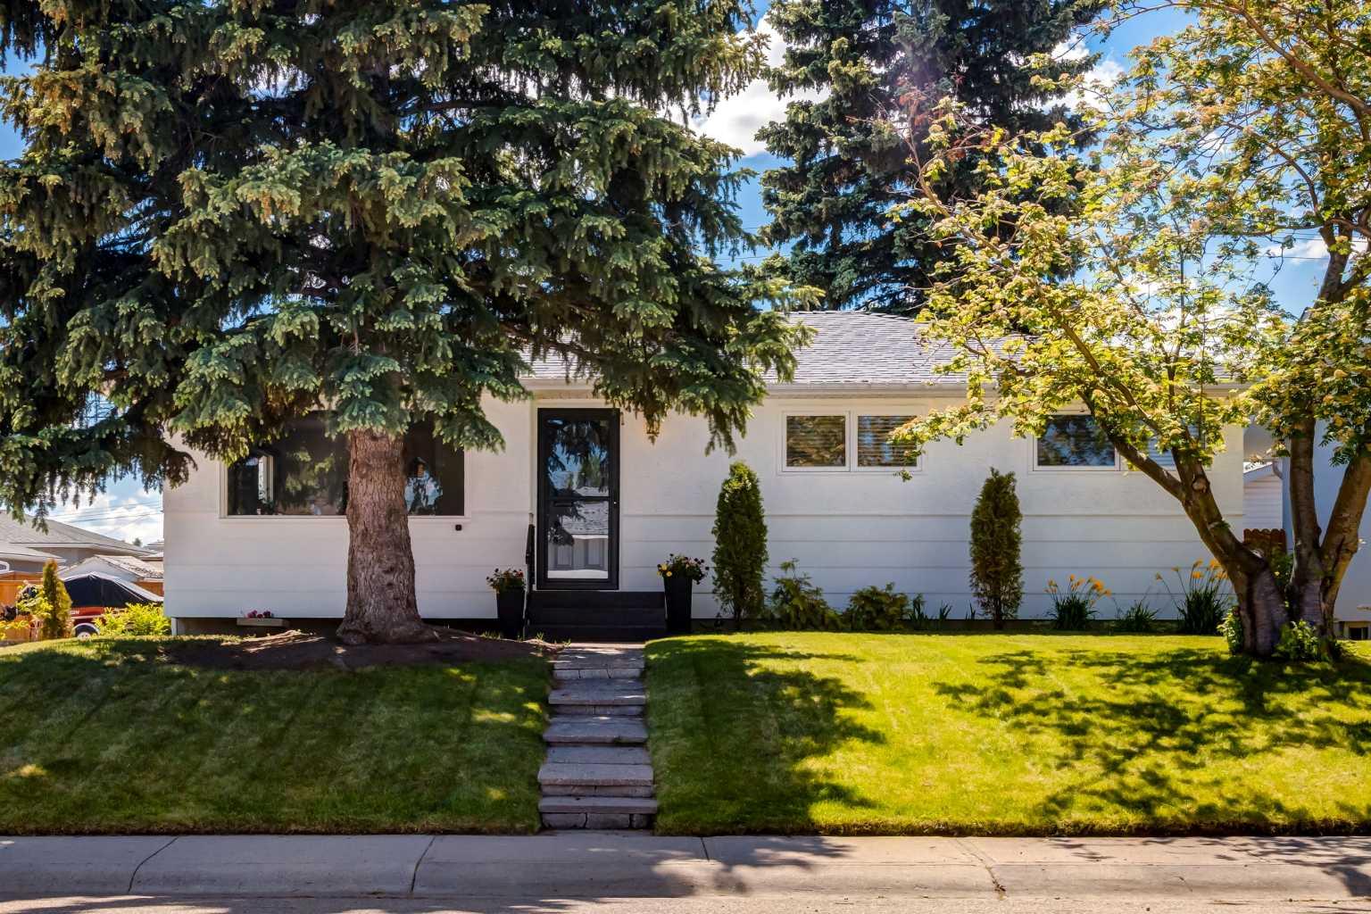
9559 Assiniboine Road SE, Calgary, Alberta
Residential For Sale in Calgary, Alberta
$699,990
-
Property Type
 Residential
-
Bedrooms
 4
4
-
Bath
 2
2
-
Garage
 2
2
-
Sq Ft
 1,027
1,027
-
Year Built
 1962
1962
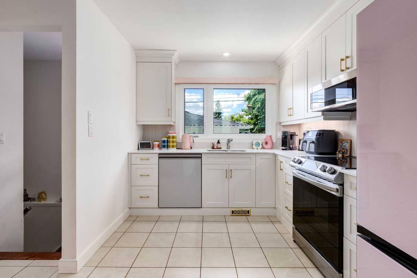
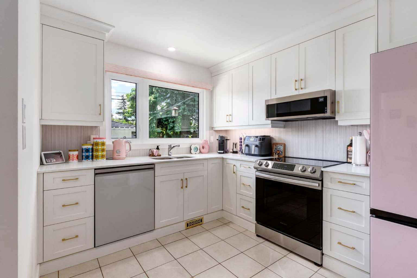
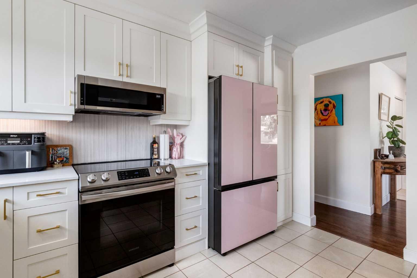
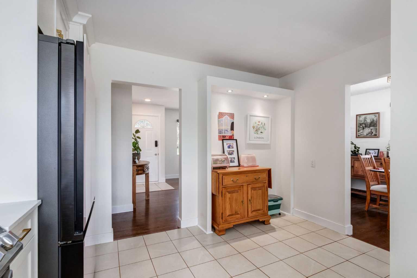
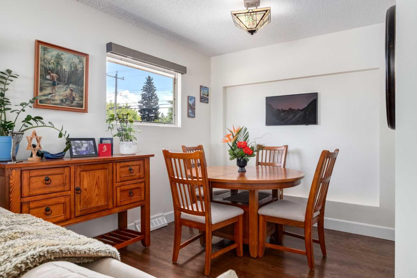
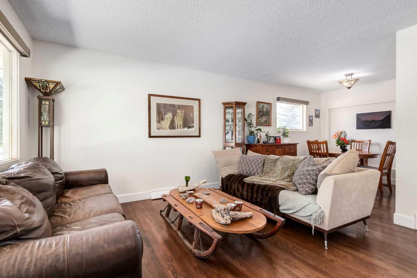
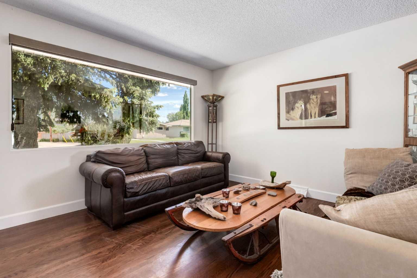
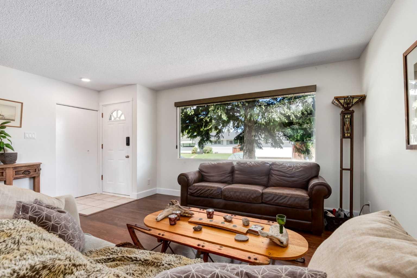
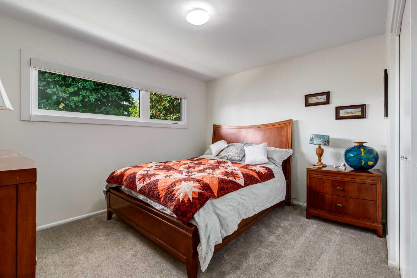
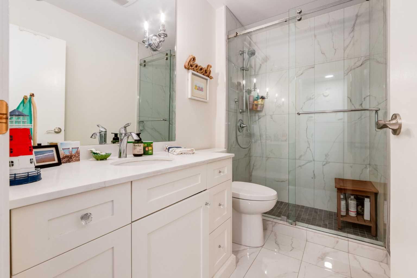
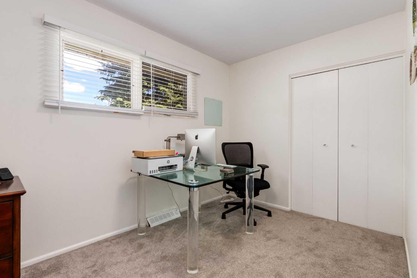
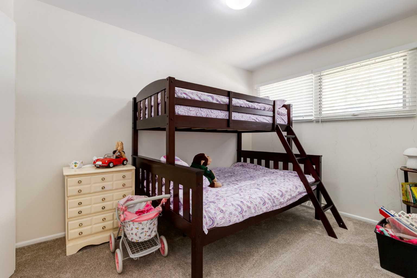
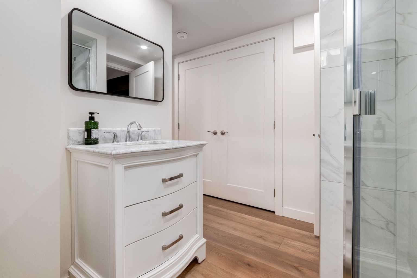
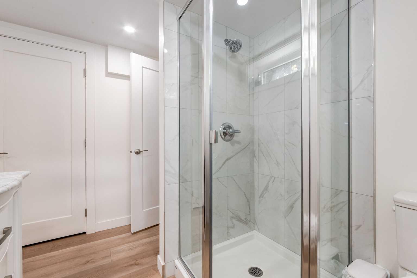
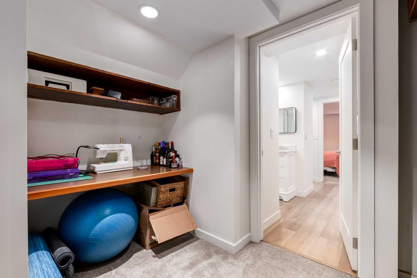
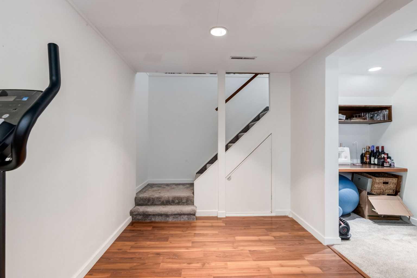
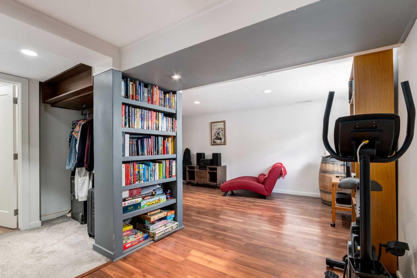
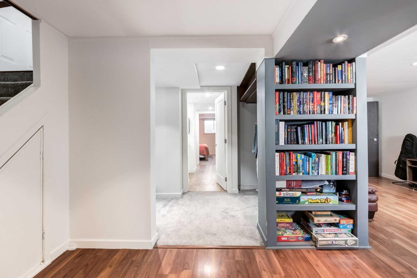
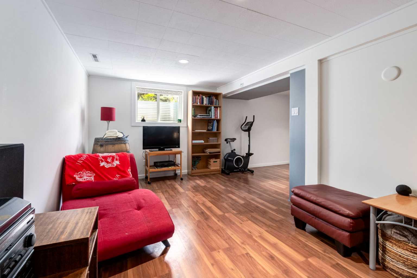
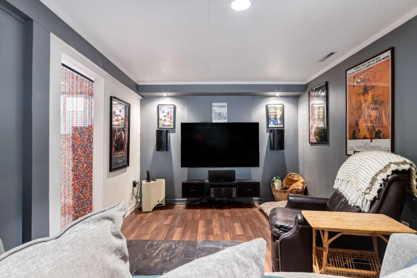
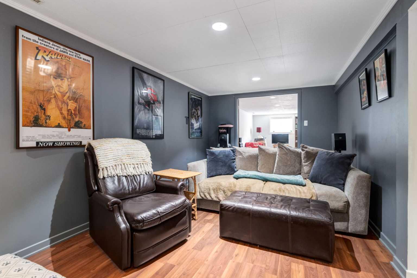
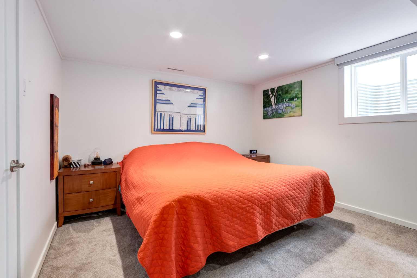
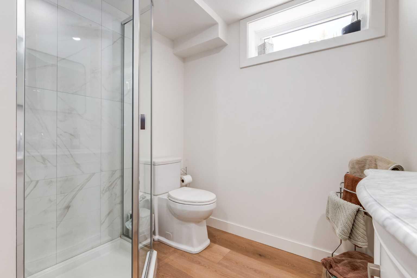
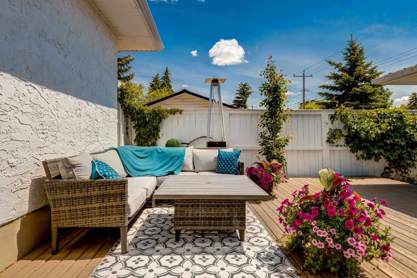
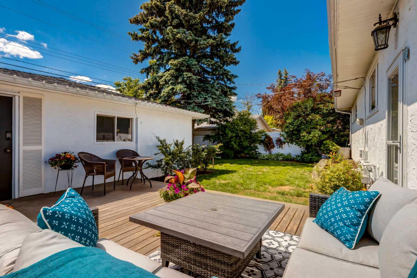
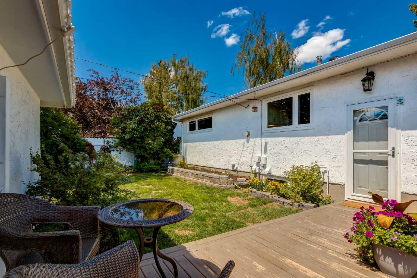
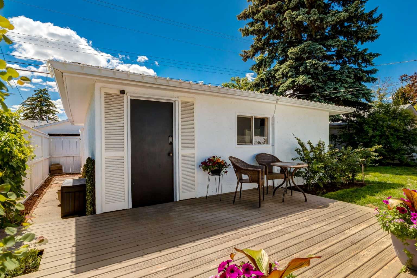
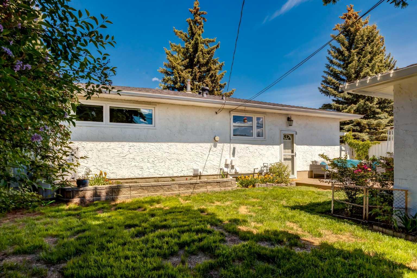
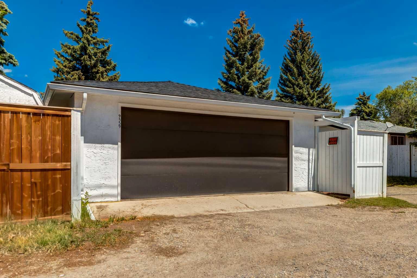
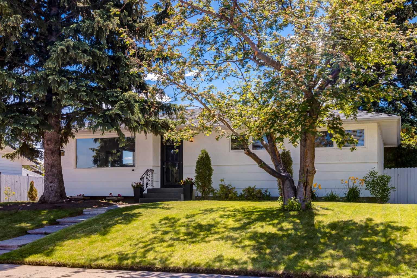
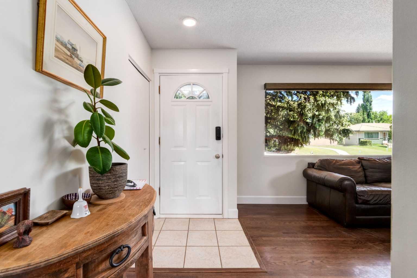
Dreaming of a peaceful bungalow surrounded by trees and lovely neighbours? Look no further than this beautiful four bedroom corner lot home in the southeast community of Acadia! Close to schools, shopping and parks, this location can't be beat. You will be impressed with the numerous upgrades, renovations and features this home boasts with over 1920sf of total living space! Starting on the main level, which is bright and spacious and flooded with natural light. The kitchen, which was refreshed in 2024, features high end appliances, custom tile backsplash, quartz countertops, under cabinet lighting and new Lux windows With a open concept living and dining area, you will have the perfect space to entertain and enjoy company. The main floor bathroom has been fully renovated, made cozy with in floor heating. The main floor is completed by three well sized bedrooms, including the primary suite which also features new Lux windows. Headed down to the fully finished lower level is the perfect space for your family. With a large flex space, family room and den area, there is an area for everyone! An additional fourth bedroom and a 3 piece bathroom are perfect for guests. A double heated detached garage with 220V wiring makes parking in the winters a breeze. Adding to the charm of the home is the stunning back yard, with a super cute playhouse, complete with cool little bunk beds for your kids to enjoy with friends. Sit on the deck and look out over your tree filled yard and listen to the tranquil quiet of the neighbourhood....though you may have to invest in some more squeaky toys as dogs may be bored with the lack of noise and nothing to bark at!!!! ;) This incredible bungalow home is a true gem and won't last long! Contact your realtor and book your showing today!
| Street Address: | 9559 Assiniboine Road SE |
| City: | Calgary |
| Province/State: | Alberta |
| Postal Code: | N/A |
| County/Parish: | Calgary |
| Subdivision: | Acadia |
| Country: | Canada |
| Latitude: | 50.96668715 |
| Longitude: | -114.05064272 |
| MLS® Number: | A2321256 |
| Price: | $699,990 |
| Property Area: | 1,027 Sq ft |
| Bedrooms: | 4 |
| Bathrooms Half: | 0 |
| Bathrooms Full: | 2 |
| Living Area: | 1,027 Sq ft |
| Building Area: | 0 Sq ft |
| Year Built: | 1962 |
| Listing Date: | Jun 15, 2026 |
| Garage Spaces: | 2 |
| Property Type: | Residential |
| Property Subtype: | Detached |
| MLS Status: | Pending |
Additional Details
| Flooring: | N/A |
| Construction: | Concrete,Stucco,Wood Frame |
| Parking: | 220 Volt Wiring,Double Garage Detached,Heated Garage,Insulated |
| Appliances: | Dishwasher,Dryer,Electric Stove,Microwave,Refrigerator,Washer,Window Coverings |
| Stories: | N/A |
| Zoning: | R-CG |
| Fireplace: | N/A |
| Amenities: | Park,Schools Nearby,Shopping Nearby |
Utilities & Systems
| Heating: | Forced Air,Natural Gas |
| Cooling: | None |
| Property Type | Residential |
| Building Type | Detached |
| Square Footage | 1,027 sqft |
| Community Name | Acadia |
| Subdivision Name | Acadia |
| Title | Fee Simple |
| Land Size | 5,005 sqft |
| Built in | 1962 |
| Annual Property Taxes | Contact listing agent |
| Parking Type | Garage |
| Time on MLS Listing | 1 day |
Bedrooms
| Above Grade | 3 |
Bathrooms
| Total | 2 |
| Partial | 0 |
Interior Features
| Appliances Included | Dishwasher, Dryer, Electric Stove, Microwave, Refrigerator, Washer, Window Coverings |
| Flooring | Carpet, Hardwood, Tile |
Building Features
| Features | See Remarks |
| Construction Material | Concrete, Stucco, Wood Frame |
| Structures | Deck |
Heating & Cooling
| Cooling | None |
| Heating Type | Forced Air, Natural Gas |
Exterior Features
| Exterior Finish | Concrete, Stucco, Wood Frame |
Neighbourhood Features
| Community Features | Park, Schools Nearby, Shopping Nearby |
| Amenities Nearby | Park, Schools Nearby, Shopping Nearby |
Parking
| Parking Type | Garage |
| Total Parking Spaces | 2 |
Interior Size
| Total Finished Area: | 1,027 sq ft |
| Total Finished Area (Metric): | 95.41 sq m |
Room Count
| Bedrooms: | 4 |
| Bathrooms: | 2 |
| Full Bathrooms: | 2 |
| Rooms Above Grade: | 7 |
Lot Information
| Lot Size: | 5,005 sq ft |
| Lot Size (Acres): | 0.11 acres |
| Frontage: | 50 ft |
Legal
| Legal Description: | 272JK;35;25 |
| Title to Land: | Fee Simple |
- See Remarks
- Garden
- Private Yard
- Dishwasher
- Dryer
- Electric Stove
- Microwave
- Refrigerator
- Washer
- Window Coverings
- Full
- Park
- Schools Nearby
- Shopping Nearby
- Concrete
- Stucco
- Wood Frame
- Poured Concrete
- Back Lane
- Back Yard
- Corner Lot
- Landscaped
- Many Trees
- No Neighbours Behind
- 220 Volt Wiring
- Double Garage Detached
- Heated Garage
- Insulated
- Deck
Floor plan information is not available for this property.
Monthly Payment Breakdown
Loading Walk Score...
What's Nearby?
Powered by Yelp
REALTOR® Details
Paul Ackerman
- (403) 259-4141
- paulackerman@shaw.ca
- RE/MAX Realty Professionals