302, 60 Water Cove SE, Calgary, Alberta
Condo For Sale in Calgary, Alberta
$209,900
-
Property Type
 Condo
Condo
-
Bedrooms
 1
1
-
Bath
 1
1
-
Garage
 0
0
-
Sq Ft
 503
503
-
Year Built
 2027
2027
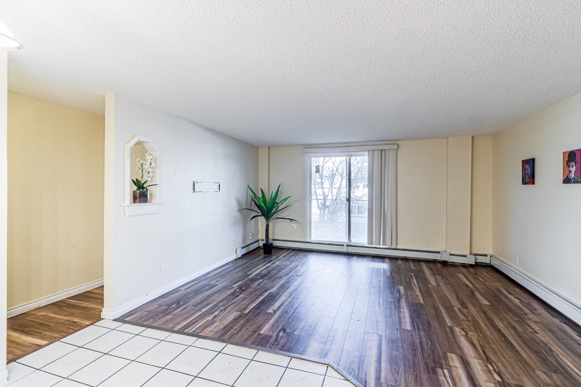
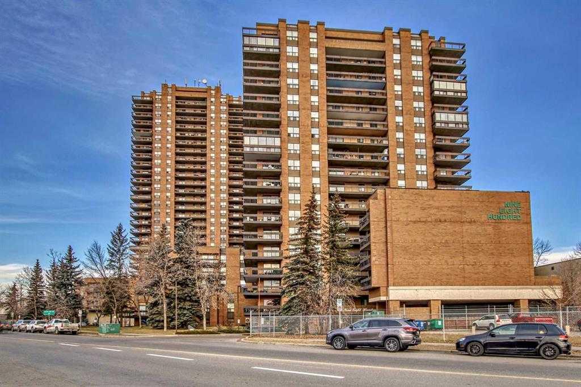
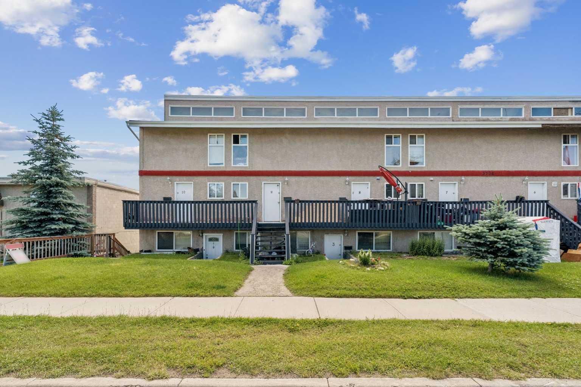
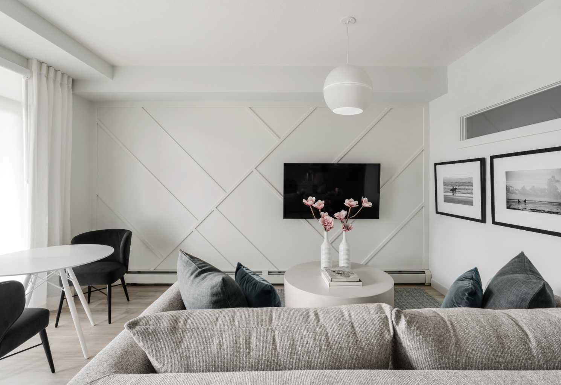
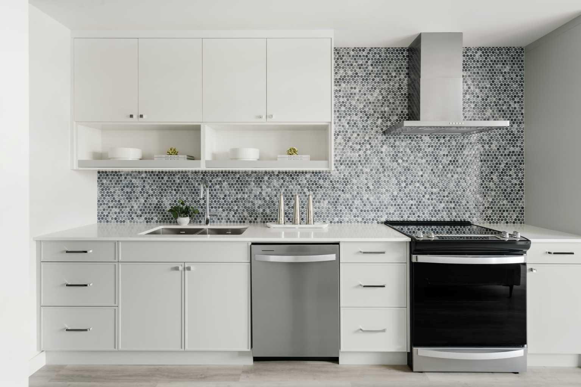
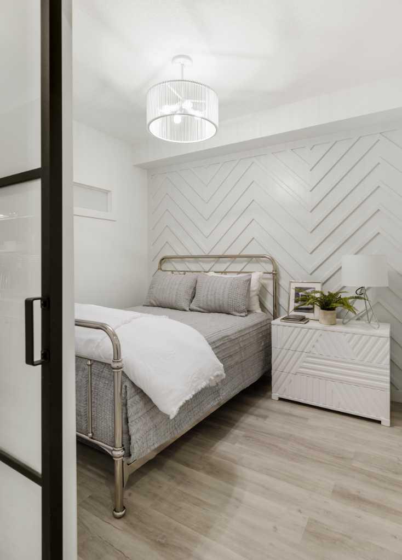
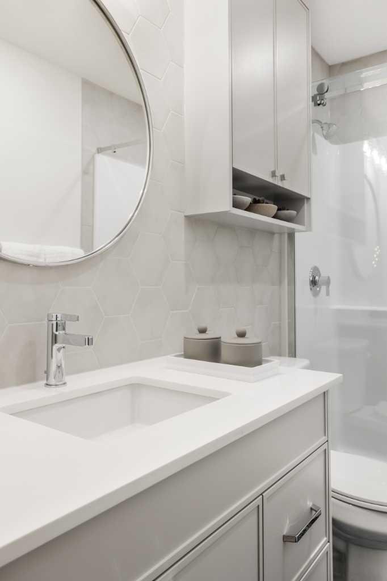
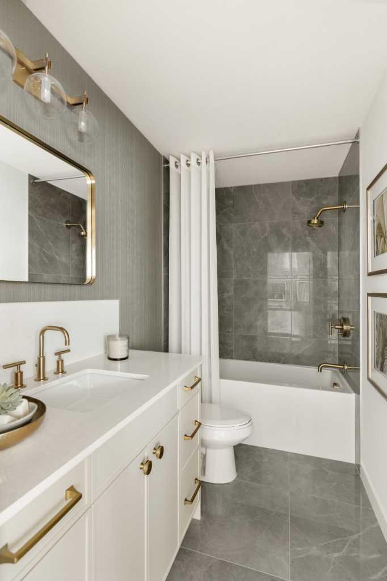
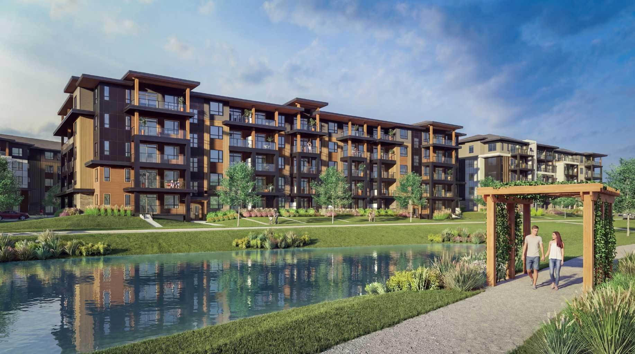
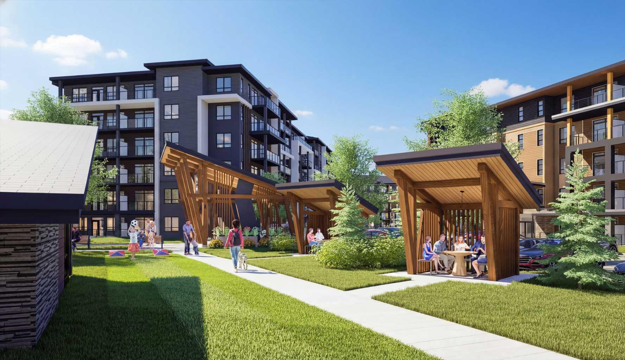
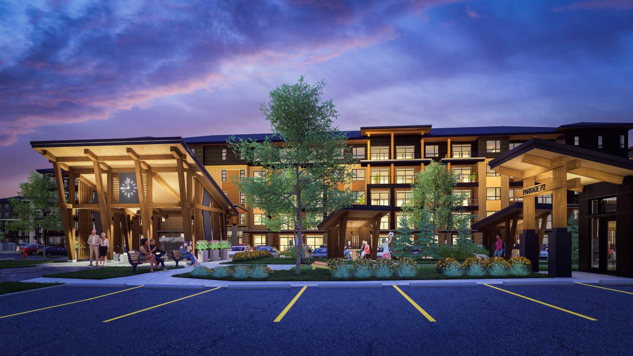
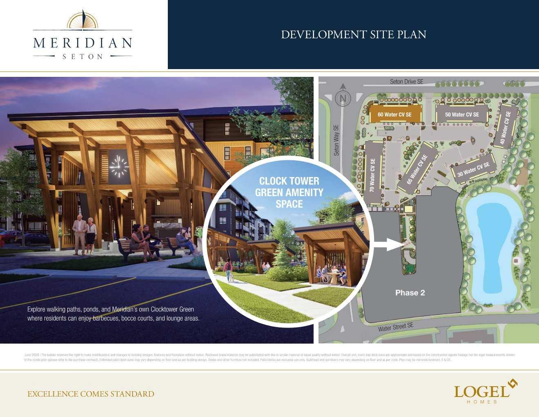
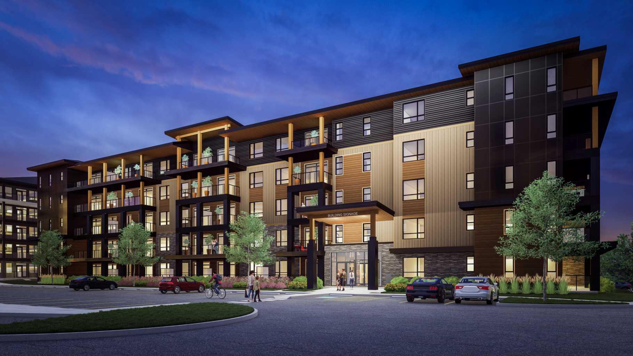
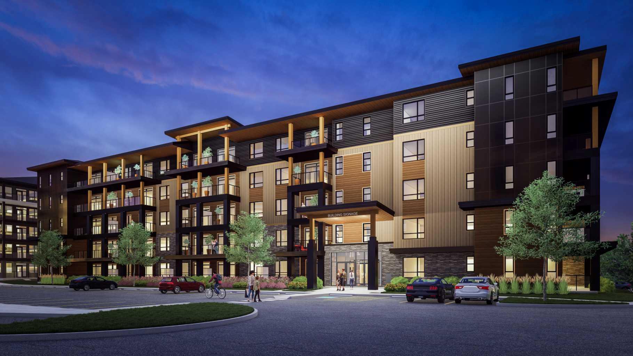
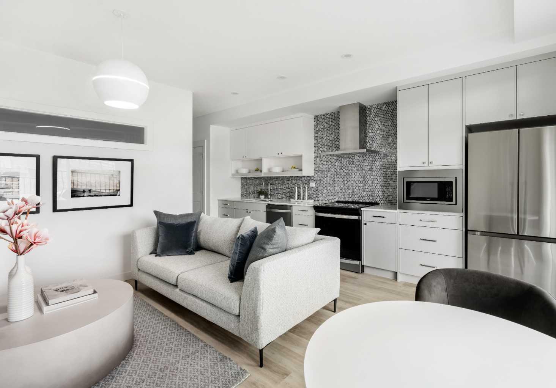
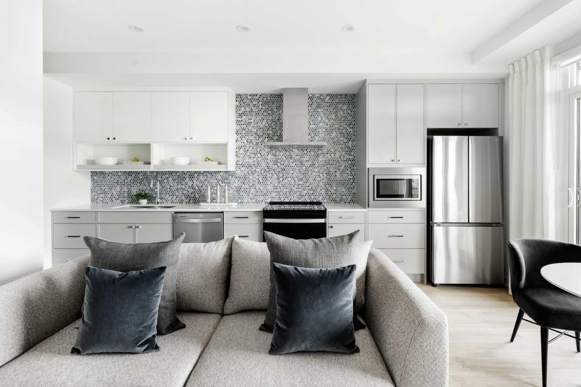
Welcome to your future home. Perfectly positioned in the heart of Seton—one of Calgary’s most vibrant, award-winning master-planned communities—this exceptional 1-bedroom, 1-bathroom pre-sale unit offers the ultimate in modern, low-maintenance living. With possession slated for 2027, you have the exciting opportunity to lock in a brand-new build today. Spanning just over 500 square feet, this home features an incredibly functional layout designed to maximize every single inch of space. At the heart of the unit is a sleek, contemporary galley kitchen, beautifully appointed with premium quartz countertops, a striking full-tile backsplash, and high-end stainless steel appliances. This culinary space flows effortlessly into the spacious living room, creating an open and inviting central hub that is perfect for both daily relaxation and entertaining friends. The bright and airy bedroom serves as a true retreat, highlighted by a unique transom window that floods the room with abundant natural light while keeping your privacy fully intact. Just steps away, the beautiful 4-piece bathroom features premium fixtures and a clean, spa-like aesthetic. When it’s time to unwind, step outside onto your large private balcony, which acts as an expansive outdoor extension of your living space—ideal for morning coffees, evening relaxation, or casual weekend hangouts. The location offers an unparalleled lifestyle in Seton, widely celebrated as Calgary's premier "South Urban District." Designed with true walkability in mind, your front door connects directly to miles of scenic pathways perfect for walking or cycling. You are just steps away from a bustling retail hub featuring local coffee shops, grocery stores, trending restaurants, and boutique shopping. With the world-class Brookfield Residential YMCA and the South Health Campus just minutes away, this unit delivers the ultimate mix of modern luxury and effortless community convenience! Whether you are a first-time buyer looking to step into the market or an investor seeking a high-demand unit in a booming community, this Seton gem checks every single box.
| Street Address: | 302, 60 Water Cove SE |
| City: | Calgary |
| Province/State: | Alberta |
| Postal Code: | N/A |
| County/Parish: | Calgary |
| Subdivision: | Seton |
| Country: | Canada |
| Latitude: | 50.87602927 |
| Longitude: | -113.95625164 |
| MLS® Number: | A2321262 |
| Price: | $209,900 |
| Property Area: | 503 Sq ft |
| Bedrooms: | 1 |
| Bathrooms Half: | 0 |
| Bathrooms Full: | 1 |
| Living Area: | 503 Sq ft |
| Building Area: | 0 Sq ft |
| Year Built: | 2027 |
| Listing Date: | Jun 15, 2026 |
| Garage Spaces: | 0 |
| Property Type: | Residential |
| Property Subtype: | Apartment |
| MLS Status: | Active |
Additional Details
| Flooring: | N/A |
| Construction: | Wood Frame |
| Parking: | None |
| Appliances: | Dishwasher,Dryer,Electric Stove,Microwave,Range,Refrigerator,Washer |
| Stories: | N/A |
| Zoning: | MC 1 |
| Fireplace: | N/A |
| Amenities: | Park,Playground,Pond,Schools Nearby,Shopping Nearby,Sidewalks,Tennis Court(s),Walking/Bike Paths |
Utilities & Systems
| Heating: | Baseboard,Hot Water |
| Cooling: | None |
| Property Type | Residential |
| Building Type | Apartment |
| Storeys | 5 |
| Square Footage | 503 sqft |
| Community Name | Seton |
| Subdivision Name | Seton |
| Title | Fee Simple |
| Land Size | Unknown |
| Built in | 2027 |
| Annual Property Taxes | Contact listing agent |
| Parking Type | None |
| Time on MLS Listing | 74 days |
Bedrooms
| Above Grade | 1 |
Bathrooms
| Total | 1 |
| Partial | 0 |
Interior Features
| Appliances Included | Dishwasher, Dryer, Electric Stove, Microwave, Range, Refrigerator, Washer |
| Flooring | Carpet, Vinyl Plank |
Building Features
| Features | High Ceilings, Open Floorplan, Quartz Counters |
| Style | Attached |
| Construction Material | Wood Frame |
| Building Amenities | Elevator(s), Storage, Trash, Visitor Parking |
| Structures | Balcony(s) |
Heating & Cooling
| Cooling | None |
| Heating Type | Baseboard, Hot Water |
Exterior Features
| Exterior Finish | Wood Frame |
Neighbourhood Features
| Community Features | Park, Playground, Pond, Schools Nearby, Shopping Nearby, Sidewalks, Tennis Court(s), Walking/Bike Paths |
| Pets Allowed | Restrictions, Yes |
| Amenities Nearby | Park, Playground, Pond, Schools Nearby, Shopping Nearby, Sidewalks, Tennis Court(s), Walking/Bike Paths |
Maintenance or Condo Information
| Maintenance Fees | $300 Monthly |
| Maintenance Fees Include | Common Area Maintenance, Gas, Heat, Professional Management, Reserve Fund Contributions, Sewer, Snow Removal, Trash, Water |
Parking
| Parking Type | None |
Interior Size
| Total Finished Area: | 503 sq ft |
| Total Finished Area (Metric): | 46.73 sq m |
Room Count
| Bedrooms: | 1 |
| Bathrooms: | 1 |
| Full Bathrooms: | 1 |
| Rooms Above Grade: | 4 |
Lot Information
- High Ceilings
- Open Floorplan
- Quartz Counters
- Balcony
- Dishwasher
- Dryer
- Electric Stove
- Microwave
- Range
- Refrigerator
- Washer
- Elevator(s)
- Storage
- Trash
- Visitor Parking
- Park
- Playground
- Pond
- Schools Nearby
- Shopping Nearby
- Sidewalks
- Tennis Court(s)
- Walking/Bike Paths
- Wood Frame
- None
- Balcony(s)
Floor plan information is not available for this property.
Monthly Payment Breakdown
Loading Walk Score...
What's Nearby?
Powered by Yelp