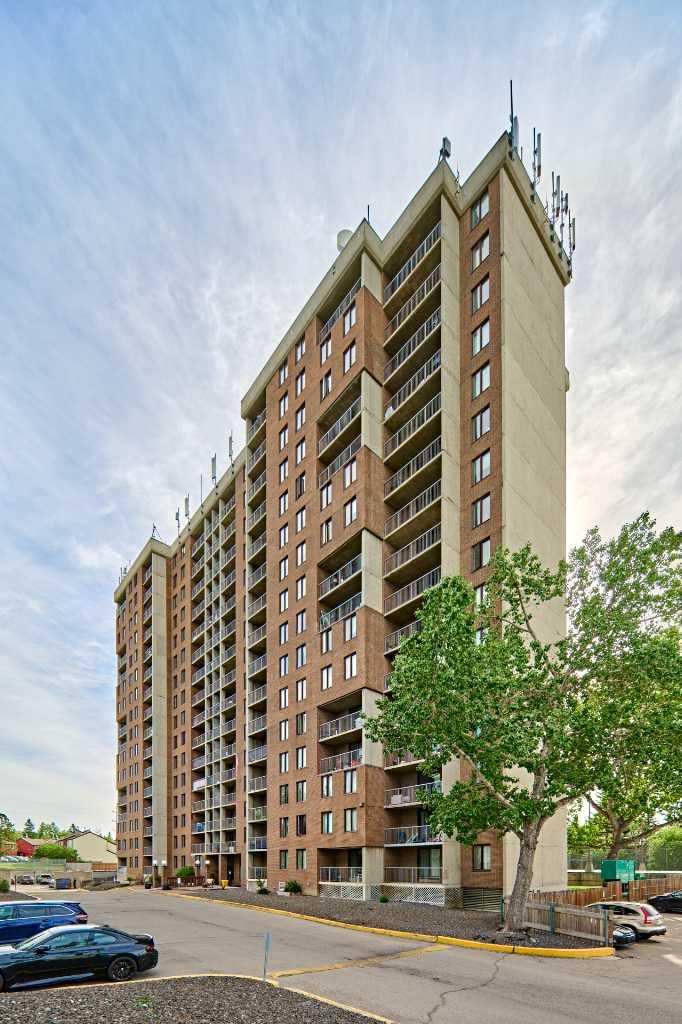
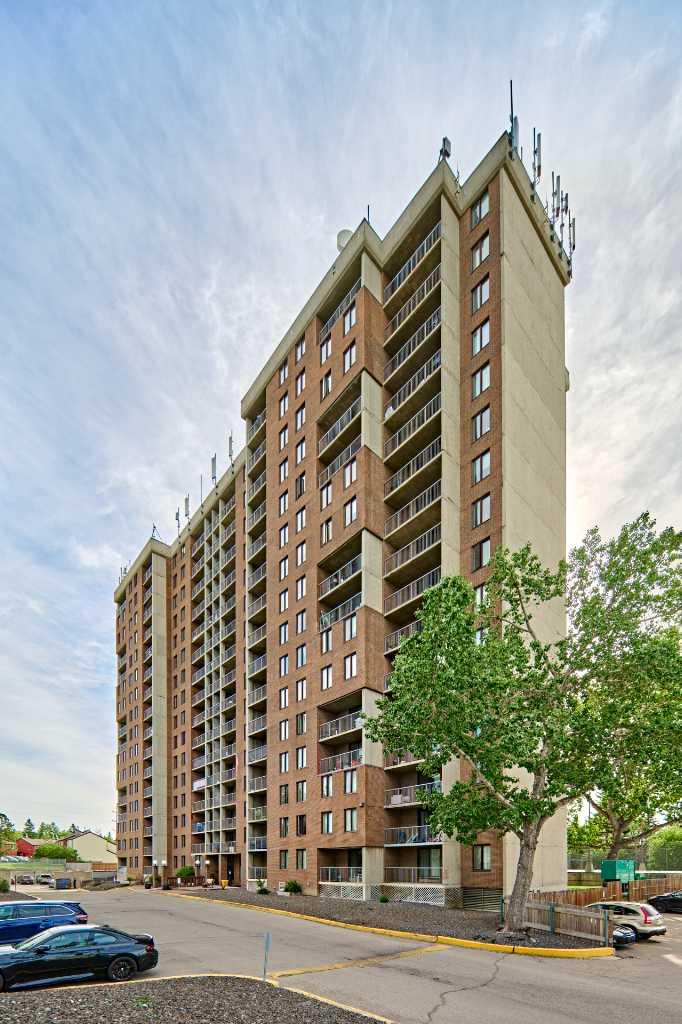
711, 4944 dalton Drive NW, Calgary, Alberta
Condo For Sale in Calgary, Alberta
$199,990
-
Property Type
 Condo
Condo
-
Bedrooms
 2
2
-
Bath
 1
1
-
Garage
 0
0
-
Sq Ft
 787
787
-
Year Built
 1977
1977
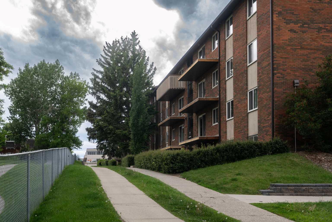
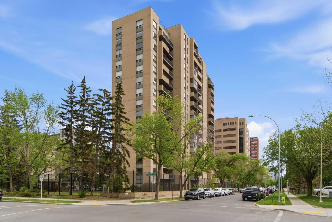
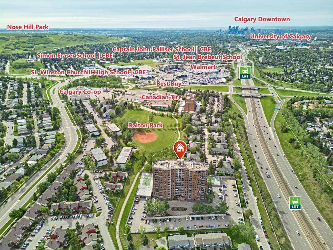
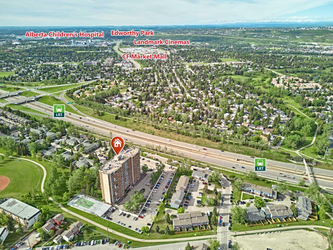
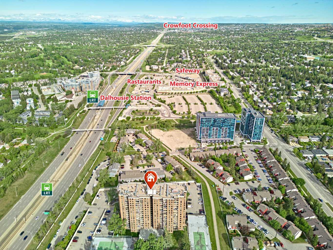
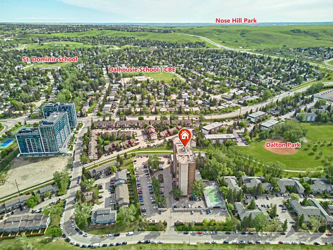
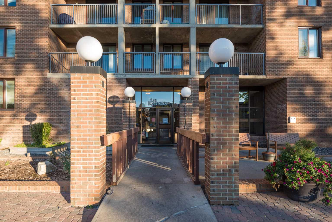
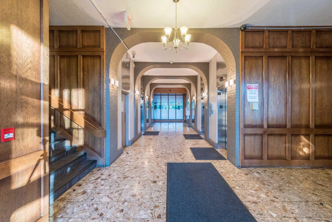
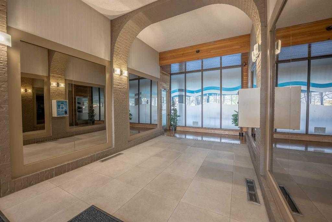
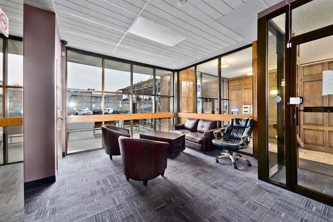
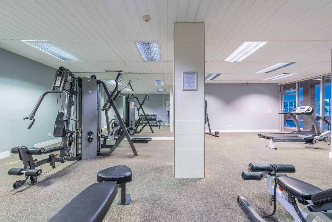
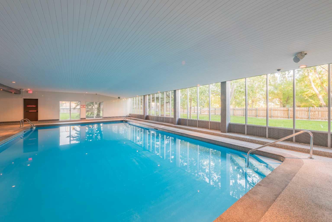
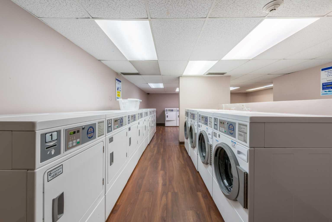
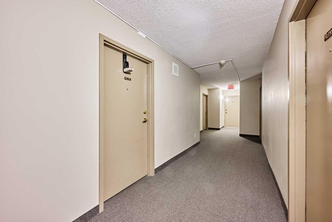
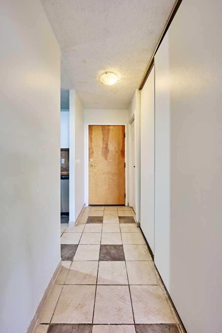
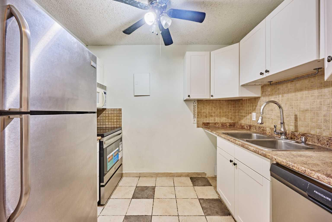
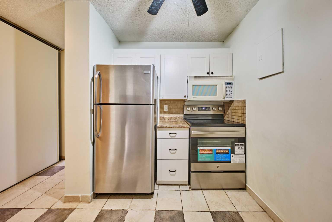
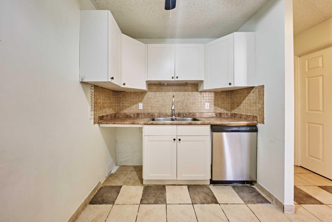
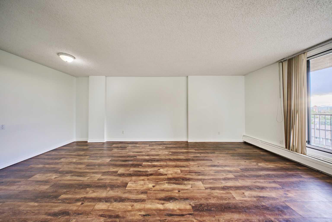
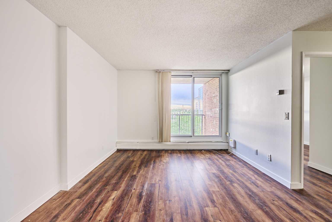
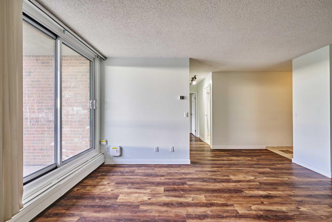
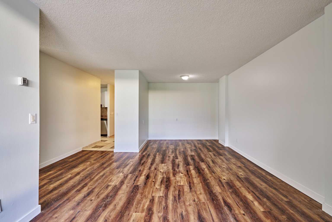
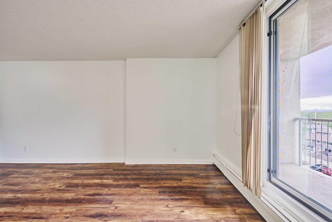
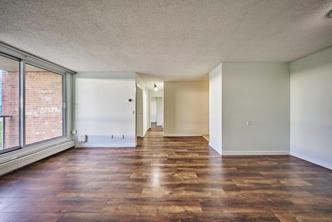
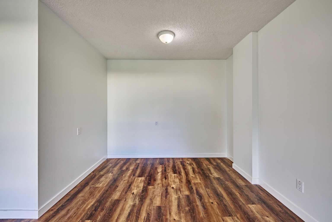
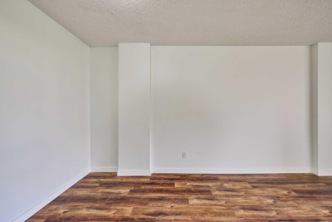
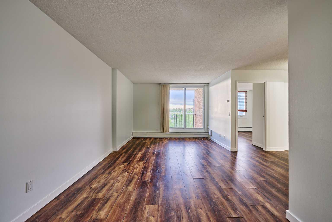
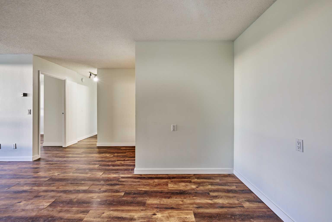
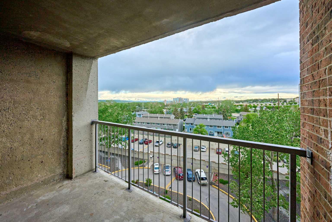
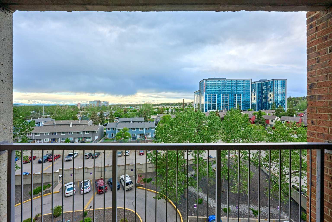
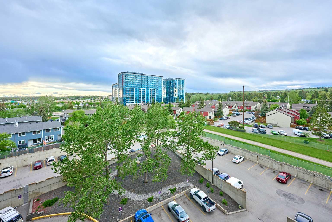
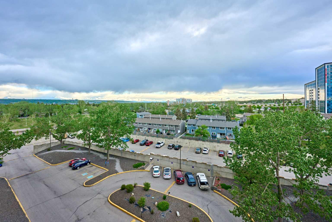
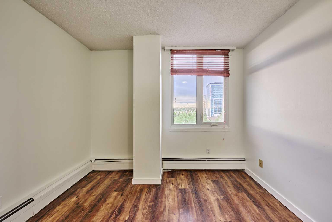
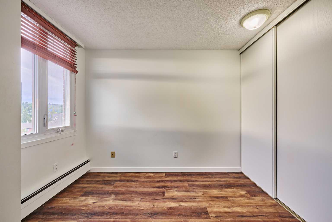
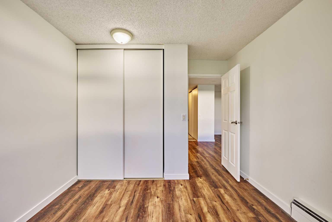
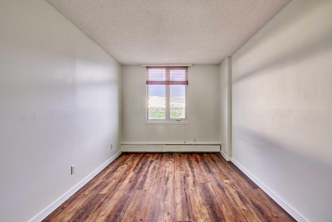
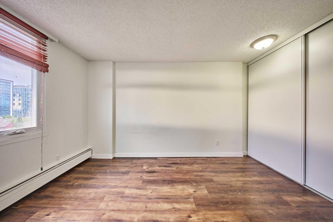
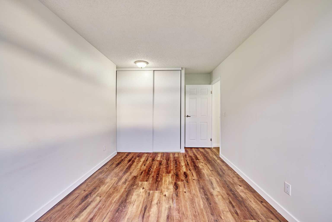
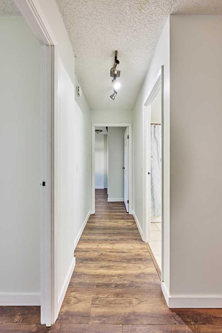
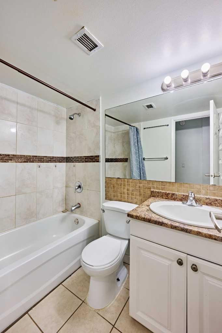
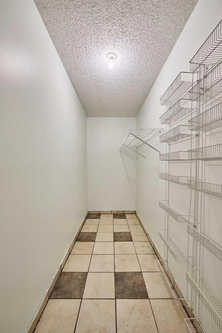
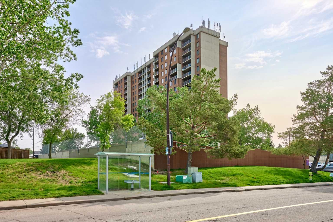
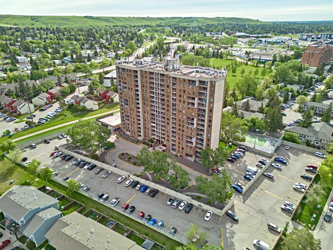
MOVE-IN READY with IMMEDIATE POSSESSION available. Situated on the 7th floor, this bright and spacious 2 bedroom unit offers plenty of natural sunlight. Features include new paint and a new stove. The open-concept living and dining area has large sliding doors leading to a private balcony. There is also a large in-unit storage room. Residents of The Fortress enjoy great amenities, including a heated indoor swimming pool, fitness center, tennis courts, party room, bicycle storage, and a large laundry facility. The building also has security cameras for added peace of mind. Unbeatable location—just steps to Dalhousie C-Train Station, Northland Shopping Centre, parks, schools, and Sir Winston Churchill High School. Minutes to the University of Calgary, Foothills Hospital, and Alberta Children’s Hospital. VACANT and easy to show. Great value!
| Street Address: | 711, 4944 dalton Drive NW |
| City: | Calgary |
| Province/State: | Alberta |
| Postal Code: | N/A |
| County/Parish: | Calgary |
| Subdivision: | Dalhousie |
| Country: | Canada |
| Latitude: | 51.10238900 |
| Longitude: | -114.15424460 |
| MLS® Number: | A2321301 |
| Price: | $199,990 |
| Property Area: | 787 Sq ft |
| Bedrooms: | 2 |
| Bathrooms Half: | 0 |
| Bathrooms Full: | 1 |
| Living Area: | 787 Sq ft |
| Building Area: | 0 Sq ft |
| Year Built: | 1977 |
| Listing Date: | Jun 16, 2026 |
| Garage Spaces: | 0 |
| Property Type: | Residential |
| Property Subtype: | Apartment |
| MLS Status: | Active |
Additional Details
| Flooring: | N/A |
| Construction: | Brick,Concrete |
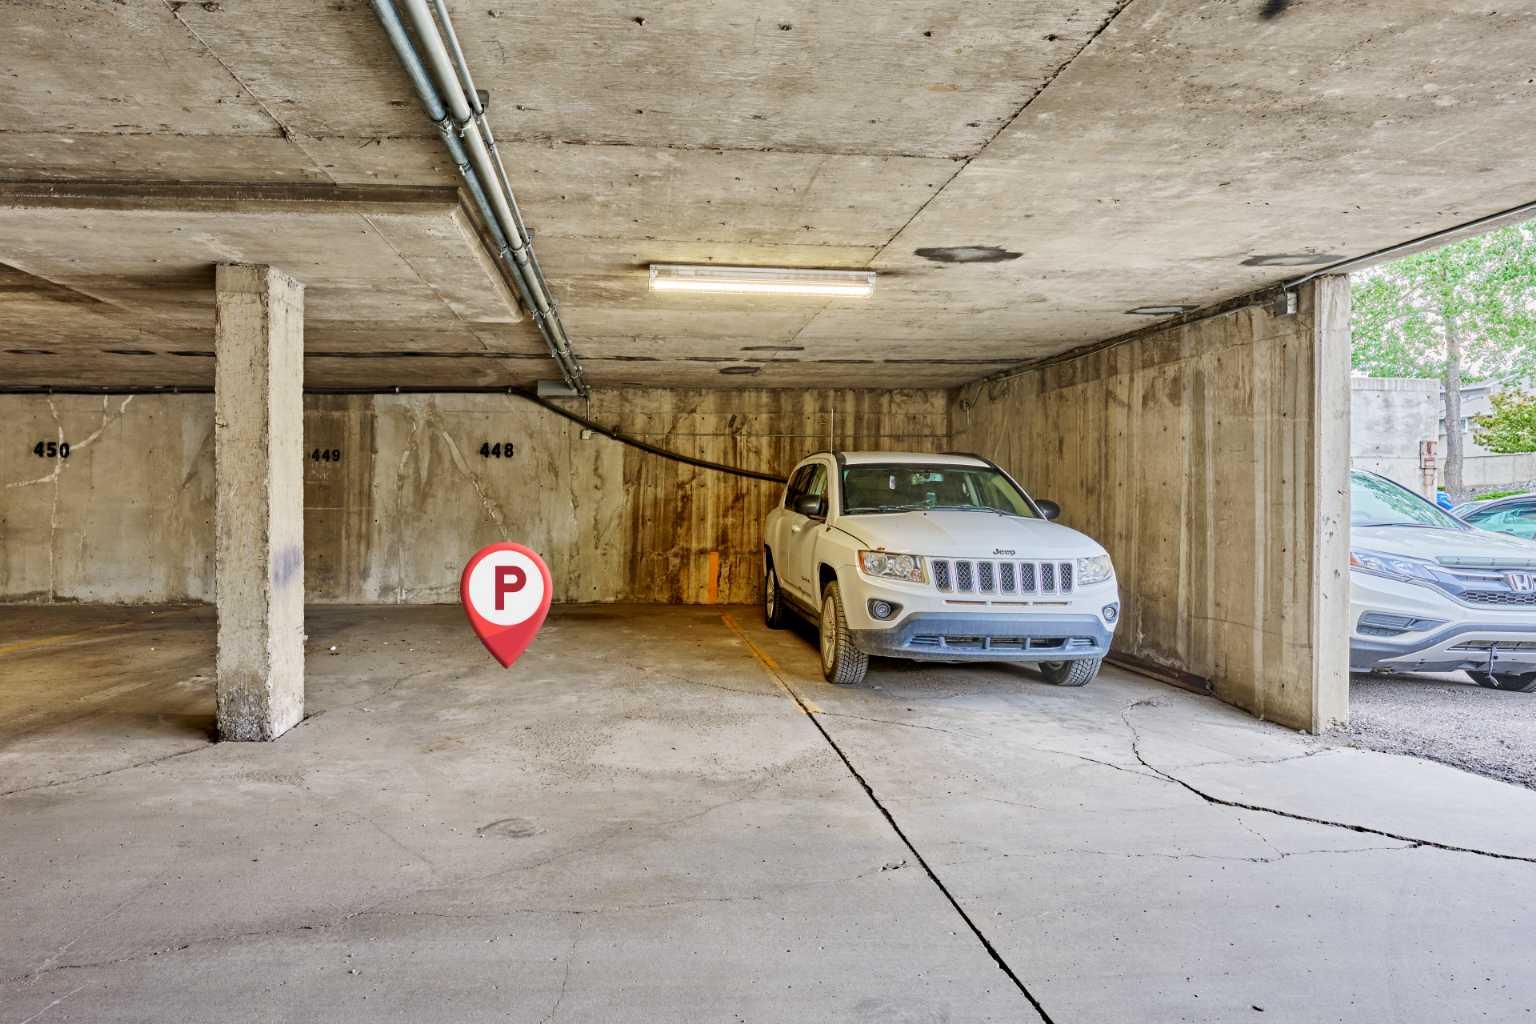
| Parking: | Stall |
| Appliances: | Dishwasher,Electric Stove,Range Hood,Refrigerator |
| Stories: | N/A |
| Zoning: | M-H2d225 |
| Fireplace: | N/A |
| Amenities: | Park,Playground,Schools Nearby,Shopping Nearby,Sidewalks,Street Lights,Walking/Bike Paths |
Utilities & Systems
| Heating: | Baseboard,Natural Gas |
| Cooling: | None |
| Property Type | Residential |
| Building Type | Apartment |
| Storeys | 17 |
| Square Footage | 787 sqft |
| Community Name | Dalhousie |
| Subdivision Name | Dalhousie |
| Title | Fee Simple |
| Land Size | Unknown |
| Built in | 1977 |
| Annual Property Taxes | Contact listing agent |
| Parking Type | Stall |
Bedrooms
| Above Grade | 2 |
Bathrooms
| Total | 1 |
| Partial | 0 |
Interior Features
| Appliances Included | Dishwasher, Electric Stove, Range Hood, Refrigerator |
| Flooring | Laminate |
Building Features
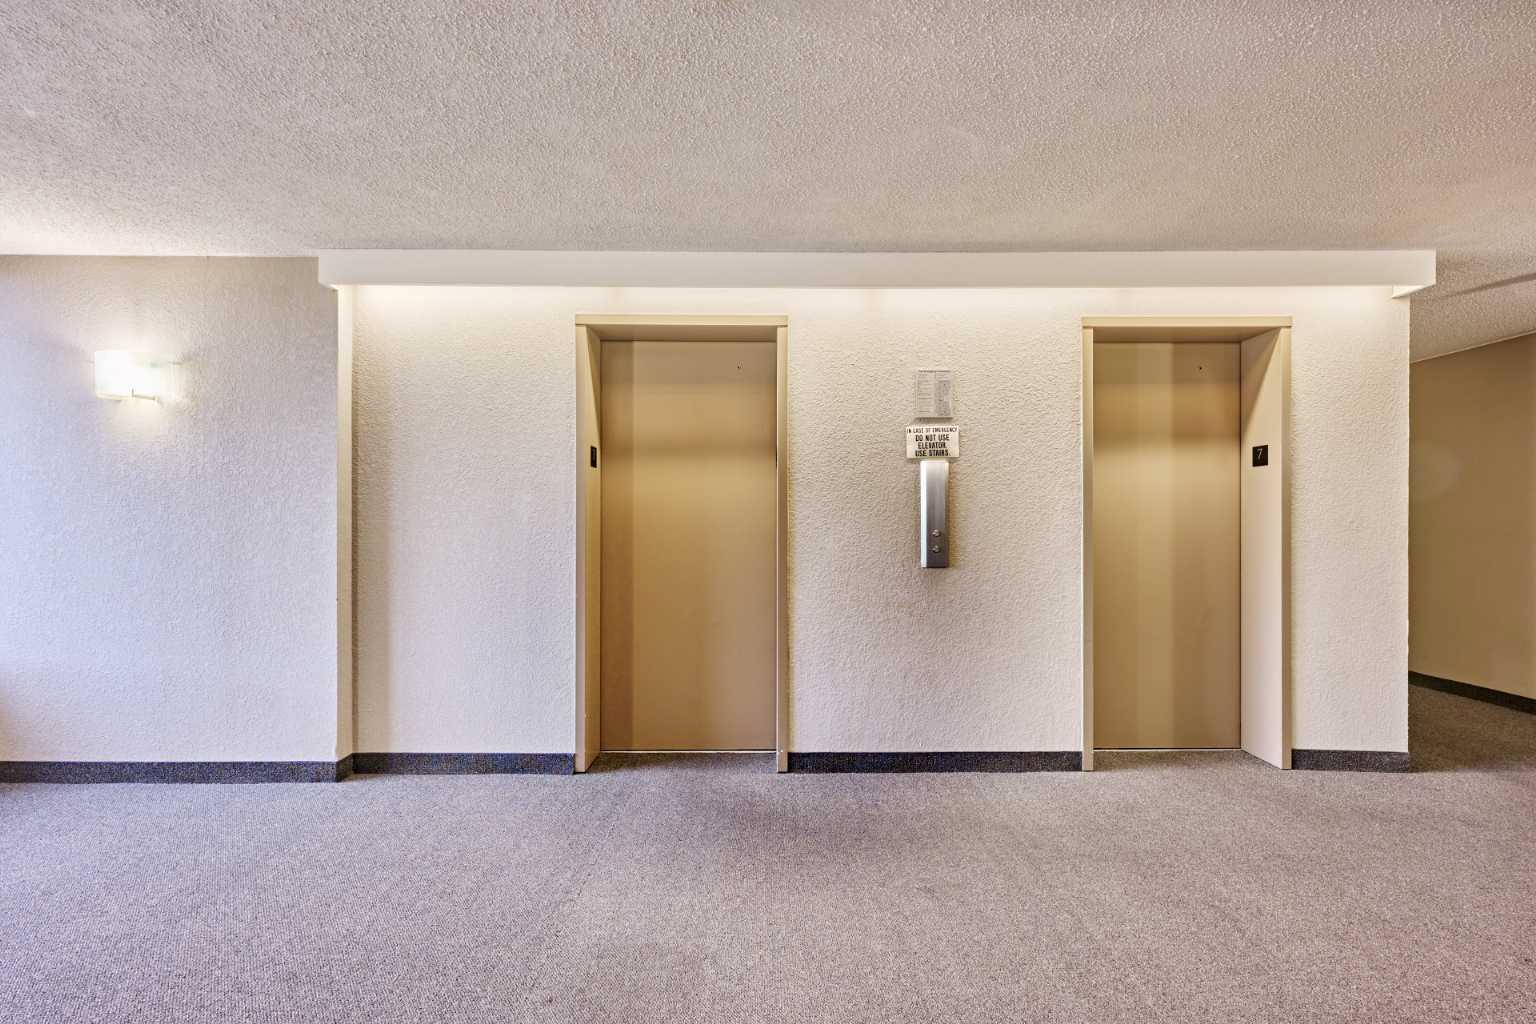
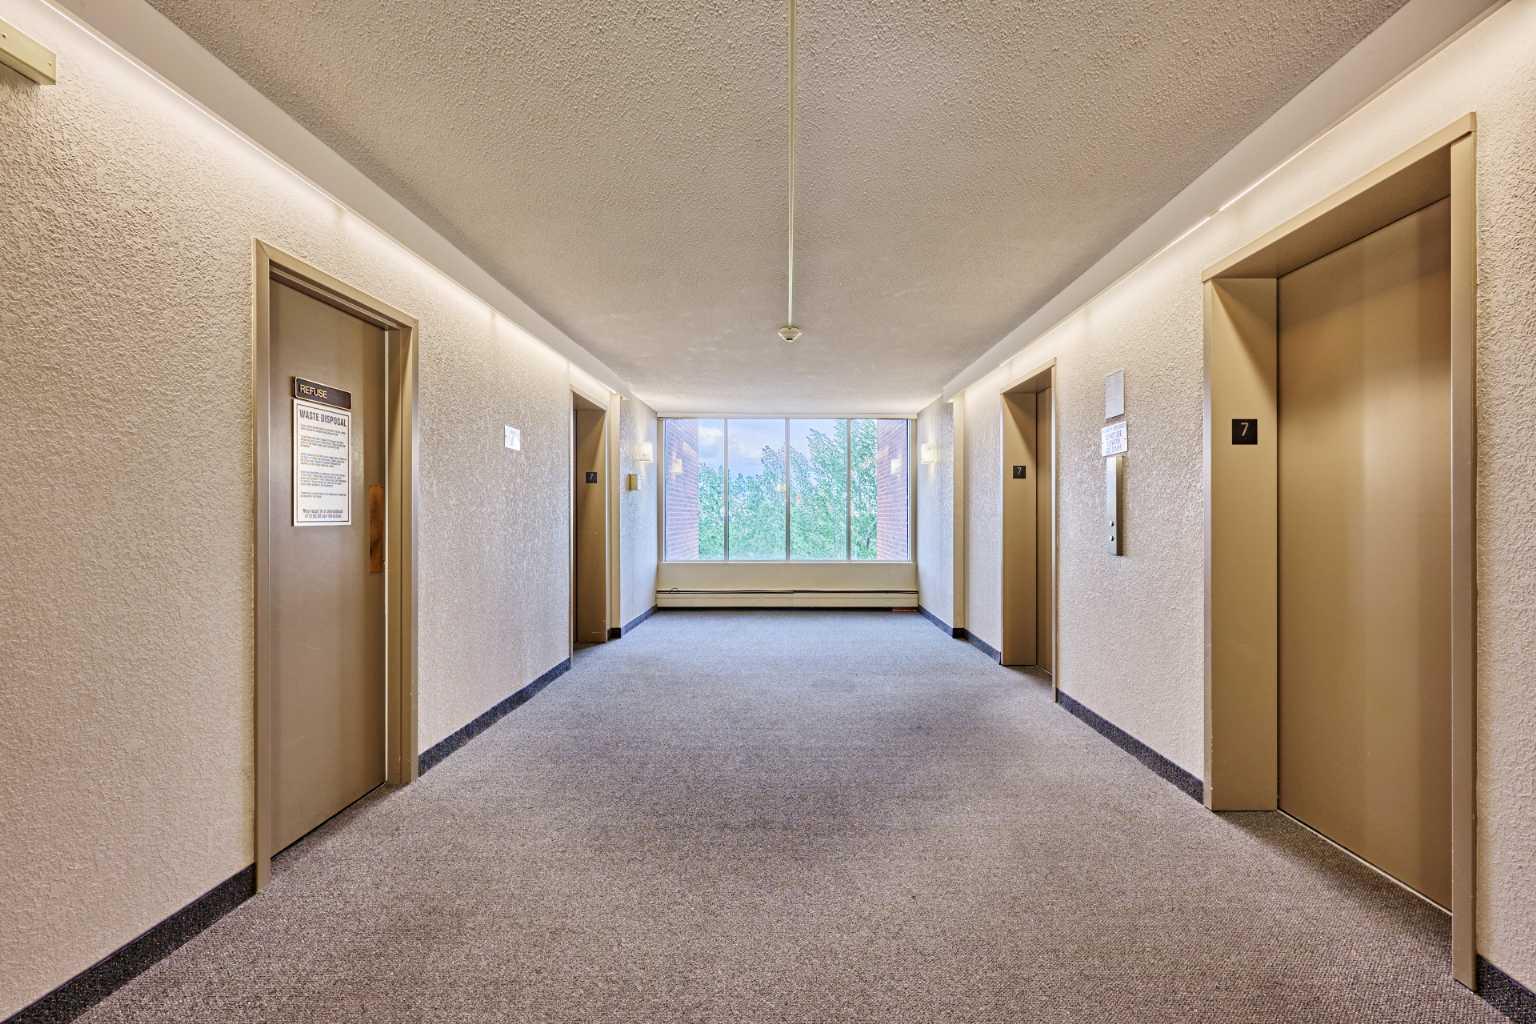
| Features | Elevator, No Animal Home, No Smoking Home, Recreation Facilities |
| Style | Attached |
| Construction Material | Brick, Concrete |
| Building Amenities | Coin Laundry, Elevator(s), Fitness Center, Indoor Pool |
| Structures | Balcony(s) |
Heating & Cooling
| Cooling | None |
| Heating Type | Baseboard, Natural Gas |
Exterior Features
| Exterior Finish | Brick, Concrete |
Neighbourhood Features
| Community Features | Park, Playground, Schools Nearby, Shopping Nearby, Sidewalks, Street Lights, Walking/Bike Paths |
| Pets Allowed | Restrictions, Yes |
| Amenities Nearby | Park, Playground, Schools Nearby, Shopping Nearby, Sidewalks, Street Lights, Walking/Bike Paths |
Maintenance or Condo Information
| Maintenance Fees | $549 Monthly |
| Maintenance Fees Include | Common Area Maintenance, Heat, Insurance, Maintenance Grounds, Parking, Professional Management, Reserve Fund Contributions, Sewer, Snow Removal, Trash, Water |
Parking
| Parking Type | Stall |
| Total Parking Spaces | 1 |
Interior Size
| Total Finished Area: | 787 sq ft |
| Total Finished Area (Metric): | 73.10 sq m |
| Main Level: | 787 sq ft |
Room Count
| Bedrooms: | 2 |
| Bathrooms: | 1 |
| Full Bathrooms: | 1 |
| Rooms Above Grade: | 5 |
Lot Information
- Elevator
- No Animal Home
- No Smoking Home
- Recreation Facilities
- Balcony
- Dishwasher
- Electric Stove
- Range Hood
- Refrigerator
- Coin Laundry
- Elevator(s)
- Fitness Center
- Indoor Pool
- Park
- Playground
- Schools Nearby
- Shopping Nearby
- Sidewalks
- Street Lights
- Walking/Bike Paths
- Brick
- Concrete
- Stall
- Balcony(s)
Floor plan information is not available for this property.
Monthly Payment Breakdown
Loading Walk Score...
What's Nearby?
Powered by Yelp
REALTOR® Details
Jinny Jin
- (403) 291-0012
- jinfanhao@hotmail.com
- Classic Property Management & Realty Ltd