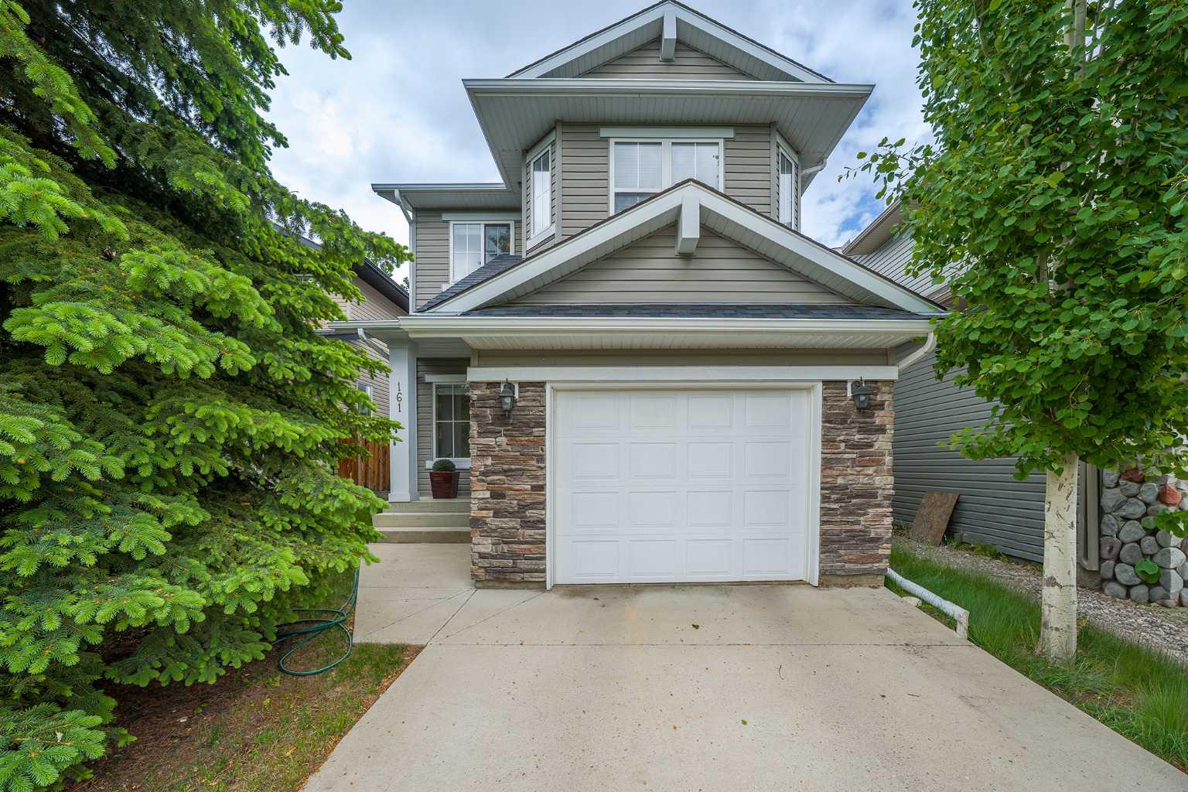
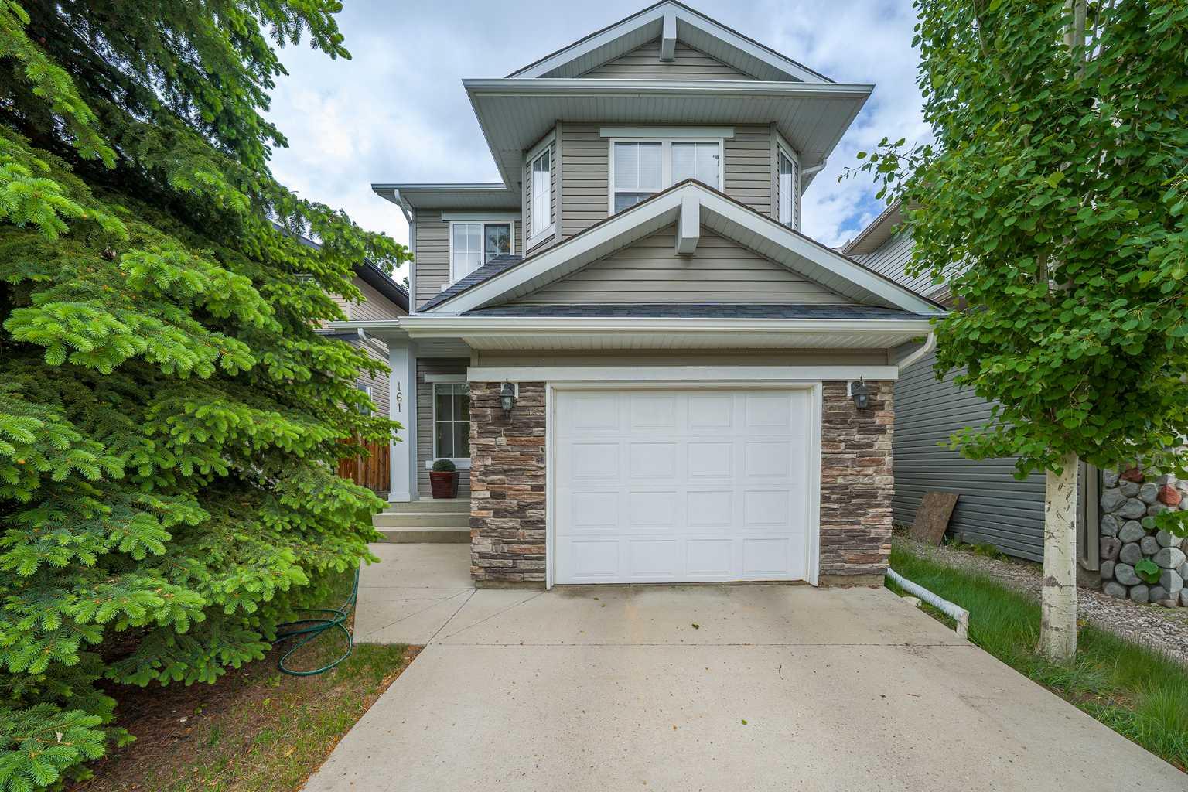
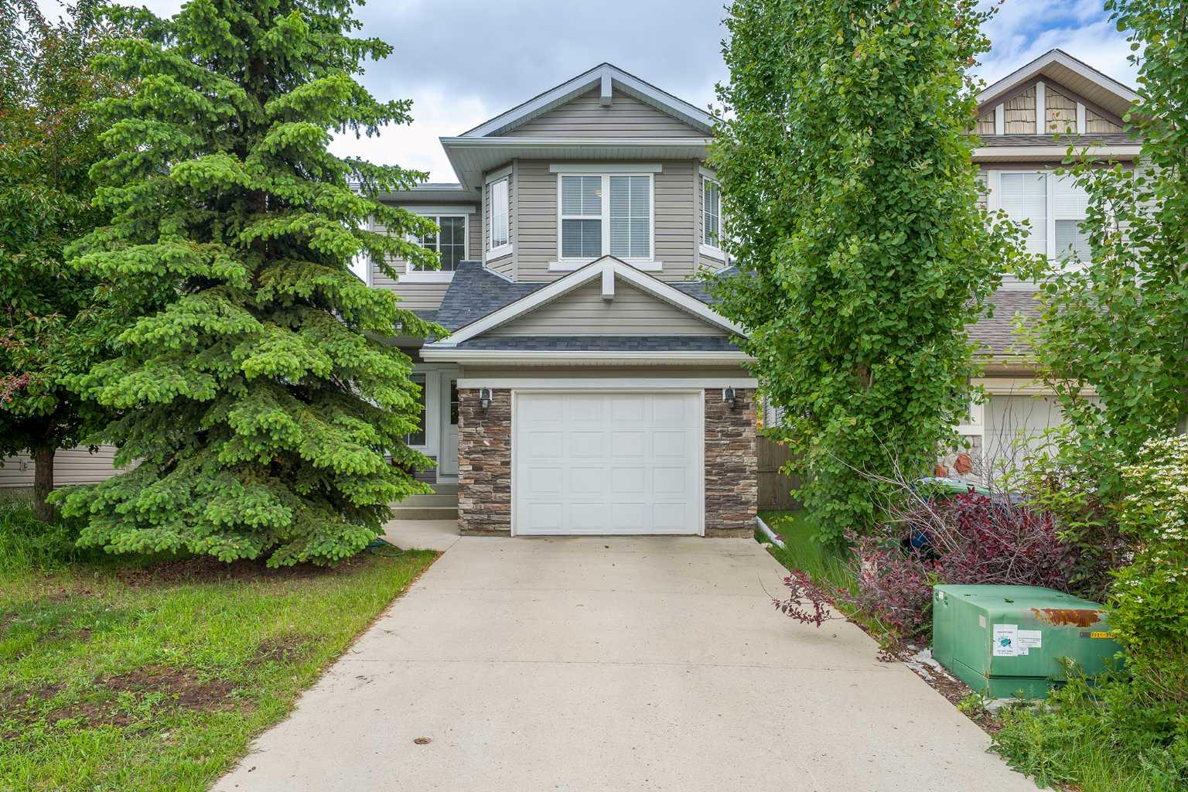
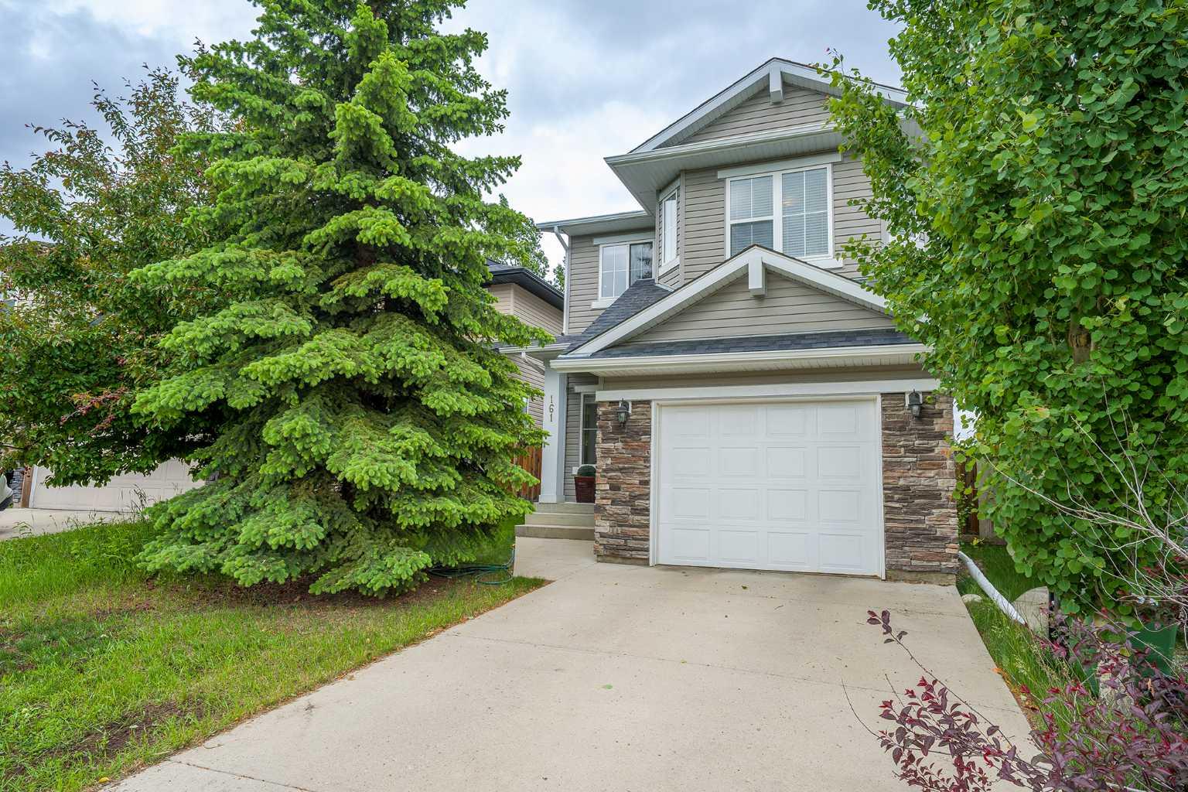
161 Everoak Gardens SW, Calgary, Alberta
Residential For Sale in Calgary, Alberta
$619,900
-
Property Type
 Residential
-
Bedrooms
 3
3
-
Bath
 3
3
-
Garage
 1
1
-
Sq Ft
 1,684
1,684
-
Year Built
 2008
2008
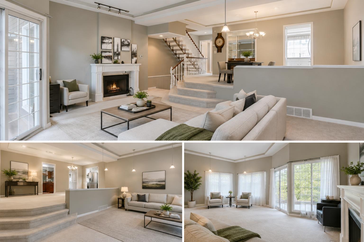
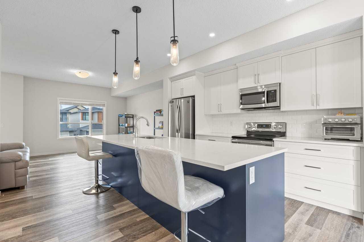
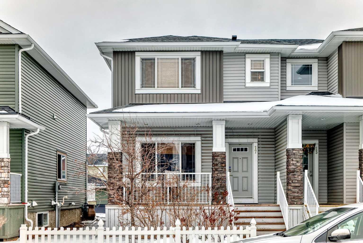
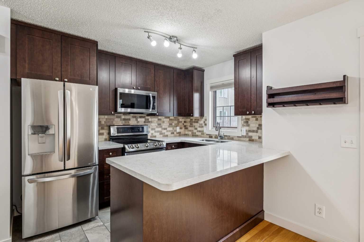
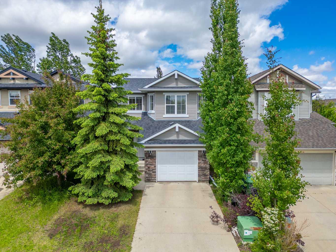
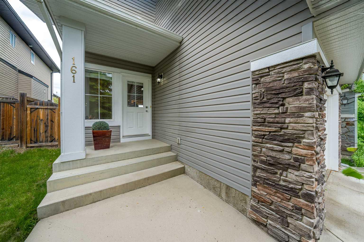
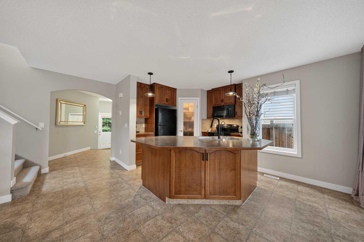
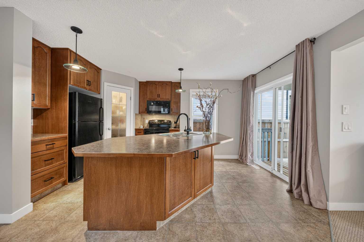
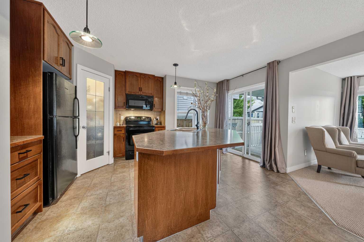
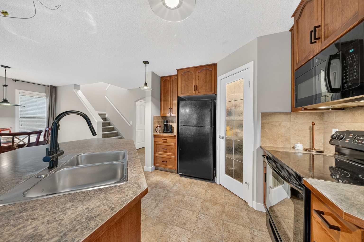
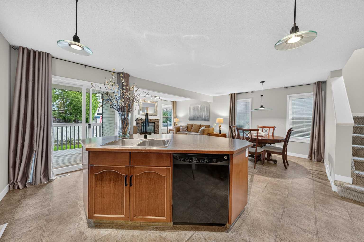
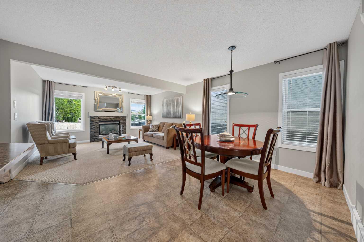
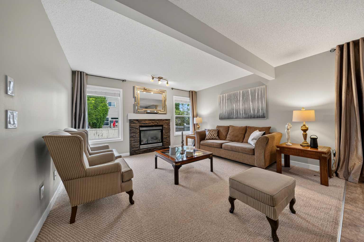
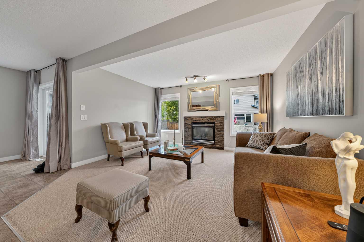
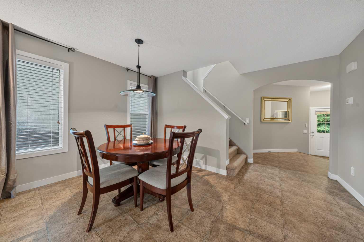
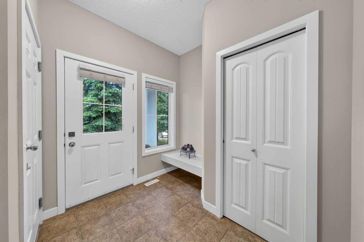
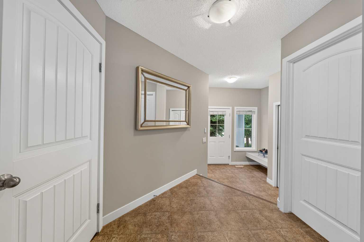
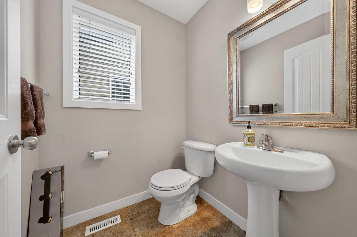
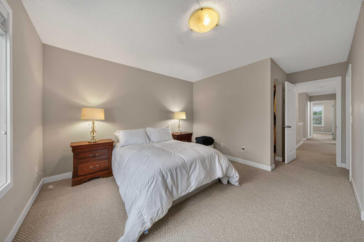
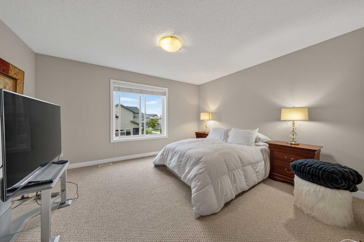
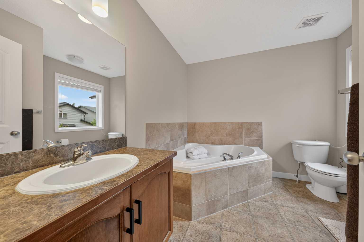
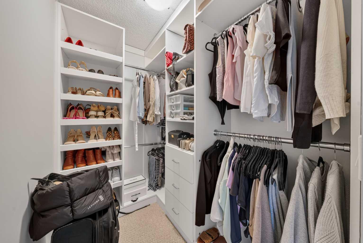
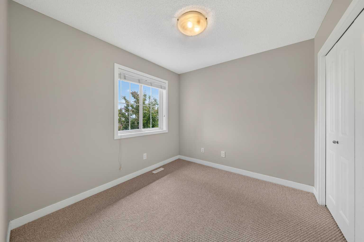
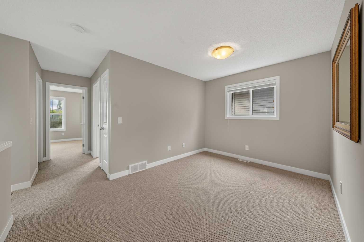
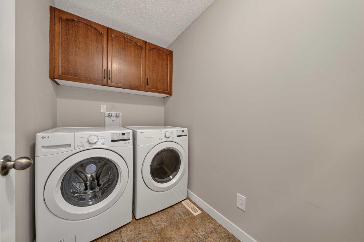
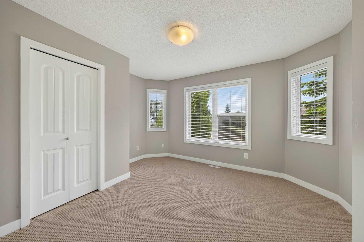
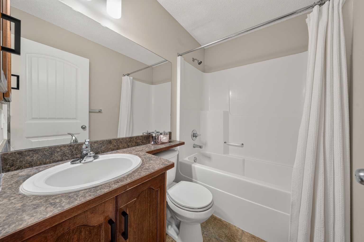
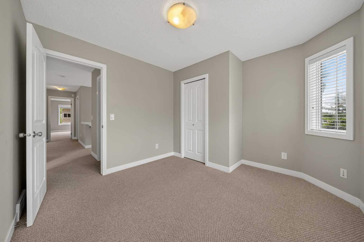
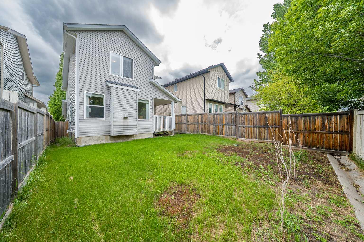
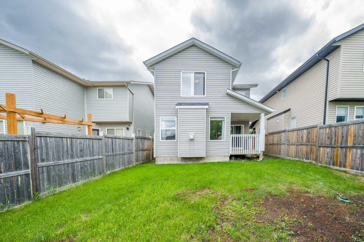
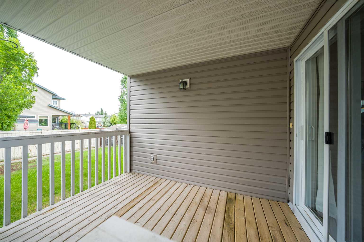
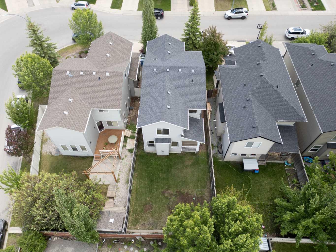
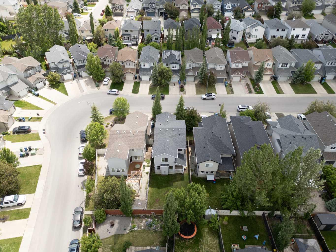
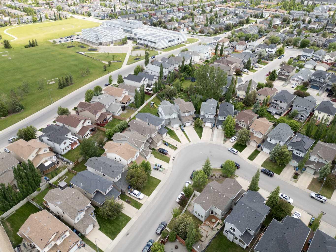
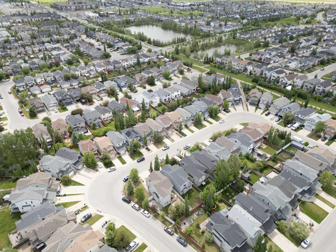
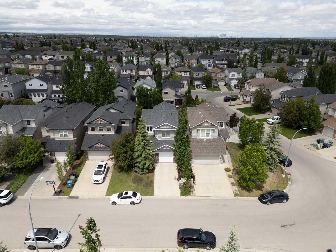
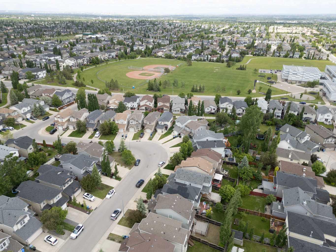
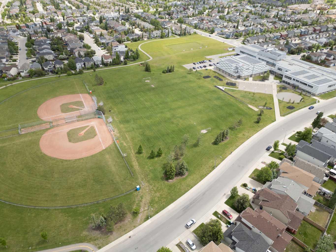
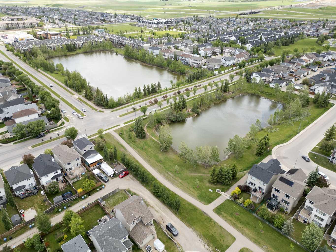
Imagine a home where your kids can walk to all levels of schooling in under 10 minutes! Welcome to this exceptional family home, perfectly positioned within 1 km of highly rated elementary, junior high, and high schools. Nestled on an ultra-quiet inside street with only local traffic, this location offers total peace and safety for playing children, while keeping you effortlessly connected to everything you need. You are just minutes from a quick Costco run, the Shawnessy LRT station, excellent shopping, dining, and major routes like Macleod Trail and Stoney Trail for an easy commute. For the outdoor lover, you are also steps from the incredible interconnected walking pathways and modern playgrounds of Evergreen, with quick access to the spectacular trails of nearby Fish Creek Provincial Park. Offered for the very first time by its original owner, this immaculate 3-bedroom detached home radiates incredible pride of ownership and meticulous maintenance throughout. The main floor features a highly functional, open-concept layout designed for effortless entertaining and daily family life. You will love the spacious living room, anchored by a cozy fireplace, which flows seamlessly into the bright dining area. The welcoming kitchen comes complete with a walk-in pantry and plenty of storage. Upstairs, the layout is incredibly bright and versatile, featuring a spacious bonus room filled with natural light and perfect for movie nights. The primary bedroom has a custom-built walk-in closet and a private ensuite complete with a relaxing soaker tub. Two additional bedrooms, a full 4-piece bathroom, and the ultimate daily convenience of an upstairs laundry room complete this level. The unfinished basement offers a blank canvas, perfectly prepped for a future recreational room, gym or home office. Step outside into your fully fenced, low maintenance backyard, ideal for summer BBQ’s. Whether you are a growing family looking for the perfect community to put down roots or an outdoor lover wanting nature right at your doorstep, this home truly has it all!
| Street Address: | 161 Everoak Gardens SW |
| City: | Calgary |
| Province/State: | Alberta |
| Postal Code: | N/A |
| County/Parish: | Calgary |
| Subdivision: | Evergreen |
| Country: | Canada |
| Latitude: | 50.91276191 |
| Longitude: | -114.11520796 |
| MLS® Number: | A2321313 |
| Price: | $619,900 |
| Property Area: | 1,684 Sq ft |
| Bedrooms: | 3 |
| Bathrooms Half: | 1 |
| Bathrooms Full: | 2 |
| Living Area: | 1,684 Sq ft |
| Building Area: | 0 Sq ft |
| Year Built: | 2008 |
| Listing Date: | Jun 18, 2026 |
| Garage Spaces: | 1 |
| Property Type: | Residential |
| Property Subtype: | Detached |
| MLS Status: | Active |
Additional Details
| Flooring: | N/A |
| Construction: | Stone,Vinyl Siding,Wood Frame |
| Parking: | Single Garage Attached |
| Appliances: | Dishwasher,Electric Stove,Garage Control(s),Microwave,Refrigerator,Washer,Window Coverings |
| Stories: | N/A |
| Zoning: | R-G |
| Fireplace: | N/A |
| Amenities: | Park,Playground,Schools Nearby,Shopping Nearby,Sidewalks,Street Lights,Walking/Bike Paths |
Utilities & Systems
| Heating: | Forced Air |
| Cooling: | None |
| Property Type | Residential |
| Building Type | Detached |
| Square Footage | 1,684 sqft |
| Community Name | Evergreen |
| Subdivision Name | Evergreen |
| Title | Fee Simple |
| Land Size | 3,498 sqft |
| Built in | 2008 |
| Annual Property Taxes | Contact listing agent |
| Parking Type | Garage |
| Time on MLS Listing | 17 days |
Bedrooms
| Above Grade | 3 |
Bathrooms
| Total | 3 |
| Partial | 1 |
Interior Features
| Appliances Included | Dishwasher, Electric Stove, Garage Control(s), Microwave, Refrigerator, Washer, Window Coverings |
| Flooring | Carpet, Ceramic Tile, Linoleum |
Building Features
| Features | Closet Organizers, Kitchen Island, Open Floorplan, Pantry, See Remarks, Soaking Tub, Walk-In Closet(s) |
| Construction Material | Stone, Vinyl Siding, Wood Frame |
| Building Amenities | Other |
| Structures | Deck |
Heating & Cooling
| Cooling | None |
| Heating Type | Forced Air |
Exterior Features
| Exterior Finish | Stone, Vinyl Siding, Wood Frame |
Neighbourhood Features
| Community Features | Park, Playground, Schools Nearby, Shopping Nearby, Sidewalks, Street Lights, Walking/Bike Paths |
| Amenities Nearby | Park, Playground, Schools Nearby, Shopping Nearby, Sidewalks, Street Lights, Walking/Bike Paths |
Parking
| Parking Type | Garage |
| Total Parking Spaces | 2 |
Interior Size
| Total Finished Area: | 1,684 sq ft |
| Total Finished Area (Metric): | 156.45 sq m |
| Main Level: | 751 sq ft |
| Upper Level: | 933 sq ft |
Room Count
| Bedrooms: | 3 |
| Bathrooms: | 3 |
| Full Bathrooms: | 2 |
| Half Bathrooms: | 1 |
| Rooms Above Grade: | 8 |
Lot Information
| Lot Size: | 3,498 sq ft |
| Lot Size (Acres): | 0.08 acres |
| Frontage: | 32 ft |
Legal
| Legal Description: | 0712864;33;17 |
| Title to Land: | Fee Simple |
- Closet Organizers
- Kitchen Island
- Open Floorplan
- Pantry
- See Remarks
- Soaking Tub
- Walk-In Closet(s)
- Other
- Private Yard
- Dishwasher
- Electric Stove
- Garage Control(s)
- Microwave
- Refrigerator
- Washer
- Window Coverings
- Full
- Park
- Playground
- Schools Nearby
- Shopping Nearby
- Sidewalks
- Street Lights
- Walking/Bike Paths
- Stone
- Vinyl Siding
- Wood Frame
- Gas
- Poured Concrete
- Low Maintenance Landscape
- Private
- Rectangular Lot
- Single Garage Attached
- Deck
Floor plan information is not available for this property.
Monthly Payment Breakdown
Loading Walk Score...
What's Nearby?
Powered by Yelp
REALTOR® Details
Julio Florez
- (587) 436-1717
- julio@florezburton.com
- Royal LePage Benchmark