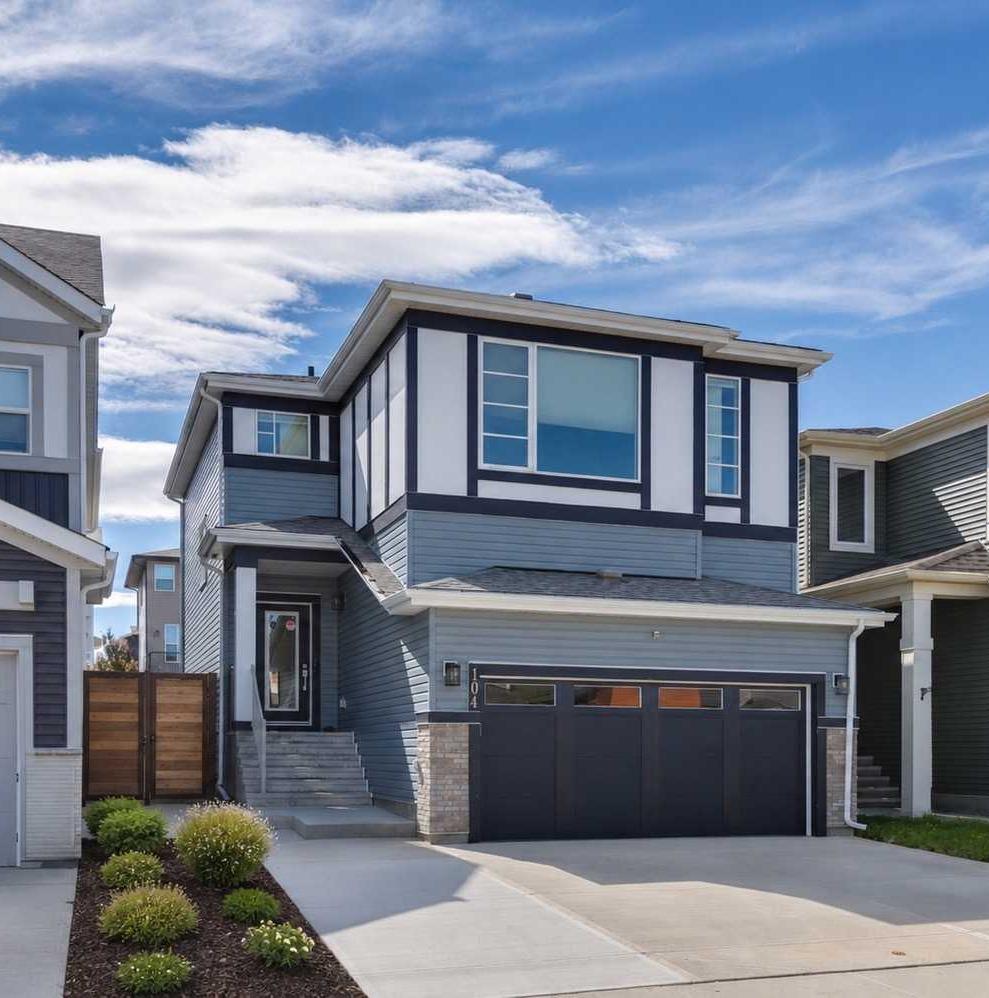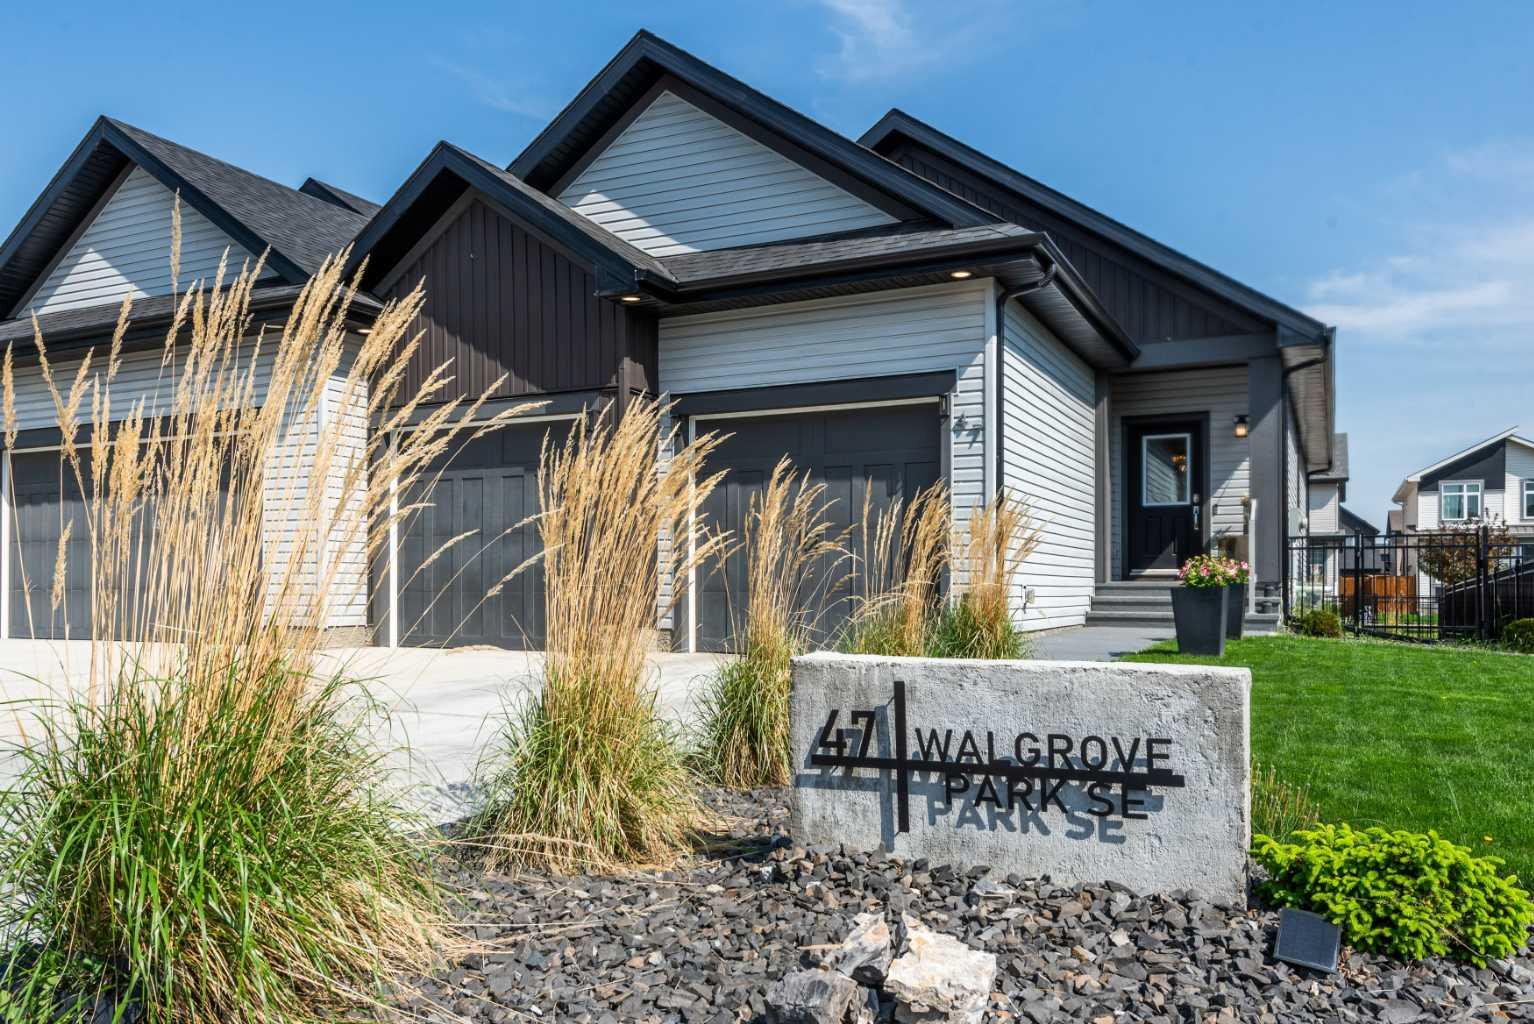
90 Royal Oak Grove NW, Calgary, Alberta
Residential For Sale in Calgary, Alberta
$839,900
-
Property Type
 Residential
-
Bedrooms
 4
4
-
Bath
 4
4
-
Garage
 2
2
-
Sq Ft
 2,006
2,006
-
Year Built
 2003
2003
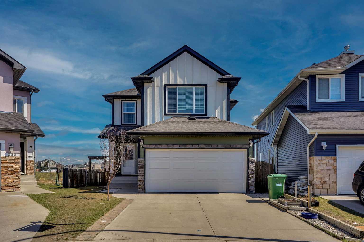
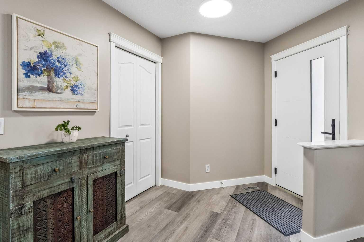
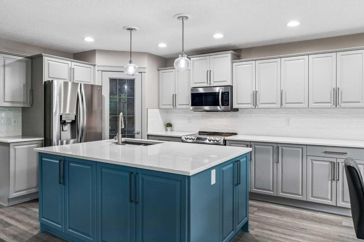
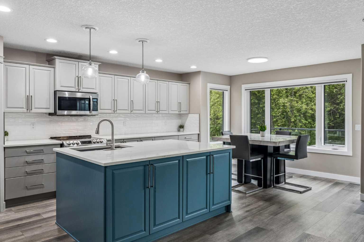
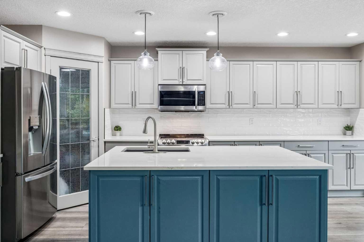
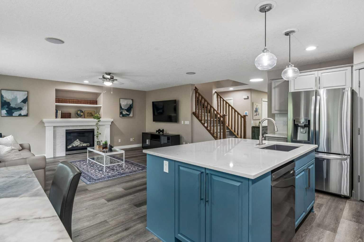
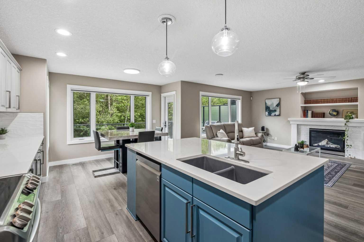
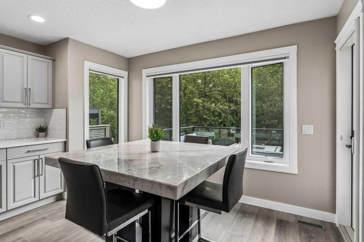
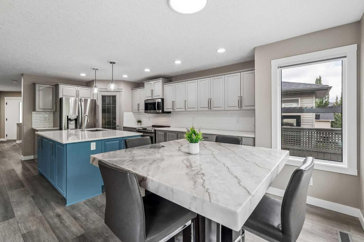
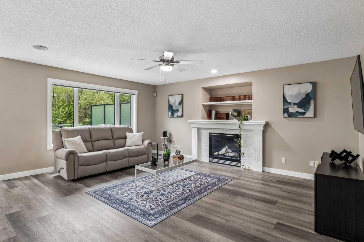
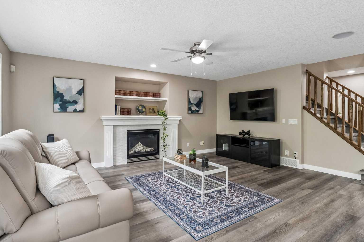
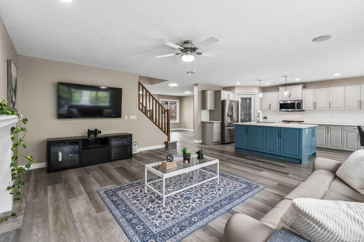
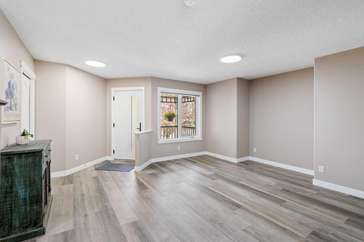
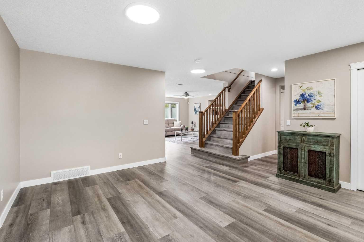
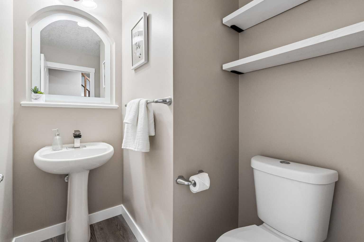
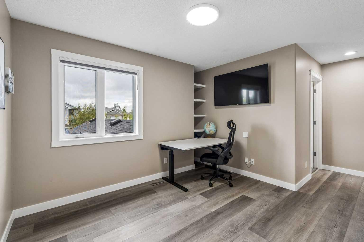
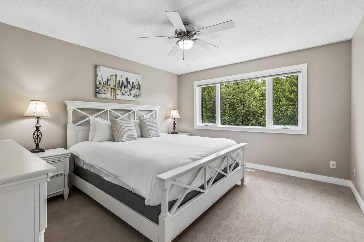
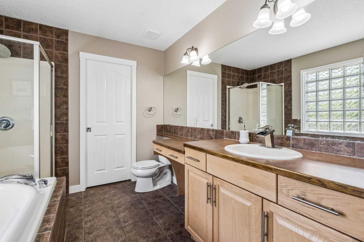
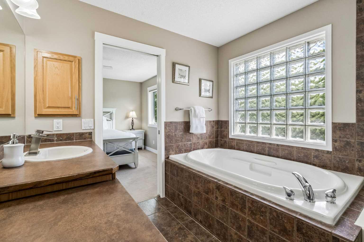
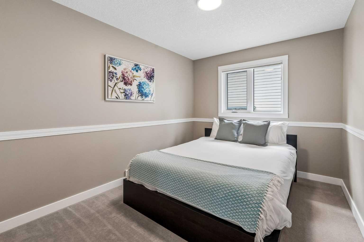
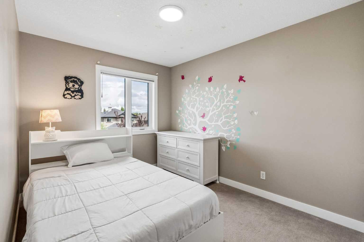
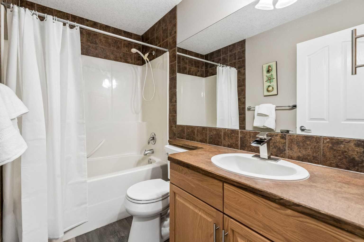
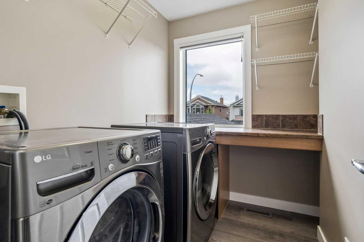
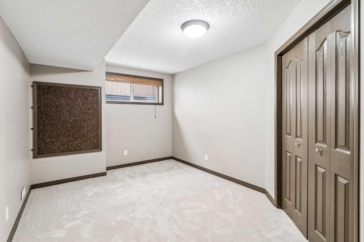
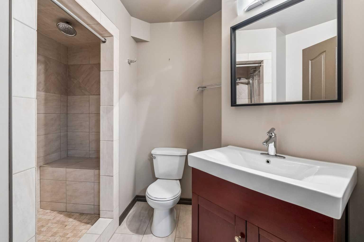
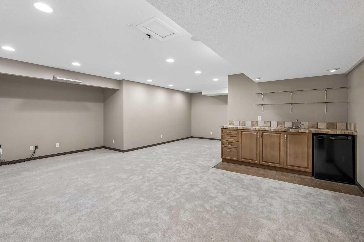
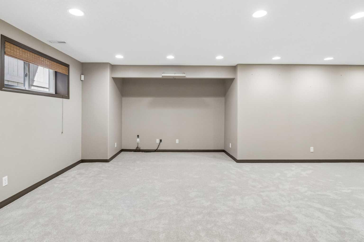
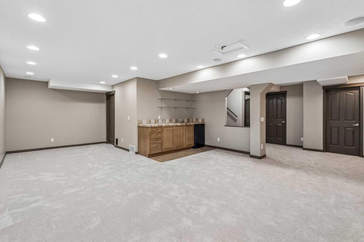
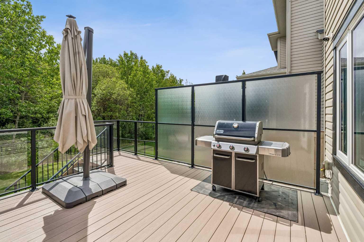
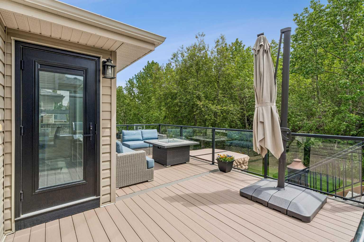
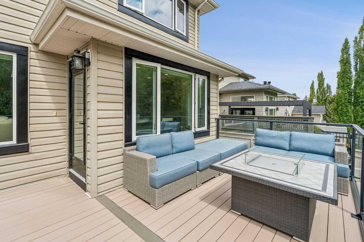
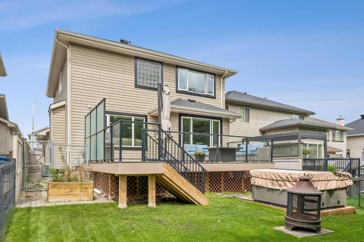
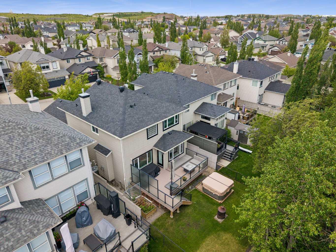
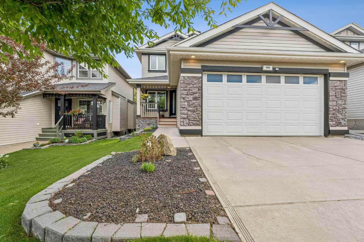
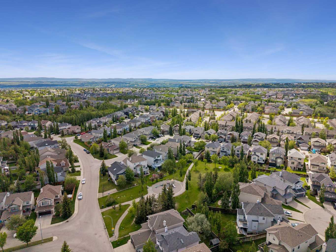
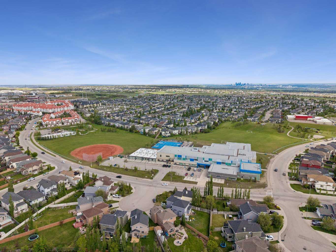
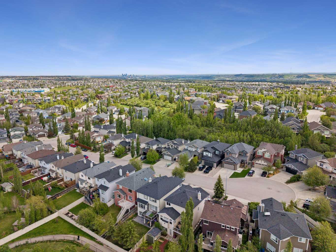
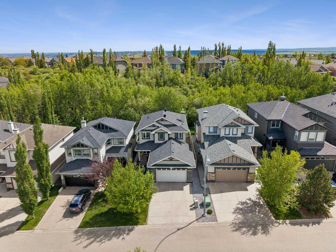
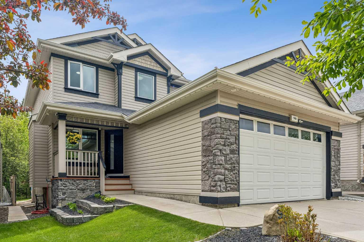
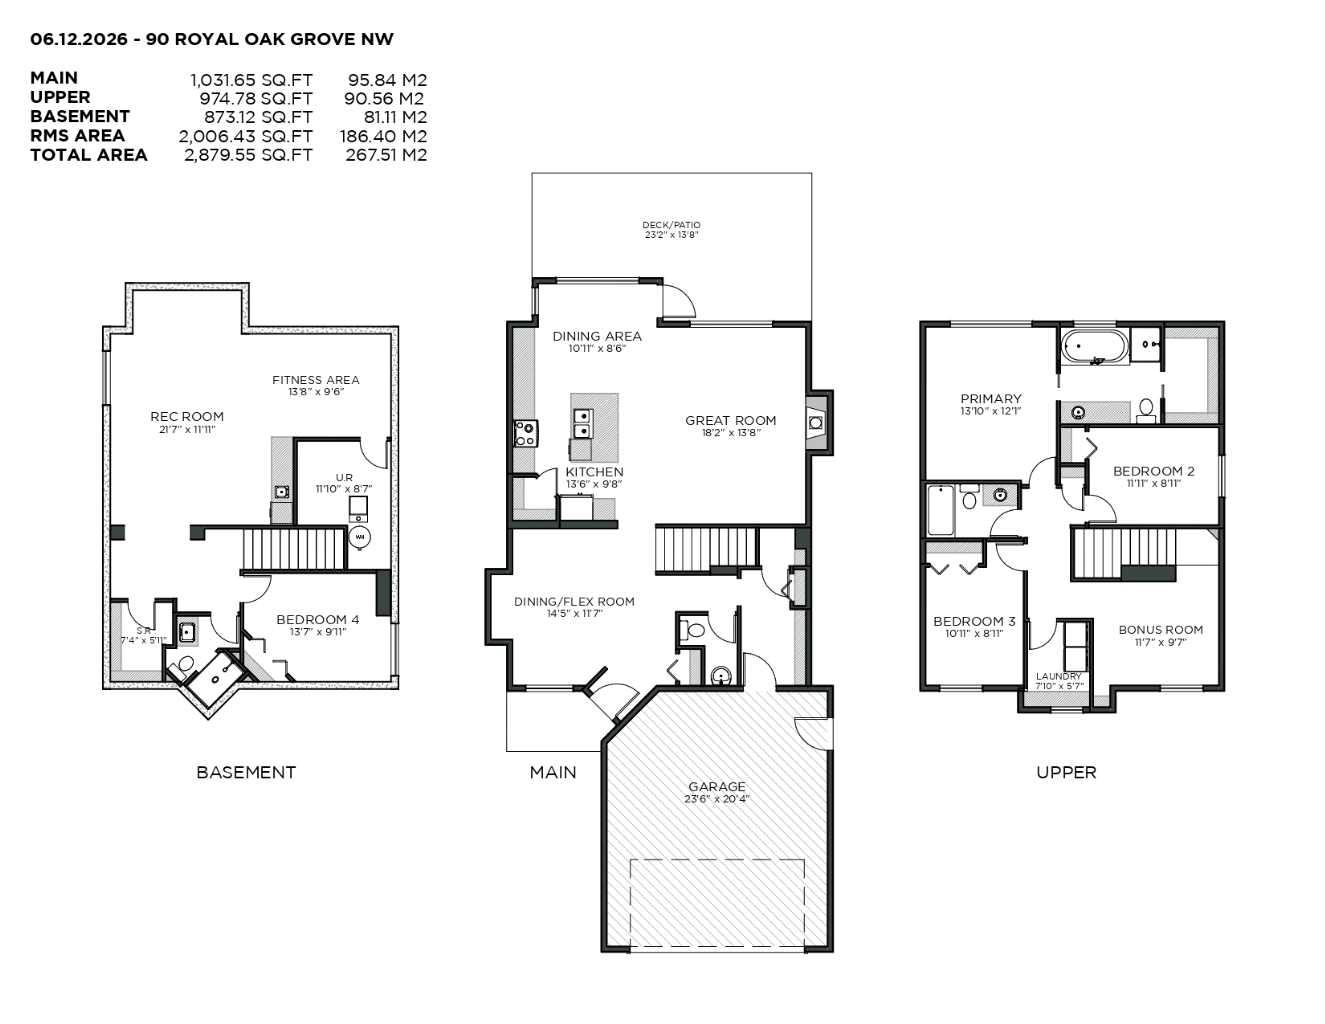
Absolutely gorgeous renovated 3+1 bedroom home in amazing cul-de-sac location, backing south on a fully treed greenspace! This bright open plan features numerous recent upgrades like new Lux triple pane windows 2024 with custom Hunterdouglas blinds throughout the main and upper floor, newer LVP flooring and baseboards on the main and upper floor, and a renovated kitchen 2022 with large island, quartz counters, subway tile backsplash and S/S appliances. There is also a new high efficiency furnace 2025 with CENTRAL AC, a newer hot water tank 2021, and newer shingles 2019 with added air max vents and upgraded insulation to R50. The stylish new front and back doors 2024 come with a triple point locking mechanism for added peace of mind. The large great room with gas fireplace and new subway tile surround is the heart of the main floor and is wide open to the kitchen and dining area. The large windows across the back flood the home with natural light and invite the lush green foliage inside. The main floor also features a large flex/dining room, a nice mudroom off the garage, and a 2pce powder room tucked away to the side. Upstairs has a nice bonus/office area at the top of the stairs, a 4pce main bath, laundry room, and 3 bedrooms. The large primary has a 4pce ensuite with soaker tub, stand up shower, and a walkin closet. The fully finished basement has brand new carpet 2026, a large rec room with roughin for projector, a gym area, a builtin wetbar with beverage cooler, a 4th bedroom, and a very nice 3pce bath with large walkin shower. The large heated garage has a new heater and additional space for storage or a workshop area and new Gemstone lighting has been installed along the entire front roof line. The south facing rear deck has been expanded and upgraded to composite boards with aluminum railing and glass panels to enjoy the view and has stairs leading down to the back yard. All the work has been done. You just need to move in and enjoy. A great house on a great street with great neighbors in a great location! Don't wait on this one!
| Street Address: | 90 Royal Oak Grove NW |
| City: | Calgary |
| Province/State: | Alberta |
| Postal Code: | N/A |
| County/Parish: | Calgary |
| Subdivision: | Royal Oak |
| Country: | Canada |
| Latitude: | 51.15094119 |
| Longitude: | -114.23239271 |
| MLS® Number: | A2321369 |
| Price: | $839,900 |
| Property Area: | 2,006 Sq ft |
| Bedrooms: | 4 |
| Bathrooms Half: | 1 |
| Bathrooms Full: | 3 |
| Living Area: | 2,006 Sq ft |
| Building Area: | 0 Sq ft |
| Year Built: | 2003 |
| Listing Date: | Jun 18, 2026 |
| Garage Spaces: | 2 |
| Property Type: | Residential |
| Property Subtype: | Detached |
| MLS Status: | Pending |
Additional Details
| Flooring: | N/A |
| Construction: | Vinyl Siding,Wood Frame |
| Parking: | Double Garage Attached,Heated Garage |
| Appliances: | Bar Fridge,Central Air Conditioner,Dishwasher,Electric Stove,Garage Control(s),Microwave Hood Fan,Refrigerator,Washer/Dryer,Window Coverings |
| Stories: | N/A |
| Zoning: | R-CG |
| Fireplace: | N/A |
| Amenities: | Park,Playground,Pond,Schools Nearby,Shopping Nearby,Sidewalks,Street Lights |
Utilities & Systems
| Heating: | Forced Air,Natural Gas |
| Cooling: | Central Air |
| Property Type | Residential |
| Building Type | Detached |
| Square Footage | 2,006 sqft |
| Community Name | Royal Oak |
| Subdivision Name | Royal Oak |
| Title | Fee Simple |
| Land Size | 4,499 sqft |
| Built in | 2003 |
| Annual Property Taxes | Contact listing agent |
| Parking Type | Garage |
| Time on MLS Listing | 5 days |
Bedrooms
| Above Grade | 3 |
Bathrooms
| Total | 4 |
| Partial | 1 |
Interior Features
| Appliances Included | Bar Fridge, Central Air Conditioner, Dishwasher, Electric Stove, Garage Control(s), Microwave Hood Fan, Refrigerator, Washer/Dryer, Window Coverings |
| Flooring | Carpet, Tile, Vinyl Plank |
Building Features
| Features | Kitchen Island, No Smoking Home, Open Floorplan, Recessed Lighting, Wet Bar |
| Construction Material | Vinyl Siding, Wood Frame |
| Building Amenities | None |
| Structures | Deck |
Heating & Cooling
| Cooling | Central Air |
| Heating Type | Forced Air, Natural Gas |
Exterior Features
| Exterior Finish | Vinyl Siding, Wood Frame |
Neighbourhood Features
| Community Features | Park, Playground, Pond, Schools Nearby, Shopping Nearby, Sidewalks, Street Lights |
| Amenities Nearby | Park, Playground, Pond, Schools Nearby, Shopping Nearby, Sidewalks, Street Lights |
Parking
| Parking Type | Garage |
| Total Parking Spaces | 4 |
Interior Size
| Total Finished Area: | 2,006 sq ft |
| Total Finished Area (Metric): | 186.40 sq m |
| Main Level: | 1,032 sq ft |
| Below Grade: | 873 sq ft |
Room Count
| Bedrooms: | 4 |
| Bathrooms: | 4 |
| Full Bathrooms: | 3 |
| Half Bathrooms: | 1 |
| Rooms Above Grade: | 6 |
Lot Information
| Lot Size: | 4,499 sq ft |
| Lot Size (Acres): | 0.10 acres |
| Frontage: | 38 ft |
Legal
| Legal Description: | 0310737;9;7 |
| Title to Land: | Fee Simple |
- Kitchen Island
- No Smoking Home
- Open Floorplan
- Recessed Lighting
- Wet Bar
- BBQ gas line
- Fire Pit
- Private Yard
- Bar Fridge
- Central Air Conditioner
- Dishwasher
- Electric Stove
- Garage Control(s)
- Microwave Hood Fan
- Refrigerator
- Washer/Dryer
- Window Coverings
- None
- Full
- Park
- Playground
- Pond
- Schools Nearby
- Shopping Nearby
- Sidewalks
- Street Lights
- Vinyl Siding
- Wood Frame
- Gas
- Poured Concrete
- Back Yard
- Backs on to Park/Green Space
- Cul-De-Sac
- Front Yard
- Landscaped
- Level
- No Back Lane
- Rectangular Lot
- Double Garage Attached
- Heated Garage
- Deck
Floor plan information is not available for this property.
Monthly Payment Breakdown
Loading Walk Score...
What's Nearby?
Powered by Yelp