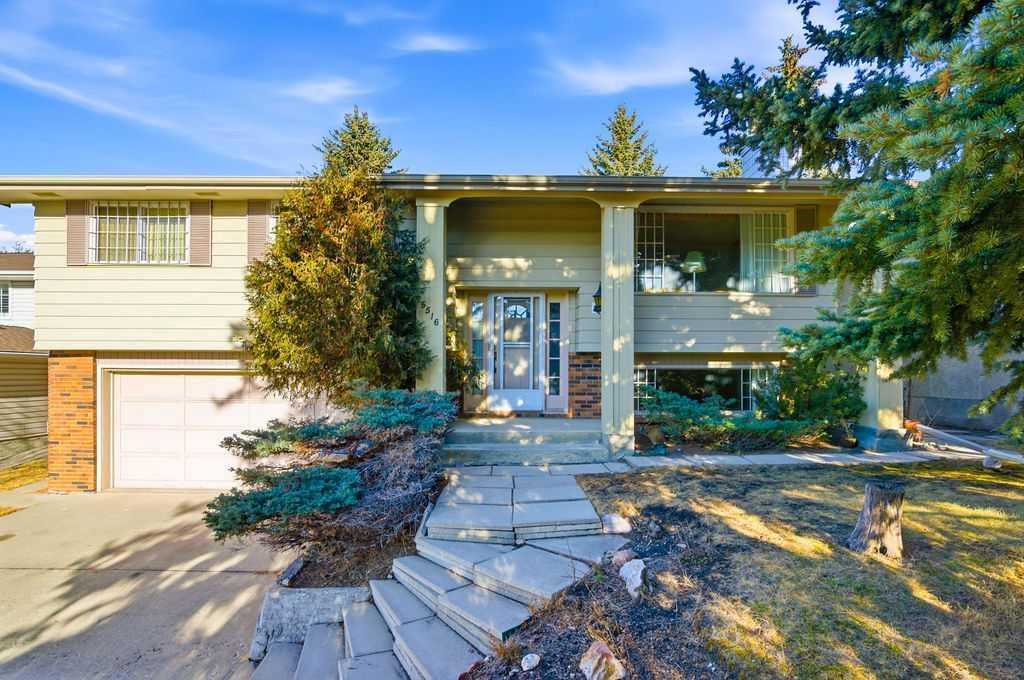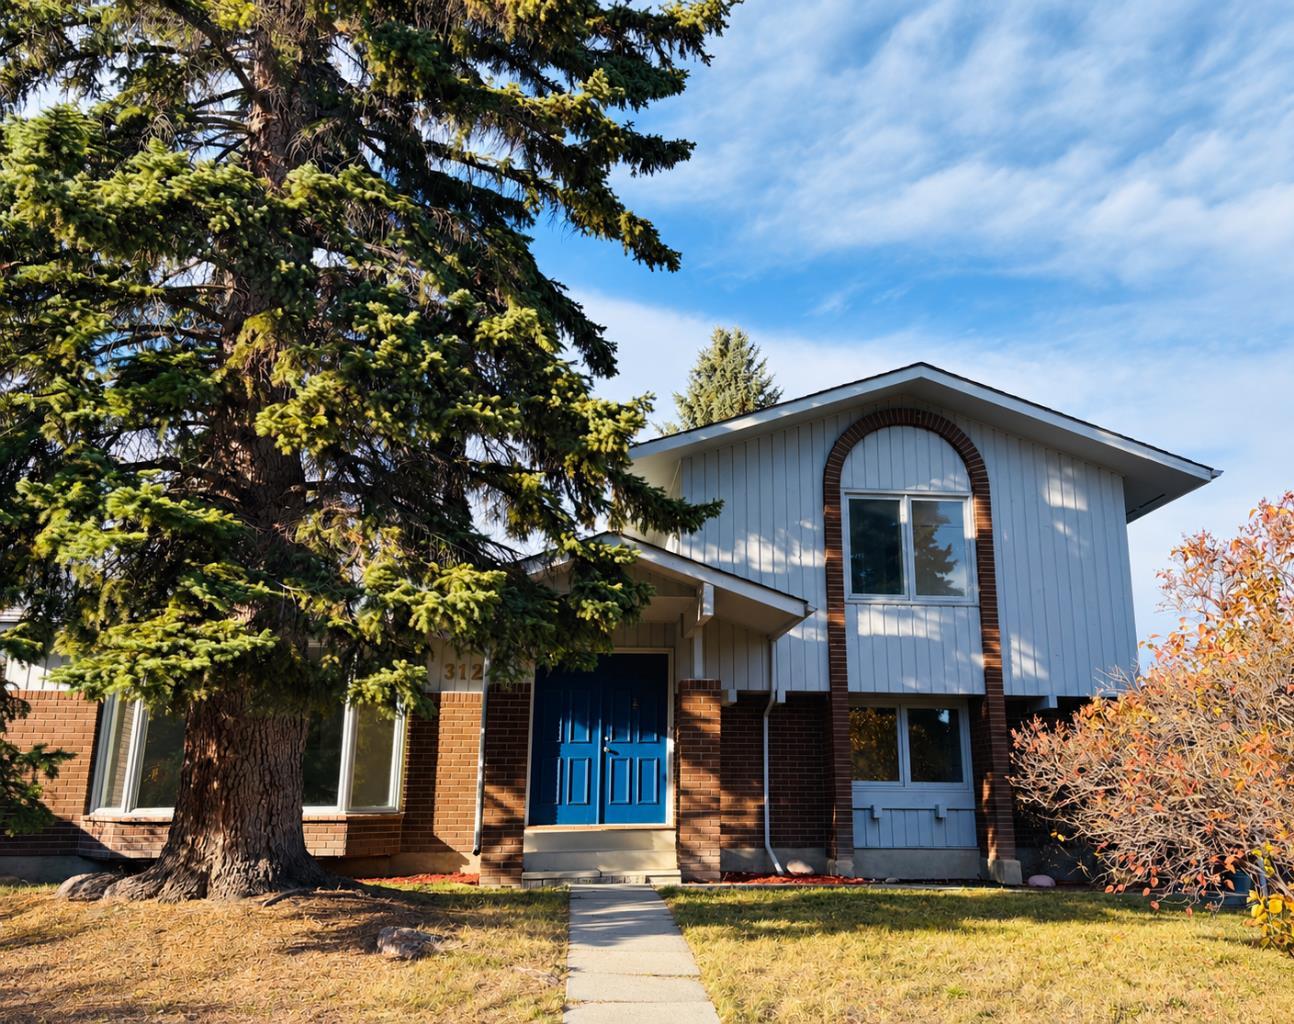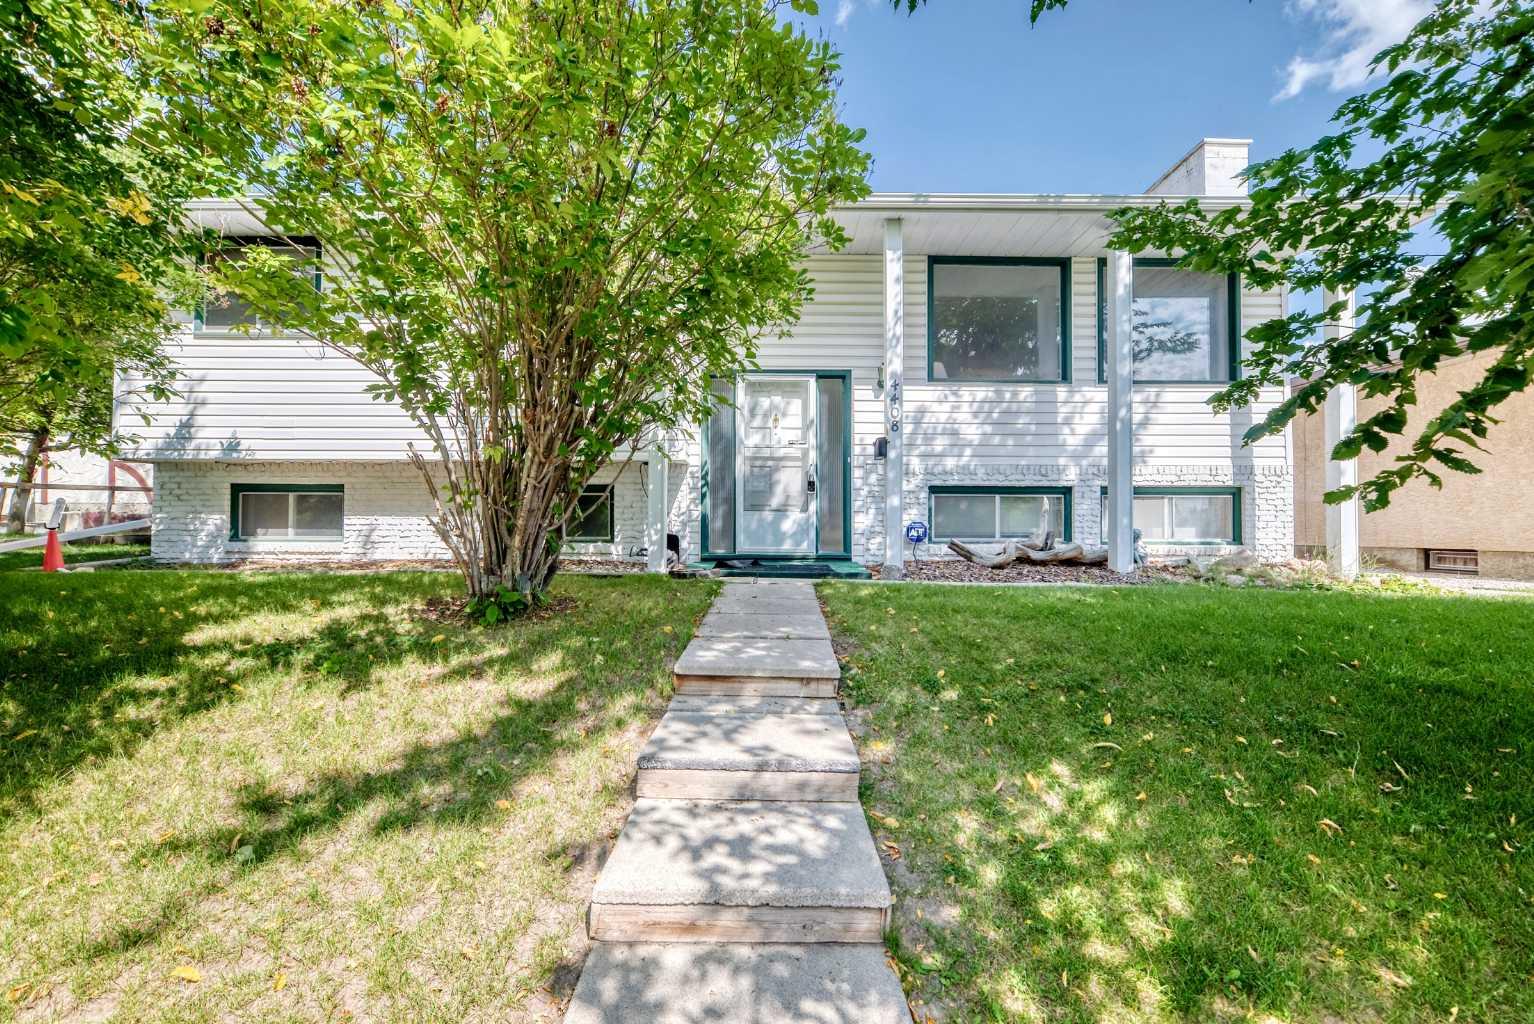
139 Edgehill Place NW, Calgary, Alberta
Residential For Sale in Calgary, Alberta
$888,000
-
Property Type
 Residential
-
Bedrooms
 8
-
Bath
 4
-
Garage
 2
-
Sq Ft
 1,546
-
Year Built
 1980
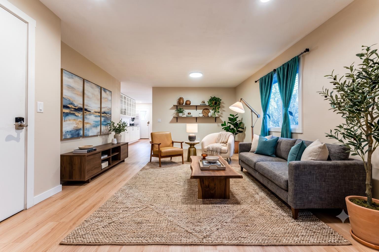
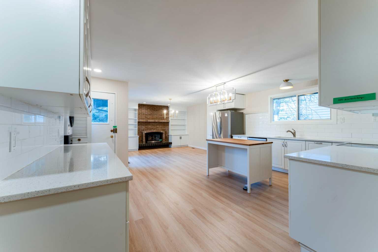
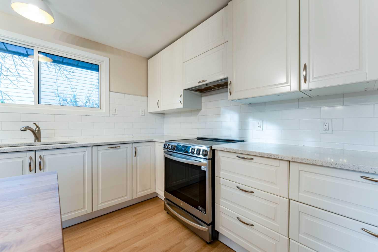
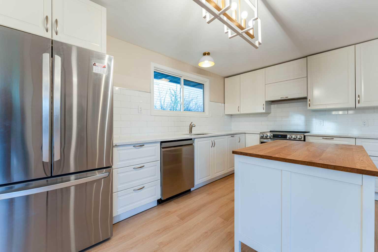
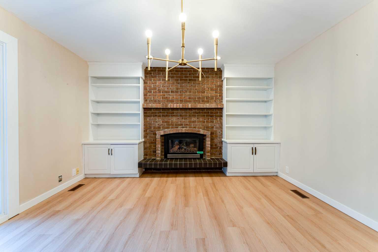
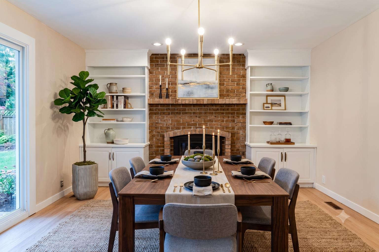
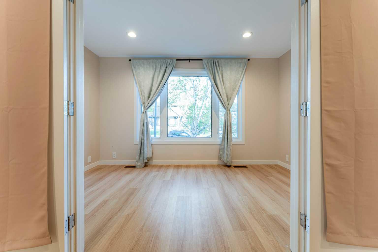
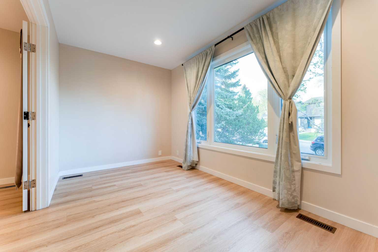
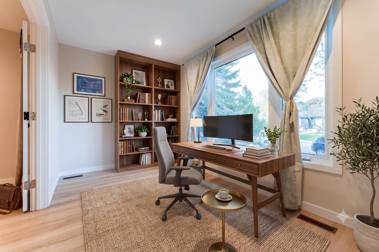
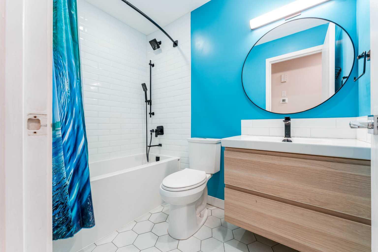
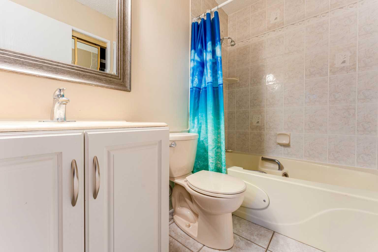
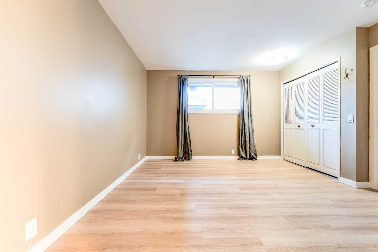
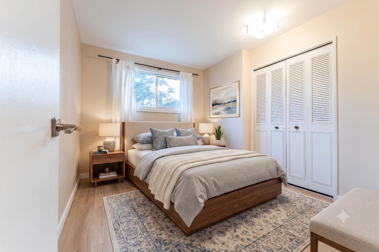
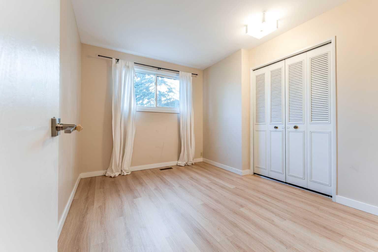
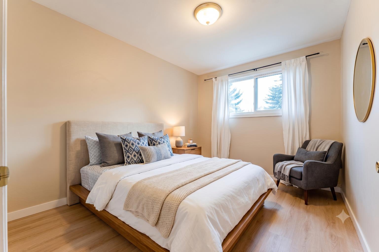
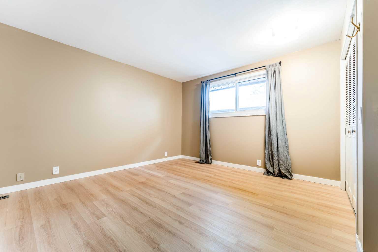
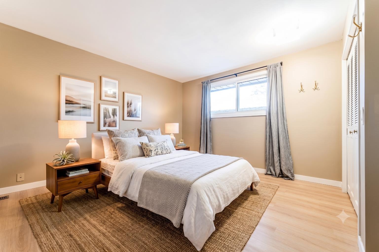
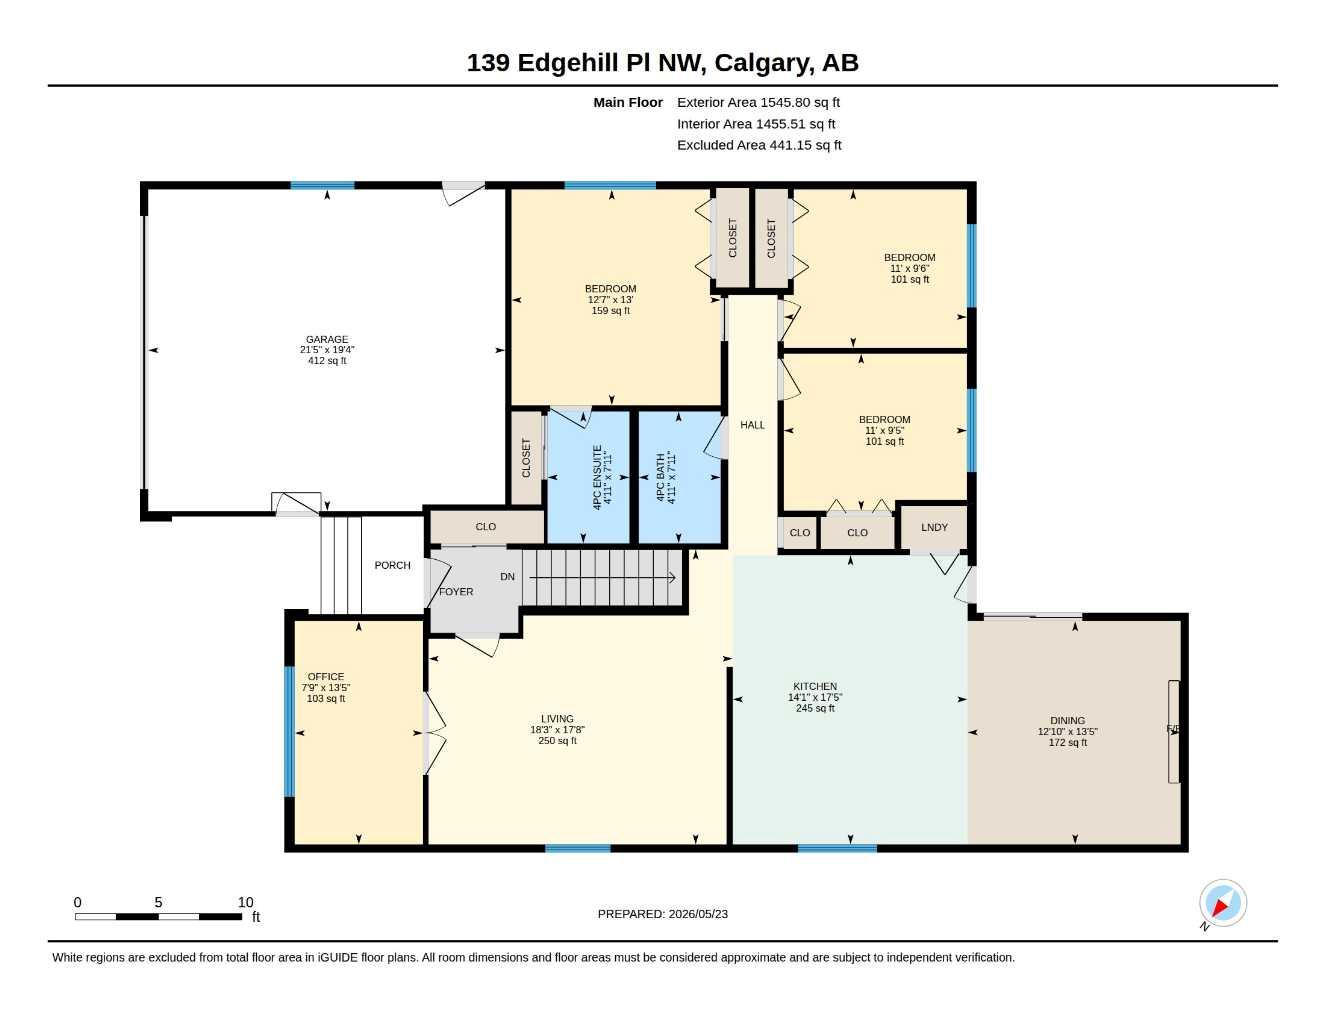
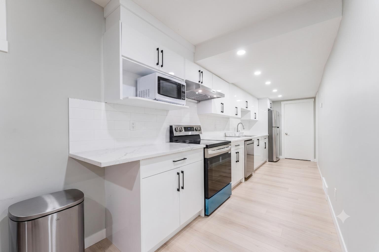
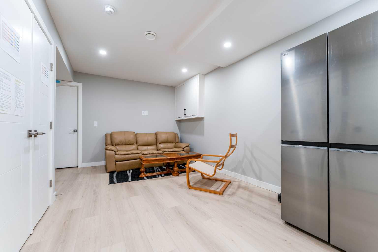
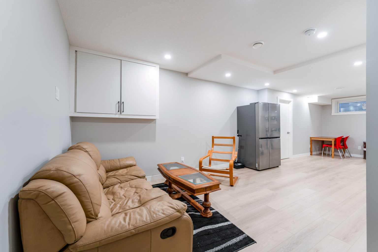
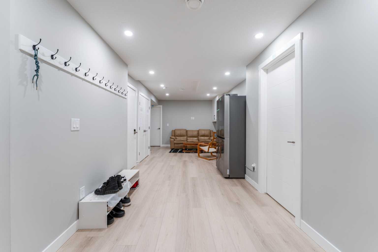
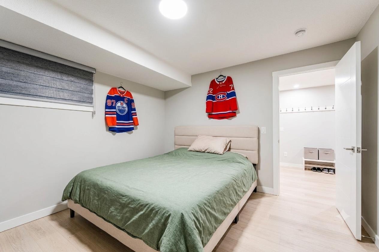
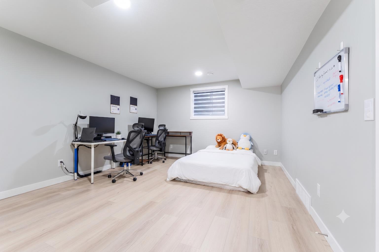
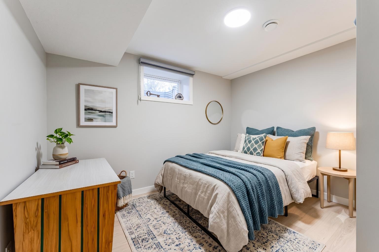
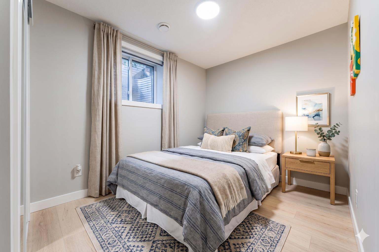
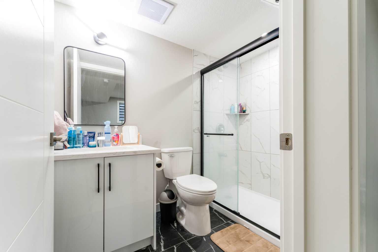
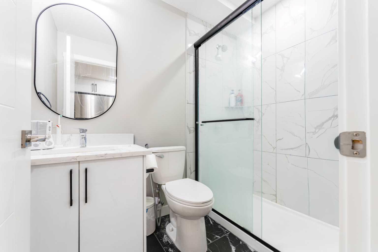
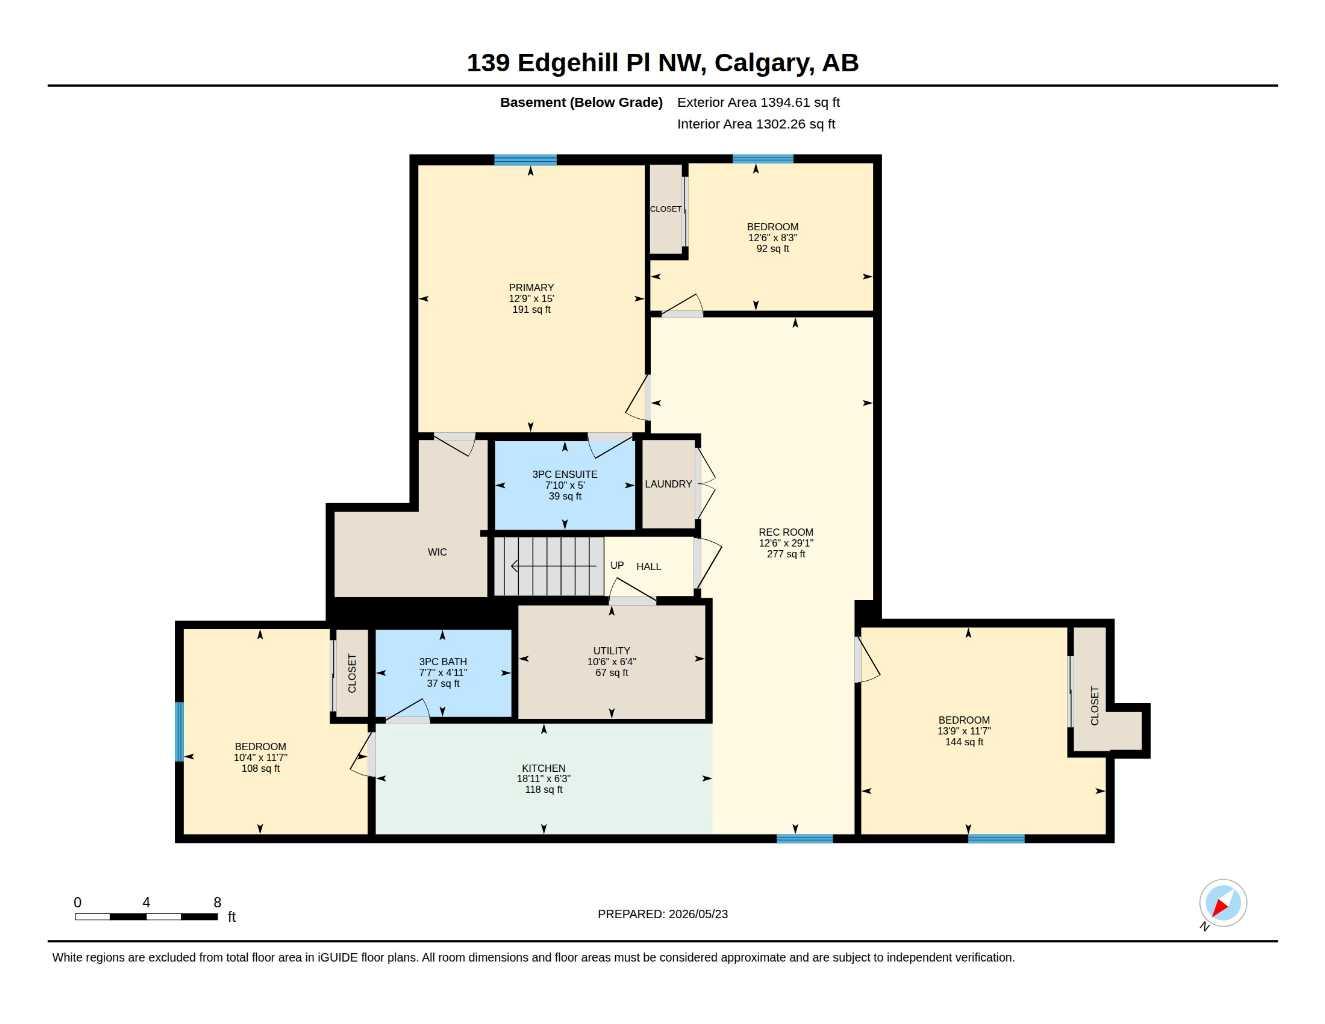
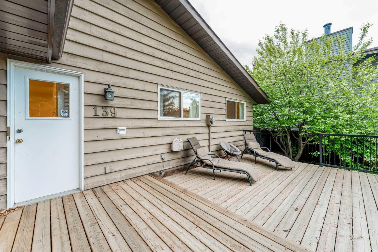
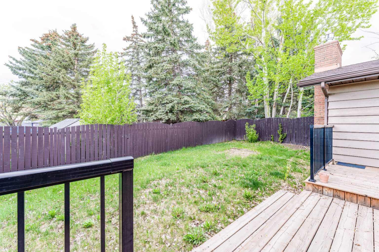
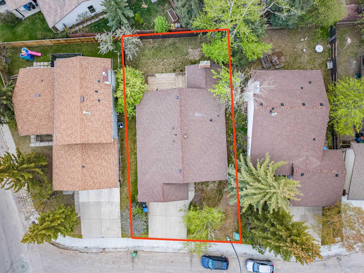
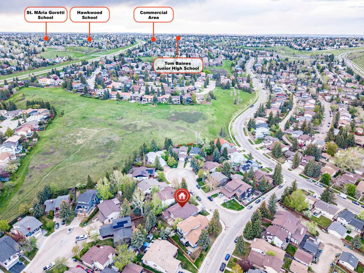
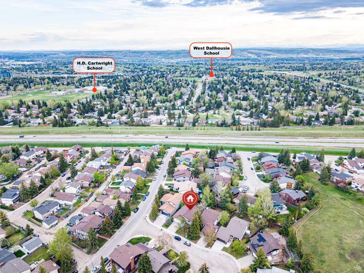
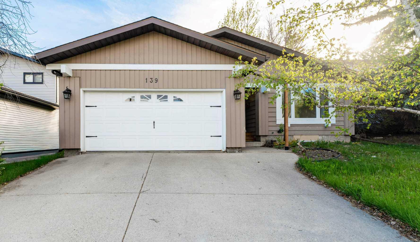
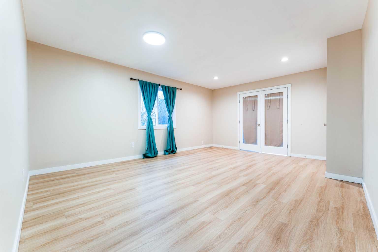
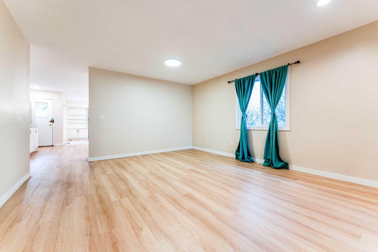
Welcome to this beautifully renovated bungalow in the highly sought-after community of Edgemont. Situated on a beautifully landscaped lot with mature trees, a front-attached double garage, and an extended driveway, this home offers exceptional versatility for families, multigenerational living, or investors. The bright and updated main floor features a stunning kitchen with quartz countertops, a butcher block island with electrical rough-in for future upgrades, subway tile backsplash, and a full suite of stainless steel appliances, all approximately one year old. The adjoining dining area is highlighted by a cozy gas fireplace, custom built-ins, and direct access to the backyard deck, creating an ideal space for everyday living and entertaining. A private office with French doors provides the perfect work-from-home setup. The main level is completed by four bedrooms, including a spacious primary suite with its own ensuite, a fully renovated main bathroom, convenient in-suite laundry, and thoughtful updates throughout. Step outside to enjoy the private backyard and large deck, perfect for summer BBQs, outdoor dining, or relaxing with family and friends. A standout feature of this property is the fully newly developed legal basement suite with a separate entrance, offering exceptional flexibility and income potential. Thoughtfully designed, the suite features four bedrooms, including a spacious primary bedroom with a walk-in closet and private 3-piece ensuite, an additional full bathroom, a modern kitchen with stainless steel appliances, and separate in-suite laundry. This turnkey legal suite is ideal for extended family, multigenerational living, or generating strong rental income. For investors, this property offers outstanding cash-flow potential, with combined rental income from both upper and lower suites. Whether you're looking for a revenue property, mortgage helper, or a home that accommodates multiple generations, this property delivers exceptional value and flexibility. Ideally located close to top-rated schools, parks, pathways, shopping, transit, and major roadways, this rare Edgemont opportunity combines comfortable family living with excellent long-term investment potential.
| Street Address: | 139 Edgehill Place NW |
| City: | Calgary |
| Province/State: | Alberta |
| Postal Code: | N/A |
| County/Parish: | Calgary |
| Subdivision: | Edgemont |
| Country: | Canada |
| Latitude: | 51.11950240 |
| Longitude: | -114.16047029 |
| MLS® Number: | A2321474 |
| Price: | $888,000 |
| Property Area: | 1,546 Sq ft |
| Bedrooms: | 8 |
| Bathrooms Half: | 0 |
| Bathrooms Full: | 4 |
| Living Area: | 1,546 Sq ft |
| Building Area: | 0 Sq ft |
| Year Built: | 1980 |
| Listing Date: | Jun 17, 2026 |
| Garage Spaces: | 2 |
| Property Type: | Residential |
| Property Subtype: | Detached |
| MLS Status: | Active |
Additional Details
| Flooring: | N/A |
| Construction: | Wood Frame,Wood Siding |
| Parking: | Double Garage Attached |
| Appliances: | Dishwasher,Dryer,Electric Stove,Range Hood,Refrigerator,Wall/Window Air Conditioner,Washer |
| Stories: | N/A |
| Zoning: | R-CG |
| Fireplace: | N/A |
| Amenities: | Park,Playground,Schools Nearby,Shopping Nearby,Sidewalks,Street Lights,Walking/Bike Paths |
Utilities & Systems
| Heating: | Forced Air,Natural Gas |
| Cooling: | None |
| Property Type | Residential |
| Building Type | Detached |
| Square Footage | 1,546 sqft |
| Community Name | Edgemont |
| Subdivision Name | Edgemont |
| Title | Fee Simple |
| Land Size | 6,038 sqft |
| Built in | 1980 |
| Annual Property Taxes | Contact listing agent |
| Parking Type | Garage |
| Time on MLS Listing | 2 days |
Bedrooms
| Above Grade | 4 |
Bathrooms
| Total | 4 |
| Partial | 0 |
Interior Features
| Appliances Included | Dishwasher, Dryer, Electric Stove, Range Hood, Refrigerator, Wall/Window Air Conditioner, Washer |
| Flooring | Vinyl Plank |
Building Features
| Features | Bookcases, Built-in Features, Closet Organizers, French Door, Kitchen Island, Open Floorplan, Separate Entrance, Stone Counters |
| Construction Material | Wood Frame, Wood Siding |
| Structures | Deck |
Heating & Cooling
| Cooling | None |
| Heating Type | Forced Air, Natural Gas |
Exterior Features
| Exterior Finish | Wood Frame, Wood Siding |
Neighbourhood Features
| Community Features | Park, Playground, Schools Nearby, Shopping Nearby, Sidewalks, Street Lights, Walking/Bike Paths |
| Amenities Nearby | Park, Playground, Schools Nearby, Shopping Nearby, Sidewalks, Street Lights, Walking/Bike Paths |
Parking
| Parking Type | Garage |
| Total Parking Spaces | 4 |
Interior Size
| Total Finished Area: | 1,546 sq ft |
| Total Finished Area (Metric): | 143.61 sq m |
| Below Grade: | 1,395 sq ft |
Room Count
| Bedrooms: | 8 |
| Bathrooms: | 4 |
| Full Bathrooms: | 4 |
| Rooms Above Grade: | 7 |
Lot Information
| Lot Size: | 6,038 sq ft |
| Lot Size (Acres): | 0.14 acres |
| Frontage: | 54 ft |
Legal
| Legal Description: | 7811445;11;15 |
| Title to Land: | Fee Simple |
- Bookcases
- Built-in Features
- Closet Organizers
- French Door
- Kitchen Island
- Open Floorplan
- Separate Entrance
- Stone Counters
- None
- Dishwasher
- Dryer
- Electric Stove
- Range Hood
- Refrigerator
- Wall/Window Air Conditioner
- Washer
- Full
- Park
- Playground
- Schools Nearby
- Shopping Nearby
- Sidewalks
- Street Lights
- Walking/Bike Paths
- Wood Frame
- Wood Siding
- Gas
- Poured Concrete
- Rectangular Lot
- Double Garage Attached
- Deck
Floor plan information is not available for this property.
Monthly Payment Breakdown
Loading Walk Score...
What's Nearby?
Powered by Yelp