3111 Leduc Crescent SW, Calgary, Alberta
Residential For Sale in Calgary, Alberta
$1,675,000
-
Property Type
 Residential
-
Bedrooms
 5
5
-
Bath
 3
3
-
Garage
 2
2
-
Sq Ft
 1,728
1,728
-
Year Built
 1963
1963
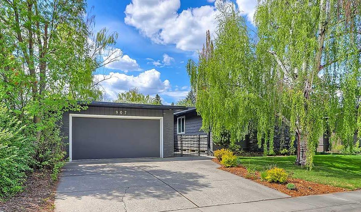
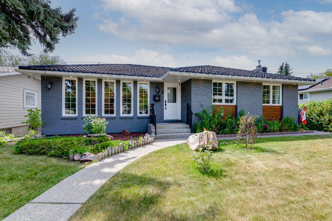
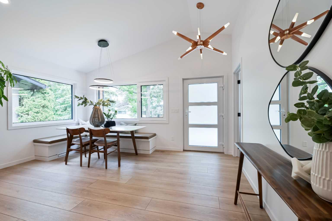
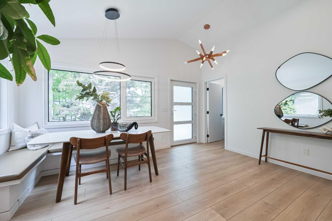
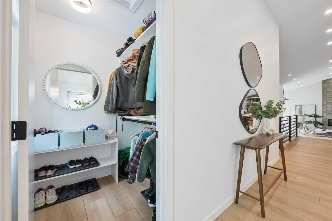
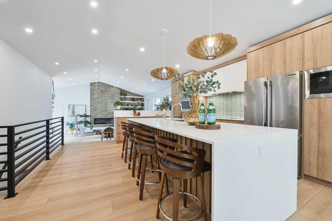
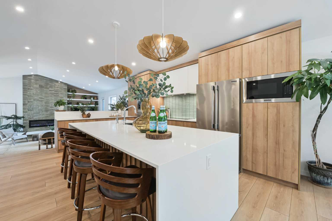
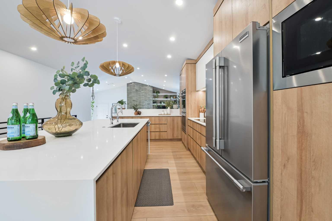
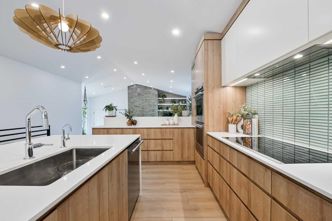
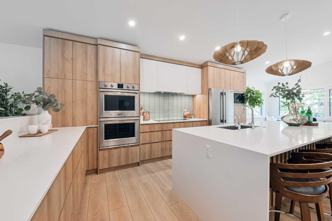
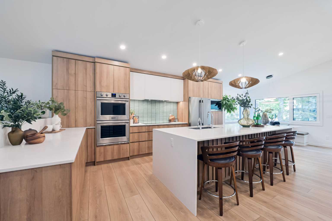
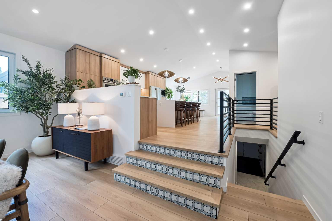
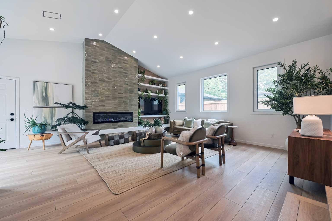
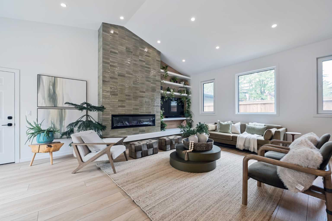
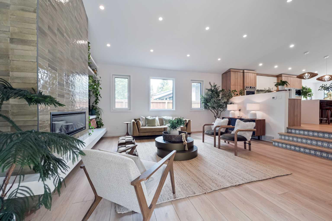
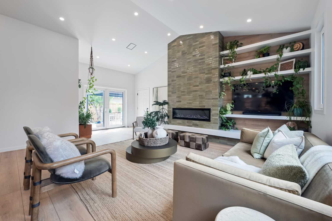
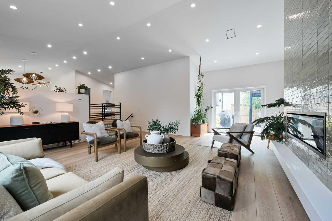
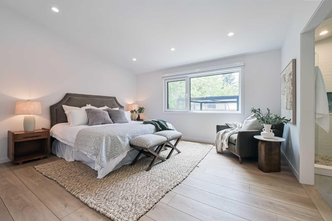
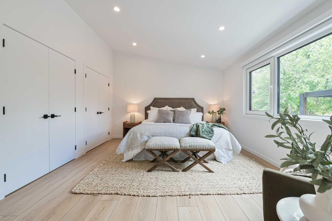
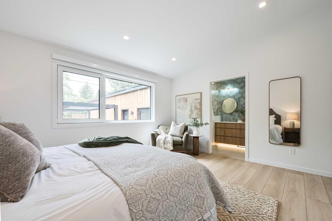
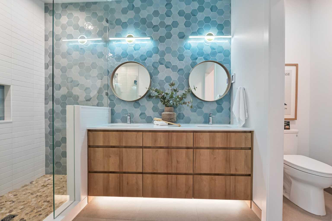
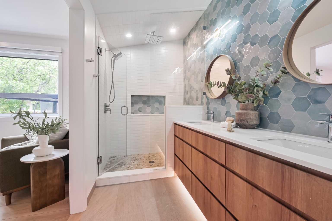
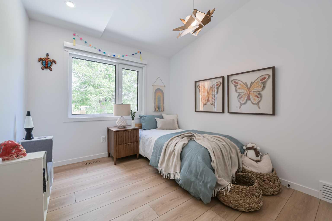
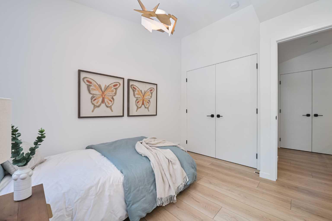
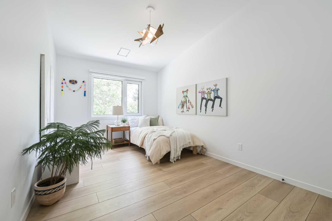
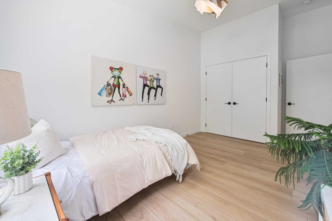
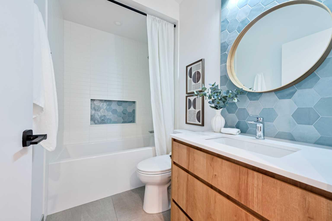
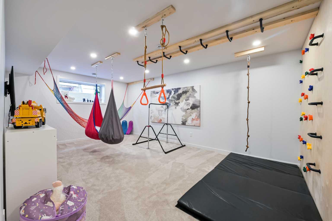
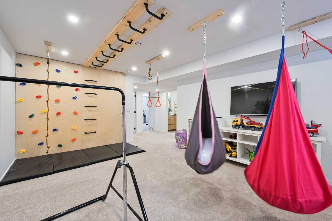
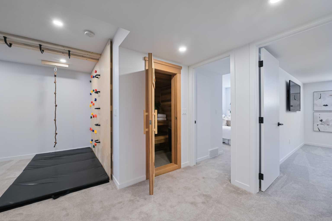
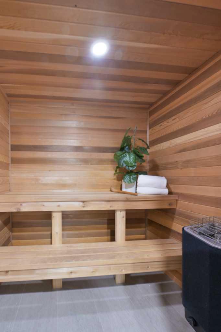
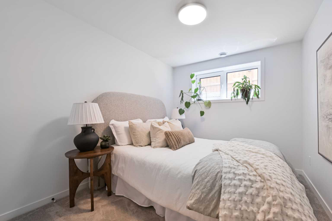
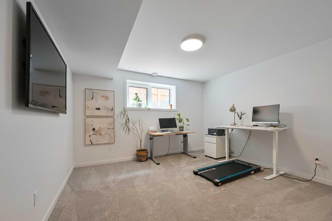
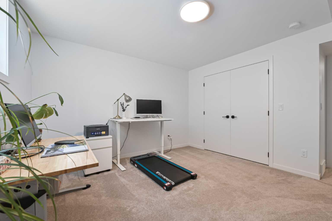
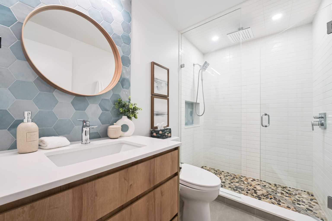
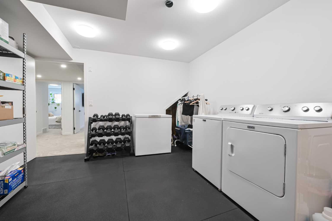
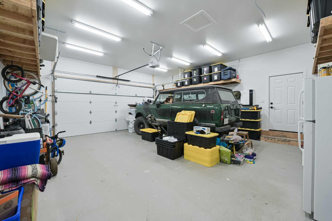
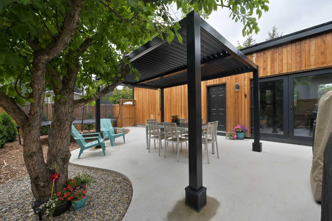
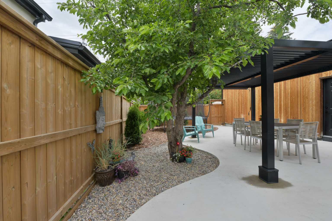
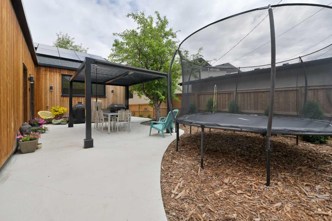
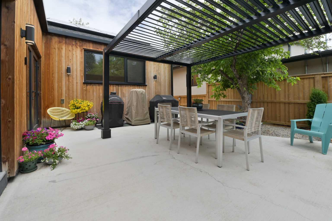
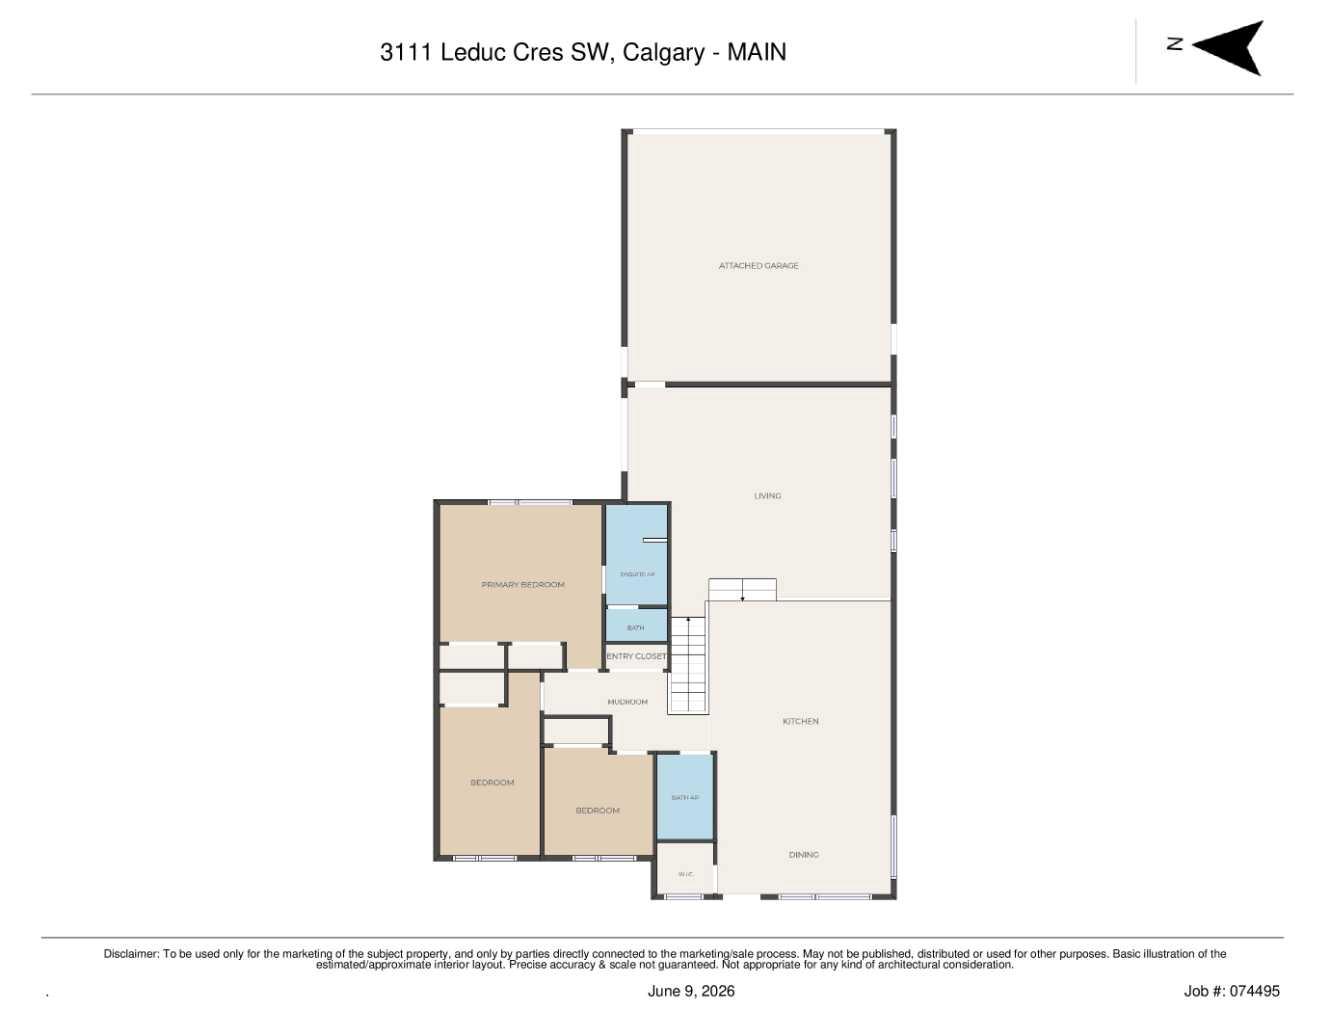
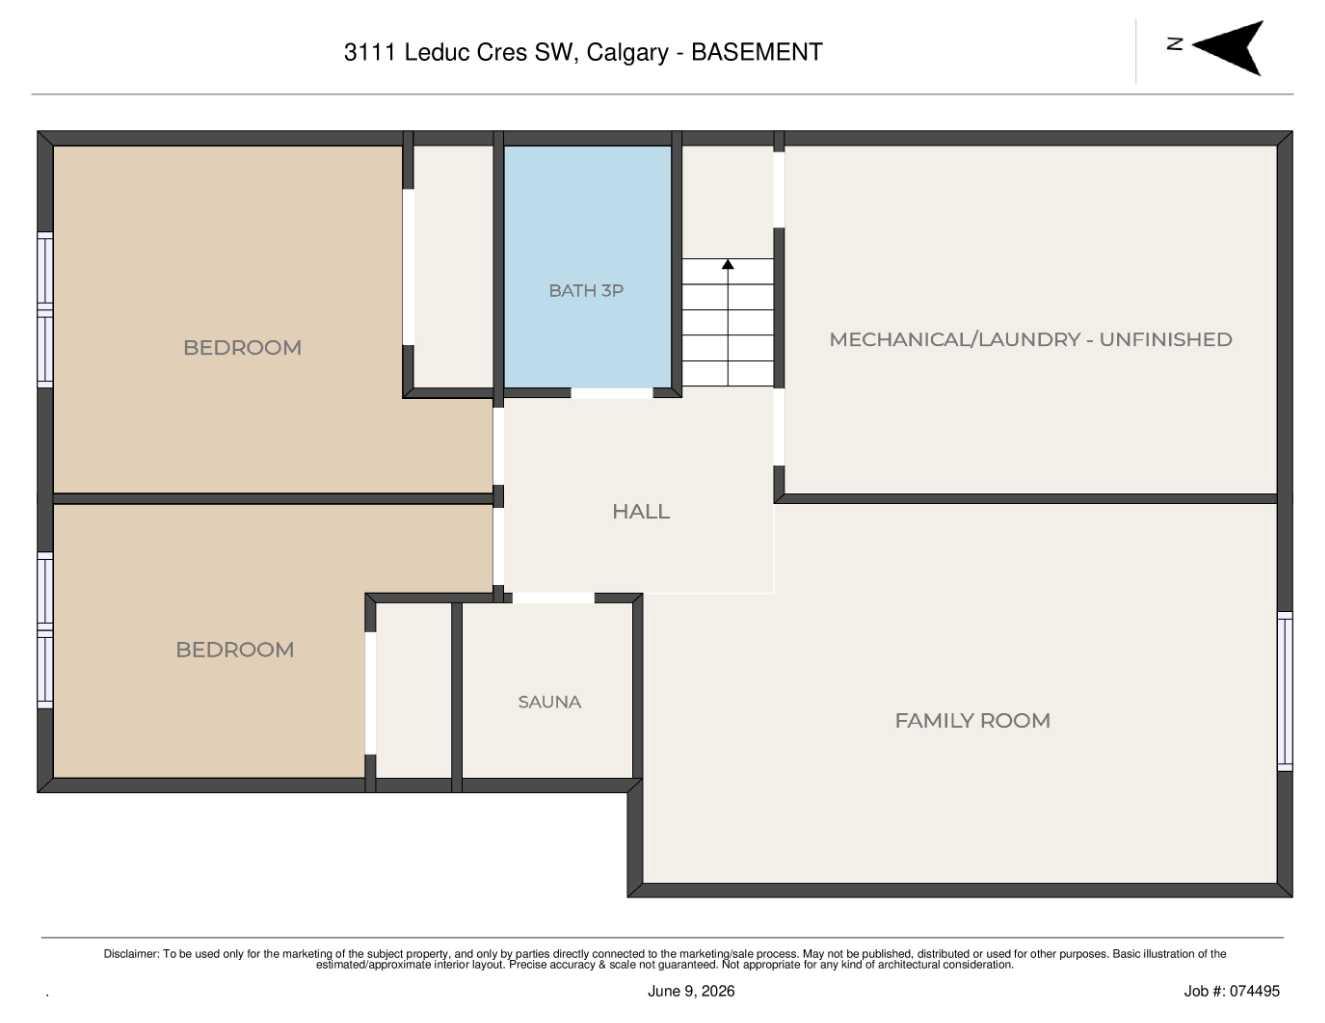
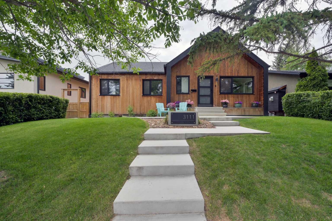
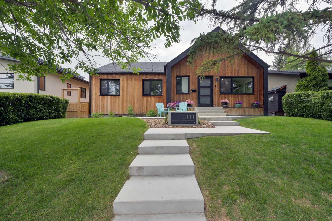
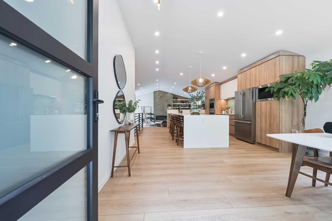
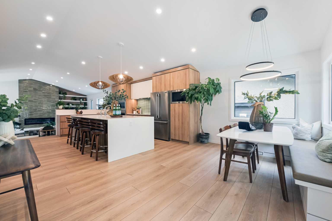
** Open House Saturday June 20th from 2pm-4pm! ** Stunning Renovated Lakeview Bungalow with complete natural cedar exterior siding! Key Highlights: Quiet crescent location situated on a sunny west baking yard with Over 1700 Sq.ft above grade including an oversized (24ftx26ft) attached heated double garage w/ in-slab heating! 3 bedrooms up, 2 down with 3 full bathrooms. Heated floors in all 3 bathrooms - 2 custom tile showers & 1 tub shower. Large Kitchen with oversized island, eating bar with custom cabinetry & millwork. Custom closets, Vaulted ceilings on entire main floor (great room boasts 13’ ceilings). Upgraded triple pane windows and doors from Europe with the Tilt and Turn system. Basement even includes a custom sauna! Updated landscaping to include newly poured concrete sidewalks, patio, pergola , & fencing. Home was taken apart by hand and completely rebuilt in 2022/23. Only the original concrete foundation and main floor system remain of the original house. A new foundation was put in for the additional & a new home was constructed on the new enlarged footprint. Construction: All 2x6 exterior walls with new engineered truss roof system. New concrete foundation on concrete footings under the foot print of the addition. New engineered window opening cut into original basement foundation walls Insulation and Air Barrier: House roof - 2 lb closed cell spray foam - R50 Garage roof - R50 blown in Main floor walls - R20 2x6 fiberglass batt. Main floor walls - Rockwell Comfort Board 80 - R6.3 Basement frost walls - 2 lb spray foam - R20 Under slab insulation house addition and garage - 4” XPS Styrofoam - R20 HVAC: Natural gas forced air furnace and HRV system Completely new HVAC ducting and venting Hydronic heating to the addition slab floor and the garage slab Plumbing. All new plumbing system - all waterlines, drainage and venting. On demand hot water supply, Boiler supplied hydronic heating - to addition slab floor and garage floor slab Electrical: 200 amp electrical service 12 Kilowatt Solar System - Installed in September 2024. Gemstone exterior lighting Exterior and Envelope: Asphalt shingle roofing Typar WRB house wrap / 3M tapes Rockwool exterior insulation Vertical rain screen under siding Vertical cedar T&G siding Aluminum flashings Aluminum box eaves troughs Smart board and aluminum fascia. Don't miss out on this well constructed and very rare opportunity in Lakeview!
| Street Address: | 3111 Leduc Crescent SW |
| City: | Calgary |
| Province/State: | Alberta |
| Postal Code: | N/A |
| County/Parish: | Calgary |
| Subdivision: | Lakeview |
| Country: | Canada |
| Latitude: | 50.99971659 |
| Longitude: | -114.12833034 |
| MLS® Number: | A2321636 |
| Price: | $1,675,000 |
| Property Area: | 1,728 Sq ft |
| Bedrooms: | 5 |
| Bathrooms Half: | 0 |
| Bathrooms Full: | 3 |
| Living Area: | 1,728 Sq ft |
| Building Area: | 0 Sq ft |
| Year Built: | 1963 |
| Listing Date: | Jun 18, 2026 |
| Garage Spaces: | 2 |
| Property Type: | Residential |
| Property Subtype: | Detached |
| MLS Status: | Active |
Additional Details
| Flooring: | N/A |
| Construction: | Cedar,Wood Frame |
| Parking: | Double Garage Attached |
| Appliances: | Dishwasher,Double Oven,Dryer,Electric Cooktop,Microwave,Refrigerator,Washer |
| Stories: | N/A |
| Zoning: | R-CG |
| Fireplace: | N/A |
| Amenities: | Golf,Park,Playground,Schools Nearby,Shopping Nearby |
Utilities & Systems
| Heating: | Forced Air |
| Cooling: | None |
| Property Type | Residential |
| Building Type | Detached |
| Square Footage | 1,728 sqft |
| Community Name | Lakeview |
| Subdivision Name | Lakeview |
| Title | Fee Simple |
| Land Size | 5,252 sqft |
| Built in | 1963 |
| Annual Property Taxes | Contact listing agent |
| Parking Type | Garage |
| Time on MLS Listing | 1 day |
Bedrooms
| Above Grade | 3 |
Bathrooms
| Total | 3 |
| Partial | 0 |
Interior Features
| Appliances Included | Dishwasher, Double Oven, Dryer, Electric Cooktop, Microwave, Refrigerator, Washer |
| Flooring | Carpet, Ceramic Tile, Vinyl Plank |
Building Features
| Features | Built-in Features, Double Vanity, High Ceilings, Sauna, See Remarks |
| Construction Material | Cedar, Wood Frame |
| Structures | Patio |
Heating & Cooling
| Cooling | None |
| Heating Type | Forced Air |
Exterior Features
| Exterior Finish | Cedar, Wood Frame |
Neighbourhood Features
| Community Features | Golf, Park, Playground, Schools Nearby, Shopping Nearby |
| Amenities Nearby | Golf, Park, Playground, Schools Nearby, Shopping Nearby |
Parking
| Parking Type | Garage |
| Total Parking Spaces | 2 |
Interior Size
| Total Finished Area: | 1,728 sq ft |
| Total Finished Area (Metric): | 160.57 sq m |
| Main Level: | 1,728 sq ft |
| Below Grade: | 775 sq ft |
Room Count
| Bedrooms: | 5 |
| Bathrooms: | 3 |
| Full Bathrooms: | 3 |
| Rooms Above Grade: | 6 |
Lot Information
| Lot Size: | 5,252 sq ft |
| Lot Size (Acres): | 0.12 acres |
| Frontage: | 53 ft |
Legal
| Legal Description: | 805JK;11;5 |
| Title to Land: | Fee Simple |
- Built-in Features
- Double Vanity
- High Ceilings
- Sauna
- See Remarks
- Private Yard
- Dishwasher
- Double Oven
- Dryer
- Electric Cooktop
- Microwave
- Refrigerator
- Washer
- Partial
- Golf
- Park
- Playground
- Schools Nearby
- Shopping Nearby
- Cedar
- Wood Frame
- Electric
- Poured Concrete
- Back Lane
- Back Yard
- Double Garage Attached
- Patio
Floor plan information is not available for this property.
Monthly Payment Breakdown
Loading Walk Score...
What's Nearby?
Powered by Yelp
REALTOR® Details
Daniel Weiner
- (403) 389-7969
- daniel@danielweiner.ca
- RE/MAX Realty Professionals