2222, 6224 17 Avenue SE, Calgary, Alberta
Condo For Sale in Calgary, Alberta
$225,900
-
Property Type
 Condo
Condo
-
Bedrooms
 2
2
-
Bath
 2
2
-
Garage
 0
0
-
Sq Ft
 845
845
-
Year Built
 1999
1999
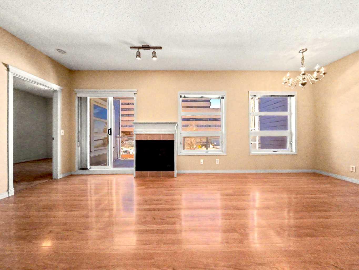
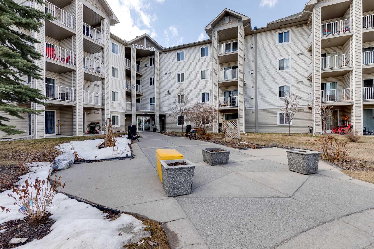
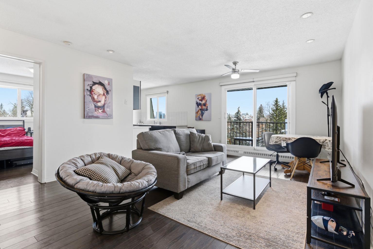
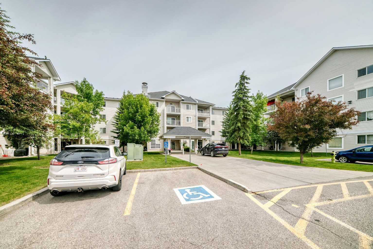
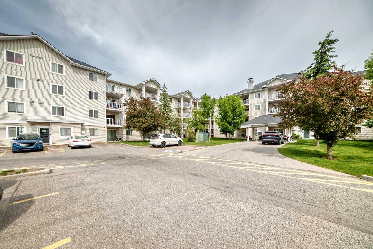
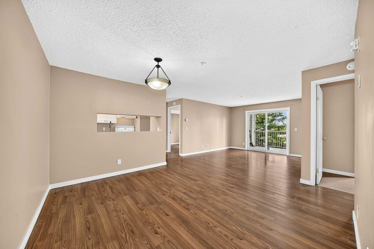
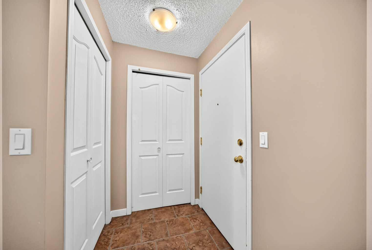
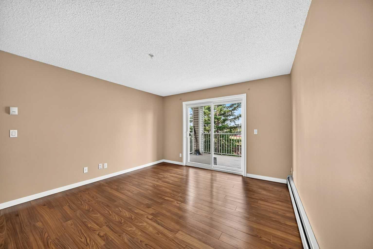
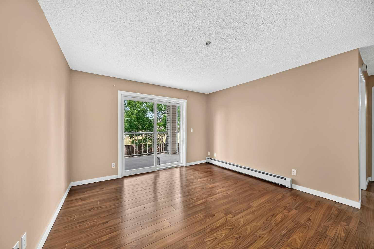
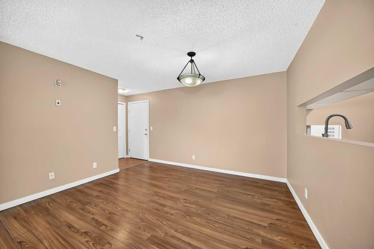
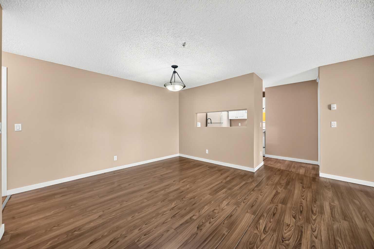
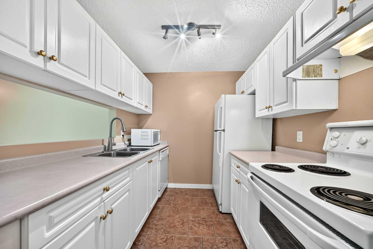
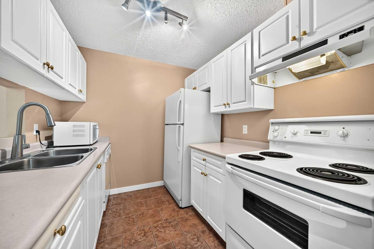
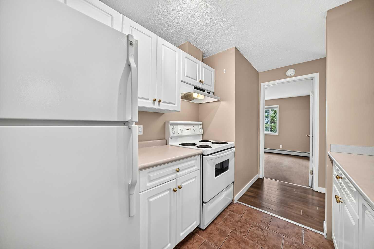
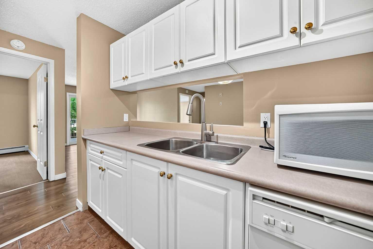
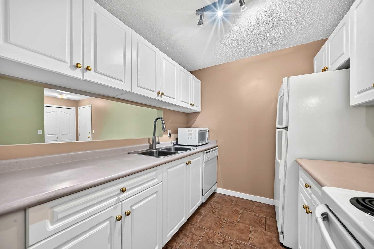
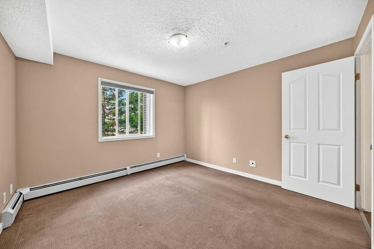
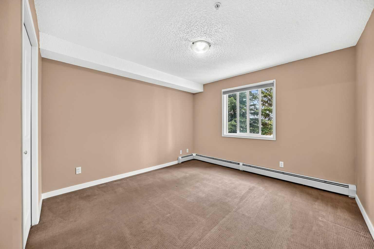
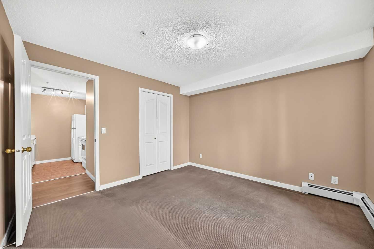
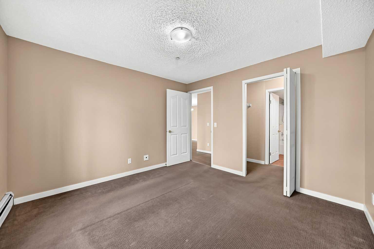
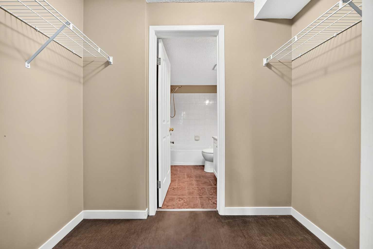
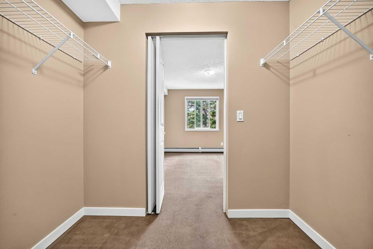
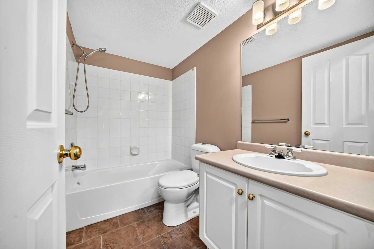
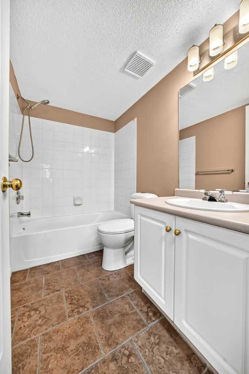
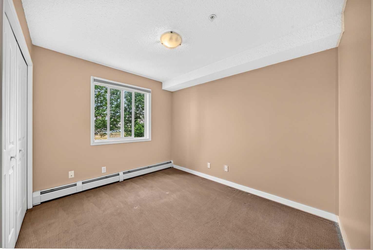
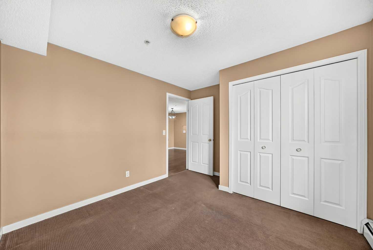
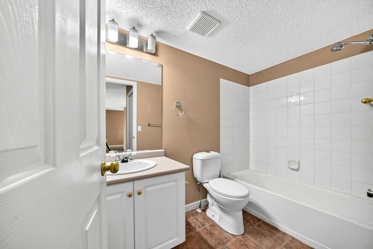
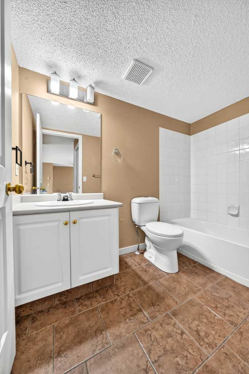
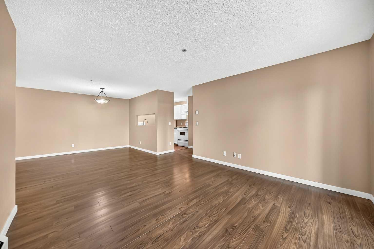
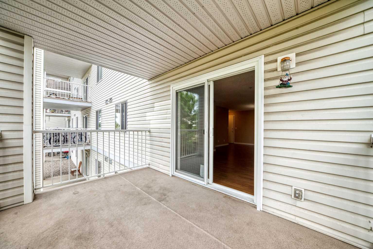
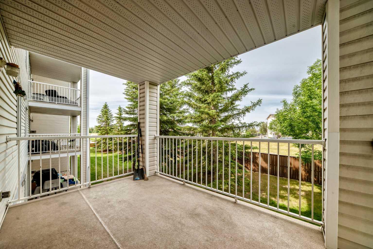
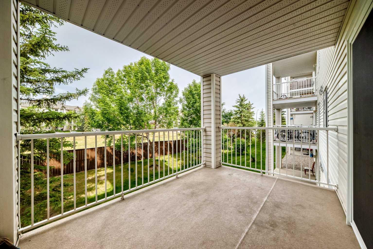
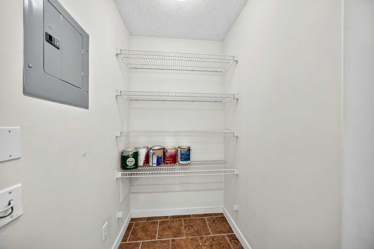
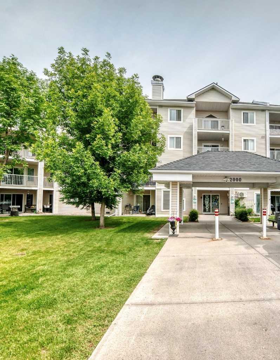
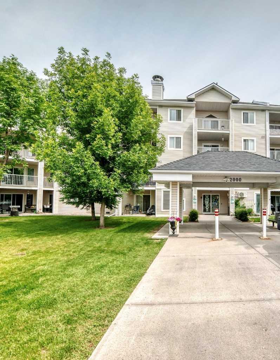
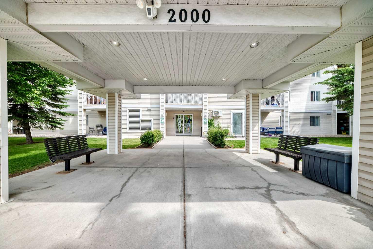
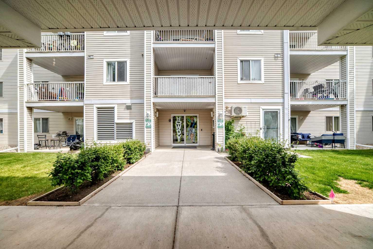
Remarkable value in the accessible community of Red Carpet — welcome to Elliston Park Condos! This move-in ready 2 bedroom, 2 bathroom second floor condo is vacant and available for quick possession. Just steps from Elliston Park, you'll love the west-facing balcony overlooking green space, offering a more private and enjoyable outdoor setting to take in the beautiful evening sun. Inside, the open galley-style kitchen and spacious living & dining areas create a functional layout for both everyday living and entertaining. The generous primary bedroom easily accommodates a king-sized bed and features its own private ensuite, while the second bedroom and full bathroom provide flexibility for guests, family members, or a home office. Complete with one assigned parking stall and all utilities included within the monthly condo fees, this unit presents an excellent opportunity for first-time buyers, downsizers, or investors seeking affordability, convenience, and a location close to transit, shopping, major roadways, and everyday amenities. Whether you're looking for your first home, a low-maintenance lifestyle, or a turnkey investment property, unit #2222 checks all the boxes. Don't miss your opportunity to own this park-side gem, at an exceptional price point!
| Street Address: | 2222, 6224 17 Avenue SE |
| City: | Calgary |
| Province/State: | Alberta |
| Postal Code: | N/A |
| County/Parish: | Calgary |
| Subdivision: | Red Carpet |
| Country: | Canada |
| Latitude: | 51.03878380 |
| Longitude: | -113.94511150 |
| MLS® Number: | A2321668 |
| Price: | $225,900 |
| Property Area: | 845 Sq ft |
| Bedrooms: | 2 |
| Bathrooms Half: | 0 |
| Bathrooms Full: | 2 |
| Living Area: | 845 Sq ft |
| Building Area: | 0 Sq ft |
| Year Built: | 1999 |
| Listing Date: | Jun 18, 2026 |
| Garage Spaces: | 0 |
| Property Type: | Residential |
| Property Subtype: | Apartment |
| MLS Status: | Active |
Additional Details
| Flooring: | N/A |
| Construction: | Vinyl Siding,Wood Frame |
| Parking: | Assigned,Stall |
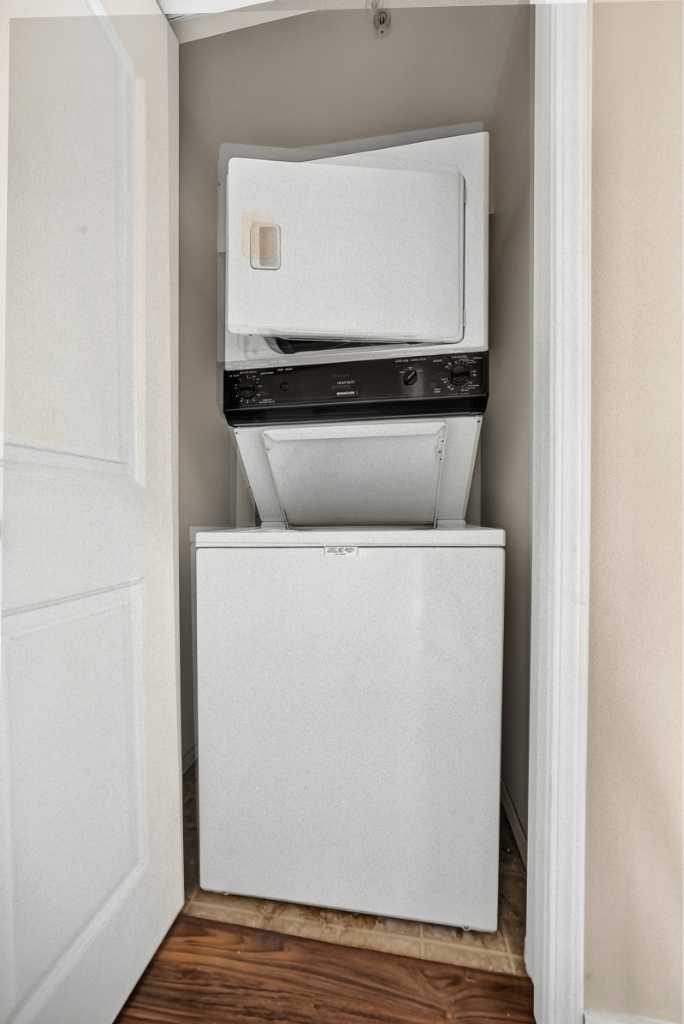
| Appliances: | Dishwasher,Dryer,Electric Range,Microwave,Range Hood,Refrigerator,Washer,Window Coverings |
| Stories: | N/A |
| Zoning: | M-C2 |
| Fireplace: | N/A |
| Amenities: | Park,Playground,Schools Nearby,Shopping Nearby,Sidewalks,Street Lights |
Utilities & Systems
| Heating: | Baseboard |
| Cooling: | None |
| Property Type | Residential |
| Building Type | Apartment |
| Storeys | 4 |
| Square Footage | 845 sqft |
| Community Name | Red Carpet |
| Subdivision Name | Red Carpet |
| Title | Fee Simple |
| Land Size | Unknown |
| Built in | 1999 |
| Annual Property Taxes | Contact listing agent |
| Parking Type | Assigned |
| Time on MLS Listing | 1 day |
Bedrooms
| Above Grade | 2 |
Bathrooms
| Total | 2 |
| Partial | 0 |
Interior Features
| Appliances Included | Dishwasher, Dryer, Electric Range, Microwave, Range Hood, Refrigerator, Washer, Window Coverings |
| Flooring | Carpet, Laminate, Tile |
Building Features
| Features | No Animal Home |
| Style | Attached |
| Construction Material | Vinyl Siding, Wood Frame |
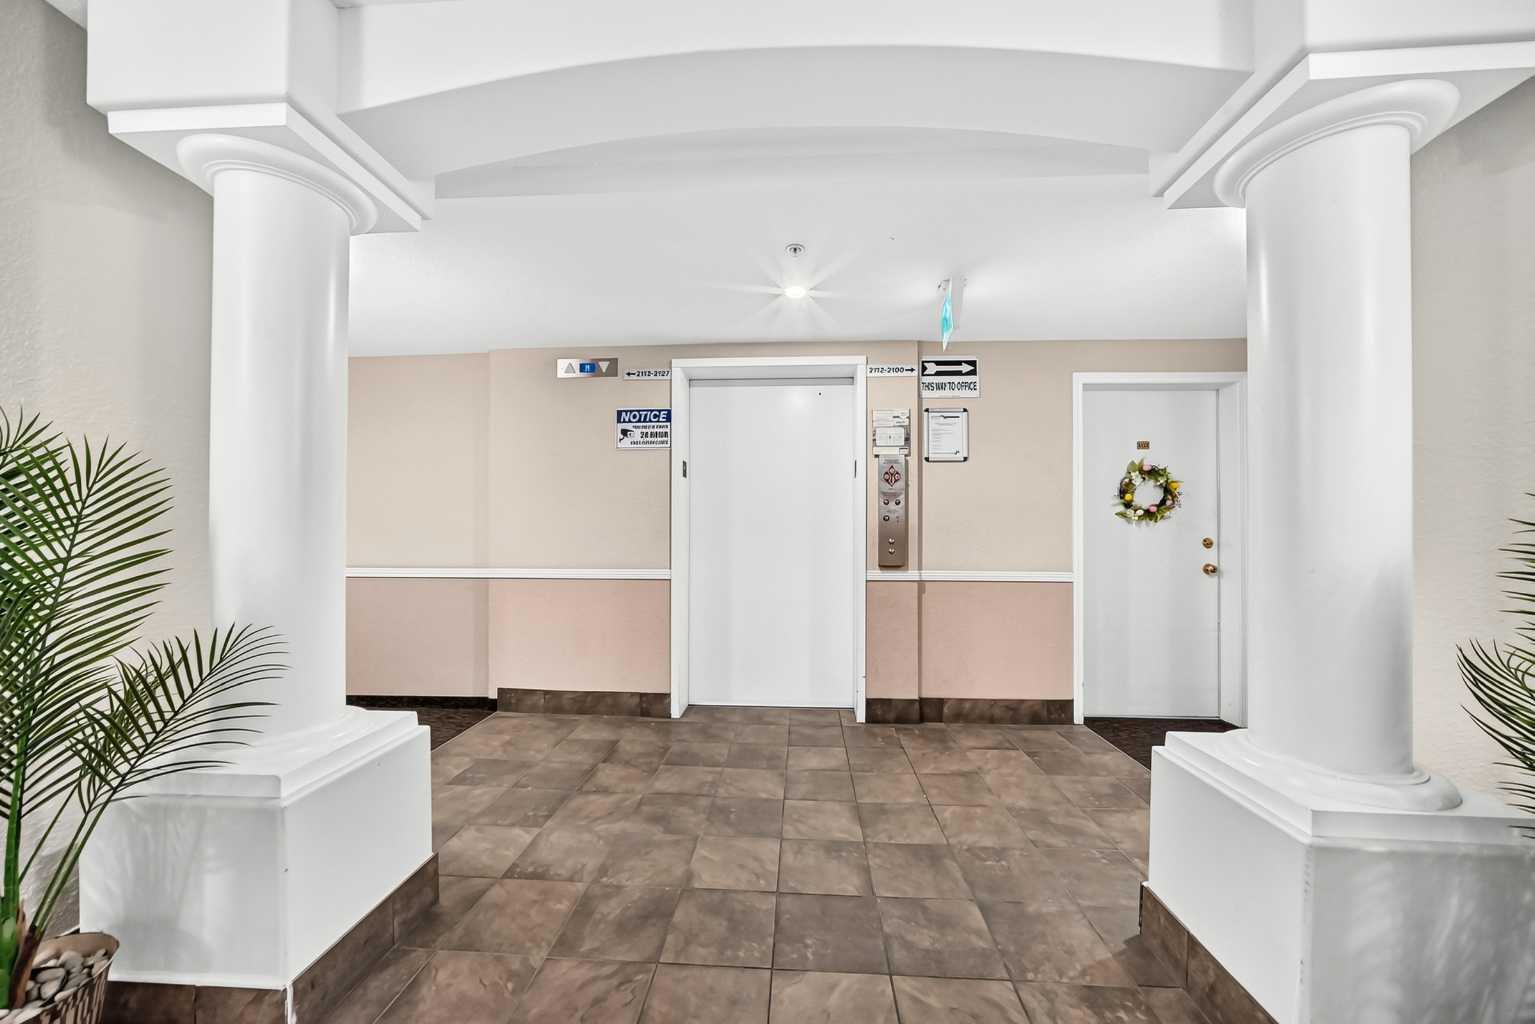
| Building Amenities | Elevator(s), Parking, Snow Removal, Trash, Visitor Parking |
| Structures | Balcony(s) |
Heating & Cooling
| Cooling | None |
| Heating Type | Baseboard |
Exterior Features
| Exterior Finish | Vinyl Siding, Wood Frame |
Neighbourhood Features
| Community Features | Park, Playground, Schools Nearby, Shopping Nearby, Sidewalks, Street Lights |
| Pets Allowed | Restrictions, Yes |
| Amenities Nearby | Park, Playground, Schools Nearby, Shopping Nearby, Sidewalks, Street Lights |
Maintenance or Condo Information
| Maintenance Fees | $549 Monthly |
| Maintenance Fees Include | Common Area Maintenance, Electricity, Gas, Heat, Reserve Fund Contributions, Snow Removal, Trash, Water |
Parking
| Parking Type | Assigned |
| Total Parking Spaces | 1 |
Interior Size
| Total Finished Area: | 845 sq ft |
| Total Finished Area (Metric): | 78.53 sq m |
Room Count
| Bedrooms: | 2 |
| Bathrooms: | 2 |
| Full Bathrooms: | 2 |
| Rooms Above Grade: | 5 |
Lot Information
- No Animal Home
- Balcony
- Dishwasher
- Dryer
- Electric Range
- Microwave
- Range Hood
- Refrigerator
- Washer
- Window Coverings
- Elevator(s)
- Parking
- Snow Removal
- Trash
- Visitor Parking
- Park
- Playground
- Schools Nearby
- Shopping Nearby
- Sidewalks
- Street Lights
- Vinyl Siding
- Wood Frame
- Assigned
- Stall
- Balcony(s)
Floor plan information is not available for this property.
Monthly Payment Breakdown
Loading Walk Score...
What's Nearby?
Powered by Yelp
REALTOR® Details
Zachary Montgomery
- Not Available
- z.montgomery022@gmail.com
- MaxWell Canyon Creek