30 Evanscrest Heights NW, Calgary, Alberta
Residential For Sale in Calgary, Alberta
$654,900
-
Property Type
 Residential
-
Bedrooms
 4
4
-
Bath
 4
4
-
Garage
 3
3
-
Sq Ft
 1,494
1,494
-
Year Built
 2016
2016
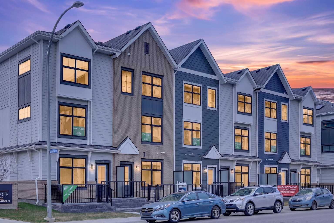
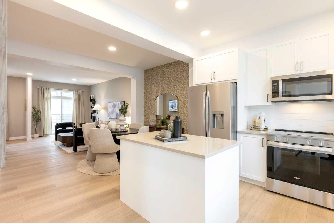
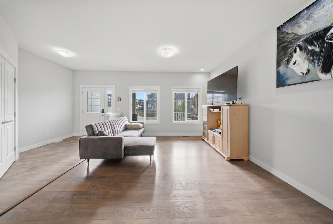

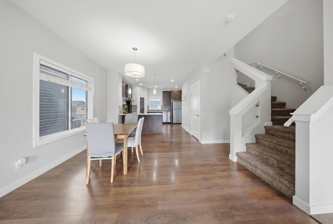
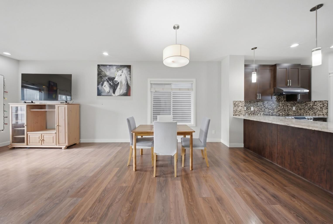
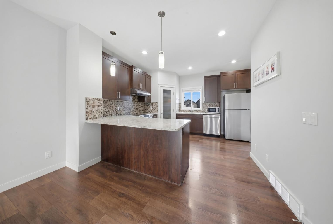
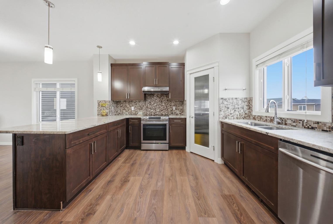
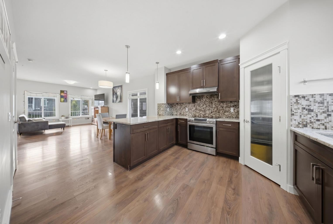
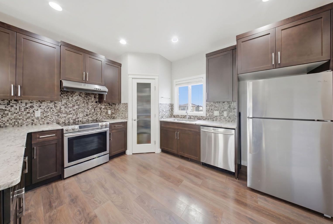
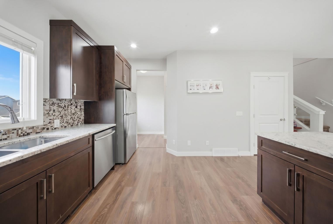
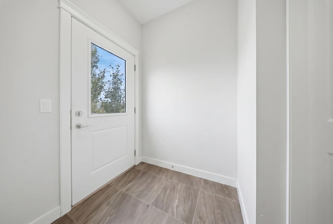
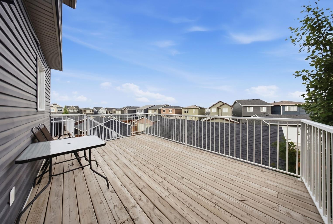
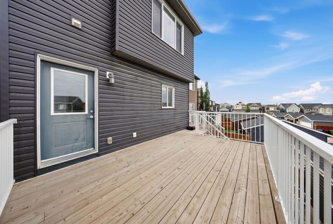
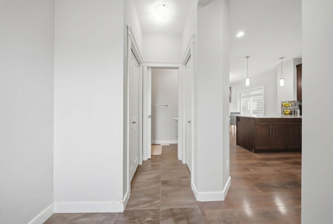
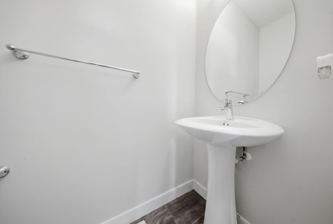
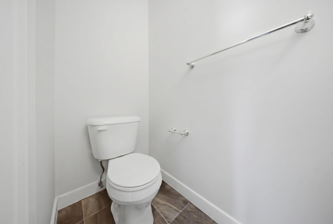
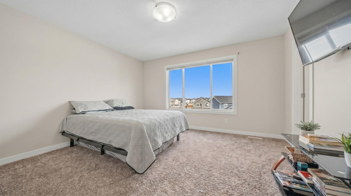
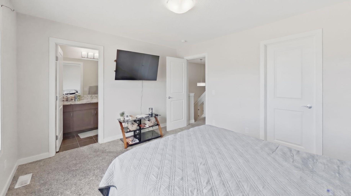
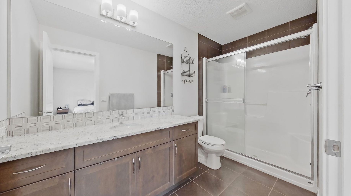
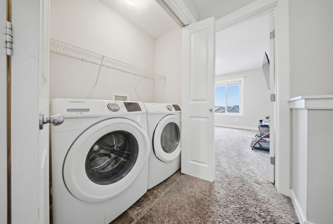
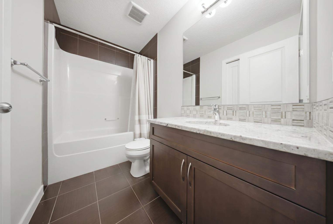
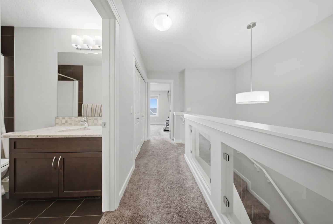
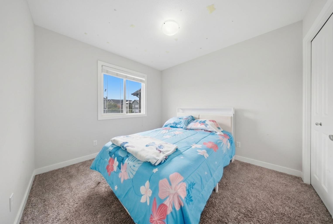
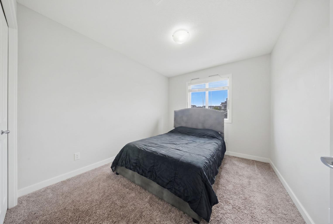
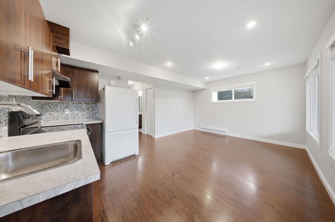
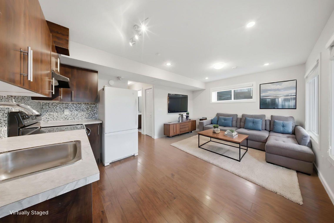
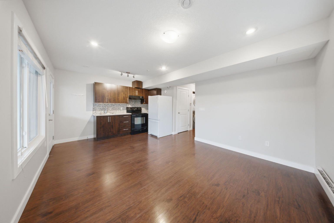
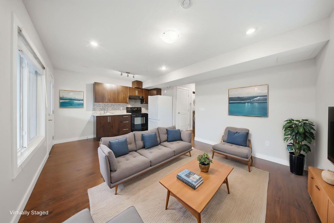
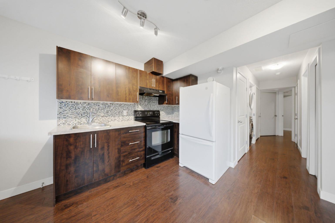
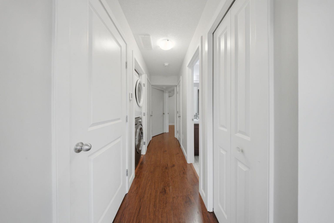
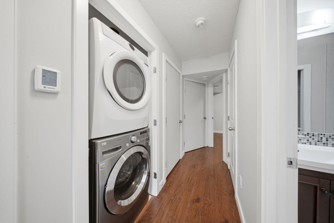
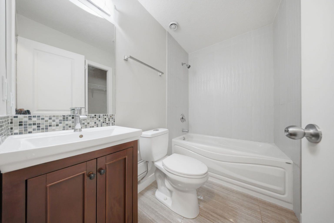
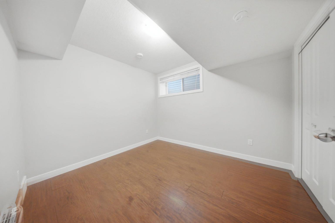
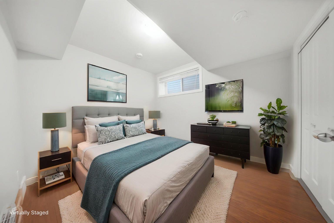
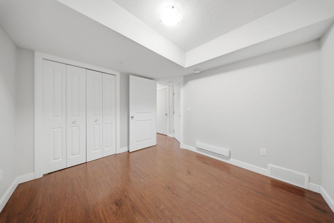
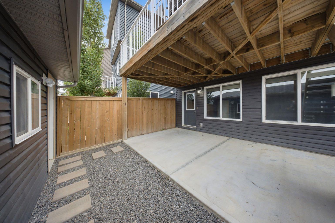
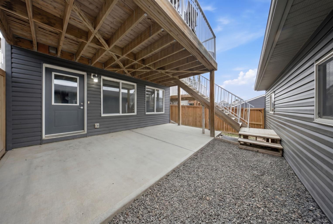
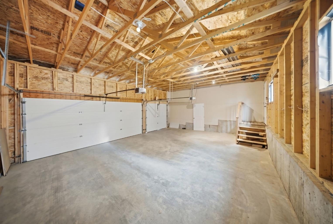
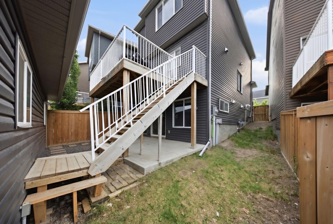
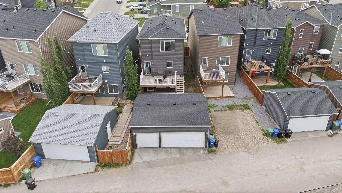
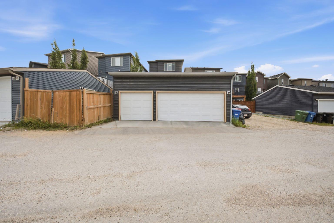
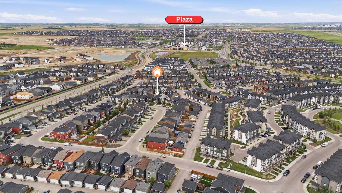
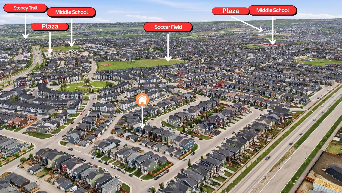
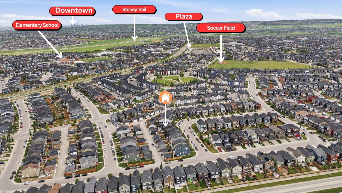
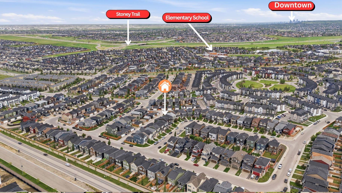
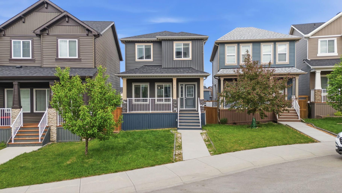
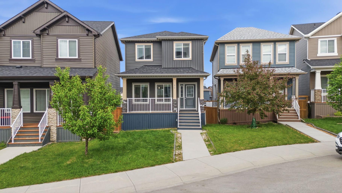
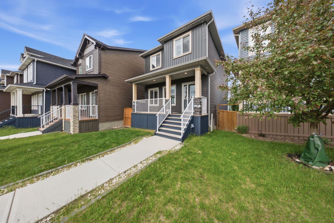

WATCH THE VIDEO TOUR! Rarely do you find a home that offers a TRIPLE DETACHED GARAGE, a LEGAL WALKOUT BASEMENT SUITE, and exceptional value all in one package. Whether you're a first-time home buyer looking for a mortgage helper or an investor searching for a strong cash-flow opportunity, this Evanston home deserves a spot at the top of your list. The bright and functional main floor features an open-concept layout with a spacious living room, dining area, and a well-appointed kitchen complete with granite countertops, stainless steel appliances, a stylish tile backsplash, ample cabinetry, and a pantry for extra storage. A convenient mudroom and 2-piece bathroom complete the main level. Step out onto the rear deck and enjoy elevated views of the surrounding community. Upstairs, you'll find a generous primary bedroom with a walk-in closet and private ensuite, along with two additional bedrooms, a full bathroom, and the convenience of upper-floor laundry. Modern glass-panel staircase railings and granite countertops throughout the bathrooms add a stylish, upgraded finish. The fully self-contained legal walkout basement suite features its own private entrance, kitchen, living area, bedroom, full bathroom, and separate laundry, making it an excellent option for extended family, tenants, or supplemental rental income. A standout feature of this property is the rare triple detached garage, offering abundant space for vehicles, storage, a workshop, or all your recreational gear. Ideally located in the highly sought-after community of Evanston, you'll enjoy quick access to schools, parks, playgrounds, shopping, restaurants, and major commuter routes. This is a fantastic opportunity to own a home that combines lifestyle, flexibility, and long-term investment potential.
| Street Address: | 30 Evanscrest Heights NW |
| City: | Calgary |
| Province/State: | Alberta |
| Postal Code: | N/A |
| County/Parish: | Calgary |
| Subdivision: | Evanston |
| Country: | Canada |
| Latitude: | 51.18208620 |
| Longitude: | -114.10522410 |
| MLS® Number: | A2321726 |
| Price: | $654,900 |
| Property Area: | 1,494 Sq ft |
| Bedrooms: | 4 |
| Bathrooms Half: | 1 |
| Bathrooms Full: | 3 |
| Living Area: | 1,494 Sq ft |
| Building Area: | 0 Sq ft |
| Year Built: | 2016 |
| Listing Date: | Jun 17, 2026 |
| Garage Spaces: | 3 |
| Property Type: | Residential |
| Property Subtype: | Detached |
| MLS Status: | Pending |
Additional Details
| Flooring: | N/A |
| Construction: | Concrete,Vinyl Siding,Wood Frame |
| Parking: | Triple Garage Detached |
| Appliances: | Dishwasher,Dryer,Electric Stove,Microwave,Range Hood,Refrigerator,Washer,Window Coverings |
| Stories: | N/A |
| Zoning: | R-G |
| Fireplace: | N/A |
| Amenities: | Playground,Schools Nearby,Shopping Nearby,Sidewalks,Walking/Bike Paths |
Utilities & Systems
| Heating: | Baseboard,Forced Air,Natural Gas |
| Cooling: | None |
| Property Type | Residential |
| Building Type | Detached |
| Square Footage | 1,494 sqft |
| Community Name | Evanston |
| Subdivision Name | Evanston |
| Title | Fee Simple |
| Land Size | 3,056 sqft |
| Built in | 2016 |
| Annual Property Taxes | Contact listing agent |
| Parking Type | Garage |
| Time on MLS Listing | 46 days |
Bedrooms
| Above Grade | 3 |
Bathrooms
| Total | 4 |
| Partial | 1 |
Interior Features
| Appliances Included | Dishwasher, Dryer, Electric Stove, Microwave, Range Hood, Refrigerator, Washer, Window Coverings |
| Flooring | Carpet, Laminate, Tile |
Building Features
| Features | Granite Counters, No Smoking Home, Open Floorplan, Pantry, Separate Entrance, Walk-In Closet(s) |
| Construction Material | Concrete, Vinyl Siding, Wood Frame |
| Structures | Deck, Patio |
Heating & Cooling
| Cooling | None |
| Heating Type | Baseboard, Forced Air, Natural Gas |
Exterior Features
| Exterior Finish | Concrete, Vinyl Siding, Wood Frame |
Neighbourhood Features
| Community Features | Playground, Schools Nearby, Shopping Nearby, Sidewalks, Walking/Bike Paths |
| Amenities Nearby | Playground, Schools Nearby, Shopping Nearby, Sidewalks, Walking/Bike Paths |
Parking
| Parking Type | Garage |
| Total Parking Spaces | 3 |
Interior Size
| Total Finished Area: | 1,494 sq ft |
| Total Finished Area (Metric): | 138.82 sq m |
Room Count
| Bedrooms: | 4 |
| Bathrooms: | 4 |
| Full Bathrooms: | 3 |
| Half Bathrooms: | 1 |
| Rooms Above Grade: | 7 |
Lot Information
| Lot Size: | 3,056 sq ft |
| Lot Size (Acres): | 0.07 acres |
| Frontage: | 24 ft |
- Granite Counters
- No Smoking Home
- Open Floorplan
- Pantry
- Separate Entrance
- Walk-In Closet(s)
- BBQ gas line
- Private Entrance
- Dishwasher
- Dryer
- Electric Stove
- Microwave
- Range Hood
- Refrigerator
- Washer
- Window Coverings
- Full
- Playground
- Schools Nearby
- Shopping Nearby
- Sidewalks
- Walking/Bike Paths
- Concrete
- Vinyl Siding
- Wood Frame
- Poured Concrete
- Back Lane
- Irregular Lot
- Triple Garage Detached
- Deck
- Patio
Floor plan information is not available for this property.
Monthly Payment Breakdown
Loading Walk Score...
What's Nearby?
Powered by Yelp